The New Vertical Frontier
Mumbai's residential skyline is undergoing a quiet metamorphosis. As the city densifies and zoning regulations evolve, aging apartment blocks from the 1980s are giving way to slender towers that reach far higher into the sky. This shift has unlocked a different kind of urban real estate: homes perched so high that street noise becomes irrelevant and the horizon becomes the dominant neighbor. For a client who divides his time between California and India's financial capital, one such unit on the 60th floor of a Worli tower presented an opportunity to craft a residence that functions less as a permanent dwelling and more as an elevated refuge.
Designer Rajiv Saini, working through his eponymous practice, approached the project with a clear directive: create a space that offers respite from Mumbai's relentless energy without sacrificing luxury. The client, who built his wealth in international finance, wanted a home that could host gatherings yet remain fundamentally calm. The brief called for timelessness and neutrality, qualities that would allow a growing art collection to take center stage.
Site and Context
Worli occupies a unique position in Mumbai's urban fabric. The neighborhood blends contemporary high-rises with the remnants of traditional fishing villages, and its western edge opens directly onto the Arabian Sea. The apartment sits within 360 West by Oberoi, a tower positioned one lane back from the coveted Worli Sea Face promenade. At this elevation, the view extends across water and downtown skyline in near-equal measure.
Saini had worked in the area before, designing adjacent coastal units for two brothers with divergent tastes. That earlier project taught him how to leverage the open-plan layouts common to Mumbai's new luxury towers, and how to make the ocean view a structural element rather than a decorative afterthought.
Spatial Reorganization
The developer's original floor plan proposed four bedrooms across roughly 5,500 square feet. Saini collapsed that layout into three bedrooms, redistributing the recovered space into a family room, a dedicated office, and a more generous living-dining-kitchen zone. The reconfiguration prioritizes flexibility: the client visits Mumbai several times annually for business, and the apartment needed to accommodate both solitary work sessions and larger social events.
Central to the new plan is a glass partition that divides the living area from the bedroom wing. The transparency preserves sightlines to the sea while maintaining acoustic and thermal separation. In the dining zone, Saini introduced a sunken ceiling plane that lowers the visual mass of the overhead structure and draws attention upward, countering the horizontal pull of the view.
Material and Tectonic Choices
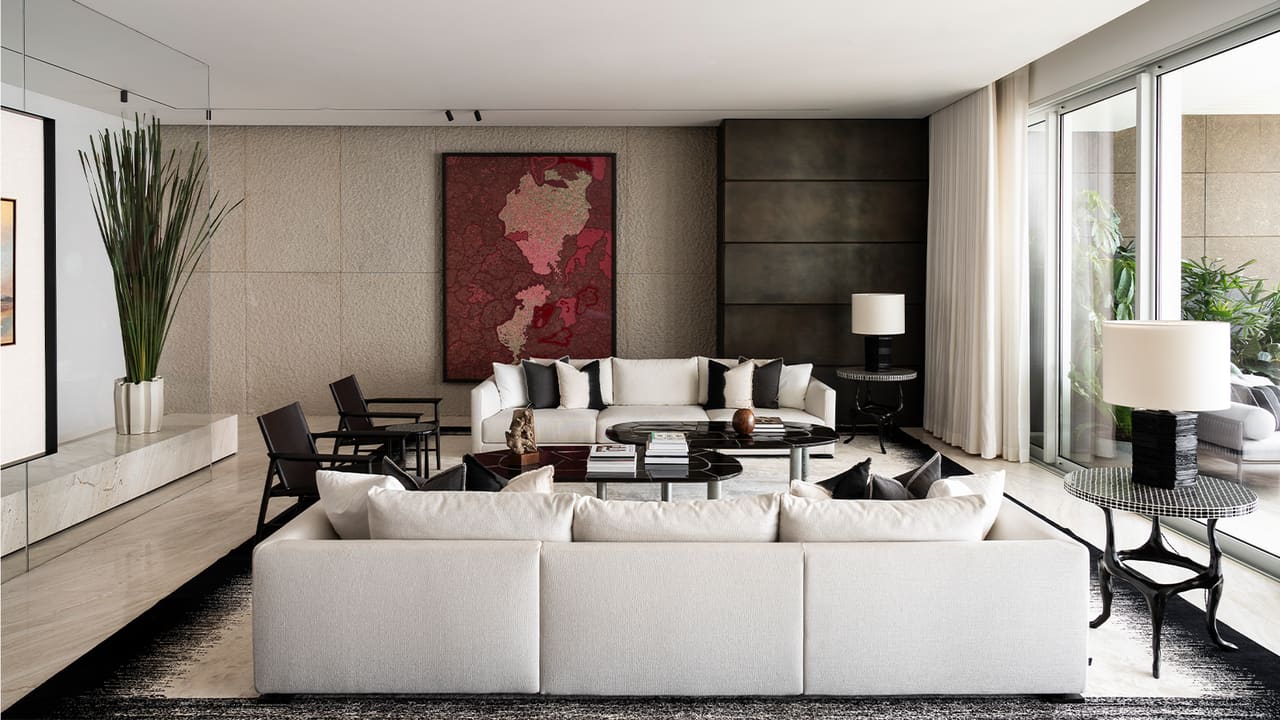
The material palette reads as deliberately understated. Cool cream tones dominate wall and ceiling surfaces, offset by warmer browns in upholstery, wood cabinetry, and textile accents. The contrast avoids the clinical sterility that often plagues minimalist interiors. Instead, the space feels inhabited, its quietness a backdrop rather than a statement.
Contemporary art punctuates the neutral field. Sculptural pieces and canvases introduce movement and color without overwhelming the architecture. This layering strategy echoes Saini's earlier work, where he has consistently used art as a counterpoint to restrained envelopes. The approach also reflects the client's collecting habits: as the collection evolves, the apartment can absorb new works without requiring a redesign.
Flooring throughout is continuous, reinforcing the open-plan logic. Low-profile furniture maintains the horizontal emphasis, ensuring that the eye travels outward rather than stopping at interior objects. The effect is one of spatial expansion: the apartment feels larger than its square footage suggests.
Threshold and Extension
A large terrace extends from the living room, effectively doubling the entertaining area when weather permits. At 60 floors, the outdoor space is not a garden in any conventional sense. It functions instead as a viewing platform, offering animated perspectives on the city below and the sea beyond. The terrace surface and railing details are minimal, keeping the focus on the panorama rather than the enclosure.
This indoor-outdoor relationship is critical to the project's success. Mumbai's climate allows for year-round outdoor use, and the terrace transforms the apartment from a hermetic box into a permeable pavilion. During gatherings, circulation naturally spills outward, and the boundary between interior and exterior becomes negotiable.
Comparative Precedents
Saini's approach to this Worli unit shares DNA with other high-altitude residential projects that prioritize view and material restraint. One thinks of John Pawson's work in London's luxury towers, where white planes and minimal detailing create a framing device for the city below. Closer to home, the twin apartments Saini designed for the two brothers in Worli established a template: open planning, neutral palettes, and a reliance on art to inject personality.
Yet this project diverges in one key respect. Where Pawson's interiors often feel monastic, and where the earlier Worli apartments catered to distinct individual tastes, this residence balances austerity with warmth. The browns and textiles soften the cream surfaces, and the furniture selections favor comfort over sculptural purity. The client's lifestyle demanded a home that could function as both a quiet retreat and a social hub, and the design accommodates both modes without obvious compromise.
Verticality and Urban Typology
At World Archi Design, we've been tracking the global proliferation of super-tall residential towers and the design challenges they present. At extreme heights, conventional urban relationships break down. Street life becomes invisible, neighborhood context recedes, and the view becomes the primary datum. Designers must decide whether to amplify this detachment or compensate for it.
Saini chooses amplification. Rather than reintroducing urban texture through materials or ornament, he accepts the apartness and makes it the project's central theme. The result is a residence that feels fundamentally different from ground-level Mumbai. It is not an escape from the city so much as a reframing of it, a place where urban density is experienced as spectacle rather than enclosure.
This strategy works because the client's life is itself detached. As someone who splits time between continents and visits Mumbai primarily for business, the apartment's elevated isolation mirrors his relationship to the city. The design does not pretend to root him in a neighborhood; instead, it offers a vantage point from which to observe and engage on his own terms.
The Role of Art and Collecting
The decision to keep the envelope neutral was driven in part by the client's collecting ambitions. Art requires both physical space and visual breathing room. In a more assertive interior, where materials and colors compete for attention, artworks risk becoming decorative accessories. By stripping the architecture back to cream and brown, Saini ensures that paintings and sculptures remain the primary visual events.
This approach also future-proofs the design. As the collection grows and evolves, the apartment can absorb new acquisitions without requiring a stylistic overhaul. The architecture functions as a gallery armature, flexible enough to accommodate shifts in taste or focus.
Conclusion: Designing for Intermittency
Residential projects for part-time occupants present unique challenges. The home must feel complete and welcoming even when inhabited infrequently, and it must support a range of activities without becoming overly programmed. Saini's Worli apartment succeeds on both counts. Its material restraint ensures that it never feels stale or dated, and its spatial flexibility allows it to shift between solitary work, quiet relaxation, and social hosting.
The project also raises broader questions about how we design for verticality. As cities like Mumbai, Hong Kong, and New York continue to build upward, architects and designers will need to develop new strategies for making high-altitude living feel grounded and humane. Saini's answer - neutral materiality, open planning, and a deliberate framing of the view - offers one viable path. Whether it can be adapted to other contexts and client types remains to be seen, but the Worli apartment demonstrates that life at 60 floors need not feel either sterile or unmoored.
Photo: Giorgio Possenti
Save this story. A free account keeps your reading list and the 07:00 email in one place.
CREATE FREE ACCOUNT →SIGN IN