A House Built on Collaboration, Twice
The most compelling restoration stories rarely follow a simple before-and-after arc. They unfold as conversations across decades, with successive hands interpreting the same architectural bones in light of new priorities. In Encinitas, a 2,500-square-foot residence conceived in the 1970s by Shanna Kellogg and her father, structural engineer Kendrick Bangs Kellogg, has entered its latest chapter under the stewardship of Unfold Projects. What distinguishes this intervention is not merely the care taken to honor the original parti but the ambition to extend its ethos outward, transforming the house into an active platform for material experimentation and regional craft.
Mel Meagher, founder and creative director of Unfold Projects, acquired the property in 2022 with a dual mandate: restore the home's defining gestures while embedding it more deeply within the landscape and the creative community that surrounds it. The result is both a residence and a residency, a lived-in archive and a workshop for what Unfold terms "radical approaches to circularity."
Peeling Back Decades of Accretion
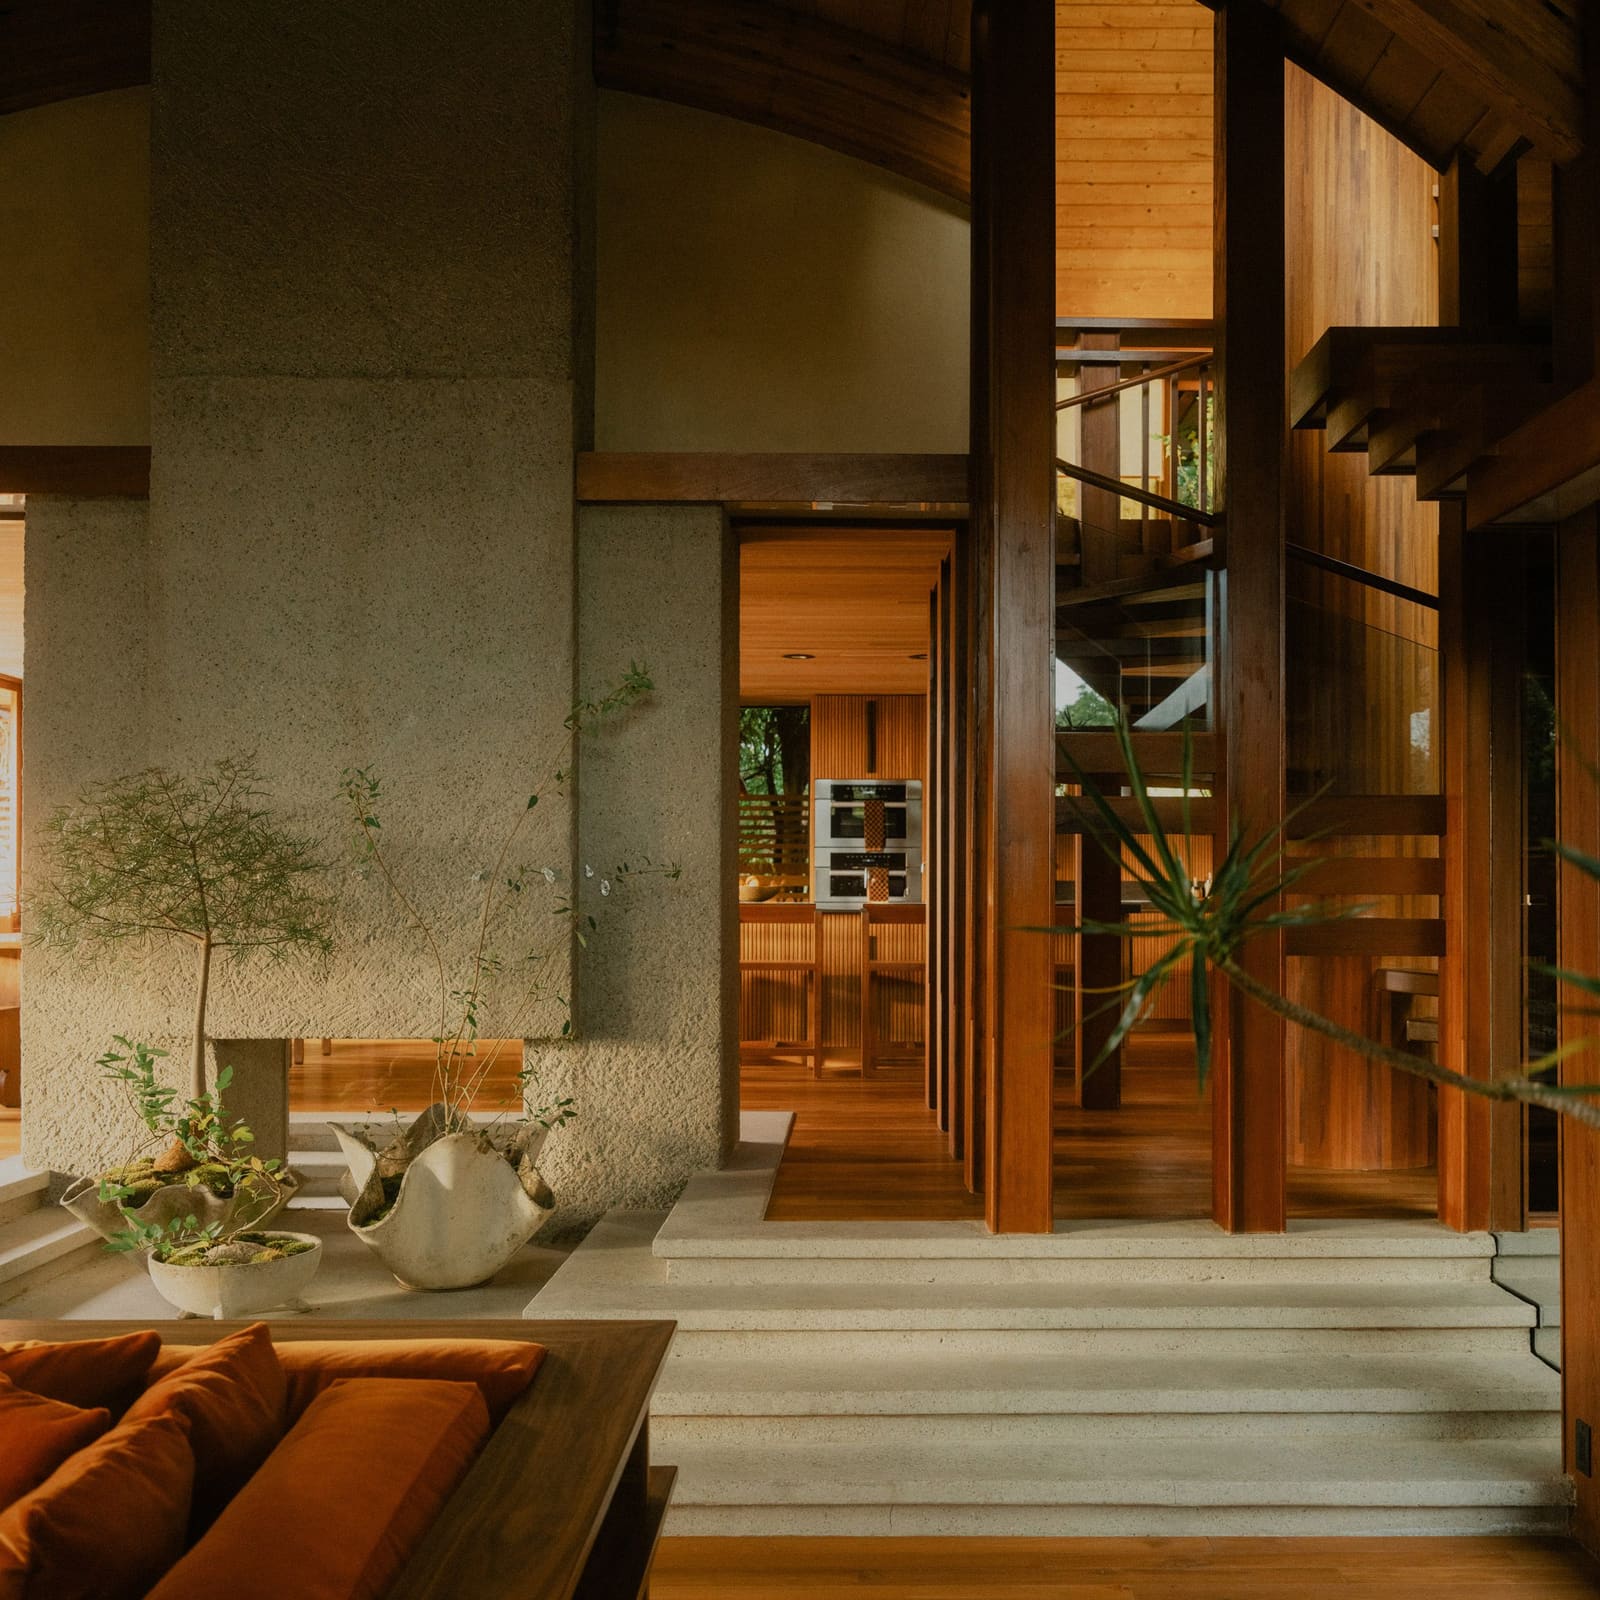
Mid-century homes in coastal California often bear the marks of serial ownership, each generation layering on renovations that reflect shifting tastes and functional demands. This property was no exception. Over the years, built-in bookcases had been installed, obscuring sightlines; paint had been applied liberally, flattening the interplay of texture and light that the Kelloggs had orchestrated. The first task was subtractive: removing these accretions to recover the spatial generosity and material legibility of the original design.
The house is anchored by a series of soaring arched roofs, a formal move that nods to Kendrick Bangs Kellogg's organic modernism while asserting its own sculptural presence. During the restoration, these arches were re-clad in copper, a material choice that marries durability with a dynamic patina that will evolve over time. Copper's thermal properties also contribute to passive climate modulation, a practical benefit in a region where coastal fog and sun alternate unpredictably.
From Offcut to Object
At World Archi Design, we have long argued that the most rigorous sustainability practices emerge not from abstraction but from constraint. The Encinitas project bears this out. Rather than treating construction waste as an unavoidable byproduct, Unfold Projects approached the renovation as a material bank. Offcuts from the new copper roof were repurposed into 21 discrete works, ranging from furniture to sculptural lighting. Salvaged redwood, a staple of California modernism, was transformed into a custom guitar. Rain chains, functional yet poetic, were fabricated from scrap metal.
This is not greenwashing. It is a deliberate methodology, one that required coordination with a network of regional craftspeople capable of translating raw material into resolved objects. Stacy Kelley, director of art at Unfold Projects, describes the selection process as rooted in alignment rather than novelty. The studio drew from the Unfold Guild, a regional network of makers whose practices intersect with the ethos of material stewardship and site-specificity.
The results are heterogeneous but coherent, each piece bearing the trace of its origin while asserting its own formal logic. This approach sidesteps the twin pitfalls of fetishizing salvage and treating sustainability as a checklist item. Instead, it positions the house as a kind of pedagogical artifact, where the provenance of every element is legible and meaningful.
Restoring Wood, Manifesting Vision
Much of the interior work focused on the restoration of original wood elements, which had been obscured or damaged over the years. Teak, clay, and limestone were introduced to modernize the spaces without compromising their tectonic clarity. Unfold Projects collaborated with Briana Ellis of Ritual Architecture and Megan Heacock White of House of Heacock to navigate this balance, ensuring that contemporary interventions read as extensions rather than impositions.
One of the more evocative gestures occurs in the primary bathroom, where Shanna Kellogg had envisioned a tree-filled atrium. Rather than literalizing this concept with a single specimen, the team installed a living wall, a biophilic intervention that fulfills the original intent while accommodating contemporary horticultural techniques. The wall functions as both a visual anchor and a microclimate modifier, introducing humidity and oxygen into the space.
The Artist Flat and the Residency Model
Adjacent to the main house sits the Artist Flat, a former woodshop that has been adapted to accommodate the biannual Unfold Artist Residency. The program is expansive in its definition of practice, inviting not only artists and designers but also writers, chefs, researchers, ecologists, and craftspeople. The stated aim is to provide a setting where participants can deepen their work while exploring regenerative processes and circular material flows.
Residency programs are hardly new, but the Encinitas model is distinguished by its integration with the site and the broader Unfold network. Residents will have access to the material archive generated by the renovation, as well as to the craftspeople and fabricators who contributed to the project. This creates the potential for recursive collaboration, where insights generated during one residency cycle might inform subsequent interventions on the property or within the guild.
The flat itself is modest in scale, designed to encourage focus rather than spectacle. Its origins as a woodshop remain legible, a reminder that making and dwelling are not always distinct activities.
Precedents and Context
The Encinitas residence participates in a broader revival of interest in California's mid-century coastal stock. In Big Sur, Electric Bowery recently restored a redwood-clad home designed by Mickey Muenning, while in Los Angeles, OWIU Design has rehabilitated a glass-wrapped residence by SCI-Arc co-founder Ray Kappe. These projects share a common thread: a recognition that preservation need not mean stasis, and that the most vital conservation work involves reanimating a building's original ambitions rather than embalming its surfaces.
Kendrick Bangs Kellogg's influence looms large over this genealogy. His structures, often characterized by expressive form and structural ingenuity, resist easy categorization. They are organic but not biomorphic, modernist but not dogmatic. The Encinitas house, though primarily designed by his daughter, carries forward this sensibility, and Unfold Projects' intervention respects that lineage while asserting a contemporary agenda.
A House as a Process
What emerges from this project is a model of stewardship that is neither purely preservationist nor purely interventionist. The house is restored, yes, but it is also activated as a site of ongoing inquiry. The residency program ensures that the building will continue to evolve, not through incremental renovation but through the ideas and practices of those who inhabit it temporarily.
This is architecture as pedagogy, as research, as community infrastructure. It is also, crucially, architecture as lived experience. The home remains occupied, its spaces used daily, its materials aging and acquiring the patina of habitation. In this sense, the project resists the museum treatment that often befalls historic properties. It is not a monument but a working building, one whose value lies as much in its ongoing use as in its formal achievement.
The copper roof will darken and verdigris. The living wall will grow and require pruning. The offcut furniture will bear the marks of use. These are not flaws but features, evidence that the house is fulfilling its purpose as a dynamic, responsive environment. At World Archi Design, we find this trajectory more compelling than any fixed restoration could be. It suggests that the best way to honor a building's past is to ensure it has a future.
Credit: Justin Chung
Save this story. A free account keeps your reading list and the 07:00 email in one place.
CREATE FREE ACCOUNT →SIGN IN