
The Project an Architect Designs for Themselves
There is something revealing about the house an architect builds for their own family. Without the negotiation that defines most commissions, the design becomes a direct statement of priorities, a blueprint not just of aesthetic conviction but of how one chooses to live. For Lukas Bobotis, co-founder of Bobotis+Bobotis Architects, that statement took shape on a constrained hillside site in Psychiko, a leafy Athens suburb where plot sizes tend toward the generous. His family's residence occupies one of the smallest parcels in the neighborhood, a limitation that became the engine of the design itself.
Rather than lamenting the tight footprint, Bobotis and his team treated it as an opportunity to rethink the vertical arrangement of domestic space. The result is a three-story structure that inverts the conventional section: a rooftop garden crowns the building, with the primary living areas positioned directly beneath to capture panoramic views of Athens and Mount Ymittos. Below that, private bedrooms occupy the first floor, while a ground-level pilotis raises the structure off the hillside, creating space for a studio and storage in the basement. The decision to organize the house from the top down reflects both pragmatism and ambition, a willingness to let site constraints drive formal invention.
A Cubic Volume Wrapped in Fins
The massing is deliberately simple. A concrete cube, lifted on dark pillars and capped by a broad slab, reads as a single legible volume. What animates the form is its surface treatment: slim vertical aluminium fins, painted a pale earthy tone, wrap the facades and lend the mass a surprising lightness. Deep window reveals, lined in bottle green, punctuate the composition, introducing a graphic rhythm that softens the severity of the cube without compromising its clarity.
This approach to fenestration is not merely decorative. The recessed openings create shadow lines that shift throughout the day, while the colored reveals frame views in a way that makes each window feel deliberate, almost pictorial. The choice of materials, concrete and aluminium, reflects a tectonic honesty common in contemporary Greek architecture, where the climate demands durability and the tradition of modernism runs deep. Yet the palette here is warmer than the typical white-box Mediterranean villa, a signal that this house is less interested in minimalist purity than in layered, lived-in texture.
An Interior Palette of Contrasts
Step inside and the interplay of materials intensifies. Exposed concrete meets polished microcement, natural timber abuts gleaming stainless steel. In the open-plan living area, limewashed walls and ceilings in blush tones introduce an artisanal quality, a softness that recalls the plaster finishes of coastal France or Italy. The fireplace, clad in handmade terracotta tiles arranged in an abstract geometric pattern, anchors the space with a tactile warmth that resists the sterility sometimes associated with contemporary interiors.
Fabric shades filter light across the room, casting a glow that shifts with the sun's movement, while wall-to-wall glazing dissolves the boundary between inside and out. The balcony beyond becomes an extension of the living area, and the city stretches across the horizon. A sculptural staircase, finished in polished black microcement, rises to the rooftop terrace, its monolithic form providing a visual counterpoint to the otherwise muted palette.
The furnishings, selected by Bobotis and his wife Anna Zinchenko, resist the temptation toward matchy coherence. Instead, they assemble a collection that spans decades and design languages. A HAY sofa shares space with Cassina's Grand Confort armchair, the Le Corbusier, Pierre Jeanneret, and Charlotte Perriand classic, here upholstered in coral-pink fabric rather than the expected black leather. Jens Nielsen's 1964 Laminex lounge chair sits alongside Rodolfo Bonetto's 1969 glossy yellow modular coffee table for B-Line, a piece that injects a dose of Space Age optimism into the room.
Bobotis's favorite piece is an Eames Lounge Chair reupholstered in forest-green corduroy, a playful departure from the original's black leather. The choice exemplifies the broader curatorial strategy: take canonical designs and give them an unexpected twist, honoring their pedigree while refusing to treat them as untouchable. Paolo Rizzatto's 265 Wall Lamp and the Parentesi floor-to-ceiling lamp by Achille Castiglioni and Pio Manzù, both from FLOS, confirm the architect's affection for Italian mid-century lighting, where form and function converge with elegance.
Artworks, several by Bobotis's grandfather, introduce bursts of color and a layer of personal narrative. The interiors, then, are not simply a showcase of design literacy but a portrait of a family's history and tastes, accumulated over time rather than staged for a photo shoot.
The Rooftop as Vertical Garden
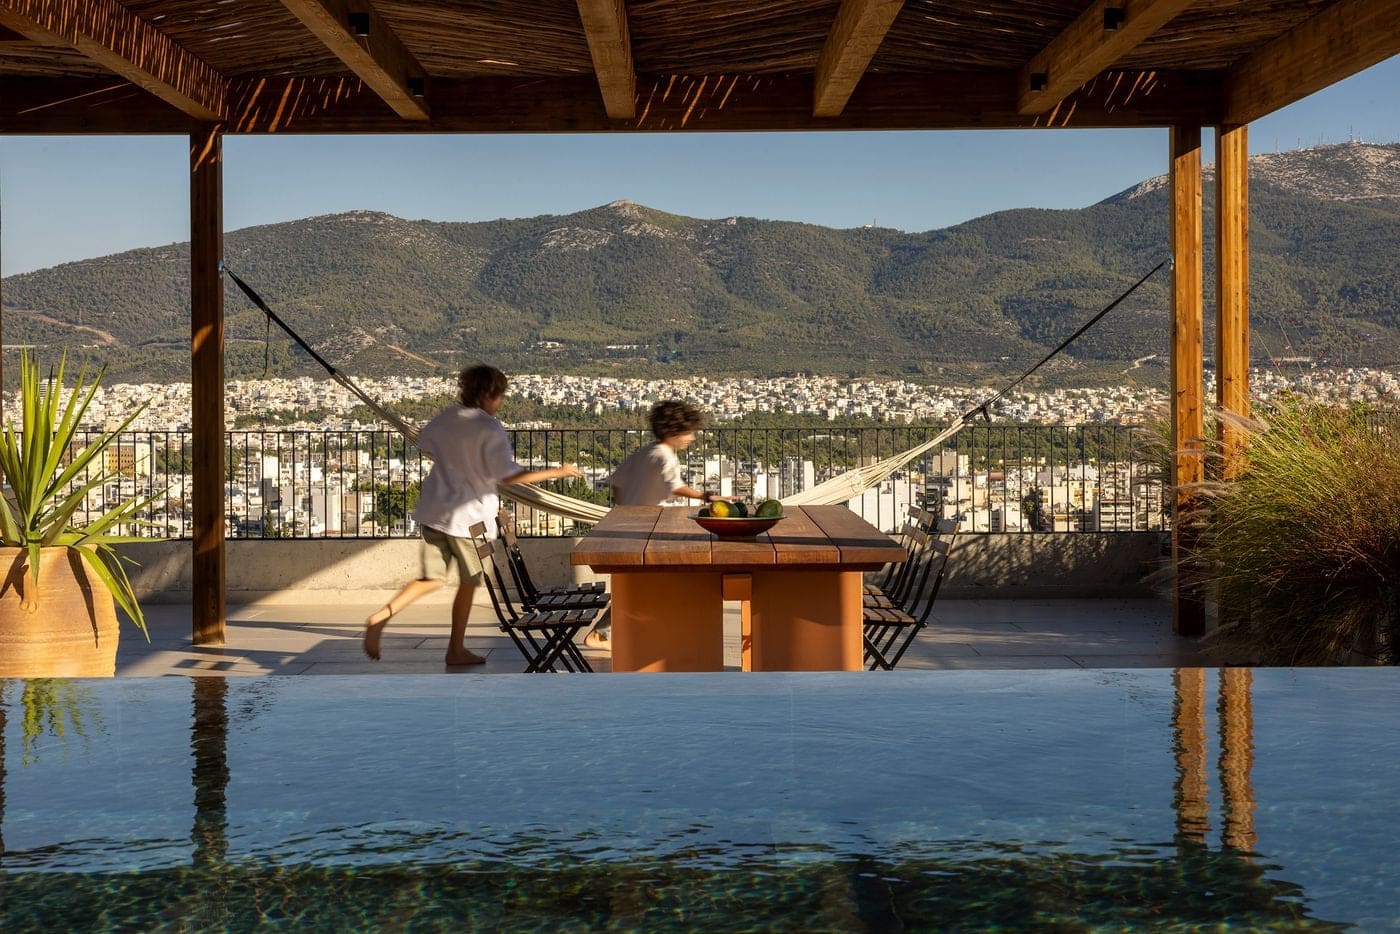
The true centerpiece of the house is the rooftop terrace, a space that rewrites the typical relationship between dwelling and garden. In a dense urban context where ground-level outdoor space is a luxury, Bobotis lifts the garden into the sky. The terrace accommodates a swimming pool, an outdoor kitchen, and a shaded dining area beneath a cane-lined timber pergola. Terracotta-painted walls warm the palette, while a hammock and casual seating reinforce the sense of ease.
The 270-degree panorama of Athens unfolds around the terrace, transforming what might have been a rooftop afterthought into the house's primary outdoor room. The decision to place the pool and entertaining spaces at the top of the house, rather than relegating them to a backyard or lower level, reflects a broader shift in how architects are thinking about compact urban sites. Vertical density need not mean sacrificing outdoor living; it simply requires rethinking where that living happens.
The terrace also clarifies the house's architectural language. Disciplined in plan and section, the design achieves its warmth not through formal gestures but through material choices, color, and the accumulation of objects and rituals. The pergola, the terracotta walls, the hammock swaying in the breeze are all elements that resist the austerity sometimes associated with concrete and aluminum. They signal that this is a house designed for daily life, not just for the camera.
A Design Language Rooted in Context
Bobotis's approach to this project aligns with a broader tradition in Greek modernism, where architects like Aris Konstantinidis and Dimitris Pikionis sought to reconcile international modernist principles with local materials and climatic realities. The pilotis recall Le Corbusier's Five Points, yet the terracotta, the limewash, and the emphasis on outdoor living root the house firmly in the Mediterranean. The use of aluminium fins as a sunshade is a contemporary update to the vernacular tradition of shutters and louvres, a tectonic detail that responds to Athens's intense summer light.
At the same time, the house resists easy categorization. It is neither a purist modernist box nor a nostalgic revival of traditional forms. Instead, it occupies a middle ground, where rigorous geometry coexists with eclectic furnishings, and industrial materials are softened by artisanal finishes. This duality, this refusal to settle into a single stylistic register, is what gives the project its character.
Designing for the Everyday
What distinguishes this house from many architect-designed residences is its refusal to prioritize image over inhabitation. The spaces feel genuinely lived in, shaped by the routines and preferences of a specific family rather than by abstract notions of spatial purity. The coral-pink armchair, the forest-green corduroy lounger, the artworks by Bobotis's grandfather, all of these elements introduce a layer of personality that resists the homogenizing tendency of contemporary design culture.
This is not to say the house lacks formal ambition. The inverted section, the rooftop garden, the graphic interplay of fins and recessed windows all demonstrate a clear architectural intelligence. But that intelligence is deployed in service of daily life, not as an end in itself. The house works because it balances discipline with warmth, rigor with comfort, architectural ideas with the messy reality of family routines.
A Vertical Solution for a Compact Urban Site
As cities densify and available land becomes scarcer, projects like this one offer a model for how architects can work within constrained footprints without sacrificing quality of life. By organizing the house vertically and lifting the garden to the roof, Bobotis demonstrates that compact sites need not mean compromised living. The key is a willingness to invert expectations, to question the default arrangement of domestic space and explore alternatives.
The house in Psychiko is not a manifesto, but it is a clear statement of values: that architecture should respond to its site, that constraints can be generative, and that a well-designed home is one that accommodates both the rituals of daily life and the pleasures of unexpected moments. In a city as dense and historic as Athens, where every plot carries the weight of centuries, that statement feels both timely and necessary.
Credit: Alina Lefa
Save this story. A free account keeps your reading list and the 07:00 email in one place.
CREATE FREE ACCOUNT →SIGN IN


