
The Architecture of Enclosure
There's a paradox at the heart of suburban residential design: the promise of privacy within reach of community. Most houses solve this with setbacks, hedges, or token fences. Casa O, a 390-square-meter dwelling completed in 2023, proposes something more radical. On its southern edge, the house presents a nearly unbroken 38-meter wall to the street, a gesture that reads less as defensive architecture and more as an intentional construction of quietude.
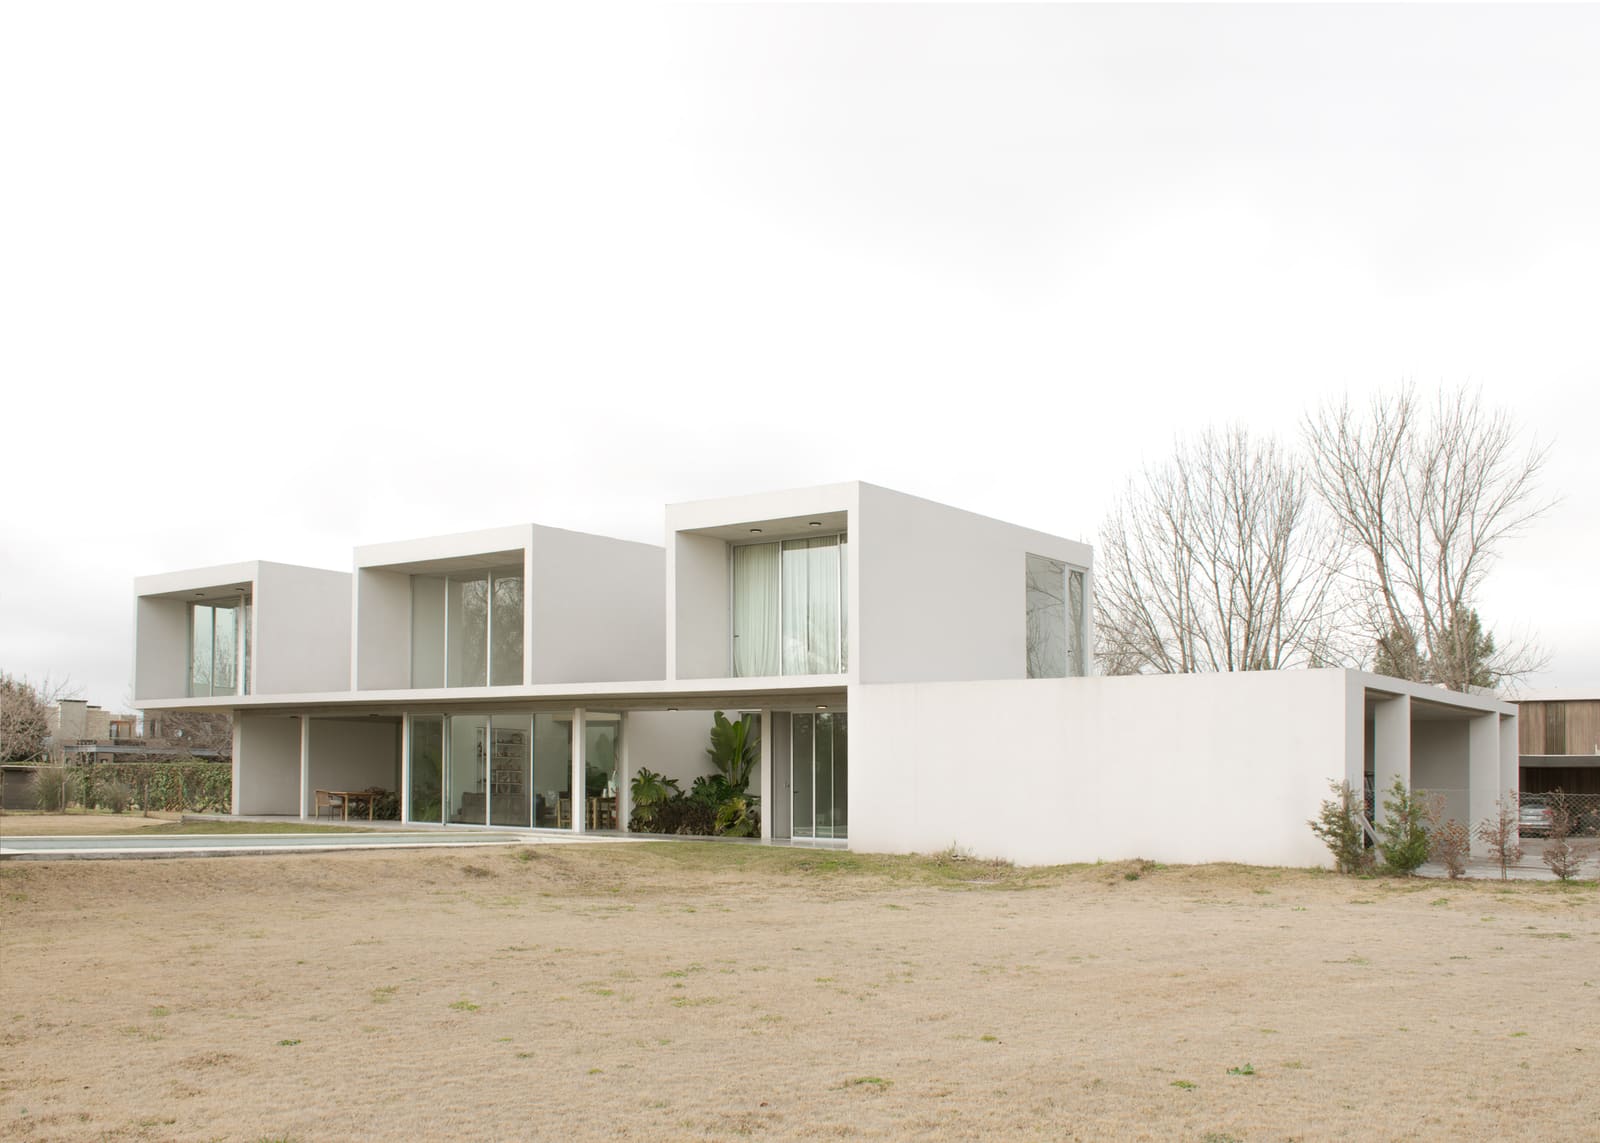
YES! Architects, led by Roberto Fuenzalida, José Saini, and Sofía Moneta, deployed the residential program longitudinally across the corner plot, stretching the footprint along the property line rather than compressing it into a compact volume. The result is a façade that functions as both boundary and manifesto: here is a house that refuses the suburban convention of display, that opts instead for opacity as a spatial strategy.
Two Façades, Two Intentions
The project operates through a studied contrast between its southern and northern elevations. Where the south builds hermeticism, the north dismantles it. This duality is not merely aesthetic; it's organizational, shaping how inhabitants experience the threshold between public and private realms.
The blind southern wall shelters the main entrance, a carefully carved void that punctuates the otherwise continuous surface. This single aperture becomes the hinge between exterior anonymity and interior revelation. By withholding visual access from the street, the design amplifies the significance of entry, transforming arrival into a deliberate act rather than a casual transition.
On the opposite side, the northern façade opens toward the interior of the lot. Here, the architects employed large glazed openings, allowing daylight to flood the living spaces while framing views of the private garden. This is where the house breathes, where the longitudinal plan unfolds into a series of interconnected zones that blur the boundary between inside and outside.
Silence as a Design Brief
The architects describe their central pursuit as "the construction of silence." It's an unusual brief, one that resists quantification. Yet the longitudinal organization makes the intention legible. By stretching the house along a single axis, the design minimizes the number of party walls and maximizes the distance between inhabited spaces and the street. Sound, light, and visual intrusion are filtered through the 38-meter barrier, creating an acoustic and experiential buffer zone.
This approach recalls the inward-focused typology of the courtyard house, a form that has appeared across cultures and climates: the Roman atrium, the Andalusian patio, the Beijing siheyuan. Casa O adapts this logic to a suburban corner lot, where zoning codes and setback requirements typically discourage such gestures. The result is a house that feels both hermetic and expansive, a spatial paradox that the longitudinal plan enables.
Materiality and the Long Wall
The 38-meter southern wall is not merely a functional element; it's a tectonic statement. While specific material specifications were not disclosed, the photographs by Pablo Cruz reveal a surface that reads as monolithic, likely rendered or finished in a way that emphasizes continuity over texture. The wall's length is its primary characteristic, a dimension that transforms an ordinary property line into an architectural element.
This strategy has precedents in contemporary residential work. One might think of Alberto Campo Baeza's use of horizontal planes to define spatial limits, or the boundary walls in Tadao Ando's Row House in Sumiyoshi, where enclosure becomes the generator of interior complexity. Casa O similarly uses the wall not to exclude, but to redefine what domestic openness can mean when it's paired with selective opacity.
Program and Circulation
The 390-square-meter footprint unfolds longitudinally, a decision that shapes both circulation and program distribution. Rather than stacking functions vertically or clustering them around a central core, the design sequences spaces along a linear path. This elongation allows each zone to maintain a direct relationship with the northern façade, ensuring that living areas, bedrooms, and service spaces all access natural light and garden views.
The design team, which included Stefanía Acosta, and civil engineering by Roberto Alfie, appears to have prioritized flexibility within this framework. The longitudinal plan can accommodate shifting patterns of use over time, a quality that single-loaded corridors and open-plan zones typically afford. The house becomes a series of thresholds rather than a collection of discrete rooms, a spatial strategy that aligns with contemporary domestic life.
Context and the Suburban Condition
Pilar's traditional neighborhoods are characterized by detached single-family homes, often set back from the street with front gardens or lawns. Casa O disrupts this pattern, not through scale or formal eccentricity, but through its refusal to perform suburban transparency. Where neighboring houses might display their interiors through picture windows or front porches, this dwelling withholds.
This gesture is quietly subversive. It suggests that privacy in the suburbs need not be negotiated through distance alone, but can be constructed through deliberate architectural moves. The 38-meter wall is not a fortification; it's a calibration of exposure, a way of controlling how the house relates to its context without withdrawing from it entirely.
The Politics of the Façade
In an era when residential architecture is increasingly mediated by images, the decision to present a blind façade to the street carries implications beyond the site. It's a rejection of the Instagram-ready elevation, the photogenic entry sequence, the curated streetscape. Casa O offers almost nothing to the casual passerby, reserving its spatial generosity for those who cross the threshold.
This is not anti-social design; it's selective design. It acknowledges that domestic life requires zones of retreat, moments of withdrawal from the visual economy of the suburb. The northern façade, with its glazed openings and garden engagement, provides the counterpoint: here is where the house opens, where it engages light and landscape. The contrast between the two elevations is the project's central argument.
What We Learn from the Long Wall
Casa O demonstrates that the suburban corner lot, often treated as a compromise site, can support architectural ambition. The longitudinal plan, the 38-meter wall, and the studied contrast between opacity and transparency together propose a model for domestic privacy that feels both contemporary and timeless. At World Archi Design, we've been tracking how architects negotiate the tension between enclosure and openness, and this project offers a clear-eyed response: use both, but use them intentionally.
The house does not announce itself. It does not compete for attention. Instead, it constructs a condition, one defined by silence, light, and the deliberate orchestration of thresholds. In a residential landscape increasingly shaped by visibility and performance, that may be the most radical gesture of all.
Credit: Pablo Cruz
Save this story. A free account keeps your reading list and the 07:00 email in one place.
CREATE FREE ACCOUNT →SIGN IN


