When the Showroom Becomes the Stay
At World Archi Design, we have long tracked the convergence of workspace and public programme - studios that open their doors to exhibition, retail, or event use. But what happens when the product itself is the room you sleep in, and the showroom is the bed you lie on? Jonojé, completed in 2024 by Belgian design agency Studio LOHO in Bruges, offers one answer. Founders Karel Loontiens and Jo Hoeven have recast a listed former brush factory on the city's outskirts into a 1,000-square-metre ensemble that collapses four typologies - atelier, gallery, guesthouse, and residence - into a single tectonic argument about material honesty and the domestic as canvas.
The project comprises six suites of roughly seventy-five square metres each, alongside the studio's working premises. Every bathtub, washbasin, light switch, and length of plasterwork is made in-house, rendering the building both prototype and proof of concept. For guests, this means inhabiting not a styled interior but a three-dimensional catalogue; for the architects of hospitality, it poses a question about where curation ends and commerce begins.
Adaptive Reuse as Material Manifesto
The factory shell arrived with the protections and constraints typical of heritage stock: generous ceiling heights, robust structural bays, and a civic obligation to preserve the industrial character. Studio LOHO retained the envelope's massing but re-clad the street-facing elevation in a bespoke ceramic tile system that reads, from a distance, as a single monolithic surface. The tiles were conceived as fragments of a continuous clay field, first modelled horizontally to mimic the craquelure of sun-dried earth, then divided into irregular, puzzle-like panels. Each piece was hand-painted in a deep teal glaze and fired before installation, a process that lent the façade both geological texture and the slight irregularities intrinsic to kiln-fired ceramics.
The choice of teal - a hue uncommon in Bruges' predominantly terracotta and grey streetscape - signals departure without discord. Where much adaptive-reuse work leans on contrast (glass against brick, steel against timber), Studio LOHO's façade operates through material kinship: clay answering clay, handcraft answering the guild traditions for which Bruges remains known. The result is a building that neither mimics nor confronts its context but proposes a parallel vernacular, one rooted in the same material culture but freed from its formal conventions.
Six Variations on a Monastic Theme
Inside, the suites share a spatial and material grammar but diverge in palette. Walls throughout are finished with an organic plastering technique developed by the studio, applied in broad, gestural sweeps that leave the surface visibly worked - closer to sculpted relief than to the machine-smoothed monotony of conventional gypsum. Floors incorporate cast surfaces embedded with graphic motifs made from clay waste, a closed-loop detail that turns production residue into pattern.
Each suite centres on one of Studio LOHO's signature bathtubs, modelled and fired as a single piece of clay - a technical feat given the risk of cracking during the drying and firing cycle. The tubs sit low and wide, their forms organic but not biomorphic, suggesting geological erosion rather than zoological reference. Accompanying them are freestanding shower cubicles shaped as enclosed pods and wall-mounted washbasins, all in the same monolithic ceramic language. The effect is less bathroom-as-service-zone and more bathroom-as-sculptural-anchor, the kind of spatial hierarchy more commonly associated with hearths in pre-modern domestic plans.
Furniture is spare and built-in where possible: beds recessed into plastered alcoves, benches integral to wall planes, storage concealed behind flush panels. The few freestanding pieces - tables, stools, occasional chairs - are also by Studio LOHO, rendered in the same restrained material palette of timber, steel, and plaster. Even the electrical fittings were custom-developed in collaboration with Maison Kallis, extending the studio's control down to the scale of the toggle switch.
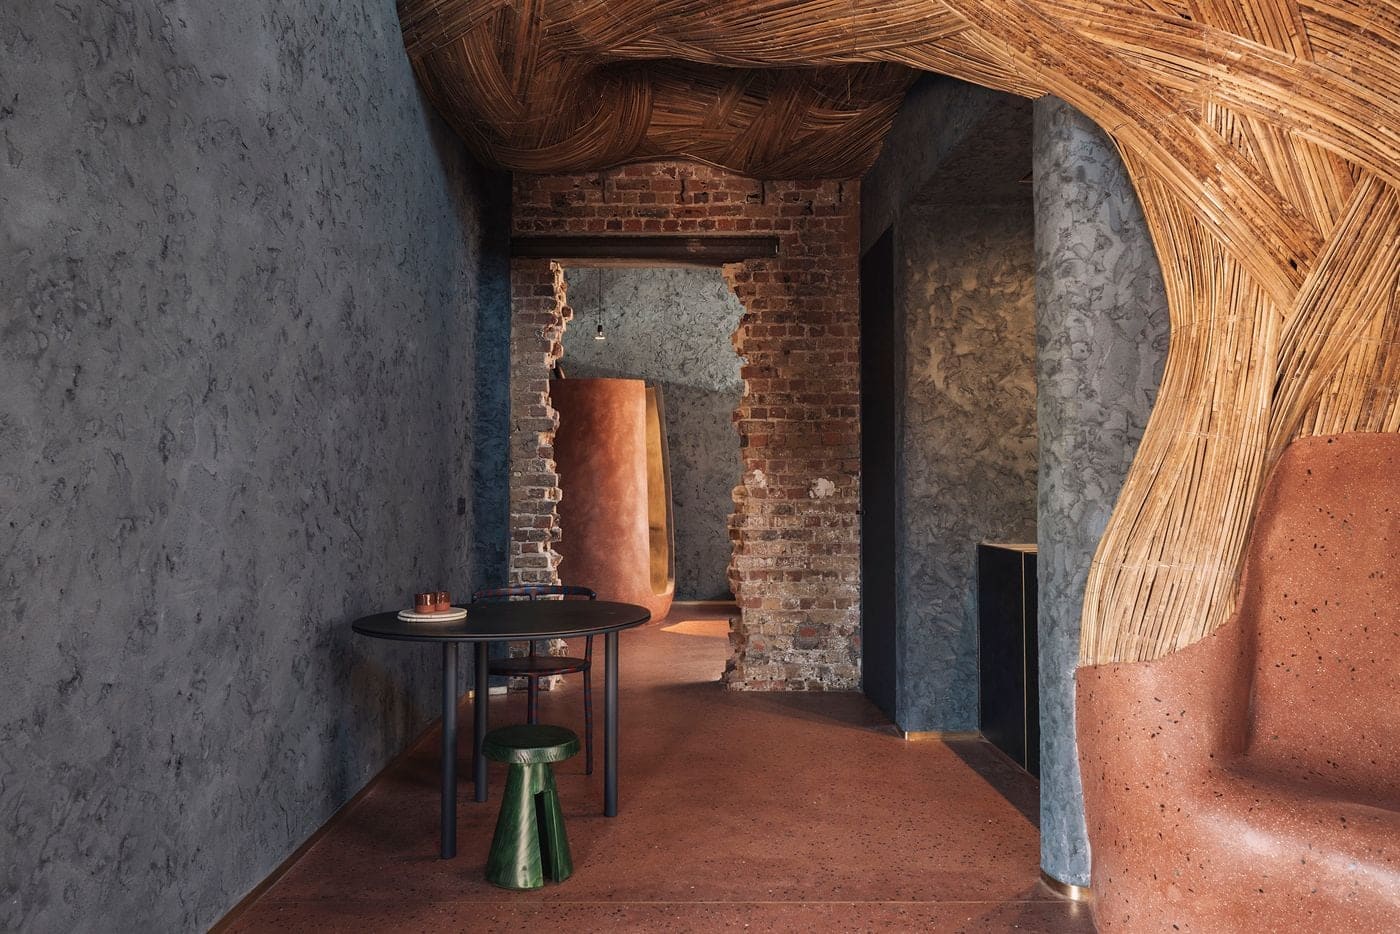
Five of the six suites work within a muted chromatic range - beige, grey, soft green, terracotta - that reinforces the monastic reading. The sixth, named ROKU, breaks rank. Here, a sinuous bamboo-slat structure winds through the volume like a woven lattice, its warm fibre set against slate-grey walls and exposed brickwork. The intervention is bolder in register but coherent in method: natural material, handworked surface, sculptural form as organisational device.
Precedent and Position
The conflation of showroom and hospitality is not new. Cassina's Villa Panza installation and Vitra's campus guesthouses have long demonstrated that furniture can be experienced, not merely viewed. What distinguishes Jonojé is the verticality of its integration: Studio LOHO controls not only the furniture and fittings but the surfaces themselves - walls, floors, sinks, switches - rendering the architecture inseparable from the product line. This places the project closer to gesamtkunstwerk experiments - Josef Hoffmann's Purkersdorf Sanatorium, say, or more recently, Axel Vervoordt's Kanaal development - where a single sensibility governs every layer of the built environment.
Yet where those precedents emerged from patronage or institutional scale, Jonojé operates at the scale of the small studio, using adaptive reuse and incremental fabrication to achieve similar coherence without equivalent capital. The model is instructive: rather than commission a bespoke building, Studio LOHO purchased an existing shell and gradually populated it with their own output, effectively bootstrapping a gesamtkunstwerk through sweat equity and time.
The Garden as Ecological Postscript
Beyond the building envelope lies a deliberately under-designed garden, planted with native species and left to a degree of productive wildness. The planting scheme prioritises pollinators - bees, butterflies, solitary wasps - over ornamental legibility, a choice that aligns with broader moves in landscape architecture toward habitat provision over decorative horticulture. In the context of a project otherwise defined by exacting craft and material control, the garden's looseness reads as counterpoint, a recognition that not all elements require authorial shaping.
The vegetarian breakfast served to guests extends this ethos of provenance: sourdough baked in-house, butter whipped on-site, preserves and cheeses sourced from nearby producers. It is a small-scale food system that mirrors the building's material one - local, traceable, minimally processed.
Hospitality as Design Laboratory
Jonojé's hybrid programme raises questions about the economics of small-scale design practice. By embedding hospitality within the studio, Loontiens and Hoeven have created a revenue stream that funds ongoing material research while providing clients - actual and prospective - an immersive encounter with their work. Guests pay to inhabit the prototype; the studio gains both income and feedback. It is a model that sidesteps the traditional dependencies of gallery representation or trade-fair exposure, instead leveraging the experiential economy to support craft production.
But the model also demands a particular temperament. The suites are not styled for Instagram ubiquity - no statement lighting, no jewel-toned velvets, no artfully dishevelled throws. They are austere, almost ascetic, their appeal rooted in material integrity and spatial calm rather than visual fireworks. This positions Jonojé within a quieter strand of contemporary hospitality, one aligned with the monastic retreats and artist residencies that have proliferated across rural Europe over the past decade.
The Domestic as Site of Research
In their statement on the project, Loontiens and Hoeven describe rooms as "canvases for expression, places of beauty and comfort, where form and function meet in harmony" - a formulation that echoes Modernist rhetoric but pivots away from its industrial optimism. Where the Modernists sought to rationalise and standardise domestic space, Studio LOHO's approach is bespoke and site-specific, each surface a one-off, each object a prototype. The method is closer to Arts and Crafts in its valorisation of the handmade, but without the nostalgic medievalism that often accompanied that movement.
What we are left with is a building that functions as both demonstration and habitation, a place where the line between living and exhibiting has been deliberately blurred. For architecture, this raises the perennial question of whether a project designed primarily to showcase its own making can also serve the quieter, less photogenic needs of everyday life. Jonojé's answer, at least provisionally, is yes - but only if those everyday needs are themselves reconceived as acts of aesthetic engagement, where the ritual of bathing or the texture of a wall becomes as worthy of attention as any painting or sculpture.
Whether this model scales, or whether it remains the province of small studios with the patience and skill to fabricate their own worlds, is an open question. But as a case study in how adaptive reuse, material research, and economic pragmatism can align within a single project, Jonojé offers a compelling, if demanding, template.
Photo: Tijs Vervecken
Save this story. A free account keeps your reading list and the 07:00 email in one place.
CREATE FREE ACCOUNT →SIGN IN