A Question of Metabolism
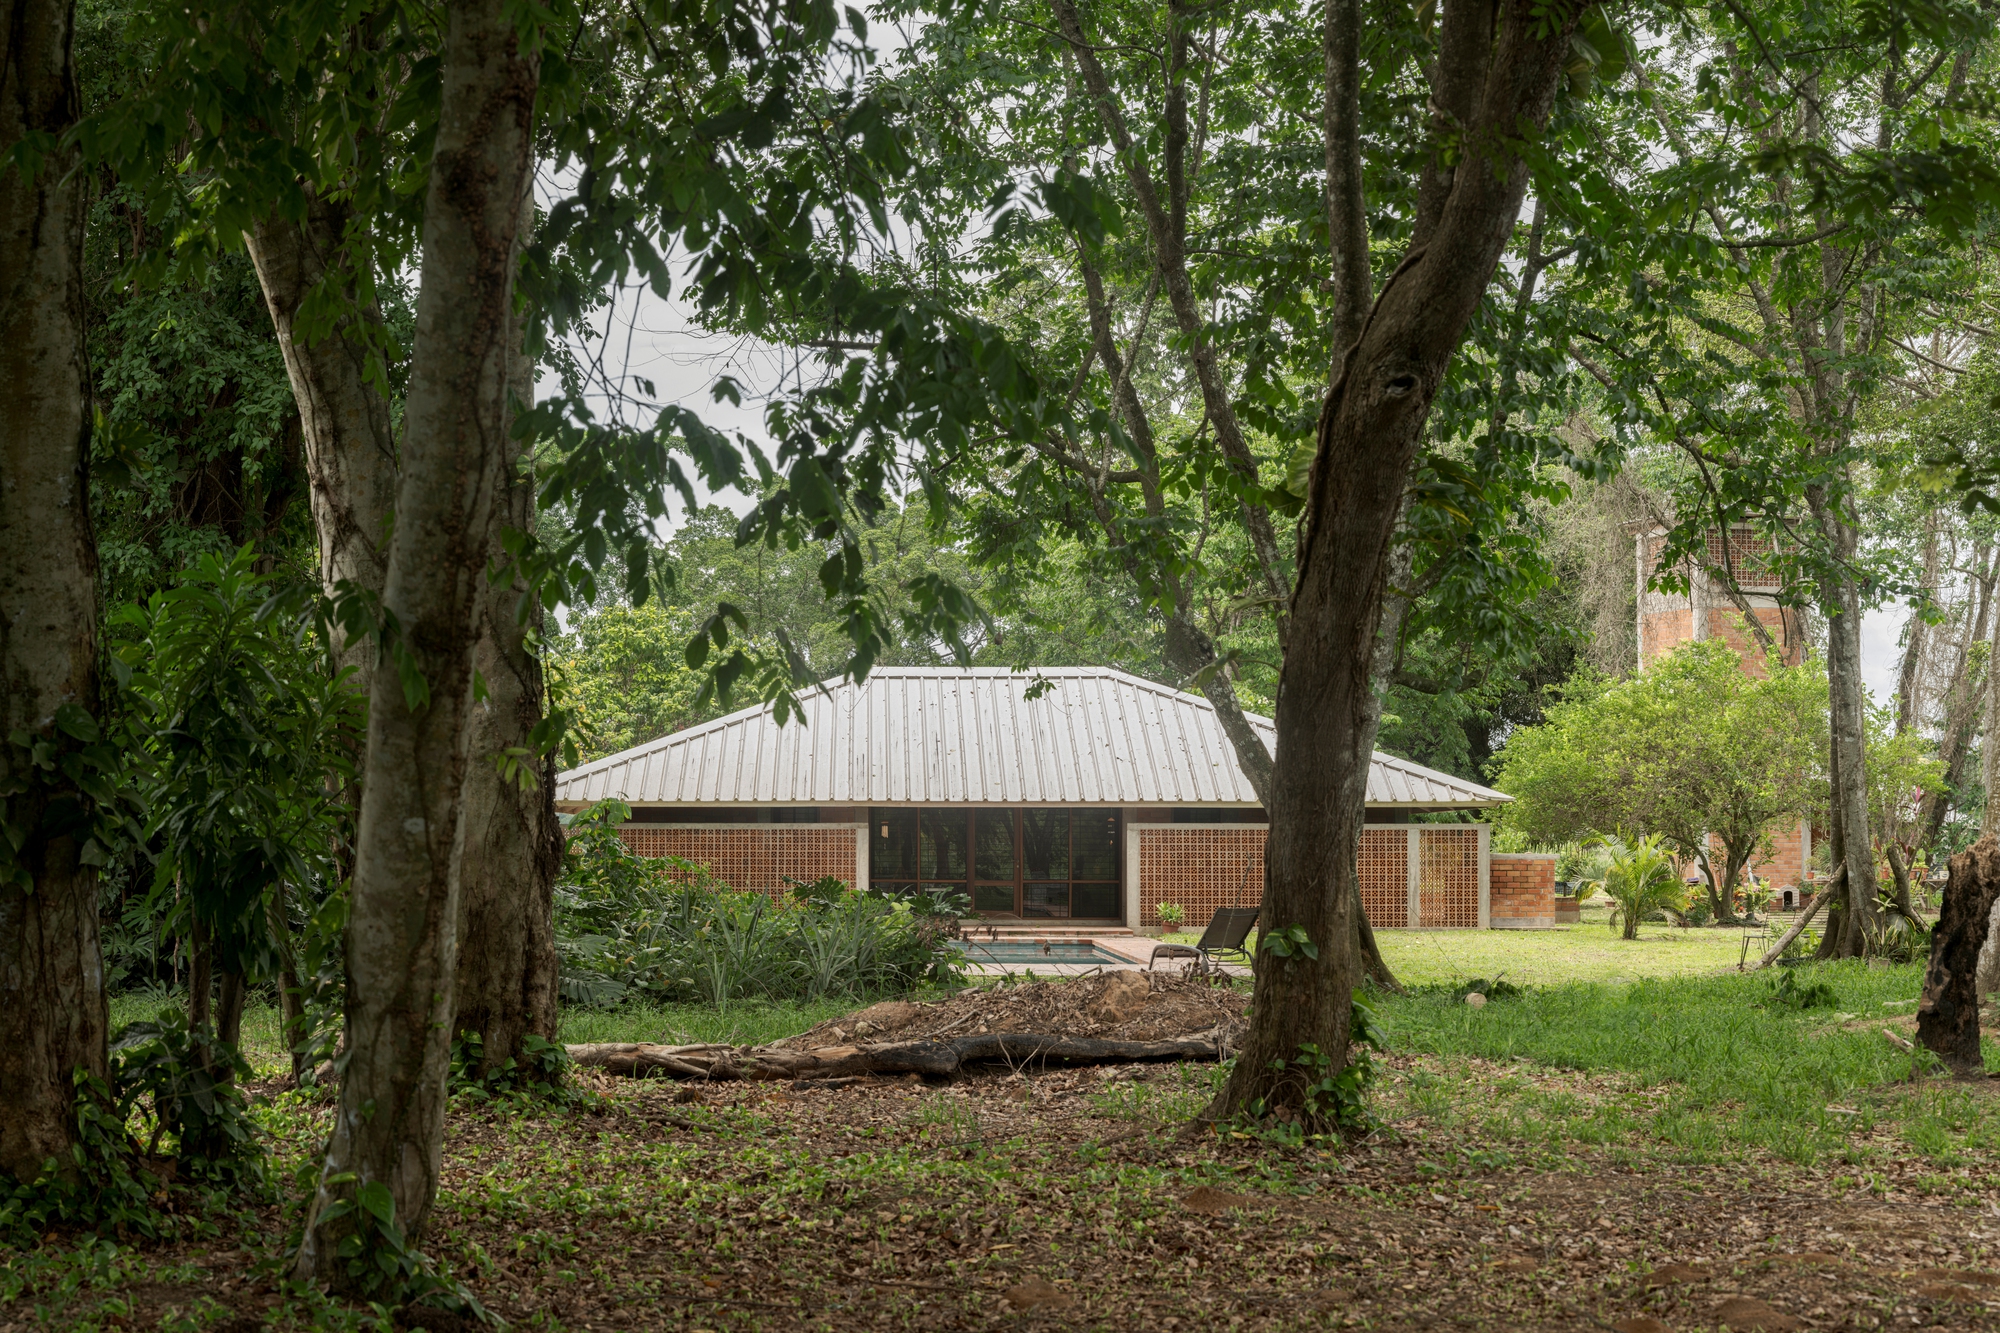
When we talk about tropical architecture, we often frame the climate as adversary—something to be sealed out, cooled down, dehumidified. But what if the climate were not a problem to solve, but a condition to choreograph? Villa E / Vásquez & López Arquitectos, Pucallpa, 2023 proposes exactly that: a 300-square-meter residence that does not resist the Amazonian heat and humidity, but metabolizes them through material mass, spatial porosity, and a tectonic logic drawn from the red laterite soil beneath it.
Across the projects we've covered this year—from Glenn Murcutt's pavilions in New South Wales to Vo Trong Nghia's community centers in the Mekong Delta—passive climate response has re-emerged as a design imperative. Villa E belongs to that lineage, but it also asks a harder question: how do you build a home that feels grounded in place when that place is 500 kilometers from Lima, in a city where the architectural precedents are thin and the construction ecology is improvisational?
Site, Studio, and the Politics of Red Earth
Pucallpa sits at the edge of the Ucayali River, deep in Peru's Amazonian lowlands. The city is hot, humid, and architecturally underserved—most residential construction defaults to concrete block, metal roofing, and mechanical cooling. Christian Vásquez and Milagros López, the Lima-based duo behind Vásquez & López Arquitectos, approached the project with a different set of constraints: a client willing to slow down, a site with red laterite soil, and a commitment to passive environmental control.
The soil itself became the conceptual anchor. Laterite, iron-rich and rust-colored, is abundant in tropical regions but rarely exploited in contemporary Peruvian architecture. Vásquez and López saw it not just as a material resource, but as a tectonic statement—a way to root the house, both literally and symbolically, in the Amazonian context. The design team, working with civil engineer Norman Lecca, used rammed-earth techniques to stabilize the soil and cast it into thick load-bearing walls that double as thermal mass.
Massing and the Logic of Ventilation
The parti is deceptively simple: a linear bar bisected by a central courtyard, with bedrooms and service zones on one end, communal spaces on the other. But the real spatial intelligence lies in the section. Villa E is not a single-story pavilion—it's a two-level volume that leverages stack ventilation. Hot air rises through clerestory openings at the roofline, pulling cooler air from the shaded ground plane. The courtyard acts as a thermal chimney, exhaling heat while drawing in cross-breezes from the surrounding landscape.
This is not a new idea—Hassan Fathy deployed similar strategies in Gourna, Egypt, in the 1940s, and Rick Joy's Desert Nomad House in Tucson used rammed earth and thermal mass to mediate extreme diurnal swings. But Villa E adapts the logic to a climate that is not desert-dry but jungle-humid, where the challenge is not cooling at night but managing moisture and heat gain throughout the day. The thick earth walls slow thermal transfer; the elevated floor plane and overhanging eaves keep the interior shaded; the courtyard ensures that no room is more than one wall away from moving air.
Material Palette and the Question of Finish
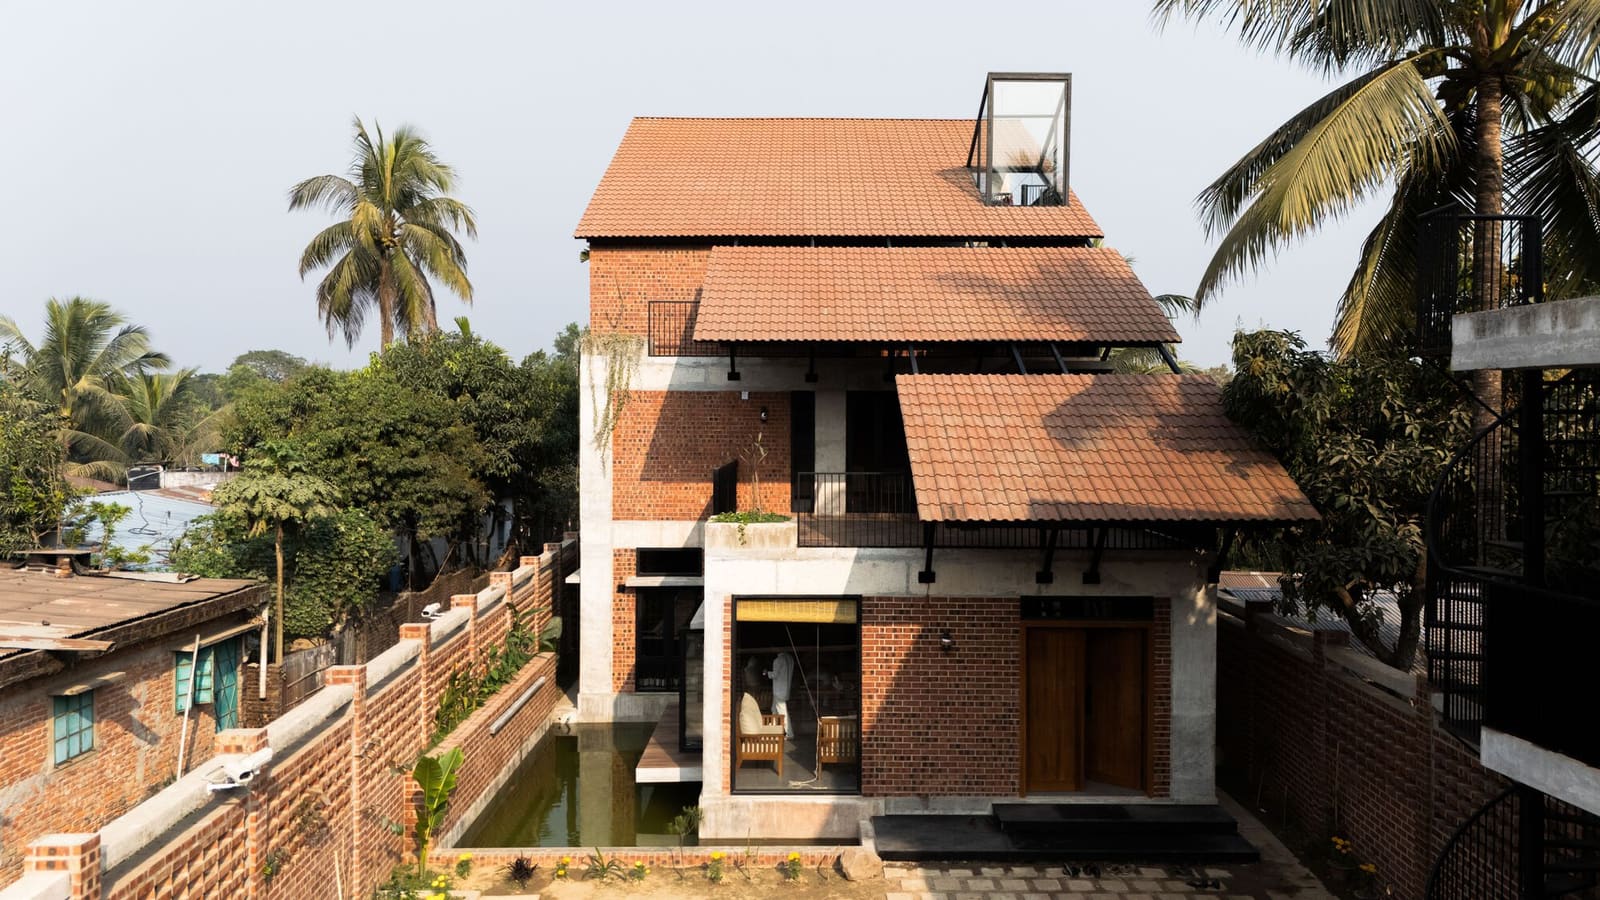
The materiality is ascetic but not minimal. Rammed laterite walls are left exposed, their ochre striations visible where formwork imprinted the surface. Concrete floors are polished but not sealed, allowing the mass to breathe. Timber louvers—locally sourced hardwood—mediate sunlight without blocking airflow. The roof is corrugated metal, a concession to budget and availability, but detailed with deep eaves that cast precise shadows across the facade.
What's notable is the refusal of finish. The walls are not plastered; the concrete is not tiled; the wood is not stained. This is architecture that accepts weathering as part of its life cycle. In a humid climate, that acceptance is not aesthetic posturing—it's a recognition that surfaces will darken, moss will colonize joints, and the building will age visibly. The question is whether the design can absorb that aging gracefully, and Villa E suggests it can.
Spatial Choreography and the Rituals of Shade
The interior is organized around thresholds—not walls, but gradations of light, shade, and air. The courtyard is the hinge: you enter through it, you circulate around it, and every major room borrows its light and ventilation. The living spaces open onto covered terraces that extend the interior outward, blurring the boundary between conditioned and unconditioned space. This is not an open-plan layout in the modernist sense; it's a series of interconnected rooms that can be sealed or opened depending on time of day, occupancy, and weather.
The bedrooms are positioned on the quieter end of the bar, each with cross-ventilation and adjustable louvers that allow occupants to modulate airflow. The communal zones—kitchen, dining, living—occupy the more public end, with larger openings and deeper overhangs. The result is a house that responds not just to climate, but to the social rhythms of habitation: mornings in the shaded courtyard, afternoons in the cross-ventilated bedrooms, evenings on the terrace as the heat dissipates.
Precedent and the Vernacular Question
Villa E invites comparison to the work of Anna Heringer, whose rammed-earth projects in Bangladesh use local soil and labor to produce architecture that is both culturally legible and environmentally responsive. It also echoes the spatial strategies of Diébédo Francis Kéré, whose schools in Burkina Faso use thermal mass, stack ventilation, and deep shading to create comfort without mechanical systems. But Vásquez and López are not importing a typology—they're synthesizing lessons from those precedents and adapting them to a context where the vernacular is fragmented and the construction culture is largely informal.
The risk with this kind of project is that it reads as nostalgic—a retreat into pre-industrial techniques that cannot scale. But Villa E does not romanticize the past. It uses rammed earth because it performs better than concrete block in this climate, because it is locally available, and because it reduces embodied carbon. The decision is pragmatic, not ideological. The house is not a manifesto; it's a proof of concept.
Reflection: Architecture That Learns to Sweat
At World Archi Design, we've been tracking a quiet shift in how architects engage with extreme climates. The heroic modernist impulse—to hermetically seal, to mechanically cool, to impose a universal interior climate—is giving way to something more calibrated: architecture that breathes, sweats, and adapts. Villa E is part of that shift. It does not conquer the Amazonian heat; it choreographs it. It does not resist humidity; it manages it through material and form.
The broader question is whether this approach can move beyond the one-off villa and into typologies that serve more people—social housing, schools, clinics. Rammed earth is labor-intensive; passive ventilation requires spatial volume; deep eaves demand larger footprints. But the performance gains are real, and in a region where energy infrastructure is unreliable and cooling loads are only going to increase, the logic of Villa E may prove more durable than the air-conditioned alternative.
What Vásquez and López have built is not a retreat from modernity, but a recalibration of it—a house that is grounded in red earth, open to the air, and designed to metabolize the climate rather than resist it. That is not nostalgia. That is architecture learning to sweat.
Save this story. A free account keeps your reading list and the 07:00 email in one place.
CREATE FREE ACCOUNT →SIGN IN