When Architecture Serves Two Species
There's a particular kind of building scattered across Somerset and Devon that rarely makes it into the architectural canon. The linhay, an open-fronted agricultural barn with rounded supports, was designed not for aesthetic effect but for the practical matter of letting livestock move freely through its shelter. Charles Gillespie saw something else in that vernacular form: a way to house his family while creating habitat for the creatures that belonged there first.
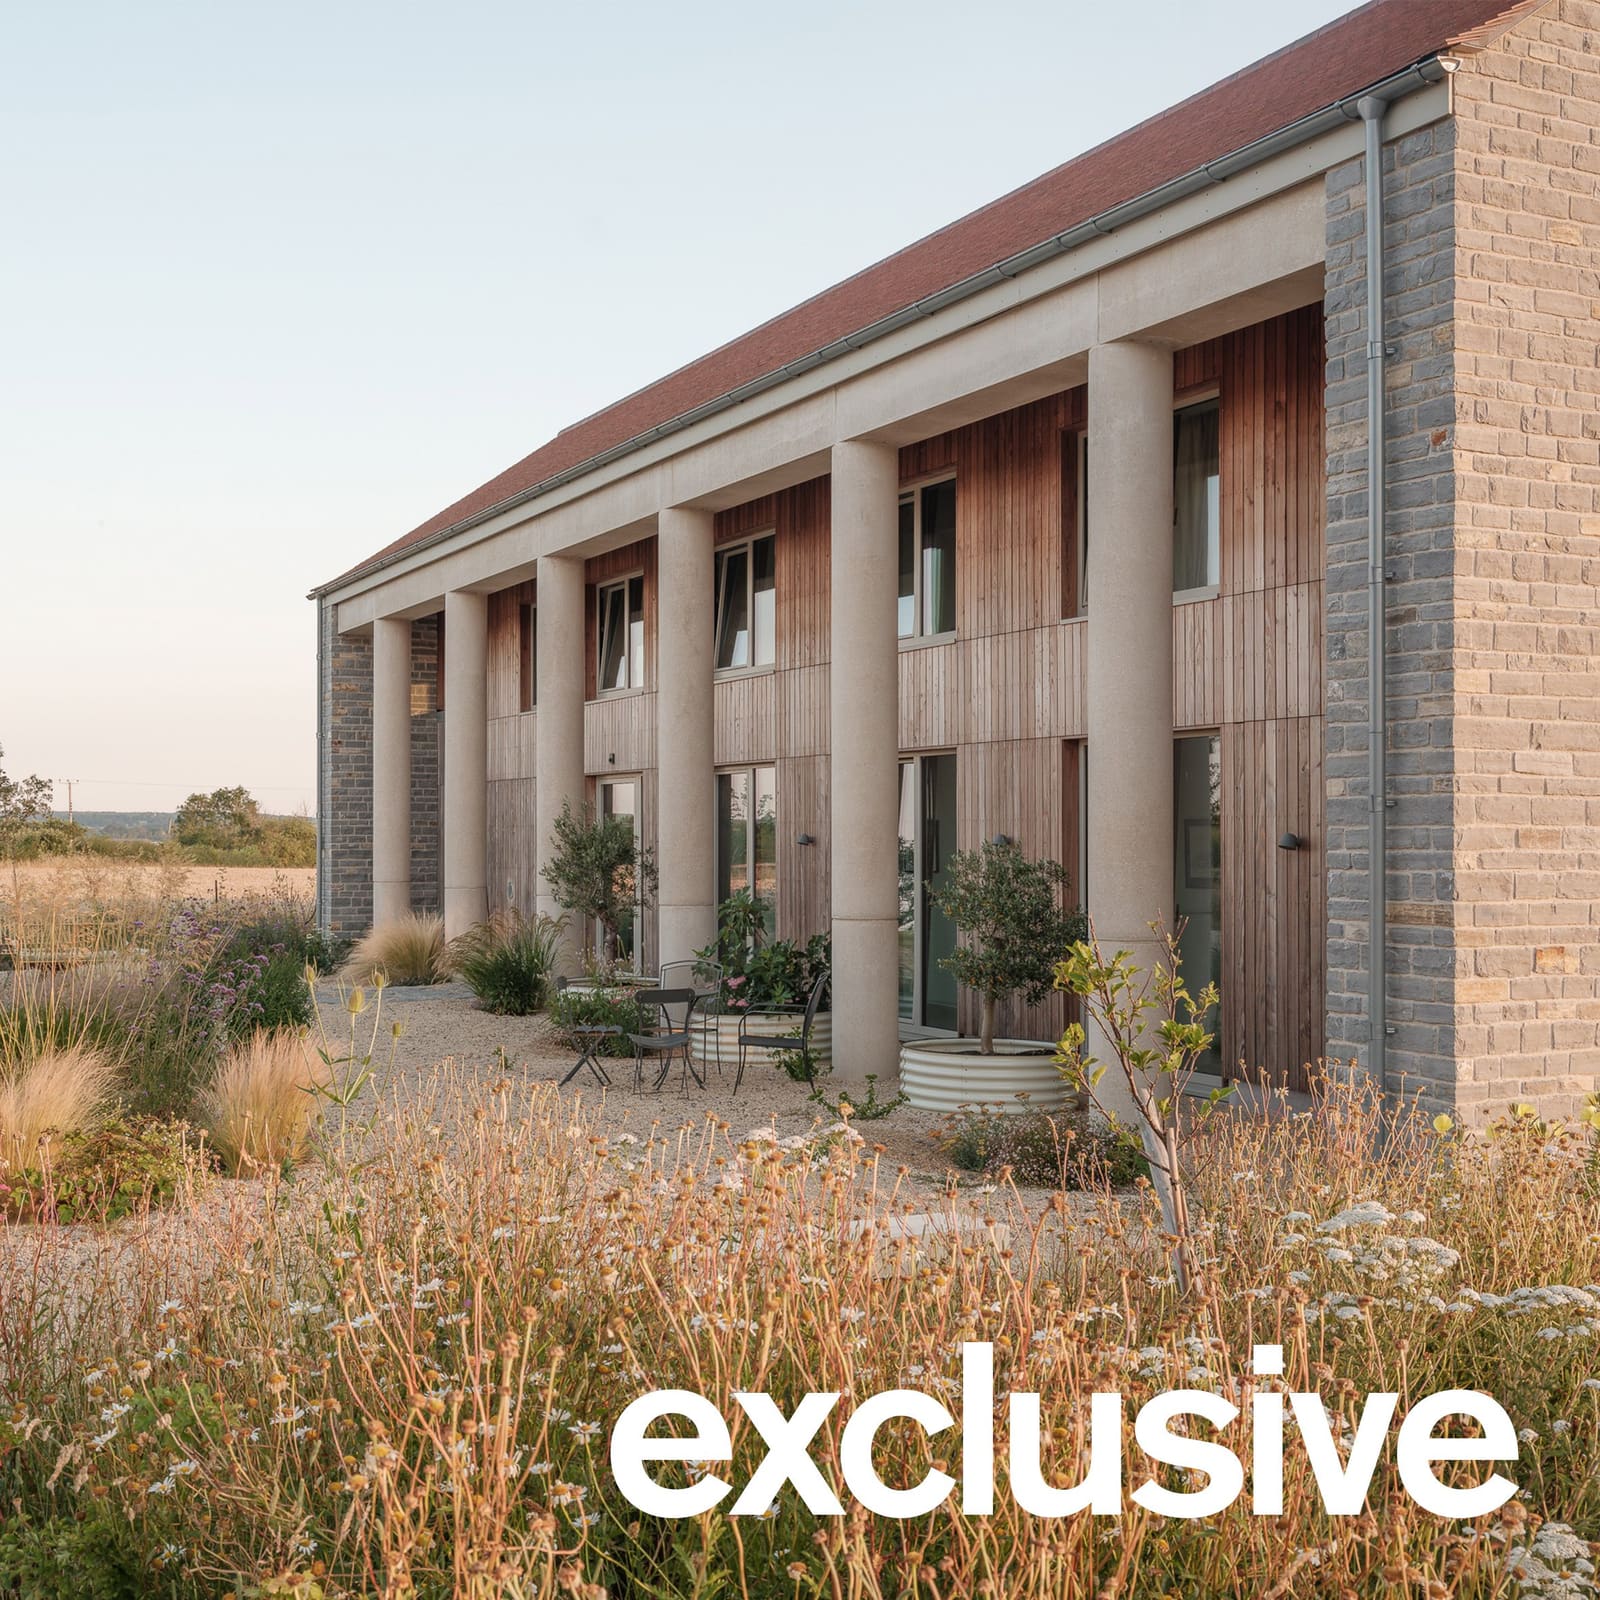
The resulting project, completed in 2024 on a former farmstead in Babcary, translates the linhay's defining gesture into a full-length concrete colonnade that wraps the south facade. Behind the cylindrical precast columns lies a sheltered terrace opening directly into the main living spaces through expansive glazing. But the colonnade does more than control light and extend the floor plan outward. Integrated into its structure are bird boxes, bat roosts, bee bricks, and nesting cavities, turning the architectural element into a deliberate act of cohabitation.
We've tracked a growing number of projects that attempt to reconcile domestic comfort with ecological responsibility, but few make biodiversity as legible in their formal language. Here, environmental performance and architectural character are not separate agendas but two outcomes of the same design decision.
Precast Concrete and the Grammar of the Vernacular
The colonnade is built from precast concrete columns, each one cylindrical in profile, a direct reference to the rounded posts of historic linhay structures. Those posts were shaped not for style but for function: livestock could pass through without catching on sharp corners. Gillespie retains the geometry but shifts its purpose. The rhythm of columns establishes a regular facade, and the depth of the colonnade becomes a zone of overlap between inside and outside, architecture and landscape.
According to Gillespie, the structure initially confused neighbors during construction. The columns went up early in the build sequence, prompting concern that a Greek revival temple was materializing in the middle of a field. The misreading is instructive. Stripped of context, the colonnade reads as classical; understood within its agricultural lineage, it becomes something more site-specific and pragmatic.
The recessed facade performs climatically as well. The overhang blocks high summer sun while admitting lower winter light, a passive strategy that reduces thermal gain in warm months and maximizes it when needed. The terrace beneath becomes an intermediary space, neither fully interior nor exposed, a threshold that extends the functional area of the house without adding conditioned volume.
A Family Campus on Former Agricultural Land
The house sits on West Farm as part of an intergenerational development. A second dwelling, designed for Gillespie's parents and called Highlands, occupies the same site. Together, the two buildings replace a collection of former agricultural outbuildings, allowing three generations to live independently while sharing gardens and daily routines. Gillespie describes the arrangement as a family campus, a term that acknowledges both proximity and separation.
From the approach, the house presents as a simple pitched-roof form clad in pale stone and vertical timber. A lower wing extends into the former farmyard, topped with an intensive green roof that gives the impression of the surrounding field folding over the structure. The gesture is more than visual; it signals the project's intention to reintegrate built form with the landscape it occupies.
Meadow planting, an orchard, and pollinator-friendly species replace areas of former hardstanding around both houses. The green roof and surrounding planting are intended to strengthen biodiversity across the farmstead, moving beyond mitigation toward active habitat creation.
Material Restraint and Local Sourcing
Inside, the home centers on an open-plan kitchen, dining, and play space that projects into the garden, offering views in three directions across meadow planting and surrounding fields. The material palette is deliberately restrained: exposed timber ceiling beams, lime-plastered walls, polished concrete floors, and cherry joinery. A staircase cast in pink-pigmented concrete provides the only chromatic accent.
Timber was sourced from the nearby Stourhead estate; stone came from a quarry seven miles away. The proximity is not incidental. By drawing materials from the immediate region, the project minimizes embodied carbon while reinforcing a connection to local geology and forestry. It's a strategy more common in vernacular building than in contemporary practice, and one that carries both environmental and cultural weight.
The materiality inside echoes the colonnade's tectonic logic. Concrete, timber, and stone are left largely unfinished, their surfaces and joints legible rather than concealed. The effect is one of clarity rather than austerity, a space that feels both carefully composed and unpretentious.
All-Electric Systems and Passive Strategies
The house operates as an all-electric dwelling, combining passive environmental strategies with an air-source heat pump, mechanical ventilation with heat recovery, and rooftop photovoltaic panels. The colonnade's shading reduces cooling loads; the building's orientation and glazing placement maximize solar gain in winter. Together, these strategies lower operational energy demand before active systems engage.
The integration of renewable generation and efficient mechanical systems is increasingly standard in new residential work, but the project's emphasis on passive design as the first line of defense is worth noting. The colonnade, the green roof, the material mass of the concrete floors, all contribute to thermal regulation without drawing power. It's an approach that prioritizes design intelligence over technological dependency.
Precedent and Practice
Charles Gillespie Architecture was founded by Gillespie in 2024, making this house among the studio's first completed works. The project demonstrates a clear design methodology: begin with vernacular precedent, extract its spatial and functional logic, and translate that logic into contemporary materials and environmental performance.
The linhay as a typology is not widely studied outside regional architectural surveys, but its open-fronted form and deep overhang offer lessons for passive climate control and threshold space. By revisiting that typology through the lens of biodiversity and low-carbon construction, Gillespie locates a path forward that doesn't abandon historical building knowledge but reframes it.
Other recent British residential projects have explored similar territory. House of EM's Skylark home in brick referenced mid-century design principles; Hollaway Studio's Westview Cottage in Dungeness employed a monochrome palette in a coastal context. What distinguishes this Somerset house is its insistence on making ecological function architecturally visible. The colonnade is not a green roof hidden from view or insulation tucked into walls; it's the organizing element of the facade, the feature that gives the house its identity.
Architecture as Cohabitation
At World Archi Design, we've long argued that sustainability in architecture cannot be reduced to energy metrics alone. A house that achieves net-zero carbon but displaces habitat or degrades site ecology is solving only part of the problem. The Linhay attempts a more integrated response, where the same architectural element that shades the terrace also shelters nesting birds, where the green roof that manages stormwater also supports pollinators.
The question is whether such strategies can scale beyond the single-family house, beyond the self-built project by an architect for his own family. The linhay typology itself suggests a path: it was never a bespoke form but a repeated vernacular solution, adapted across countless farmsteads. If the logic of the colonnade as habitat can be codified, standardized, and deployed more widely, it becomes more than a singular gesture. It becomes a building culture.
For now, the project stands as a demonstration. It shows that environmental performance, biodiversity, and architectural character need not be separate ambitions, and that the vernacular forms we inherit can be reinterpreted not as nostalgia but as templates for a more responsible practice. The linhay was always a shelter. Gillespie simply expanded the definition of who it shelters.
Credit: Dave Watts
Save this story. A free account keeps your reading list and the 07:00 email in one place.
CREATE FREE ACCOUNT →SIGN IN