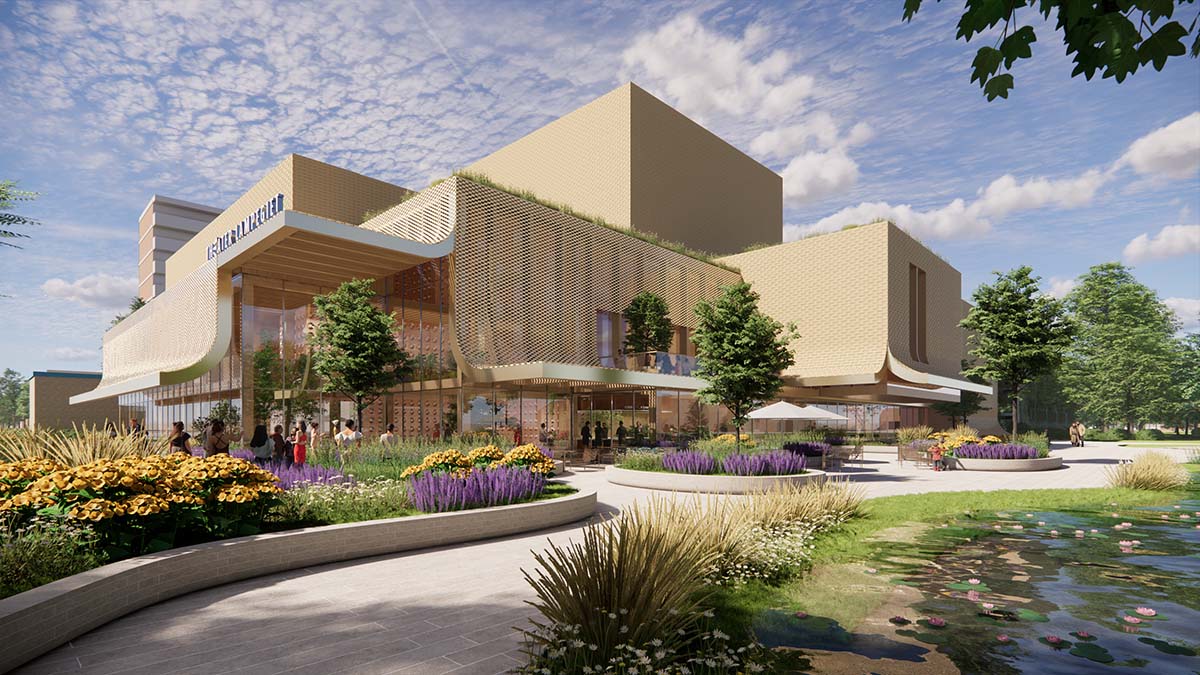
When the Theatre Becomes the Street's Lantern
What does a performing arts venue owe the city beyond its marquee? For decades, theatres have been inward-looking typologies—opaque boxes insulated from their surroundings by acoustic necessity and programmatic introversion. But in the Dutch municipality of Veenendaal, a newly approved design by MVRDV in collaboration with Buro Happold inverts that logic. The Lampegiet Theatre, cleared for construction in early 2025, proposes a different covenant: a 750-seat auditorium wrapped in a translucent textile membrane that glows after dark, turning the building itself into an urban lantern.
This is not scenographic indulgence. The façade—a tensile fabric system stretched over a steel armature—addresses a fundamental question in civic architecture: how does a cultural institution signal accessibility without sacrificing the technical rigor required for acoustic performance? At World Archi Design, we've tracked the evolution of theatre design from the Brutalist bunkers of the 1970s to the parametric shells of the 2010s, and the Lampegiet marks a subtle but significant pivot. It's less about formal spectacle than it is about permeability—both visual and social.
Site and Programme: Replacing a Postwar Relic
Lampegiet Theatre / MVRDV + Buro Happold, Veenendaal, Netherlands, expected completion 2027
The project replaces a deteriorated predecessor on the same site, a postwar structure that had long outgrown its functional and symbolic lifespan. Veenendaal, a town of roughly 66,000 in the province of Utrecht, lacks the density of Amsterdam or Rotterdam, but it has cultivated a robust cultural calendar anchored by the Lampegiet as a multi-use venue. The new design responds to that hybridity: a 750-seat main auditorium capable of hosting everything from orchestral performances to contemporary dance, flanked by a smaller 150-seat black-box theatre for experimental work.
The building footprint is modest—roughly 4,200 square meters—but the spatial strategy is ambitious. MVRDV has organized the plan around a central foyer that doubles as a public circulation spine, connecting the two auditoria, a café, and a series of rehearsal studios. This isn't a new typology—European theatres from Aalto's Essen Opera House to Herzog & de Meuron's Elbphilharmonie have long used the foyer as a civic threshold—but the Lampegiet pushes the idea further by making that threshold legible from the exterior. The fabric skin, backlit by interior activity, broadcasts the building's program to the street in real time.
Material Logic: Why Fabric, Why Now
The choice of a tensile membrane façade is both pragmatic and symbolic. Structurally, the system—engineered by Buro Happold—allows for large spans with minimal framing, reducing the visual mass of the envelope while maintaining thermal performance through a double-layer ETFE cushion system. The outer layer is translucent; the inner layer is printed with a gradient pattern that modulates light transmission, creating zones of opacity where acoustic isolation is critical (around the fly tower and backstage areas) and transparency where public engagement is prioritized (the foyer, café, and upper-level lobbies).
This is not MVRDV's first experiment with textile façades—precedents include the glass-fiber mesh of the Markthal in Rotterdam and the perforated aluminum of the Tianjin Binhai Library—but the Lampegiet represents a refinement. Where earlier projects used cladding to create optical effects, here the membrane is integrated into the building's environmental strategy. The air gap between the two ETFE layers acts as a thermal buffer, reducing heating loads in winter and solar gain in summer. At night, LED strips embedded in the structural frame backlight the fabric, turning the building into a glowing volume visible from the adjacent Raadhuisplein square.
The effect is closer to Diller Scofidio + Renfro's ICA Boston—where a cantilevered glass volume activates the waterfront after dark—than to the sculptural opacity of, say, Frank Gehry's Walt Disney Concert Hall. The Lampegiet doesn't aim for iconic silhouette; it aims for atmospheric presence. The fabric membrane becomes a mediating layer between interior event and exterior urban life, a soft boundary rather than a hard edge.
Spatial Strategy: The Foyer as Urban Room
Inside, the parti is straightforward: two stacked auditoria (the main hall on grade, the black-box above) bracketing a three-story foyer that runs the length of the building. The foyer's section is the project's real spatial innovation. MVRDV has carved out a series of mezzanine platforms—half-levels that connect the two theatres, the café, and a rooftop terrace overlooking the town center. These platforms are not merely circulation; they're programmed as informal gathering spaces, with built-in seating, movable furniture, and sightlines back into the performance halls through glazed acoustic walls.
This strategy echoes OMA's Dee and Charles Wyly Theatre in Dallas, where a vertical "theatre machine" is wrapped in a glass skin that reveals backstage choreography to the street. But where OMA's design is didactic—literally exposing the mechanics of production—MVRDV's is more ambient. The Lampegiet's foyer is less about spectacle than about dwell time. It's a space designed to be occupied before and after performances, but also during the day when the theatres are dark. The café operates independently, and the upper mezzanines can be rented for private events, ensuring the building remains active across multiple cycles.
The acoustic separation between foyer and auditorium is achieved through a double-wall system: an inner masonry shell (for sound isolation) and an outer fabric membrane (for environmental control). This layered approach allows the foyer to remain visually open—glass partitions between the foyer and the street, glass doors into the auditorium lobbies—while maintaining the 50+ dB sound reduction required for performance spaces. It's a technical feat that Buro Happold has refined across multiple projects, from the London Aquatics Centre to the Copenhagen Opera House, but it's rarely been deployed with this degree of transparency.
Cultural Context: Theatre as Civic Infrastructure
The Lampegiet's design speaks to a broader shift in European cultural policy: the repositioning of theatres as everyday infrastructure rather than special-occasion destinations. In the Netherlands, this has been formalized through the Rijksvastgoedbedrijf (Government Buildings Agency) mandate that all new cultural buildings must demonstrate "social added value"—a vague but potent phrase that has pushed architects toward hybrid typologies. The Lampegiet fulfills this mandate by embedding the theatre within a network of public amenities: the adjacent Raadhuisplein square, a new pedestrian bridge connecting to the train station, and a planned cultural cluster that will include a library and youth center.
This is not without precedent. The Flemish model—exemplified by projects like 51N4E's Kaaitheater in Brussels or Robbrecht en Daem's Concertgebouw in Bruges—has long treated cultural buildings as urban rooms, spaces that blur the line between performance and public life. But the Lampegiet extends this logic to a smaller scale, demonstrating that the same principles can apply in a mid-sized market town. The fabric façade is key to this legibility: it signals openness without requiring physical permeability, a symbolic gesture that nonetheless has material consequences.
Precedent and Departure: Where the Lampegiet Fits
If we situate the Lampegiet within the lineage of post-2000 theatre design, it sits somewhere between the sculptural monumentality of Jean Nouvel's Philharmonie de Paris and the infrastructural pragmatism of Mecanoo's Kaohsiung Center for the Arts. It lacks the former's formal ambition—there's no grand gesture here, no signature roof or cantilevered volume—but it also avoids the latter's tendency toward generic efficiency. The Lampegiet is modest in scale but specific in its address to place. The fabric skin is not a universal solution; it's a response to Veenendaal's particular urban condition, a town center that needs activation after dark but lacks the density to support a traditional cultural district.
MVRDV's recent work has increasingly moved in this direction: away from the high-concept formalism of early projects like the Silodam housing block and toward a more contextual, materially expressive approach. The Glass Farm in Schijndel, the Market Hall in Rotterdam, the Depot Boijmans Van Beuningen—all deploy advanced cladding systems not as ends in themselves but as tools for mediating between interior program and exterior urban life. The Lampegiet extends this trajectory, using the textile membrane not as ornament but as interface.
Forward: The Soft Edge as Civic Strategy
Construction is expected to begin in late 2025, with completion targeted for 2027. If the project proceeds as designed, it will offer a test case for a particular kind of civic architecture—one that prioritizes atmospheric presence over iconic form, and permeability over monumentality. The fabric façade is not a neutral choice; it's a deliberate rejection of the opacity that has long defined theatre design. Whether that rejection translates into actual social accessibility—whether the building becomes a genuine public threshold or merely a well-lit object—will depend on factors beyond architecture: programming, pricing, community engagement.
But the design itself sets the terms. The Lampegiet proposes that a theatre can be both a technical instrument (acoustically isolated, environmentally controlled) and a civic gesture (visually open, programmatically hybrid). The tensile membrane is the material embodiment of that duality—a soft edge that holds the line between inside and outside, performance and everyday life. In a discipline still dominated by the hard boundaries of glass and concrete, that softness feels like a provocation.
Save this story. A free account keeps your reading list and the 07:00 email in one place.
CREATE FREE ACCOUNT →SIGN IN