Contextual Positioning as Design Brief
Sanlitun has established itself as Beijing's laboratory for experimental retail architecture, where global brands commission increasingly theatrical facades to compete for attention along dense pedestrian corridors. The site MVRDV inherited for Urban Revivo occupies a threshold condition: it sits between the district's southern zone, dominated by fast-fashion energy and youth-oriented brands, and the northern precinct, where luxury marques deploy more restrained architectural vocabularies. This spatial duality became the conceptual anchor for a 4,120-square-meter store that needed to register both aspiration and accessibility.
Rather than default to a singular formal gesture, the Dutch studio articulated the building envelope as a negotiation between local tectonic traditions and the chromatic intensity expected of contemporary fashion retail. The question was not whether to reference Beijing's architectural heritage but how to do so without lapsing into pastiche or reducing vernacular elements to decorative appliqué.
Tectonic Translation: From Clay to Aluminum
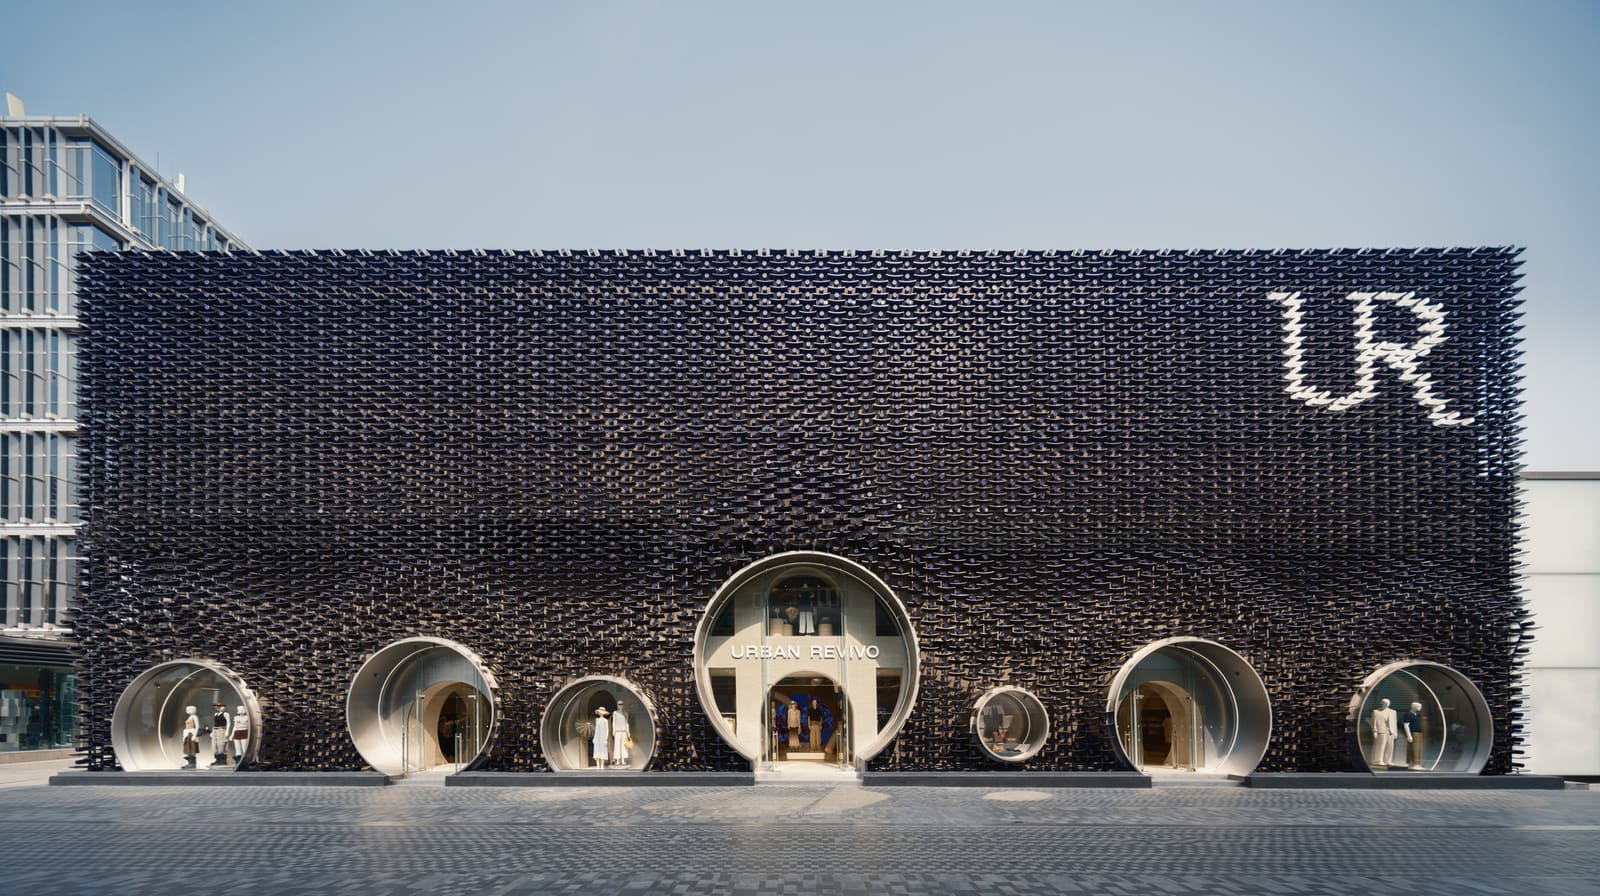
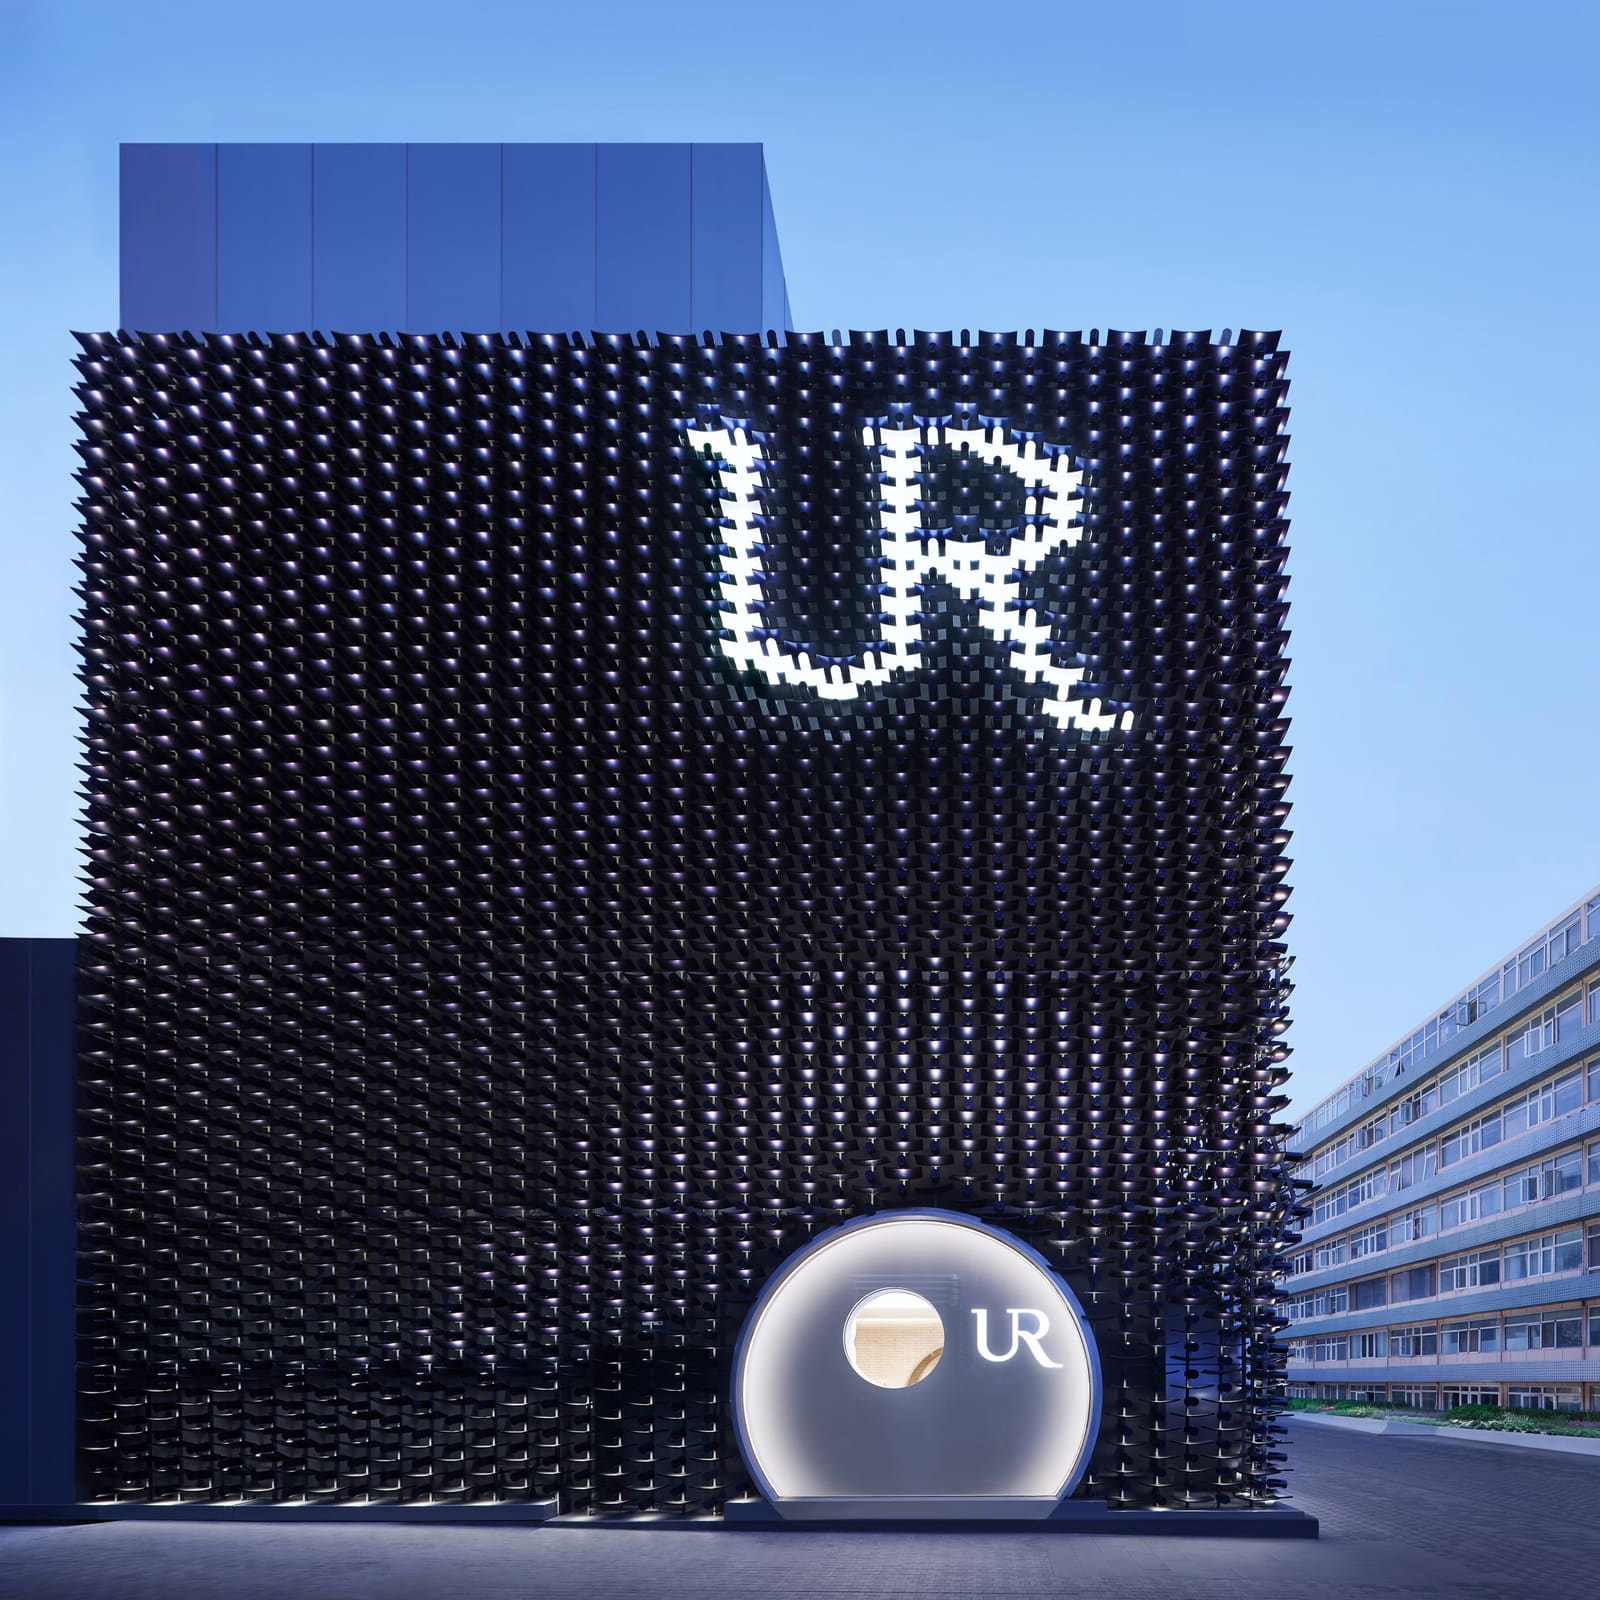
Traditional Beijing courtyard houses rely on curved clay roof tiles, laid in overlapping rows that create rhythmic shadow lines and manage water runoff across shallow pitches. MVRDV abstracted this system into a suspended array of aluminum tiles and hollow tubes, each tube's exterior surface engraved with the brand's logo. The shift in material and structural logic is significant: where clay tiles rest under compression in a gravity-driven assembly, the aluminum components hang from a concealed framework, transforming a load-bearing element into a kinetic screen.
The facade incorporates seven circular apertures of varying diameters, directly referencing the moon gates that punctuate classical Chinese gardens and residential compounds. These openings function as entry points and display windows, but their edges are amplified by protruding tiles and tubes that ripple outward in three dimensions, generating a wave pattern that catches and redirects daylight throughout the day. The effect recalls the fenestration strategies Herzog & de Meuron employed at the Beijing National Stadium, where structural members double as visual texture, though here the scale is intimate rather than monumental.
Urban Revivo specified a signature blue for the envelope, but MVRDV applied a dichroic coating that shifts the perceived hue from violet to cyan depending on viewing angle and ambient light conditions. This chromatic instability disrupts the static quality typical of retail facades, introducing a temporal dimension that rewards repeat visits and photographs from multiple vantage points.
Sequential Spatial Thresholds
Inside, the design employs grey brick as a base material, a deliberate nod to the masonry typology of Beijing's hutong neighborhoods. But rather than deploy this palette uniformly across all four retail levels, MVRDV choreographed a gradual morphological shift in the wall openings that guide circulation between floors.
The ground level retains circular apertures consistent with the exterior moon gates, establishing continuity between street and interior. Ascending to the first floor, visitors encounter arched openings that suggest a transitional typology, neither fully traditional nor entirely contemporary. The second level introduces rectangular frames with radiused corners, a geometry common in mid-century modernism and now ubiquitous in hospitality interiors. The top floor inverts the curve, creating apertures that read as abstract rather than referential.
This progression mirrors the brand's customer segmentation strategy. The first floor deploys reflective surfaces and saturated blue furnishings to cultivate a youthful, social-media-friendly atmosphere. The second level adopts darker, more refined materials aimed at older clientele with higher disposable income. The uppermost floor uses velvet upholstery and cobalt accents to establish an environment suited to private shopping appointments, a format increasingly common among Chinese fashion retailers seeking to compete with luxury brands without repositioning their price architecture.
Curated Display Environments
Six thematic rooms punctuate the store, each designed to showcase limited collections or collaborations. The Soft Room wraps walls in upholstered cushions, creating a haptic environment that invites touch, a rare gesture in retail spaces typically governed by "look but don't touch" protocols. The Playful Room constructs display fixtures from recycled fabric blocks, signaling sustainability without overt didacticism. The Urban Room relies on mirrored surfaces to multiply product density visually, while the Daring Room uses stacked wooden crates as modular shelving, evoking the improvised merchandising of street markets.
The Unexpected Room features fabric curtains that change in color and textile composition to align with rotating collections, transforming the space into a chameleonic backdrop. The Avant Garde Room flanks the building's two atria, presenting merchandise in freestanding glass vitrines that function more as art pedestals than conventional retail fixtures. This typological variety prevents the store from reading as a uniform big-box volume, instead creating a sequence of differentiated moments that encourage exploration.
Precedent and Departure
MVRDV's approach here diverges from their recent Tiffany & Co. project, also in Sanlitun, where a curving glass veil created a more hermetic relationship to the street. The Urban Revivo facade is porous and inviting, its multiple openings establishing visual connections between interior and exterior. The strategy shares more with Jun Aoki's translucent Louis Vuitton envelope nearby, though MVRDV's material palette is more industrial, less ethereal.
The project also invites comparison to adaptive reuse work that reinterprets vernacular elements for contemporary programs. Wang Shu's Ningbo History Museum, which incorporates salvaged roof tiles into thick masonry walls, operates through material authenticity and tectonic honesty. MVRDV's methodology is fundamentally different: it treats traditional elements as formal vocabularies to be abstracted, rescaled, and recombined through digital fabrication. Neither approach is inherently superior, but they represent distinct positions on how architecture should engage cultural memory in contexts undergoing rapid transformation.
The Limits of Local Reference
Jacob van Rijs framed the design challenge as balancing Urban Revivo's global ambitions with grounding in local context. The resulting building demonstrates technical sophistication and spatial invention, but it also exposes a tension common in contemporary commercial architecture: the desire to be simultaneously placeless and place-specific, to appeal to international audiences while claiming rootedness in a particular urban fabric.
The dichroic facade and branded tubes signal participation in a global visual economy where retail architecture functions primarily as branded content, optimized for social media circulation. The moon gates and roof tile references anchor the project in Beijing's architectural lineage, but their abstraction renders them legible mainly to audiences already familiar with these typologies. For visitors without that cultural literacy, the facade may register simply as a striking sculptural surface, its local references invisible or irrelevant.
This duality is not a failure but a reflection of the increasingly hybrid nature of urban retail districts like Sanlitun, where international brands compete to balance differentiation and familiarity, novelty and nostalgia. MVRDV's design succeeds in creating a building that operates effectively at multiple scales: as a landmark visible from a distance, as a permeable threshold at street level, and as a sequence of calibrated interior environments that support varied modes of shopping and social interaction.
Forward Implications
As Chinese cities continue to grapple with rapid development and the erasure of historic fabric, projects like this raise questions about the role of contemporary architecture in mediating between past and present. Should new buildings incorporate traditional elements literally, through material continuity and tectonic fidelity? Or is abstraction and reinterpretation a more honest acknowledgment that historical typologies cannot be meaningfully reproduced in radically different economic and social contexts?
The Urban Revivo flagship suggests that both strategies can coexist within a single project, that vernacular references can function as formal devices without requiring slavish replication. Whether this approach constitutes genuine engagement with cultural heritage or merely decorative appropriation depends largely on execution and intent. Here, the design demonstrates sufficient rigor in its spatial logic and material detailing to avoid the trap of superficial historicism, even as it deploys heritage elements primarily for their aesthetic and associative value rather than their functional or structural properties.
What remains to be seen is whether this model of contextualism will influence residential and civic projects, or whether it will remain confined to the commercial realm where formal experimentation carries less political and social risk. For now, Sanlitun continues to serve as a testing ground where architects can explore the limits of facade design, and where the boundary between architecture and brand experience grows increasingly porous.
Credit: Wen Studio
Save this story. A free account keeps your reading list and the 07:00 email in one place.
CREATE FREE ACCOUNT →SIGN IN