The Vineyard as Infill
Wine architecture has long traded on pastoral myth: the low-slung cellar nestled into hillside terroir, the gravity-fed production sequence, the pilgrimage from vineyard to tasting room across horizontal space. But what happens when viticulture is asked to operate within the constraints of commercial zoning, sandwiched between a restaurant and a flower shop on a village high street?
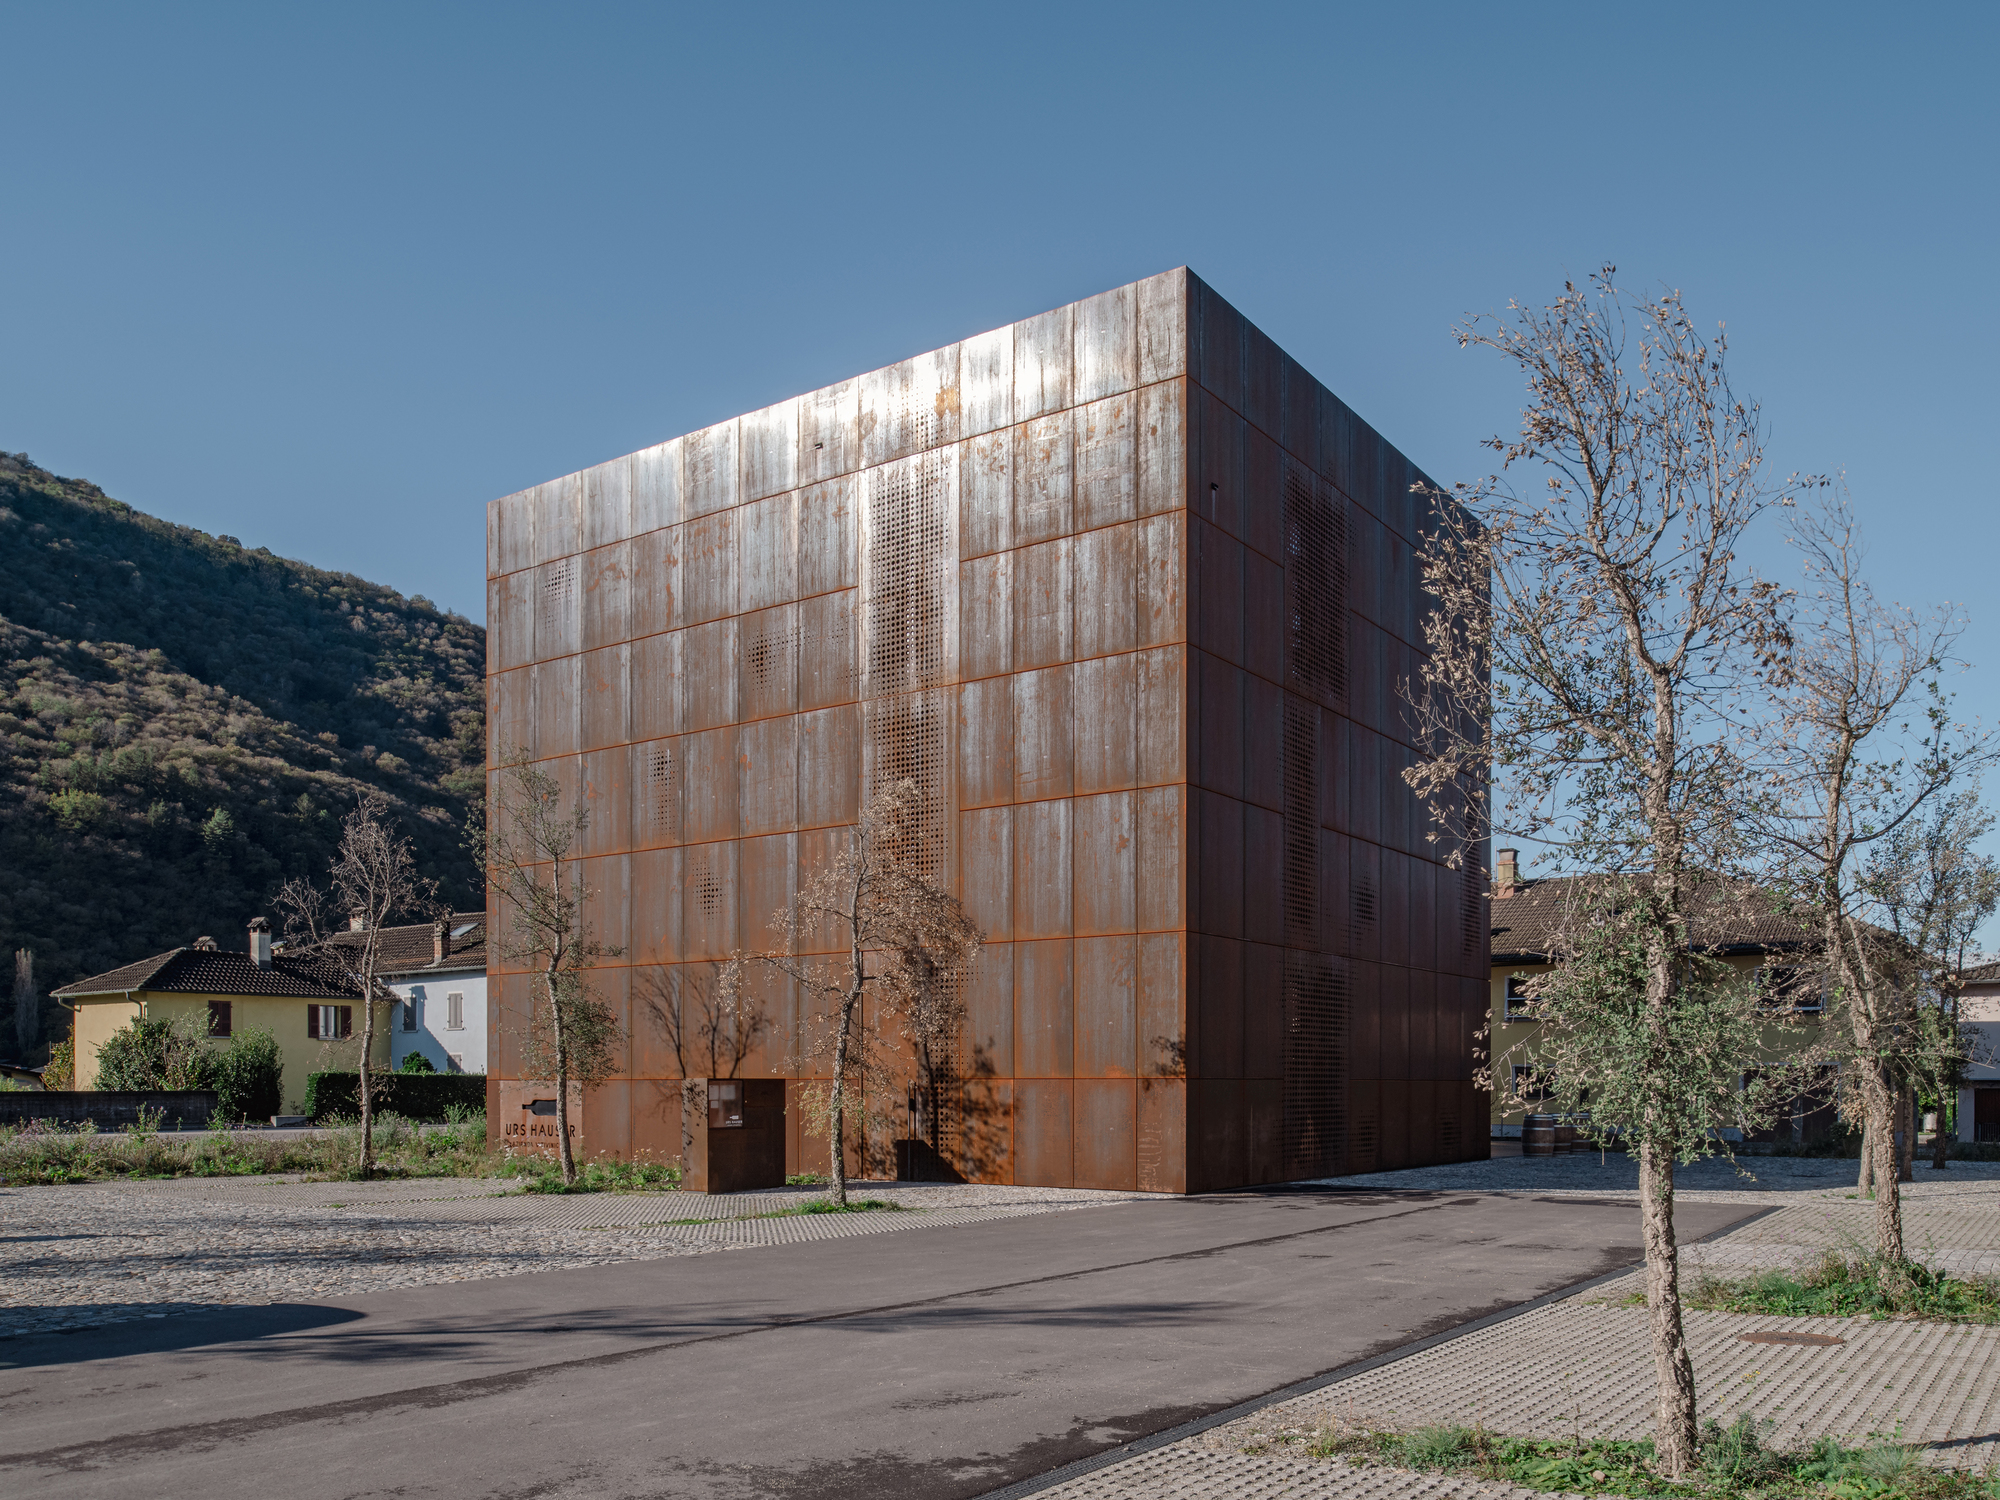
In Gambarogno, Canton Ticino, Wespi de Meuron Romeo architects answer that question with a three-story winery that abandons the romantic sprawl for a disciplined vertical parti. Completed in 2026 on a 545-square-meter footprint along the main road in Contone, the project compresses production, barrel aging, and hospitality into a narrow urban slot—a typological inversion that forces wine architecture to negotiate the same spatial economies as light industry.
New Winery Urs Hauser / Wespi de Meuron Romeo architects, Gambarogno, 2026
Massing as Mediation
The building occupies a site condition common to Swiss commercial zones: a strip of land fronting a cantonal road, backing onto an existing mixed-use structure. Rather than retreat into picturesque detachment, the winery engages that context head-on, presenting a street façade that reads as neither warehouse nor villa but something closer to an industrial pavilion.
Wespi de Meuron Romeo—whose practice has refined a material minimalism across residential and cultural projects in southern Switzerland—deploy a restrained tectonic language here: monolithic concrete surfaces, orthogonal fenestration, and a recessive ground floor that suggests porosity without theatrics. The massing steps back subtly at the upper level, acknowledging the scale of neighboring buildings while maintaining the compositional autonomy of a freestanding volume.
This is not the camouflaged cellar half-buried in vineyard rows, nor the glass-walled tasting room offering panoramic views of estate plantings. It is, instead, a building that accepts its role as infill—and leverages that constraint to rethink the spatial hierarchy of winemaking.
Program as Vertical Sequence
Traditional winery design organizes production along a gravity-assisted flow: grapes enter at the top, descend through crushing and fermentation, and settle into barrel cellars at the lowest level. The Gambarogno project inverts that logic. Here, production and technical areas occupy the middle floors, while the oak barrel cellar—doubled as a tasting room—anchors the sequence below grade or at ground level, creating a spatial compression that privileges experience over process.
This programmatic stacking recalls the urban wineries of the early 20th century, when viticulture was still embedded in European city fabric—think of the compact cellars of Bordeaux négociants or the vertical distilleries of cognac houses. But where those precedents emerged from pre-industrial necessity, Wespi de Meuron Romeo's design is a deliberate choice: a recognition that contemporary winemaking, increasingly mechanized and climate-controlled, no longer requires the horizontal footprint of the past.
The result is a building that treats wine production as a form of precision manufacturing, spatially akin to a small-batch brewery or artisanal cheese dairy. The oak barrel cellar, occupying the most generous volume, becomes the spatial climax—a room where materiality (wood, concrete, controlled humidity) and ritual (tasting, aging) converge.
Material Restraint and Tectonic Clarity
Wespi de Meuron Romeo's architecture has consistently favored elemental materials deployed with forensic precision. In Gambarogno, that sensibility manifests in the use of exposed concrete as both structure and finish, a monolithic envelope that registers light, shadow, and time without ornament.
The fenestration strategy is equally economical: openings are sized and positioned to serve functional needs—ventilation for fermentation tanks, natural light for the tasting room—without yielding to the transparency fetish that has dominated contemporary winery design. The façade reads as a taut skin punctured only where necessary, a tectonic restraint that aligns with the building's industrial program.
This approach stands in contrast to the glass pavilions and dramatic cantilevered roofs that have proliferated in wine regions from Napa to Rioja, where architecture often performs the vineyard's brand narrative. Here, the building refuses spectacle. It is a working structure first, a spatial experience second—a hierarchy that feels increasingly rare in an era when winery commissions are expected to double as destination architecture.
Context and Critique: Wine Architecture Beyond Terroir
The Gambarogno winery belongs to a small but growing lineage of projects that question the rural-romantic paradigm of wine architecture. Where earlier examples—such as Herzog & de Meuron's Dominus Winery in Napa (1998) or RCR Arquitectes' Bell-Lloc Winery in Catalonia (2007)—still operated within vineyard landscapes, more recent work has begun to explore urban and peri-urban conditions.
Wespi de Meuron Romeo's project extends that inquiry into the commercial zone, a context that demands a different set of spatial and material responses. The building does not attempt to conjure terroir through architectural metaphor; instead, it accepts the pragmatics of zoning, adjacency, and infrastructure, treating the winery as a piece of productive architecture embedded in the everyday fabric of a Swiss village.
This is not to say the project is devoid of experiential ambition. The barrel cellar—where oak, concrete, and controlled atmosphere create a sensory field distinct from the mechanical floors above—suggests that Wespi de Meuron Romeo understand the performative dimensions of wine space. But that performance is calibrated, embedded within a larger tectonic logic rather than foregrounded as the building's raison d'être.
Implications for Small-Scale Production Architecture
At World Archi Design, we've been tracking the convergence of agricultural production and urban infill, particularly in regions where land scarcity and heritage preservation limit horizontal expansion. The Gambarogno winery offers a model for how specialized production—winemaking, distilling, small-batch food processing—can occupy leftover commercial lots without resorting to generic shed typologies.
The project also raises questions about the future of wine tourism in densely settled regions. If the winery can no longer rely on picturesque landscape as its primary draw, what spatial and material qualities must it cultivate to remain compelling? Wespi de Meuron Romeo's answer—tectonic clarity, programmatic compression, material restraint—suggests that the architecture itself, rather than its setting, might carry the experiential weight.
Whether this approach can translate beyond Canton Ticino's particular cultural and regulatory context remains an open question. But as viticulture adapts to climate change, urbanization, and shifting consumer expectations, the vertical winery may prove more prescient than picturesque.
Save this story. A free account keeps your reading list and the 07:00 email in one place.
CREATE FREE ACCOUNT →SIGN IN