The Challenge of Layered Histories
Industrial districts rarely enjoy single, clean narratives. The compound now known as LOFT49 began life in 1958 as the Hangzhou Chemical Fiber Factory, its sawtooth roofs and brick volumes producing synthetic textiles during China's early industrialization push. By 2003, manufacturing had ceased, and the site underwent its first transformation into a creative industry park, joining the wave of arts-district conversions that swept Chinese cities in the early 2000s. Yet by the time line+ studio, led by co-founder and chief architect Peidong Zhu, began its regeneration work, the complex faced a different problem: not abandonment, but obsolescence within a thriving, high-density urban core.
At World Archi Design, we have tracked dozens of adaptive-reuse projects across Asia, and the pattern is familiar. First-generation conversions often prioritize speed and minimal intervention, leaving deeper spatial and programmatic issues unresolved. LOFT49's second life as a creative park had kept the buildings standing, but the interiors remained compartmentalized, circulation was inefficient, and the relationship between structures and public realm was tentative at best. The new 95,901-square-meter intervention, completed in 2025, seeks to address these shortcomings while negotiating three overlapping imperatives: conserving legible traces of industrial heritage, inserting infrastructure for contemporary office and cultural use, and reweaving the site into Hangzhou's densifying canal-side fabric.
Massing and Spatial Continuity
The original factory typology, common to mid-century textile plants, comprised parallel sheds oriented for natural light and ventilation. Line+ studio retained the footprints and primary structural frames but introduced a series of strategic incisions and infills. New circulation cores puncture the rooflines, creating vertical connections that were absent in the horizontal factory layout. These insertions are expressed in contrasting materials, primarily steel and glass, to distinguish new from old without resorting to pastiche.
Internally, the project opens up floor plates by removing non-structural partitions and exposing the original steel trusses and brick walls. This move, familiar from precedents like Herzog & de Meuron's Tate Modern or David Chipperfield's Neues Museum, allows the tectonic logic of the factory to remain readable even as the spaces accommodate open-plan offices, event venues, and communal work areas. The exposed structure also provides thermal mass and acoustic texture, qualities increasingly valued in contemporary workspace design as counterweights to the flatness of curtain-wall environments.
Between the retained factory volumes, line+ studio introduced a series of courtyards and covered passages. These interstitial zones function as semi-public thresholds, mediating between the Grand Canal waterfront and the interior program. The landscape design, executed by Zhejiang Antao Design, layers planting beds, permeable paving, and water features that reference the canal's historical role in moving goods and materials. The result is a porous ground plane that encourages informal circulation and lingering, a spatial quality often lost in conventional office park layouts.
Material Palette and Weathering
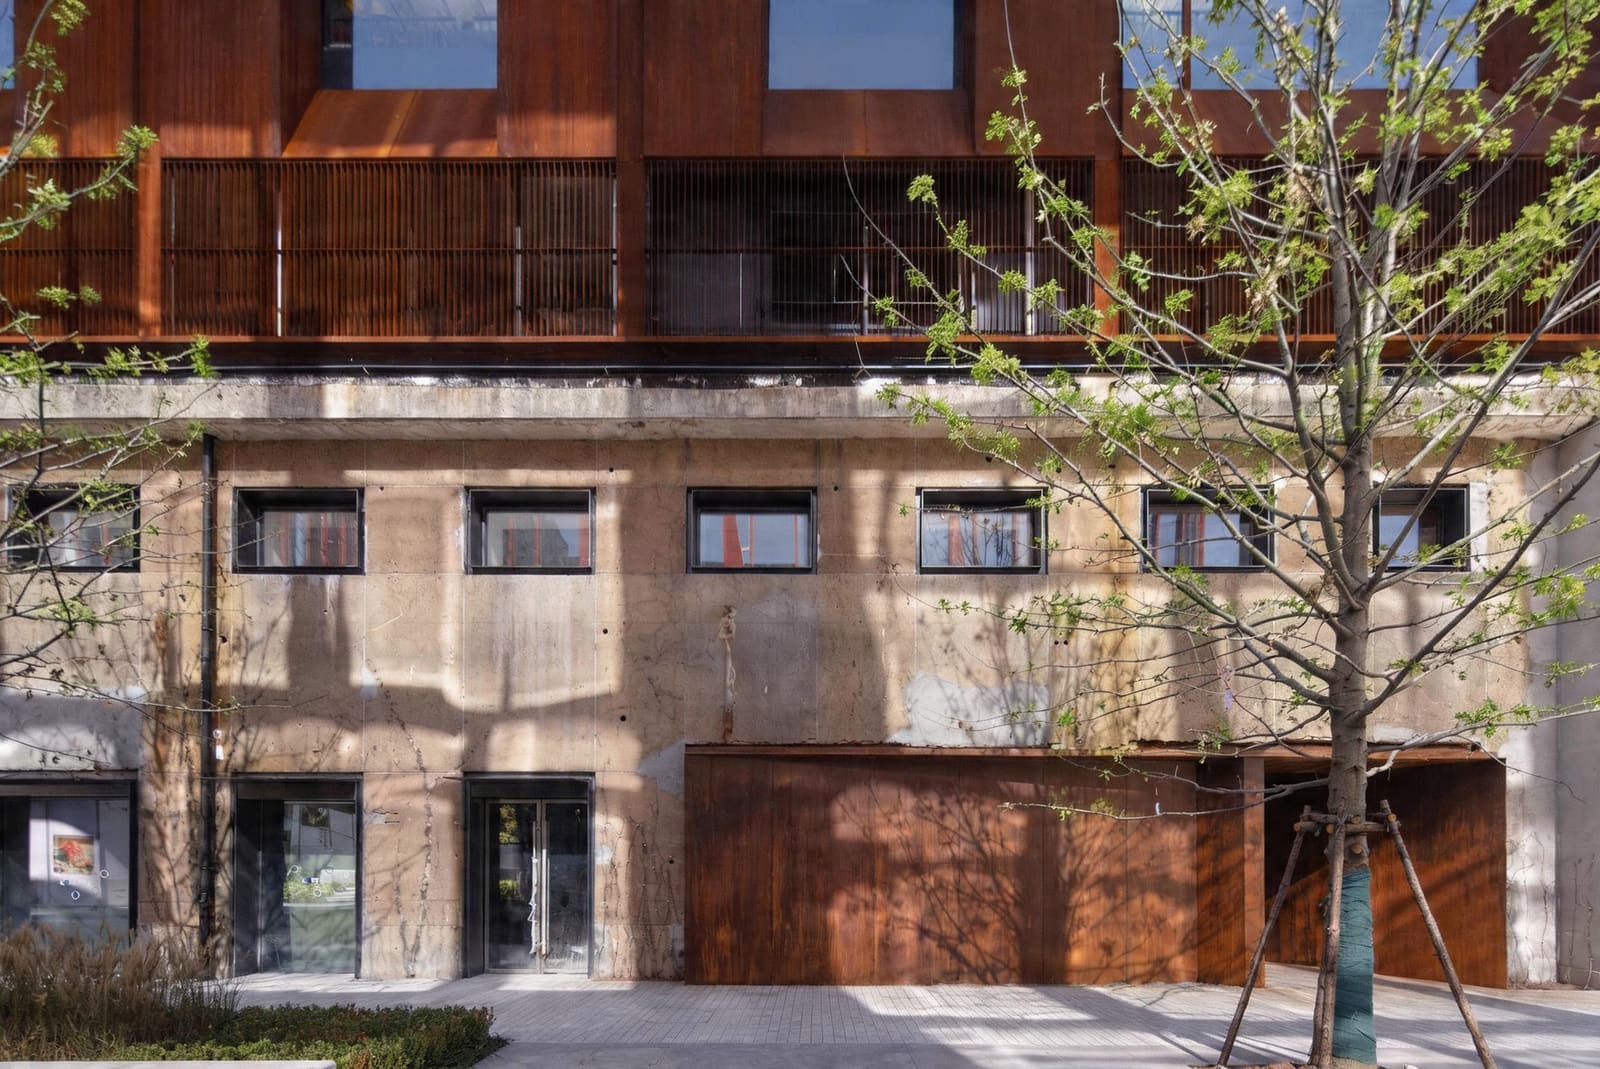
The project's material strategy hinges on contrast and legibility. Existing brick facades were cleaned and selectively repointed, preserving the patina of weathering while ensuring structural integrity. New interventions employ blackened steel frames, large-format glass, and precast concrete panels with a smooth, monolithic finish. This dualism, new versus old, is a familiar trope in adaptive reuse, but line+ studio calibrates it with restraint. The new elements do not compete for attention; instead, they recede visually, allowing the rhythm of the original sawtooth roofs and brick piers to dominate the skyline.
One notable detail is the treatment of fenestration. Original factory windows, small and irregularly spaced, were designed for ventilation rather than views. Rather than uniformly replacing them, the design team inserted larger glazed openings only where programmatic need, such as meeting rooms or communal lounges, justified the intervention. Elsewhere, the modest window scale remains, preserving the building's industrial character and avoiding the visual homogenization that often accompanies wholesale facade replacement.
Materiality also extends to interior finishes. Polished concrete floors, exposed ductwork, and minimal ceiling treatments maintain the industrial aesthetic while meeting contemporary performance standards for acoustics, lighting, and climate control. MEP systems, designed by Hangzhou Yizi Architectural Engineering Technology, are integrated into the structural bays, minimizing visual clutter and allowing the original spatial volumes to remain legible.
Programmatic Flexibility and Tenant Mix
LOFT49's programmatic brief, developed with client Hangzhou Blue Peacock Cultural & Creative, emphasizes flexibility. The building stock accommodates a mix of creative offices, co-working spaces, galleries, and retail, with floor plates ranging from 500 to 2,000 square meters. This range allows for both small startups and established firms, fostering a diverse tenant ecology that can adapt over time.
The ground-floor strategy is particularly instructive. Rather than dedicating prime street-facing spaces exclusively to retail, the design distributes public-facing program, including exhibition spaces and shared workshops, throughout the site. This approach, informed by Jane Jacobs's advocacy for mixed-use vitality and more recent work by firms like Gehl Architects, aims to generate pedestrian activity across multiple hours and days, reducing the risk of dead zones that plague single-use office districts.
The interiors, led by design team members Yuting Jin, Xiaoxiao Fan, and Zhiyi He, employ a kit-of-parts approach: modular partitions, movable furniture, and flexible lighting allow tenants to reconfigure spaces without structural alteration. This adaptability is critical in a market where creative industries cycle rapidly and spatial needs evolve.
Urban Context and the Grand Canal
The project's siting along the Grand Canal, a UNESCO World Heritage site, imposes both constraints and opportunities. Line+ studio oriented primary public spaces toward the waterfront, establishing visual and physical connections that had been obscured by the factory's inward-facing layout. A new waterfront promenade, integrated with the broader municipal plan for canal revitalization, extends the public realm and links LOFT49 to adjacent cultural sites and transit nodes.
This orientation reflects a broader shift in Chinese urban planning, where post-industrial waterfronts are being reclaimed as civic amenities rather than industrial or logistical corridors. Projects such as West Bund in Shanghai and the Lilong preservation districts in Tianjin offer useful comparisons. In each case, the challenge lies in balancing heritage conservation with the pressures of commercial development and tourism. LOFT49, with its modest scale and focus on creative industry rather than high-end retail or residential, occupies a middle ground that may prove more sustainable over time.
Precedents and Departures
The project invites comparison with other adaptive-reuse schemes in China and beyond. Domestically, Beijing's 798 Art District and Shanghai's 1933 Slaughterhouse established templates for converting industrial sites into cultural precincts, though both have faced criticism for gentrification and loss of original creative communities. Internationally, London's Battersea Power Station and New York's High Line demonstrate the commercial appeal of industrial heritage, yet also illustrate the risks of spectacle-driven development that displaces original users.
LOFT49 distinguishes itself through scale and program. At roughly 96,000 square meters, it is large enough to accommodate diverse uses but small enough to retain coherence. The decision to prioritize office and cultural functions over residential or luxury retail reduces speculative pressure and keeps rents within reach of the creative sector. This programmatic choice, shaped by both client vision and municipal policy, may offer a replicable model for other second- and third-tier Chinese cities grappling with aging industrial stock.
Looking Ahead
The regeneration of LOFT49, completed in 2025 by line+ studio, demonstrates that adaptive reuse in high-density urban cores need not choose between preservation and utility. By retaining the legibility of industrial form, inserting contemporary infrastructure with restraint, and calibrating program to foster long-term tenant diversity, the project charts a pragmatic path for revitalizing aging factory districts. As Chinese cities continue to densify and industrial land becomes scarce, the lessons from LOFT49, modest vernacular materials, spatial continuity, and programmatic flexibility, will likely inform a next generation of urban regeneration projects across the region.
Credit: Arch-Exist
Save this story. A free account keeps your reading list and the 07:00 email in one place.
CREATE FREE ACCOUNT →SIGN IN