A Relic That Defines the Skyline
There are few pieces of infrastructure that announce a city quite like Tres Xemeneies. The three sand-coloured chimneys, each rising 200 meters above the Mediterranean, have long served as an impromptu gateway for travelers landing at Barcelona's airport. Yet for all its visual prominence, the former thermal power plant has remained largely inaccessible since ceasing operations 15 years ago, when Spain's national utility deemed its systems obsolete and its environmental footprint unsustainable.
What has emerged in the interim is something rarer than a functioning plant: an urban void with cultural gravity. Locals know the site as much for the unofficial nudist beach at its base as for its stark, brutalist silhouette. Architecture students and biennial organizers have begun to treat it as a kind of open-air stage. The Manifesta Biennial held programming there, as did open-air cinema events and, most recently, an exhibition tied to themes explored at the 2026 UIA World Congress of Architects. But the complex itself has remained dormant, a monument to an earlier era of energy production and coastal development.
Now, a transformation is underway that seeks to honor that history while reimagining the site's role in the city. MARVEL and Garcés de Seta Bonet Arquitectes have been commissioned to convert the complex into Catalunya Media City, a center for research, education, exhibitions, and congresses. The architects are navigating a delicate balance: how to activate a site of this scale without erasing the very qualities that make it compelling.
Adaptive Reuse as Strategy
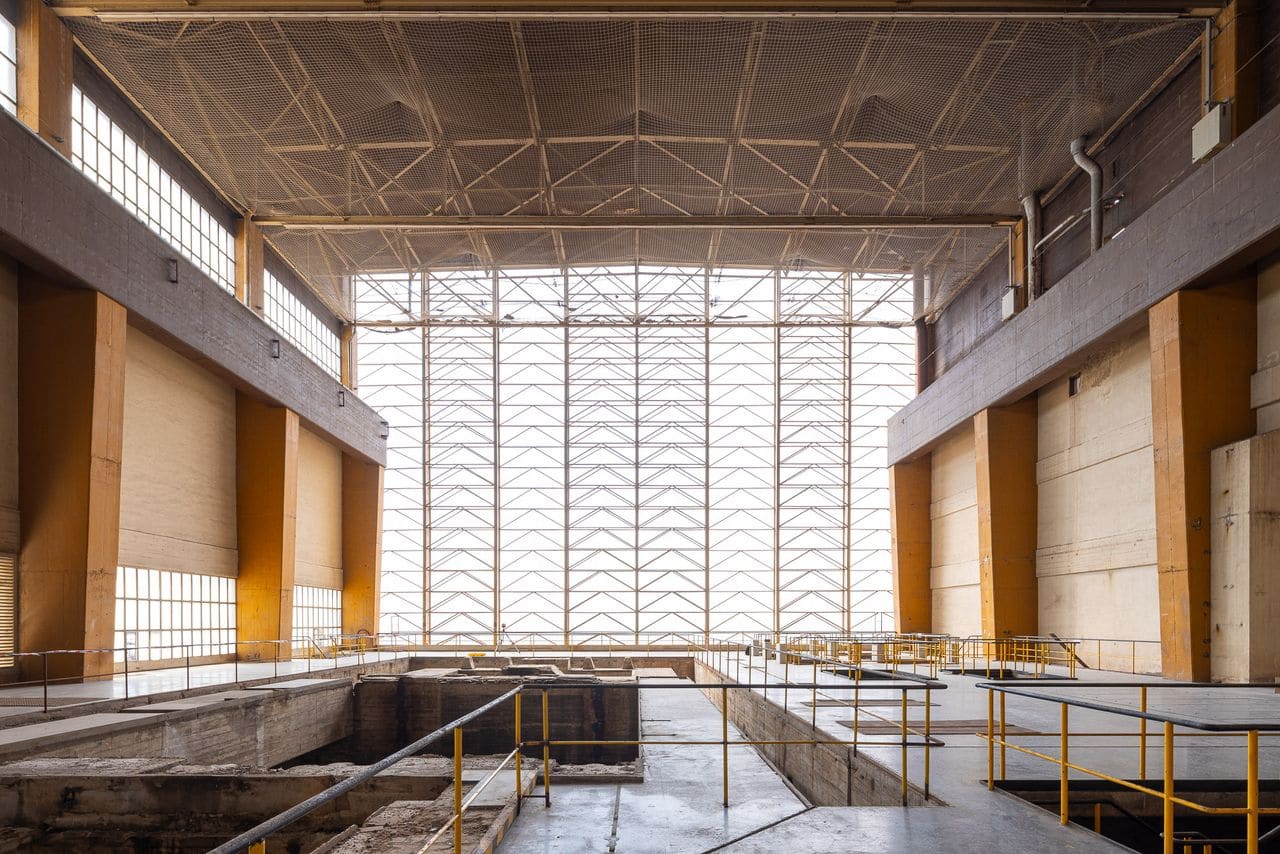
At the heart of the design is a commitment to preservation. Rather than gut the turbine hall or flatten ancillary structures, the architects are treating the existing buildings as a framework. The project introduces a new transparent volume extending south from the turbine hall toward the waterfront, a rectangular insertion that will house the media center's programming without overwhelming the original massing.
This approach reflects a broader shift in how architects engage with industrial heritage. Where earlier generations might have treated such sites as blank slates, contemporary practice increasingly values the tectonic and material record embedded in these structures. At Tres Xemeneies, that means retaining the heavy concrete forms, the repetitive fenestration of the turbine hall, and the monumental chimneys that give the complex its identity.
Strategic cuts through the existing fabric will improve circulation and establish visual connections between old and new. Jordi Garcés, co-founder of Garcés de Seta Bonet Arquitectes, describes the proposal as working through "connections and knots, temporal, landscape and territorial." It is a compositional strategy that acknowledges the site's multiple contexts: the industrial past, the adjacent River Besòs, the neighboring municipality of Badalona, and the Mediterranean itself.
Opening the Site to the City
One of the most significant gestures in the project is the introduction of public space. The architects plan to weave pedestrian promenades through the complex, linking the site directly to the beach and creating new green areas that will soften the harshness of the industrial infrastructure. This is not merely a landscape gesture; it is a recalibration of the relationship between the complex and the city.
For decades, Tres Xemeneies has been a closed precinct, its perimeter defined by chain-link fencing and security protocols. The new design envisions a permeable boundary, one that allows residents and visitors to move through the site, pause in shaded plazas, and access the waterfront without the detours currently required. In a city where coastal land is tightly regulated, this represents a rare expansion of public territory.
The north-facing façade of the new volume will incorporate terraces and balconies overlooking the River Besòs and Badalona. Garcés frames these elements as "architectural features at different heights" that "offer new perspectives of the city," comparing the effect to land art. It is an interesting analogy, one that positions the building less as a self-contained object and more as a device for framing the landscape.
Environmental Ambition in a Post-Industrial Site
The project also engages the site's environmental legacy. Catalunya Media City will rely on passive design principles, with 4,500 square meters of rooftop solar panels generating energy for the complex. This is a pointed reversal: a facility once synonymous with fossil fuel combustion and coastal pollution will now produce clean energy and serve as a model for sustainable adaptive reuse.
The decision to retain and repurpose the existing structure carries environmental implications beyond the symbolic. Demolition of a complex this size would generate enormous volumes of waste and require significant new material inputs. By contrast, the adaptive reuse strategy minimizes embodied carbon while preserving the cultural and historical value of the site.
Precedents and Parallels
Barcelona is no stranger to ambitious industrial conversions. The city's Poblenou district has seen former factories and warehouses transformed into offices, artist studios, and cultural centers, though not without controversy over gentrification and the displacement of working-class residents. Elsewhere in Europe, projects like the Tate Modern in London and the Ruhr Museum in Essen have demonstrated the potential of adaptive reuse to anchor cultural districts while preserving industrial memory.
Tres Xemeneies occupies a different register. Its scale and coastal location set it apart from the mid-rise factories of Poblenou, and its status as a defining landmark gives the project a civic weight that extends beyond the immediate neighborhood. The question facing the architects is not whether to preserve the chimneys - that much is settled - but how to activate the space between them in a way that feels generous rather than opportunistic.
What Comes Next
The transformation of Tres Xemeneies arrives at a moment when Barcelona is reckoning with its relationship to tourism, development, and public space. Legislation now restricts new construction along the coastline, a response to decades of unchecked growth that reshaped the waterfront. The adaptive reuse of the power plant aligns with these regulatory shifts, offering a model for how the city might grow without consuming new land or erasing its industrial past.
Whether Catalunya Media City can fulfill that promise will depend on execution and governance. The success of adaptive reuse projects often hinges on programming: who uses the space, how accessible it is, and whether it serves the surrounding community or becomes another destination for cultural tourists. The architects have provided the framework. The challenge now is to ensure that the site becomes a genuine civic resource rather than a spectacular backdrop.
For now, Tres Xemeneies remains a work in progress, its chimneys still rising against the sky, its turbine hall still echoing with the ghosts of an earlier era. The transformation ahead will test whether Barcelona can honor that history while building something new.
Photo: Arnau Rovira
Save this story. A free account keeps your reading list and the 07:00 email in one place.
CREATE FREE ACCOUNT →SIGN IN