When the Plan Itself Becomes a Statement
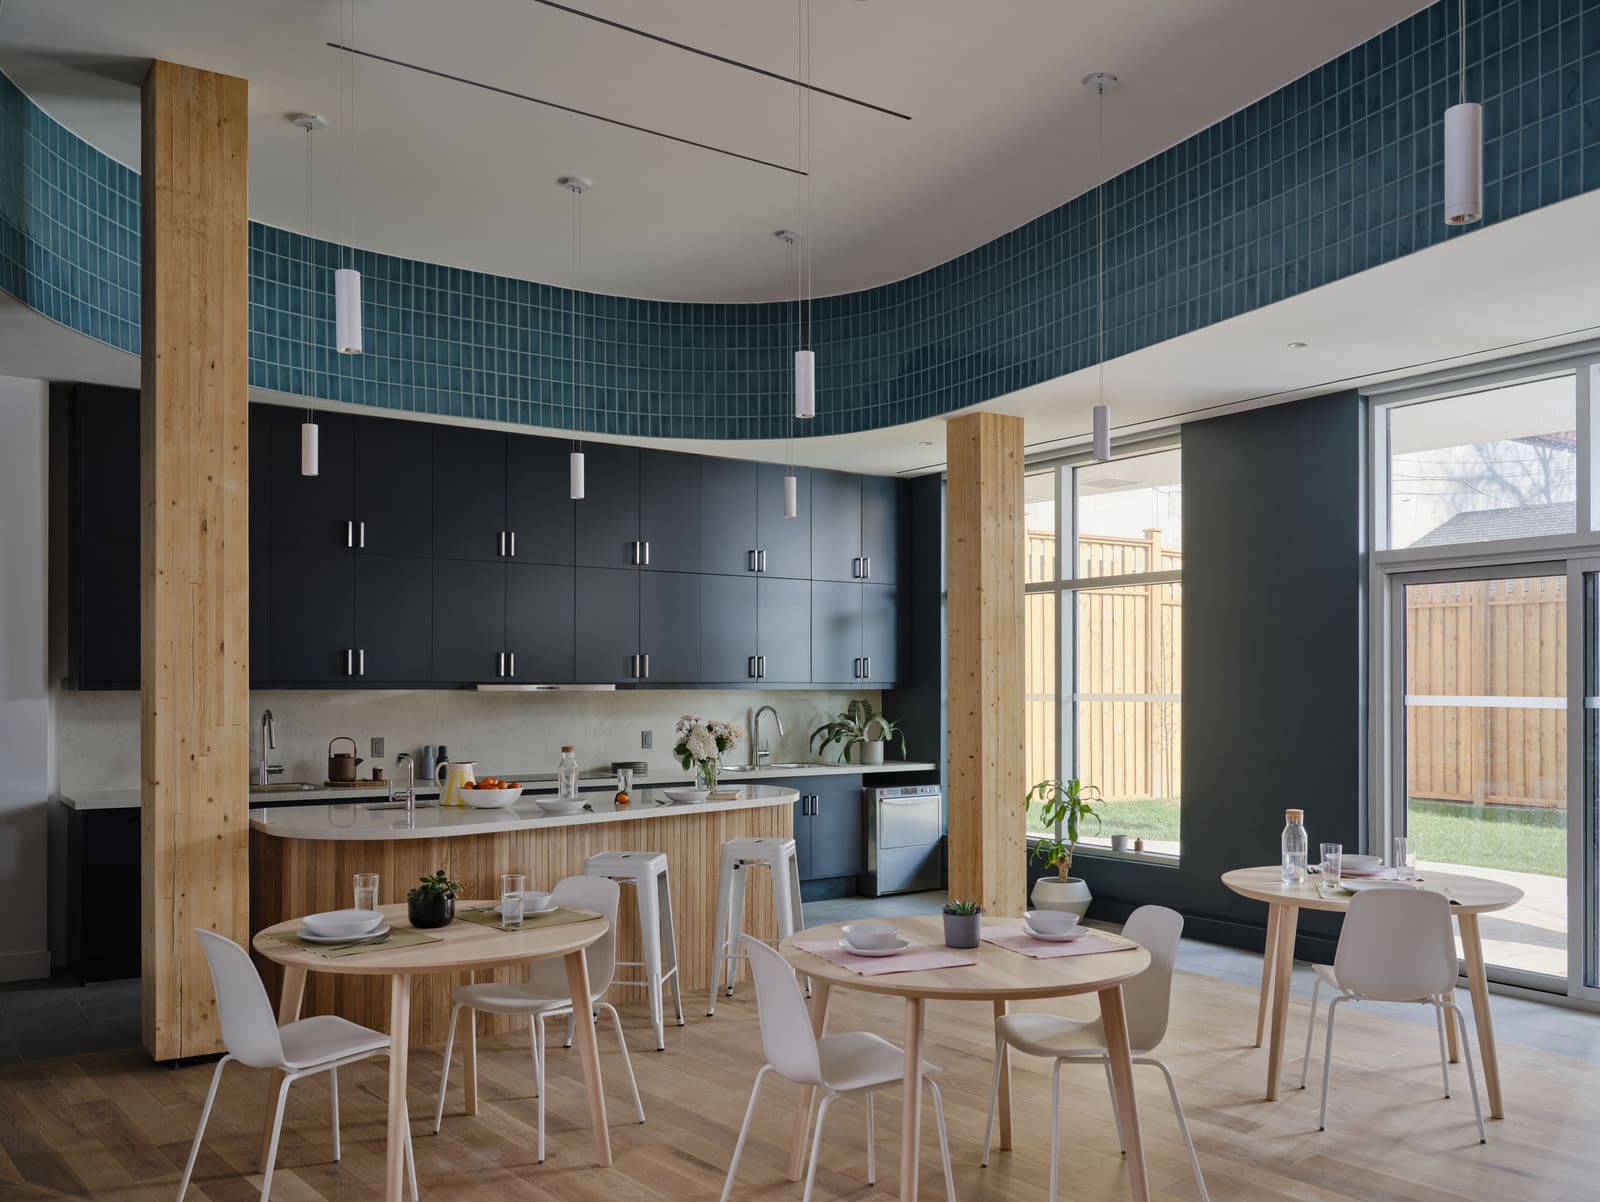
Emergency shelters rarely make the pages of architectural discourse. They are built quickly, budgeted tightly, and designed to disappear into the fabric of social services. Yet in Toronto, a newly completed refuge for Indigenous women fleeing violence suggests that the geometry of safety can carry as much meaning as its program. Completed in 2024, the project occupies roughly 11,800 square feet and houses eighteen rooms, but its real ambition lies in how it organizes space. Rather than adopt the rectilinear discipline that governs most institutional buildings, the design by LGA Architectural Partners curves, bends, and flows. The result feels less like a dormitory and more like a sequence of interconnected clearings.
At World Archi Design, we have tracked a growing body of work that seeks to encode cultural memory in built form, from vernacular-inspired community centers in the Australian Outback to mass-timber pavilions in Scandinavia that reference stave-church tectonics. This project in Toronto extends that lineage into a typology that has historically been governed by efficiency and regulatory compliance. The client, Anduhyaun, operates the city's only shelter dedicated to Indigenous women and their children. The brief called for a space that would honor traditions while supporting healing journeys. What emerged was a building organized around three elemental themes: water, earth, and sky.
Materiality as Cultural Anchor
The choice to invoke natural elements is not decorative. In many Indigenous cosmologies, these three domains form an interdependent system. Water cleanses and nourishes; earth grounds and sustains; sky offers perspective and possibility. LGA translated these ideas into material and spatial strategies. Surfaces that might have been clad in vinyl composite panel or stucco were instead treated with textures and finishes that evoke riverbed stone, compressed soil, and sky-tinted glazing. The palette is muted but warm, a deliberate departure from the sterile whites and grays that characterize much social-service architecture.
Flowing forms appear not only in plan but in section. Ceiling heights shift, walls curve gently, and thresholds are softened. The effect is one of continuous movement, a spatial experience that resists the fixed hierarchies of corridor-and-cell planning. This approach has precedent in the work of studios like Snøhetta, whose Sámi Parliament extension in Norway similarly used curved walls and organic massing to reflect Indigenous spatial traditions. Yet the Toronto shelter operates at a more intimate scale, and the stakes are different. Residents are not visiting a cultural institution; they are rebuilding their lives within it.
Spatial Sequence and the Choreography of Arrival
One of the most challenging aspects of designing emergency housing is managing the tension between openness and security. Residents need both privacy and connection, autonomy and support. LGA addressed this by organizing the building as a series of thresholds. Entry spaces are deliberately ambiguous, neither fully public nor entirely private. From there, the plan unfolds in layers: communal areas near the entrance, semi-private zones for counseling and group activities, and finally the sleeping quarters, which are set back and acoustically buffered.
This layering is not merely functional. It mirrors the process of healing itself, a gradual movement from crisis to stability. The absence of long, straight corridors means that circulation feels less institutional and more exploratory. Residents encounter one another in shared lounges and kitchens, but these spaces are arranged so that interaction is optional, not forced. The design acknowledges that recovery is nonlinear and that architecture can either support or hinder that reality.
Rejecting the Orthogonal Default
Most shelters are designed on a Cartesian grid. Walls meet at ninety degrees, rooms are stacked in rows, and circulation follows a central spine. This approach is efficient and legible, but it also reinforces a spatial logic rooted in colonial planning. The grid is a tool of control, a way of organizing bodies and enforcing hierarchy. By contrast, the flowing plan at Anduhyaun refuses that logic. Curves and offsets create pockets of ambiguity, spaces that can be inhabited in multiple ways. This is not chaos; it is choreography. Every bend and shift was calibrated to support specific activities, from group meals to solitary reflection.
There is risk in this strategy. Curved walls are more expensive to build, and they complicate furniture layouts and mechanical runs. Yet the project demonstrates that these challenges are manageable when the design intent is clear. The budget was modest, and construction was completed on schedule. What made the difference was a client willing to prioritize cultural resonance over conventional efficiency, and a design team capable of translating that priority into built form.
Precedent and Departure
It is worth situating this project within a broader conversation about architecture and Indigeneity. In Canada, the legacy of residential schools, forced relocation, and cultural erasure has made the question of representation in the built environment especially fraught. Recent projects, such as the National Centre for Truth and Reconciliation in Winnipeg by Antoine Predock, have attempted to grapple with this history through monumental form and symbolic gesture. The Anduhyaun shelter takes a different approach. It is quieter, more intimate, and focused on the everyday rituals of care rather than the grand narratives of memorialization.
This distinction matters. While landmark buildings can shift public discourse, it is in the smaller, more prosaic typologies that architecture most directly shapes lived experience. A shelter is not a monument. It is a place where people sleep, eat, and begin the slow work of rebuilding. The fact that such a space can also carry cultural meaning, without sacrificing functionality, suggests a model that might be adapted elsewhere. We have seen similar strategies in healthcare design, where biophilic principles and patient-centered planning have begun to displace the sterile, corridor-based models that dominated the twentieth century.
The Limits of Form
It would be naive to claim that architecture alone can address the conditions that bring women to this shelter. Domestic violence, systemic inequality, and intergenerational trauma are not problems that can be solved with better floor plans or more thoughtful material choices. Yet architecture does shape the conditions under which healing occurs. A space that feels welcoming, that honors identity, and that supports rather than constrains daily life can make a difference. This project suggests that the geometry of care need not be orthogonal, that curves and flows can coexist with safety and structure, and that cultural memory can be embedded in the most pragmatic of programs.
The collaboration between Anduhyaun and LGA has produced a building that resists easy categorization. It is neither a traditional shelter nor a piece of cultural architecture in the museum sense. It is something in between: a functional space that also carries symbolic weight, a refuge that also makes an argument. As cities continue to grapple with housing insecurity and the need for culturally responsive design, this project offers a quiet but compelling model. The question is whether other clients and designers will be willing to embrace the complexity, and the cost, that such work demands.
Photo: Doublespace photography
Save this story. A free account keeps your reading list and the 07:00 email in one place.
CREATE FREE ACCOUNT →SIGN IN