
The Density Paradox and the Politics of the Roofline
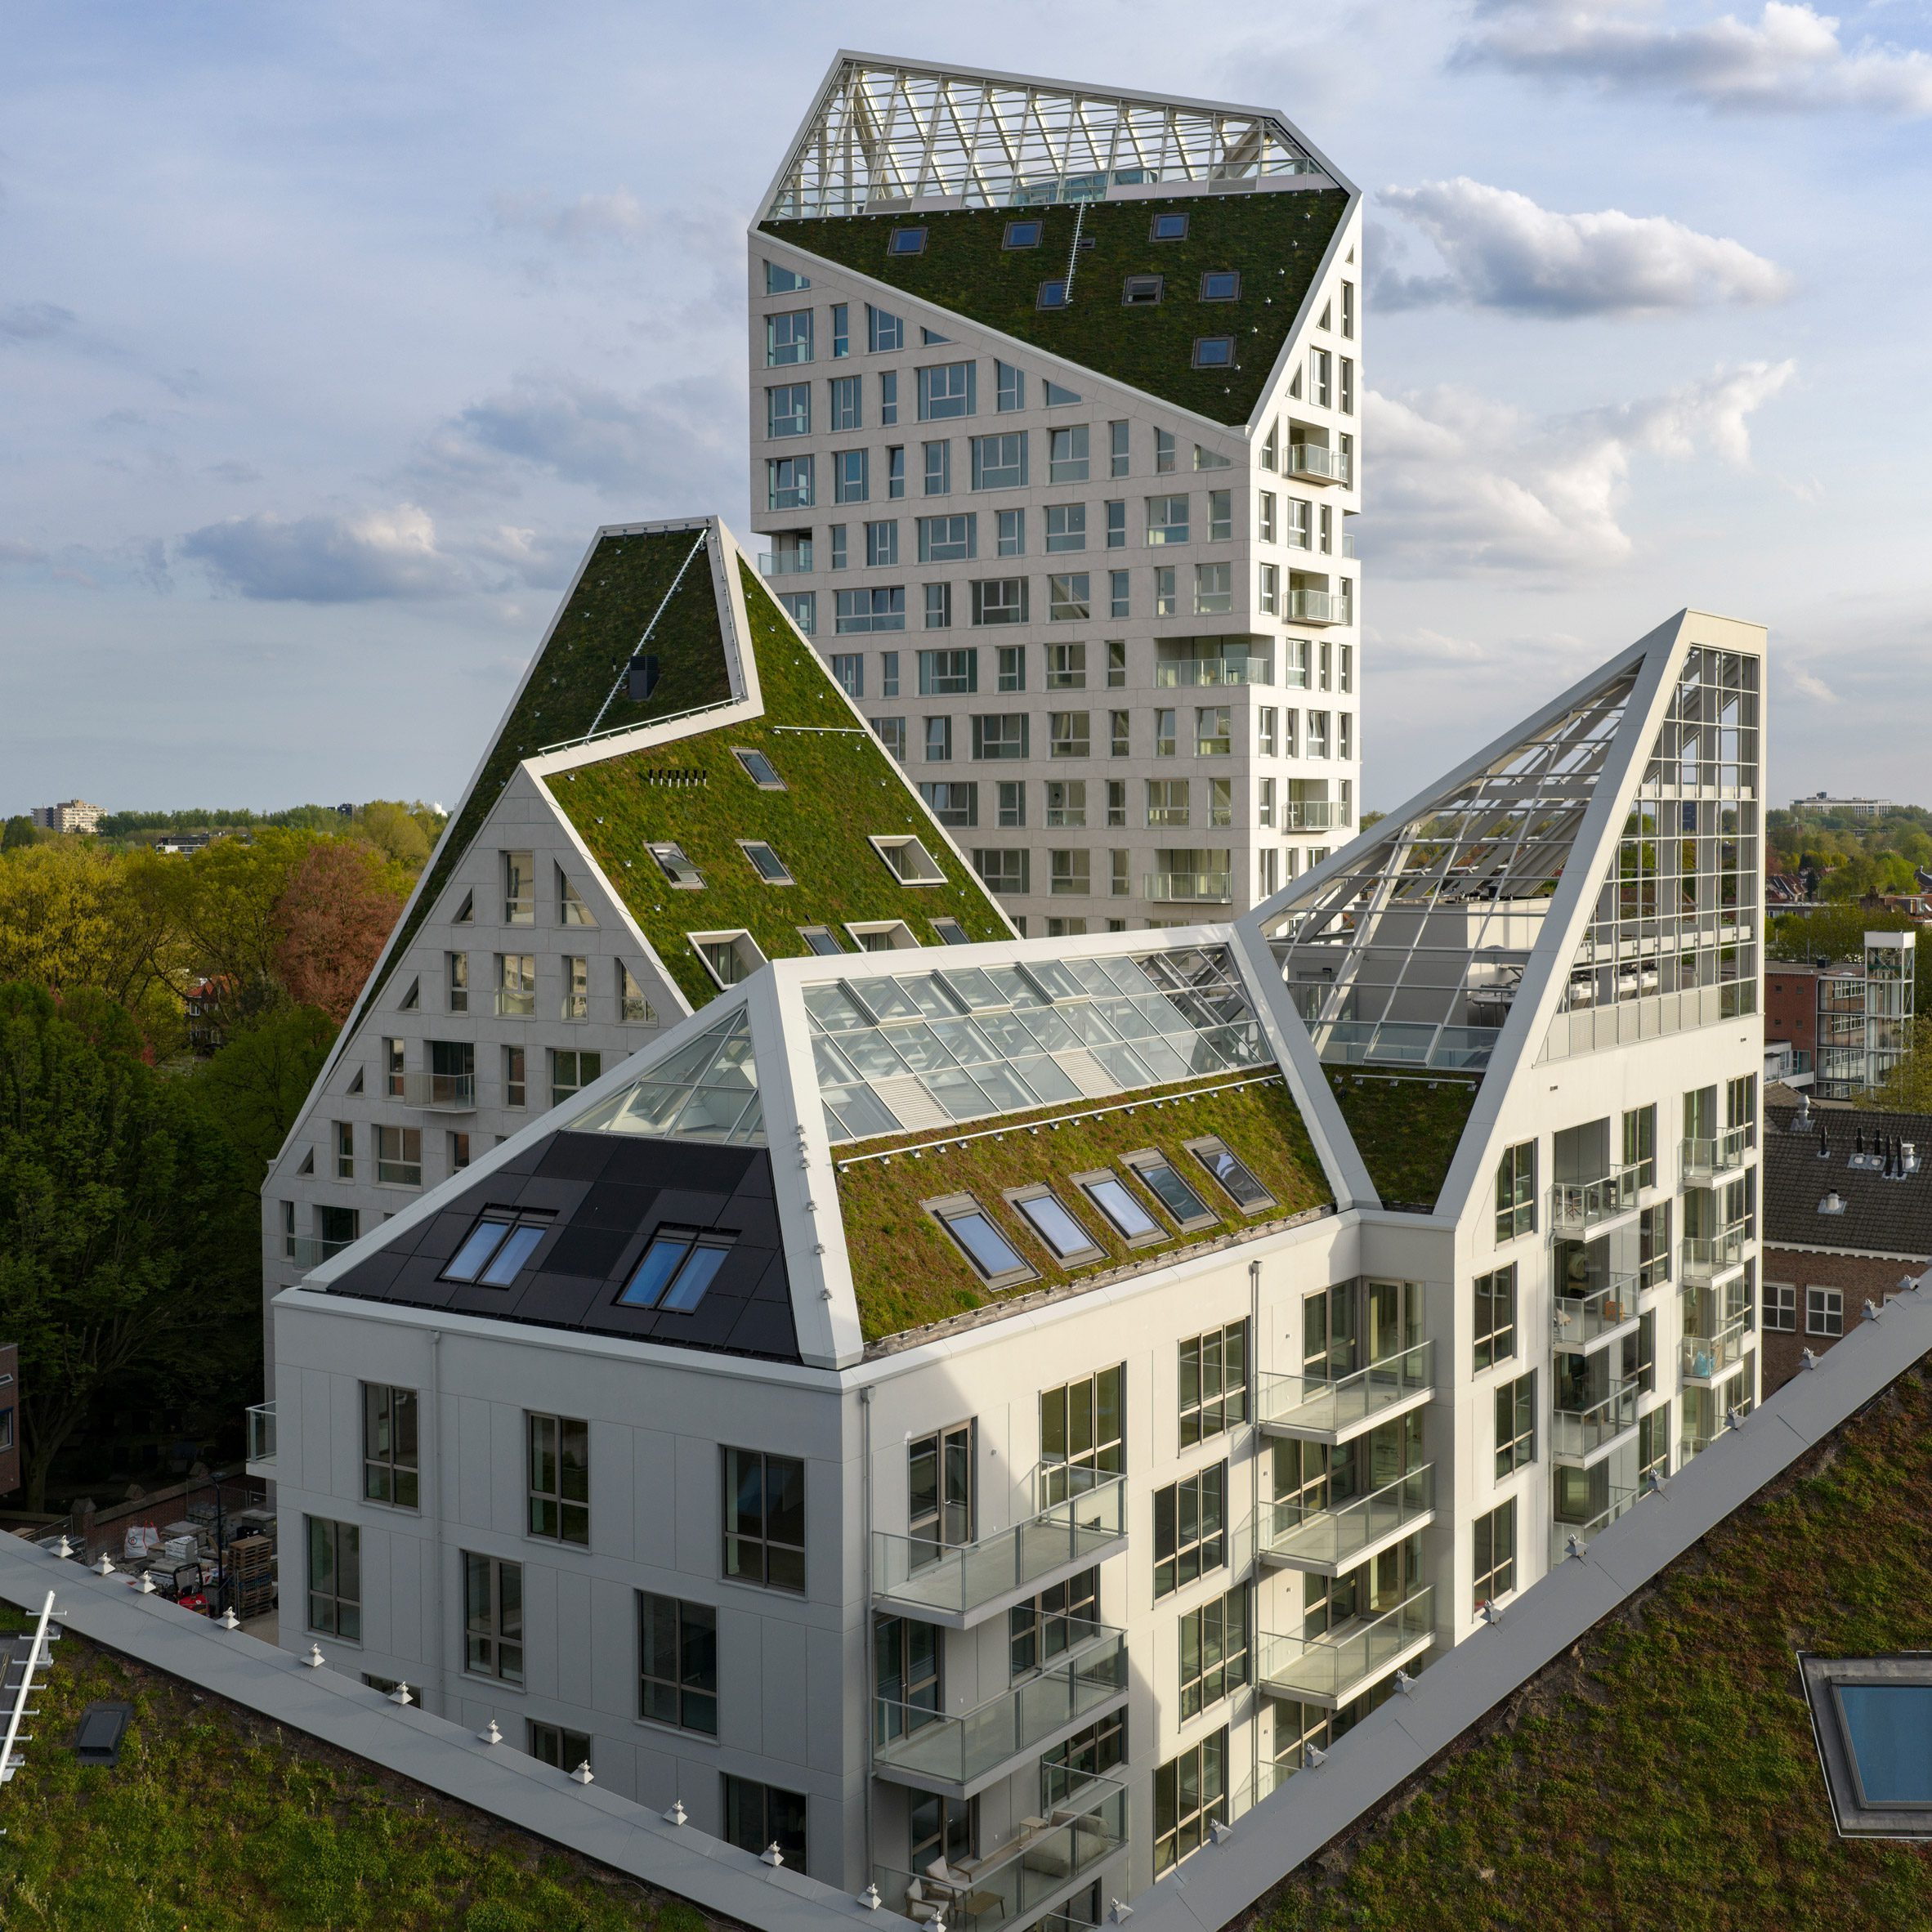
Across the projects we've covered this year, one question keeps surfacing: how do you insert urban density into post-war neighbourhoods without triggering the reflexive hostility that kills mixed-tenure housing before ground breaks? In Eindhoven, MVRDV has offered a tectonic answer. Rather than deploy the usual mitigation strategies - setbacks, podiums, token courtyards - the studio turned the roof itself into the negotiating instrument. Nieuw Bergen, a seven-building complex containing 237 homes, steps upward from restored early-twentieth-century municipal buildings to a seventeen-storey tower, each block capped by a serrated, grass-covered roof plane angled to a precise geometry: forty-five degrees from the base of its neighbour.
The result is neither apologetic infill nor heroic slab. It is something rarer in the discourse around densification: a massing strategy that acknowledges context without capitulating to it, and that uses solar access - not historicist ornament - as the organising principle for form.
Nieuw Bergen / MVRDV, Eindhoven, 2026
Graduated Massing as Urban Courtesy
The complex comprises seven structures, each named for a spectrum hue - Indigo, Violet, Bleu, Rouge, Orange, Jaune, Vert - that together map a scalar gradient from street to skyline. At ground level, two existing red-brick municipal buildings anchor the ensemble. MVRDV restored their facades and inserted a new infill elevation to recreate the symmetry of a demolished predecessor, a gesture that reads less as pastiche than as urban repair.
From this datum, the complex ascends. The six-storey Orange block, clad in warm terracotta tones, houses the development's forty-eight social-housing units. Beyond it, the seventeen-storey Indigo tower - distinguished by its pale stone cladding - marks the apex. Between these poles, the intermediate blocks modulate height and material, each roof plane tilting to preserve sightlines and daylight penetration to the streetscape below.
This is not the smooth extrusion of parametric optimisation. The massing feels deliberately chunky, almost topographic, as though the buildings were carved from a single mass rather than assembled. In this, Nieuw Bergen recalls the sectional experiments of the Dutch structuralists - Hertzberger's Diagoon housing, Van Eyck's incremental morphologies - but inflected through contemporary performance criteria: insolation, green infrastructure, mixed tenure.
The Forty-Five-Degree Rule and Its Consequences
MVRDV's parti hinges on a deceptively simple geometric constraint: each roof surface follows a forty-five-degree slope originating at the base of the adjacent structure. This angle is not arbitrary. It corresponds roughly to the solar altitude at mid-morning and mid-afternoon in the Netherlands' latitude, ensuring that even the tallest blocks do not cast permanent shadow over their lower neighbours or the surrounding streets.
The rule generates a sawtooth profile that is both pragmatic and expressive. Pragmatic, because it codifies equitable access to daylight as a constitutional element of the design, a principle with deep roots in Dutch housing law and the Amsterdam School's preoccupation with licht, lucht, ruimte - light, air, space. Expressive, because the resulting silhouette - what founding partner Jacob van Rijs describes as a "mountainous landscape" - gives visual legibility to the otherwise invisible calculus of solar geometry.
Inside the penthouses that occupy the sloped volumes, the angular roof planes become the primary spatial event. Ceilings pitch and fold, glazing follows the rake of the structure, and rooms acquire an attic-like intimacy despite their high-rise location. It is a rare instance where envelope performance and spatial character are mutually reinforcing rather than in conflict.
Green Roofs as Performative Surface
The grass-covered roofs serve multiple functions, layered in a way that goes beyond the checklist sustainability common to contemporary practice. Ecologically, they attenuate stormwater runoff, a critical service in a low-lying nation increasingly vulnerable to pluvial flooding. Thermally, they reduce heat island effect and improve insulation performance. Programmatically, they extend usable open space into the third dimension - a necessity in a project where ground-level area is constrained by the retained historic buildings.
But the roofs also perform symbolically. In a city where the polderland is never far from consciousness, a green roof is not merely a amenity; it is a miniature landscape, a fragment of the horizontal plane tipped skyward. MVRDV has long been fascinated by this typological inversion - the firm's EXPO 2000 pavilion stacked Dutch ecologies vertically; the more recent Depot Boijmans Van Beuningen crowned a mirrored vault with a rooftop forest. At Nieuw Bergen, the gesture is quieter but no less deliberate: the roof as commons, as thermal regulator, as visual softener of the urban block.
Photovoltaic panels are integrated into the roof assembly, a pragmatic overlay that complicates the pastoral image but acknowledges the realities of operational carbon. The juxtaposition - solar cells and sedums - captures the hybrid logic of contemporary sustainable design, where no single system can carry the load.
Communal Terraces and the Architecture of Encounter
Three of the seven buildings incorporate open-air roof terraces enclosed by gridded steel structures and glass parapets. On the Rouge and Bleu towers, these terraces function as shared amenity spaces; the Bleu terrace includes a glass-enclosed greenhouse for collective gardening, a programme with precedent in the rooftop allotments of interwar Vienna and the communal gardens of Scandinavian co-housing.
These spaces address a perennial challenge of high-density residential design: how to engineer serendipitous encounter in a building type predisposed to atomisation. The grid-and-glass enclosures recall the skeletal pergolas of Bernard Tschumi's Parc de la Villette - markers of potential occupation rather than prescriptive program. Residents can cultivate, gather, or simply occupy the threshold between interior and sky.
At World Archi Design, we've been tracking the return of the communal terrace as a spatial type, particularly in European social housing. What distinguishes Nieuw Bergen from more gestural examples is the integration of these terraces into the building's thermal and structural logic. They are not appended amenities but consequences of the massing strategy, carved from the sawtooth profile rather than added atop it.
Colour, Tenure, and the Semiotics of the Facade
The chromatic naming system - Indigo through Vert - maps onto both the scalar gradient and the tenure mix. Orange, the mid-rise block, contains the development's social housing; the taller, whiter Indigo tower houses market-rate and luxury units. This distribution inverts the usual hierarchy, where affordable housing is relegated to lower floors or separate buildings. Here, the social units occupy a distinct, mid-scale volume with its own identity and street presence.
The cladding palette reinforces differentiation without resorting to overt branding. Warm terracotta for Orange, pale stone for Indigo, varied brick textures for the intermediate blocks. The strategy recalls the colour-coding of Aldo Rossi's Monte Amiata housing in Milan, where hue and material signal programmatic difference within a unified formal language. It is a subtle but legible urbanism, one that allows residents and passersby to read the building's social architecture from the street.
Historicity Without Historicism
The retention and restoration of the two early-twentieth-century municipal buildings is the project's most delicate manoeuvre. These structures, modest in scale and ornament, anchor the street edge and provide a datum against which the new construction measures itself. MVRDV's insertion of a new facade to complete the symmetrical frontage could have veered into facadism - the preservation of historical appearance divorced from historical substance. Instead, the new elevation reads as frank infill, matching material and proportion without mimicking detail.
This approach has precedent in the Dutch tradition of critical reconstruction, notably in the post-war rebuilding of Rotterdam, where architects like Jaap Bakema and Hugh Maaskant wove new fabric into damaged urban tissue without resorting to facsimile. Nieuw Bergen continues that lineage, treating the historic buildings not as sacrosanct relics but as active participants in a layered urbanism.
The transition from the two-storey brick base to the seventeen-storey Indigo tower is abrupt by conventional standards, yet the intermediate blocks and the sawtooth roofline soften the scalar leap. The effect is less collision than conversation - a dialogue between typologies, construction eras, and tenure models.
Precedent and Position
Nieuw Bergen belongs to a lineage of Dutch housing experiments that treat density as a design opportunity rather than a regulatory burden. It shares formal DNA with MVRDV's own Silodam in Amsterdam, where a sectional stack of diverse dwelling types is expressed through a pixelated facade. It echoes the terraced massing of Neutelings Riedijk's Shipping and Transport College in Rotterdam, where roofscapes become public ground. And it recalls the stepped profiles of Herman Hertzberger's Ministry of Social Affairs, where hierarchical massing negotiates between urban monumentality and human scale.
Yet Nieuw Bergen departs from these precedents in its explicit use of solar geometry as generative constraint. Where Silodam's section is driven by programmatic diversity and Hertzberger's by circulation and workspace typology, Nieuw Bergen's form is a direct extrusion of the forty-five-degree rule. This gives the project a clarity - some might say didacticism - that distinguishes it from the more collaged sensibility of earlier MVRDV work.
The project also engages, perhaps inadvertently, with the recent discourse around "gentle density" - the argument, advanced by planners and urbanists, that incremental densification through mid-rise, human-scaled buildings is more politically palatable and contextually appropriate than tower clusters. Nieuw Bergen complicates that binary. It is neither gentle nor monumental; it is a calibrated gradient, a scalar negotiation that refuses to choose between the two poles.
Reflection: Density as Civic Craft
What MVRDV has achieved at Nieuw Bergen is a demonstration that densification can be a civic craft rather than a brute calculus. The project does not deny the realities of land scarcity, housing demand, or financial pro forma. Instead, it absorbs those constraints into a formal and spatial system that yields public goods: daylight equity, tenure diversity, communal space, urban continuity.
The sawtooth roofline is the project's signature move, but it is also its argument. It asserts that the shape of housing - the angle of a roof, the height of a parapet, the slope of a terrace - matters not just aesthetically but ethically, because form distributes access to light, air, and view. In an era when housing is too often reduced to unit count and floor area ratio, Nieuw Bergen insists that architecture still has agency in shaping how density feels, how it neighbours, how it lives.
Whether this model can travel beyond the specific conditions of Eindhoven - a mid-sized city with robust social housing policy and a tradition of architectural experimentation - remains an open question. But as a proof of concept, it offers a provocative counter-narrative to the twin poles of exclusionary low-rise and alienating high-rise. The density paradox, it suggests, is not inevitable. It is a design problem, and design problems have design solutions.
Save this story. A free account keeps your reading list and the 07:00 email in one place.
CREATE FREE ACCOUNT →SIGN IN


