A Building That Climbs Like Terrain
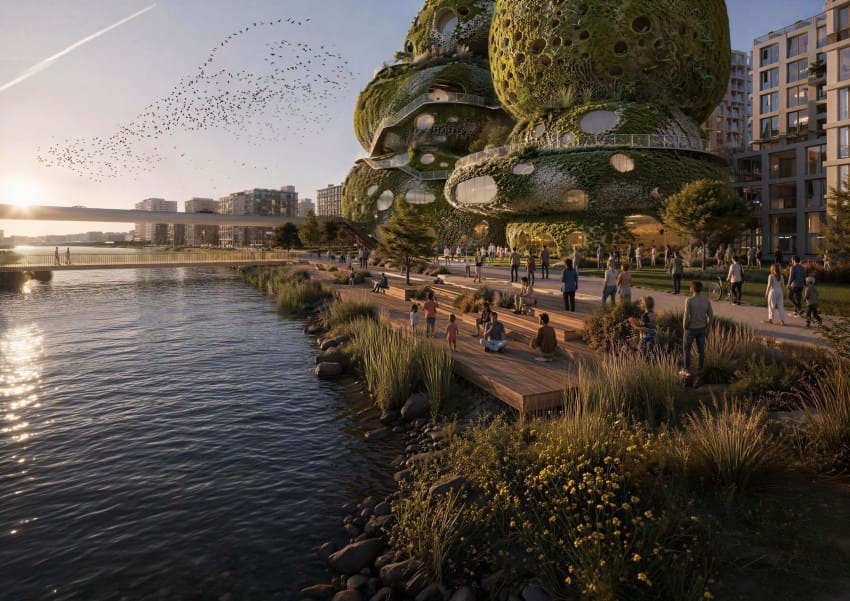
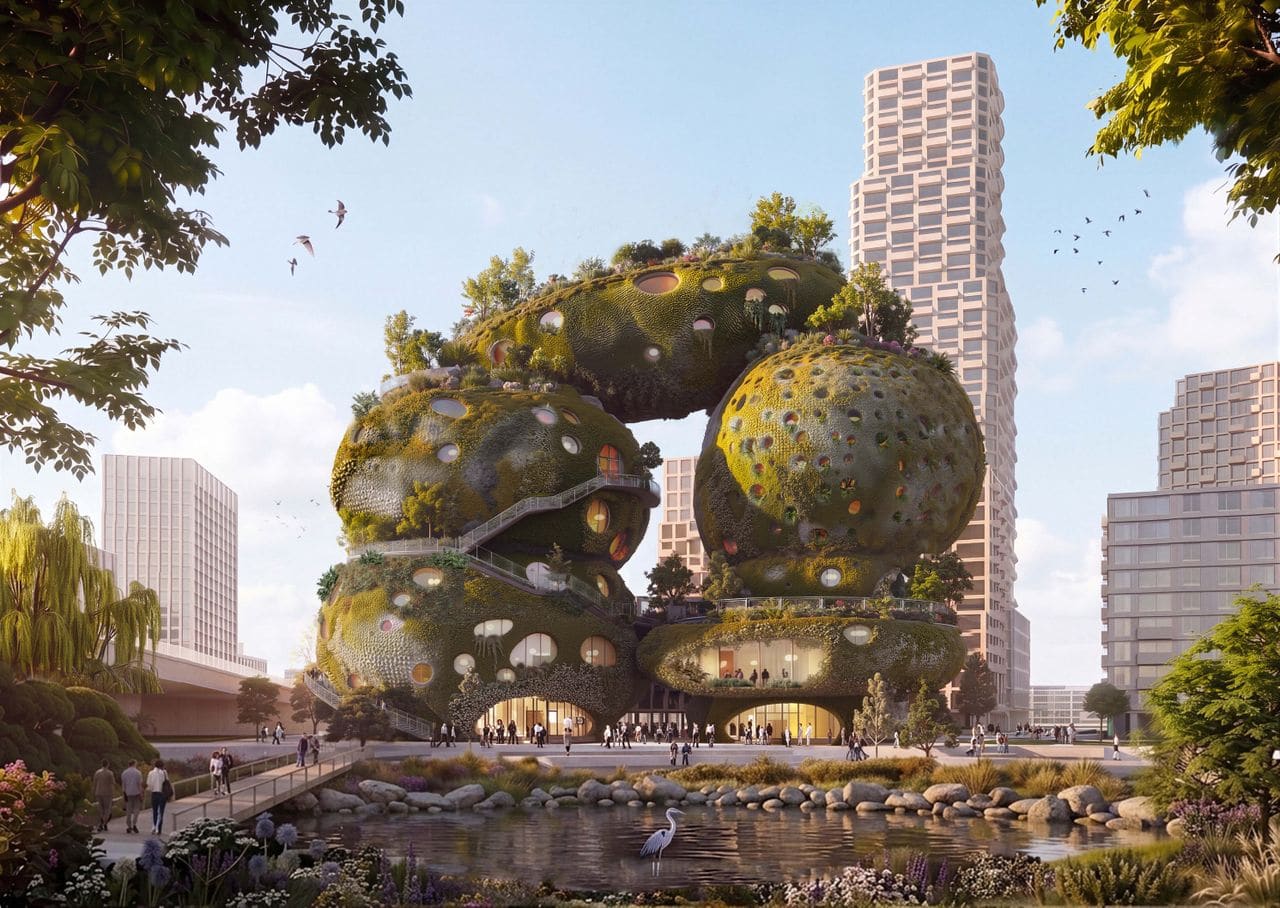
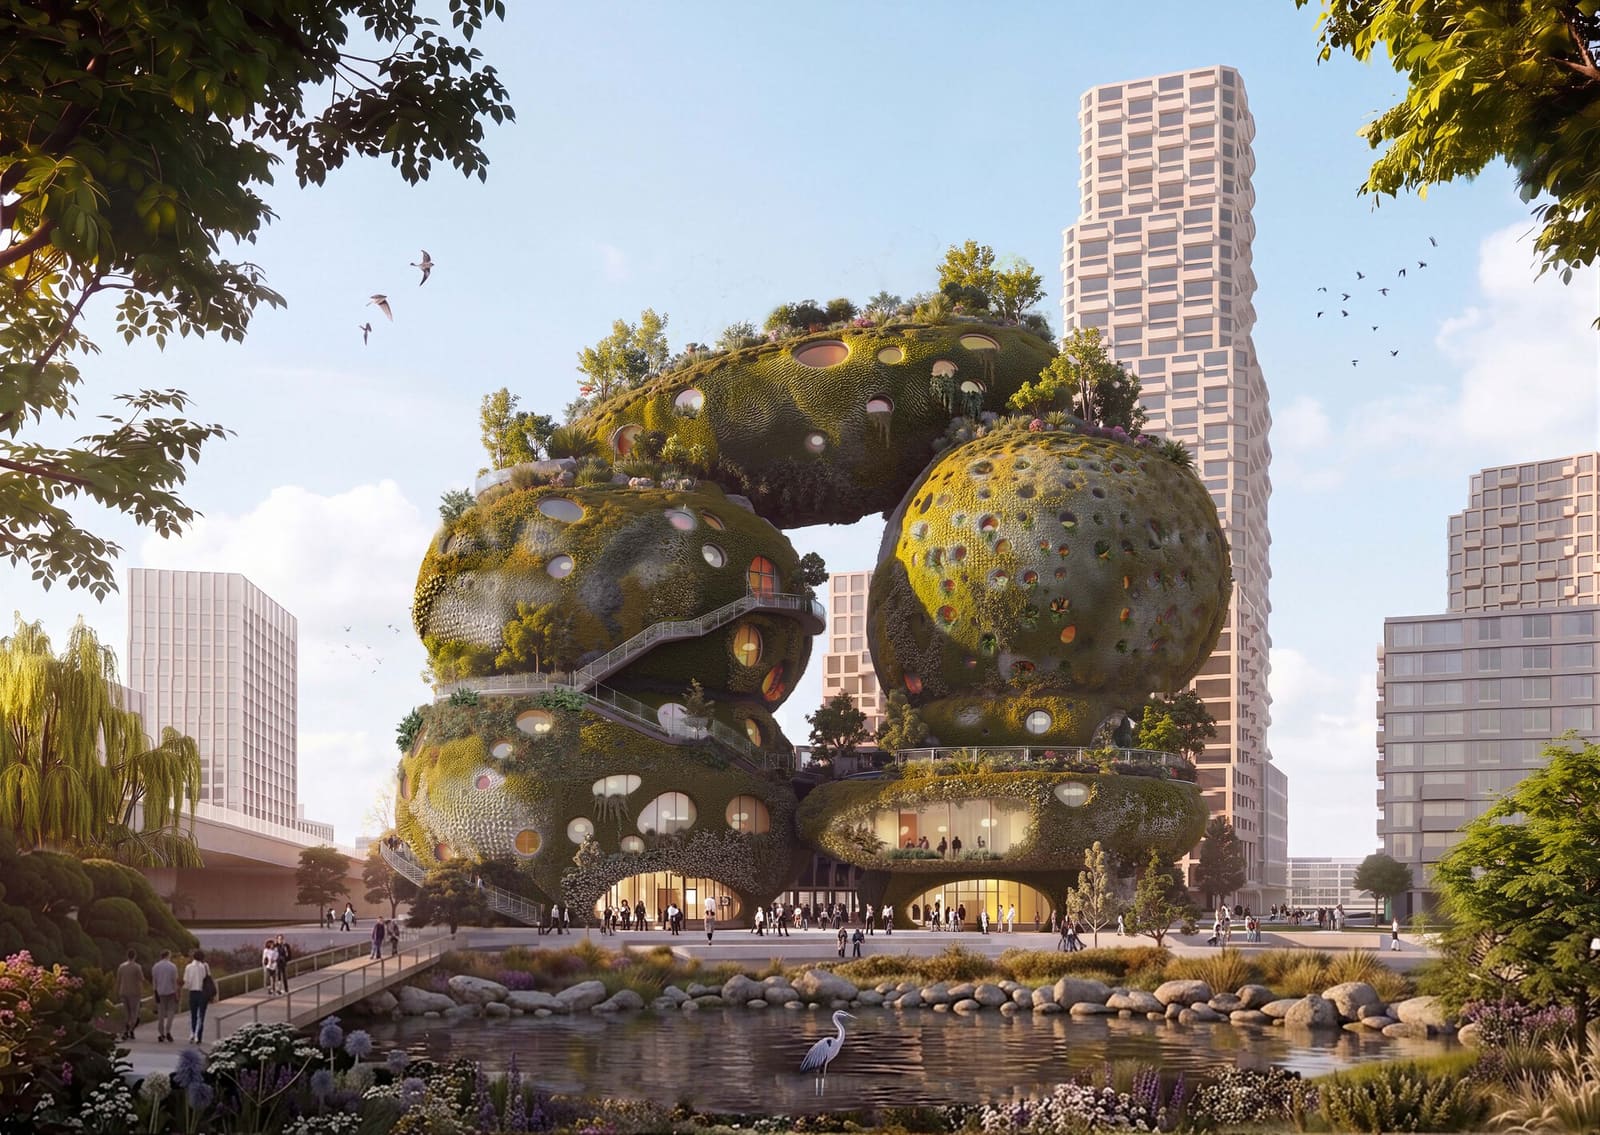
What happens when a building refuses to behave like a building? MVRDV's winning proposal for the Shift Embassy in Rotterdam treats architecture not as container but as topography, stacking seven angular volumes along the Maas River's south bank in a manner that recalls geological formation more than conventional massing. The scheme, titled Rotterdam ROCKS!, was selected by social enterprise Shift following an international competition that began in early 2025 and concluded after a verification and pre-design phase earlier this year.
The project will anchor Waterkant, a large-scale urban development planned to deliver 3,750 residential units alongside schools, workplaces, and cultural infrastructure. Within that context, the Shift Embassy is envisioned as a hybrid cultural destination supporting environmental and societal engagement through immersive programming, public access, and visible experimentation with sustainable construction methods.
Massing as Circulation
MVRDV's formal strategy centers on porosity and vertical extension. Rather than a singular volume, the design comprises seven discrete but interconnected masses arranged to create a network of interior and exterior pathways. Planted terraces, viewpoints, and water features thread through and around the stacked forms, extending the adjacent riverside landscape upward and transforming the building envelope into a series of inhabitable thresholds.
The façade itself is conceived as a textured field of niches and cavities intended to support vegetation, retain stormwater, and provide habitat for urban species. This approach recalls MVRDV's long-standing interest in buildings that perform ecologically, from the planted slopes of their Valley tower in Amsterdam to the terraced greenery of Depot Boijmans Van Beuningen. Here, the porous envelope becomes both environmental infrastructure and spatial device, blurring the boundary between architecture and landscape in a manner that aligns with contemporary biophilic design discourse.
The Elysium and Programmatic Layering
At the core of the programmatic brief is The Elysium, a 5,000-square-meter immersive exhibition space designed to explore future scenarios through art, narrative, and interactive installations. Unlike traditional museums that rely on didactic displays, The Elysium is structured around experiential storytelling, addressing themes including climate adaptation, energy transition, biodiversity, and circular economies.
Beyond exhibition space, the building accommodates a 200-room hotel, educational facilities, conference and event venues, food and beverage operations, community gathering areas, and an observation deck. This programmatic density mirrors the mixed-use ambitions of Waterkant itself, embedding cultural infrastructure within a broader urban fabric that prioritizes accessibility and public life.
Material Experimentation and Visible Systems
MVRDV's proposal incorporates reused steel, reduced-carbon concrete, and bio-based materials, while exploring robotic fabrication and large-scale additive manufacturing techniques. The design team has indicated that the construction process will be documented as an ongoing experiment, positioning the building as a testing ground for low-carbon methodologies and material innovation.
Critically, the architects propose making environmental systems legible rather than concealed. A monitoring framework would display real-time data on energy consumption, water cycles, biodiversity metrics, vegetation health, and material performance throughout the building. This transparency reflects a broader shift in sustainable architecture toward buildings that educate as well as perform, transforming technical infrastructure into pedagogical content.
The strategy also acknowledges that sustainable design is not static. By designing for adaptability, MVRDV suggests that the building can evolve as technologies, regulations, and environmental knowledge advance. This positions the Shift Embassy not as a finished object but as an evolving prototype, a stance that resonates with adaptive reuse principles and circular design thinking.
Competition Context and Collaborative Team
The Shift Embassy competition launched as a two-stage international process inviting multidisciplinary teams to integrate architecture, engineering, ecology, and cultural programming. From an initial pool of 80 submissions, five finalists were selected: Ecosistema Urbano, Heatherwick Studio, Mecanoo, MVRDV, and Office for Political Innovation. Final proposals were presented in March 2026, followed by a verification phase and additional pre-design development.
MVRDV's winning team includes Arup, Arcadis, DGMR, Studio Bertels, and Joris Laarman Labs, reflecting the interdisciplinary scope required by the brief. The refined design is now being prepared for a public participation process scheduled for autumn 2026, a step that will shape the project's final form before construction begins.
Rotterdam as Laboratory
The Shift Embassy extends a lineage of experimental cultural buildings in Rotterdam, a city that has long served as a testing ground for architectural innovation. From OMA's Kunsthal to the more recent Markthal by MVRDV itself, Rotterdam's built environment has consistently embraced formal risk and programmatic hybridity. The Shift Embassy continues that tradition, proposing a building that functions simultaneously as cultural venue, hospitality infrastructure, public park, and environmental laboratory.
Whether the project's ambitions can be realized at scale remains to be seen. Large-scale biophilic facades and real-time monitoring systems are technically complex and require sustained maintenance and institutional commitment. But as a proposition, Rotterdam ROCKS! offers a compelling vision of architecture that operates across multiple registers: formal, ecological, programmatic, and pedagogical. In a district planned to house thousands of residents, the Shift Embassy proposes that cultural infrastructure can do more than entertain. It can teach, adapt, and grow alongside the communities it serves.
Photo: MVRDV
Save this story. A free account keeps your reading list and the 07:00 email in one place.
CREATE FREE ACCOUNT →SIGN IN