The Question of the Fixed Wall
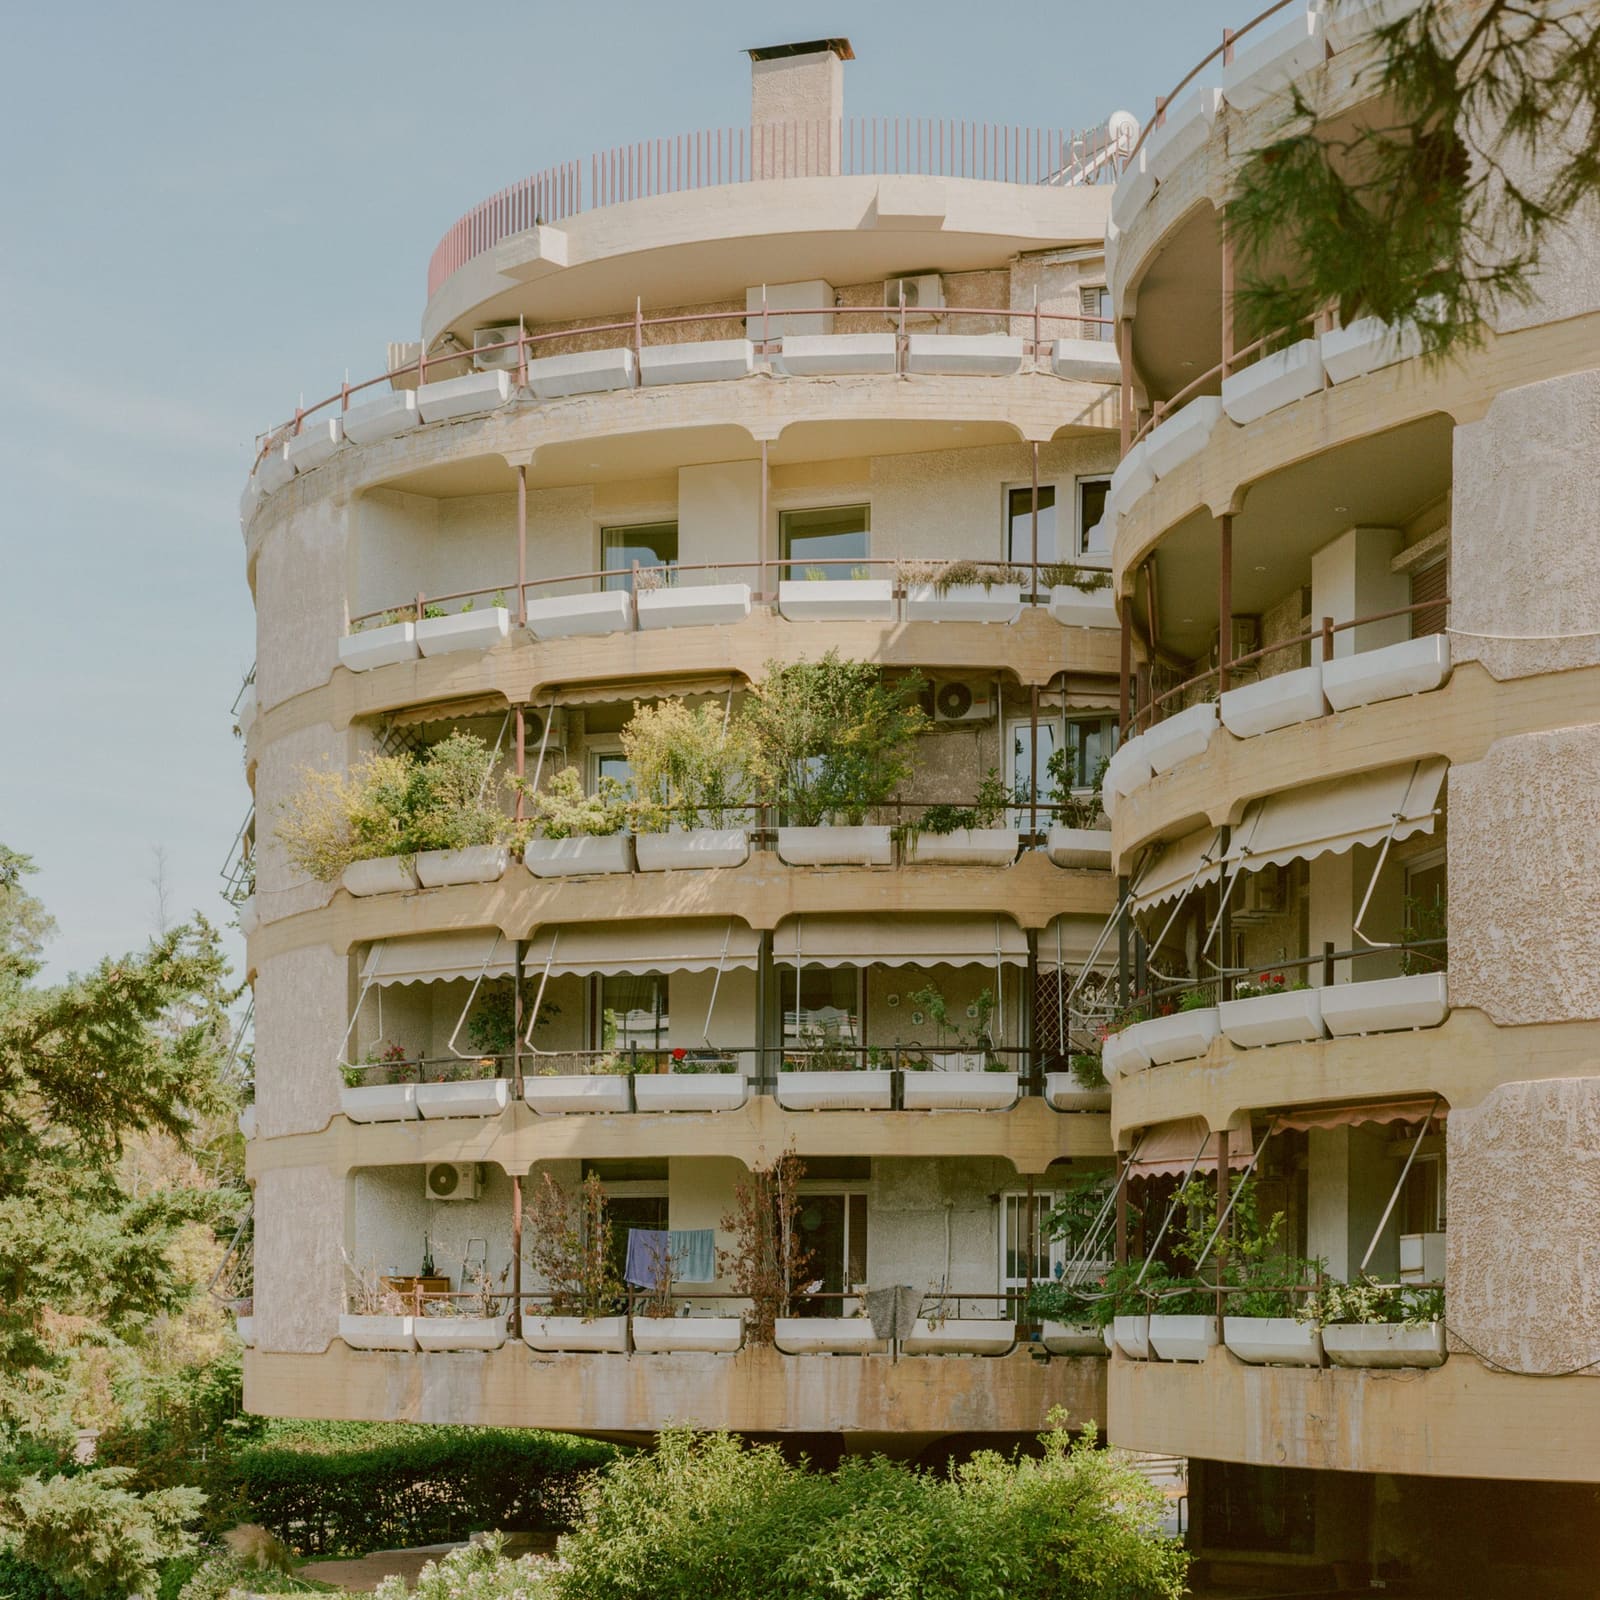
We rarely question the permanence of walls. They define rooms, organize domestic life, and quietly dictate how we move through our homes. But what if the division between bedroom and living area, between private retreat and social hub, could dissolve and reappear as needed? Architect Georgios Apostolopoulos explored that premise in a recent residential project set within Athens' Stroggyli Polykatoikia, a 1970s apartment block designed by Nikos Despotidis and known for its curved geometry.
The 80-square-metre flat once served as a psychiatrist's office and had fallen into disrepair. Rather than rebuild a conventional layout, Apostolopoulos stripped the interior to its structural shell and introduced a system of movable joinery that allows the home to reconfigure itself. The result is a domestic space that challenges single-use programming and invites a more fluid relationship between inhabitant and environment.
Joinery as Architecture
At the heart of the intervention is the recognition that furniture and built-in elements can perform the spatial work traditionally assigned to walls. A central kitchen island anchors the plan, housing all cooking functions and serving as a gathering point accessible from every side. Unlike the static perimeter kitchens common in European apartments, this element is freestanding, encouraging circulation around it and reinforcing the open-plan ethos.
Flanking the island are two zones that can be entirely enclosed or left open. At one end, a full-height joinery unit separates the primary bedroom from the living area. This piece is more than a partition; it contains wardrobes, air-conditioning equipment, and utilities for both sides. Doors at either end of the unit can be closed to create privacy or opened and tucked flush with the joinery face, rendering them nearly invisible. When aligned, they read as part of the millwork rather than as thresholds.
At the opposite end of the apartment, a second sleeping area is defined by a run of sliding doors that nest within the joinery when not in use. A fold-down bed and drop-down desk allow the space to function as a guest bedroom, home office, or dining zone depending on the moment. This kind of spatial flexibility has precedent in Japanese architecture, where shoji screens and tatami rooms have long enabled multi-use interiors. Apostolopoulos adapts the logic to a Western typology, using contemporary materials and detailing to achieve a similar effect.
The Social Core
The kitchen island performs more than a culinary role. In many compact urban apartments, the kitchen is relegated to a corner or squeezed into a corridor. Here, it occupies the center, becoming the project's social and organizational heart. The decision reflects a broader shift in residential design toward open, communal spaces that prioritize gathering over compartmentalization.
By making the kitchen accessible from all sides, Apostolopoulos encourages movement and interaction. The island becomes a datum around which other activities orbit. Freestanding furniture in the surrounding areas can be rearranged to suit different scenarios: a dinner party, a quiet evening, a weekend with houseguests. The flexibility is not arbitrary but calibrated to the rhythms of contemporary domestic life.
Material Continuity and the Cave-Like Interior
The client requested a "cave-like" atmosphere, a term that suggests enclosure, warmth, and a certain monastic simplicity. Apostolopoulos responded with a monochrome palette that unifies floor, wall, and joinery. Microcement covers the flooring throughout the apartment and extends onto the curved terrace, erasing the boundary between inside and outside. The same tonal language is carried through with a textured paint finish applied to walls and built-in elements.
This material consistency serves a spatial purpose. When joinery and architecture share the same finish, the movable partitions read as integral to the building rather than as afterthoughts. The effect is akin to tectonic expression in minimalist work by architects like John Pawson or Eduardo Souto de Moura, where material restraint amplifies spatial clarity.
One of the few original features retained is a hearth in the living area, though it was transformed from its decorative brick form into a modern bio-ethanol fireplace. The gesture acknowledges the building's history while aligning it with the project's contemporary sensibility.
Privacy Without Walls
The apartment raises questions about privacy in an era of open-plan living. Apostolopoulos describes the joinery as creating "layered thresholds" that filter views and modulate enclosure without sacrificing spatial coherence. This approach avoids the binary of open versus closed, instead offering gradations of separation.
Mirrored doors conceal a shower room and WC, positioned between the primary bedroom and the kitchen. A vanity unit sits between them, functioning as both a practical fixture and a sculptural object. The mirrors amplify light and space, a strategy common in compact interiors, but here they also serve to camouflage utility functions within the continuous surface language of the apartment.
The sliding doors that define the second bedroom can be deployed or retracted as needed, allowing the space to expand into the living area or retreat into privacy. This kind of adaptability is particularly relevant in urban contexts where square meterage is limited and multi-generational or co-living arrangements are increasingly common.
Precedent and Context
The Stroggyli Polykatoikia building is a product of Greek modernism, a movement that absorbed international influences while responding to local climate and urban conditions. The circular forms and horizontal fenestration of the block recall the work of architects like Aris Konstantinidis and Takis Zenetos, who explored modernist language within the Greek landscape.
Apostolopoulos' intervention respects that heritage while updating the interior for contemporary use. The project shares sensibilities with recent renovations in Athens, including Local Local's playful restoration of a neoclassical townhouse and the monolithic concrete interiors that have emerged in the city's residential sector. Each project navigates the tension between preservation and innovation, between the fixed and the mutable.
Implications for Compact Urban Living
As cities densify and housing costs rise, the question of how to make small spaces livable becomes increasingly urgent. Apostolopoulos' approach offers one answer: prioritize adaptability over fixed programming. Rather than carving an 80-square-metre apartment into rigid rooms, each with a single function, design a system that allows the space to expand and contract as life demands.
This philosophy has implications beyond the residential. Co-working spaces, hospitality interiors, and institutional buildings are all grappling with the need for flexibility. The tools Apostolopoulos employs, sliding partitions, fold-down furniture, integrated storage, are not new, but their orchestration here demonstrates how thoughtful detailing and material restraint can elevate functional pragmatism into spatial poetry.
The project also gestures toward a future in which domestic interiors are less about ownership of square footage and more about the choreography of use. In this sense, the apartment is not a container but a stage, a space that responds to the rhythms of daily life rather than dictating them.
A Domestic Interior as System
Georgios Apostolopoulos established his Athens practice in 2022 after studying at The Bartlett, Oxford Brookes, and Plymouth. His work on the Kifisia apartment suggests an interest in interiors as systems rather than as collections of objects. The joinery, the material palette, the movable thresholds, each element is calibrated to support a larger spatial logic.
At World Archi Design, we have long tracked the evolution of flexible residential design, from Eileen Gray's adjustable interiors to the contemporary micro-apartment experiments in Tokyo and New York. Apostolopoulos' project contributes to that lineage, demonstrating that even within the constraints of a 1970s modernist envelope, there is room for spatial invention.
The Kifisia apartment does not announce itself with dramatic gestures or novel forms. Instead, it offers a quiet recalibration of how we think about rooms, walls, and the everyday choreography of living. In an era when housing is increasingly scarce and expensive, that kind of thoughtful adaptability may be the most radical gesture of all.
Credit: Lorenzo Zandri
Save this story. A free account keeps your reading list and the 07:00 email in one place.
CREATE FREE ACCOUNT →SIGN IN