A Dining Room Calibrated to Extremes
Longyearbyen occupies a singular position in the built environment: a settlement where the sun refuses to set for months, then vanishes entirely for an equal stretch. Designing hospitality interiors in such a place demands more than aesthetic intuition - it requires an understanding of how light, or its absence, governs human experience. Snøhetta's recent intervention at Restaurant Huset responds to this challenge not with spectacle, but with a carefully modulated environment that acknowledges the Arctic's luminous volatility.
The project spans just 120 square meters, a compact footprint that intensifies every material and spatial decision. At this latitude, fine dining operates under pressures unknown to temperate-zone counterparts: the psychological weight of polar night, the disorienting glow of midnight sun, the logistical realities of a supply chain measured in ice-class voyages. The studio's approach treats these constraints as generative rather than limiting, building an interior that functions as both backdrop and participant in the meal.
Material Restraint as Climatic Strategy
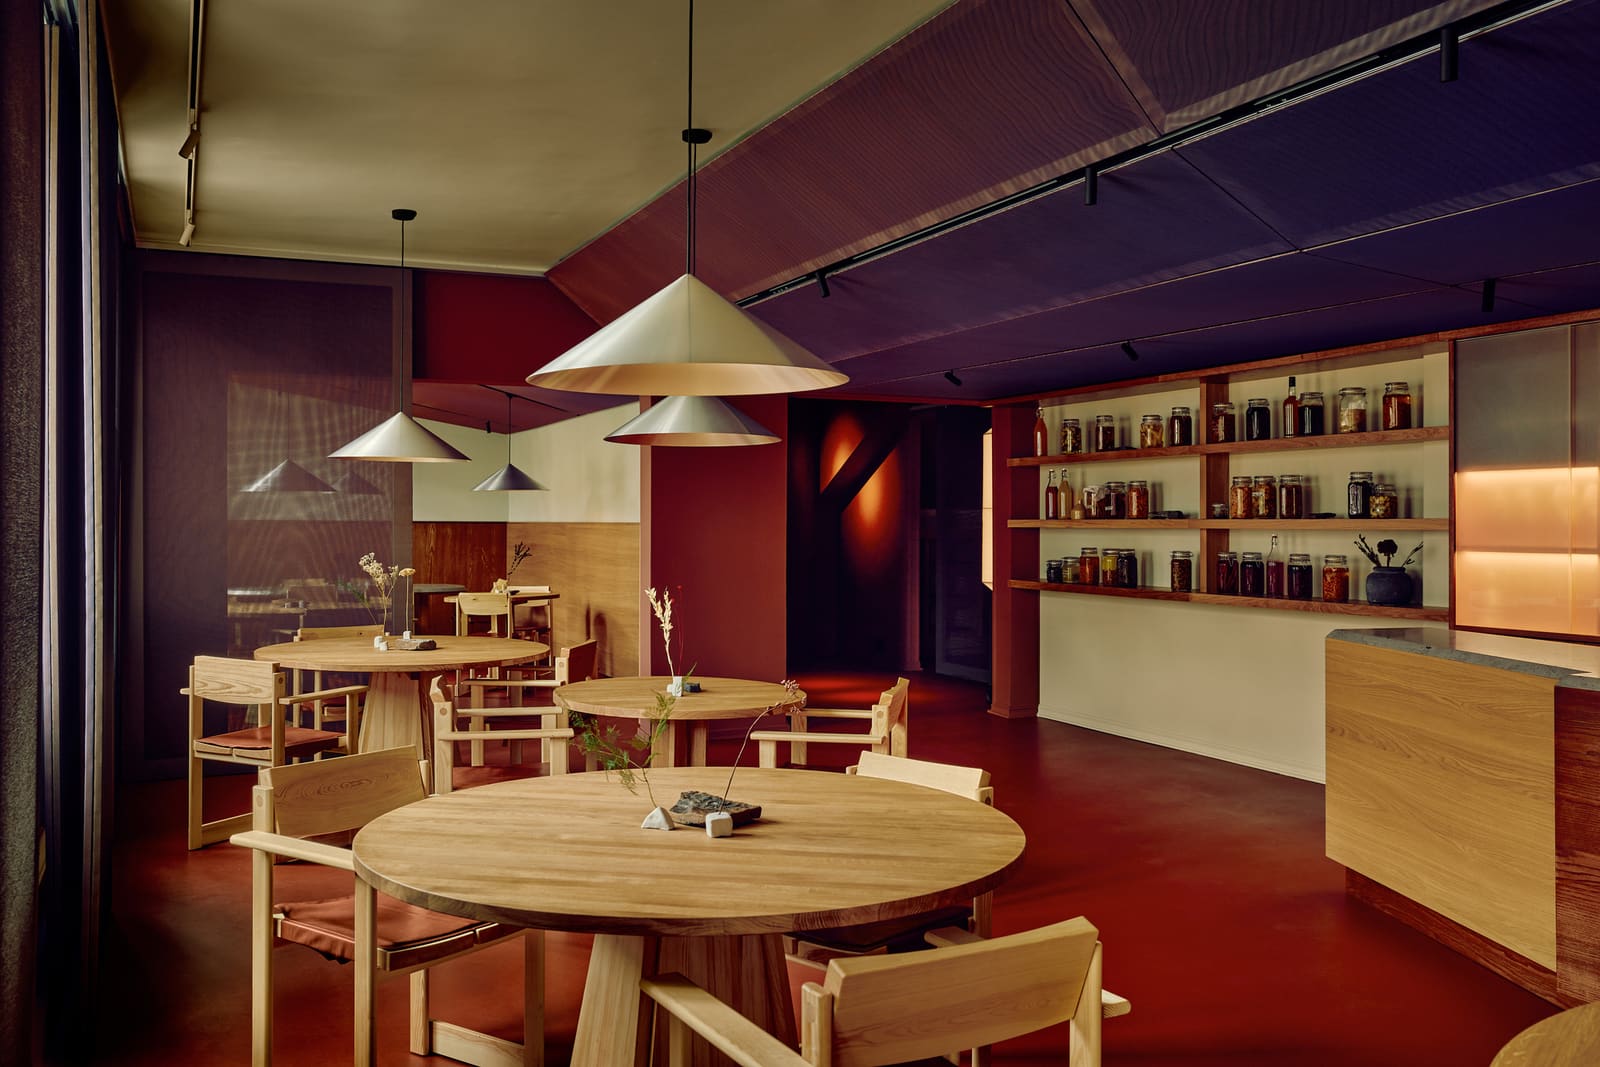
Snøhetta's palette here is deliberately narrow. Dark timber surfaces absorb and soften the erratic natural light that floods through windows during summer, while offering warmth against the void of winter darkness. The choice recalls the studio's earlier work in Nordic contexts - projects like the Norwegian National Opera & Ballet, where materiality negotiates between interior comfort and exterior severity - but the stakes feel higher at 78 degrees north.
Acoustic textiles from Kvadrat line walls and ceilings, a decision that addresses both the sonic intimacy required for fine dining and the thermal performance expected in Arctic construction. These panels, often deployed in Scandinavian interiors for their dual functionality, here take on a third role: diffusing artificial light in ways that mimic the soft, oblique quality of Arctic daylight during transitional seasons. The effect is a room that never feels aggressively lit, even when supplemented by fixtures from Anker & Co.
Craft Networks in a Remote Economy
The collaboration extended to local trades - Henriksen Snekkeriet handled custom joinery, Maler Andersen executed the paint finishes, JM Hansen managed electrical systems. This isn't merely a logistical footnote; in a settlement of roughly two thousand residents, accessible only by air or sea, sourcing skilled labor becomes part of the design logic. The decision to engage Longyearbyen-based contractors reflects a pragmatic recognition that maintenance, repair, and future modifications will depend on the same limited pool of expertise.
Such regional embeddedness also aligns with broader trends in Arctic architecture, where the cost and carbon footprint of imported labor increasingly push studios toward local partnerships. We've observed this shift across projects from Greenland to Iceland, where climate-conscious practices intersect with economic necessity.
Light as the Primary Program
The project brief centered on capturing Svalbard's shifting luminosity, a mandate that could easily devolve into metaphor. Snøhetta instead treated it as a technical problem: how does one design for environments where "daytime" and "nighttime" lose conventional meaning? The solution lies partly in layered lighting - adjustable systems that can simulate twilight during summer's ceaseless brightness or amplify warmth during winter's prolonged dark - and partly in surface treatments that respond dynamically to available light.
Dark-stained wood reads differently under the blue-tinged glow of snow-reflected sun than under incandescent evening fixtures. Kvadrat's acoustic panels, with their subtle texture, create micro-shadows that shift throughout a meal, introducing temporal variation into a space that might otherwise feel static. These are old tricks, borrowed from Nordic domestic architecture, but applied here with unusual precision.
Precedents and Departures
The restaurant invites comparison to other high-latitude hospitality projects: Herzog & de Meuron's VitraHaus canteen extensions, which similarly use serial timber volumes to manage light; or Studio Puisto's Arctic Bath hotel in Swedish Lapland, where material warmth offsets environmental harshness. But Restaurant Huset operates at a smaller scale and a more extreme latitude than either, conditions that foreclose certain formal gestures. There's no room for expansive glazing or dramatic cantilevers when winter storms bring hurricane-force winds and temperatures that routinely drop below minus twenty Celsius.
Instead, the design philosophy leans toward compression and intensification. Every square meter must justify its existence, every material choice must perform multiple roles. This economy of means produces a spatial experience that feels neither austere nor indulgent, but appropriately calibrated - a quality difficult to achieve in hospitality design, where the pressure to impress often overrides environmental responsiveness.
Hospitality at the Edge of Habitation
Restaurant Huset operates within the Hurtigruten Svalbard portfolio, part of a broader effort to position Longyearbyen as a destination for what might be called "extreme terroir" dining - cuisine rooted not just in local ingredients but in the existential conditions of Arctic life. The interior architecture supports this narrative without literalizing it. There are no taxidermied polar bears or kitschy ice motifs, just a room that acknowledges its context through restraint and material honesty.
This approach reflects a maturation in Arctic tourism infrastructure. Earlier generations of high-latitude hospitality design often leaned on novelty - the world's northernmost this, the most remote that - whereas recent projects, including this one, pursue a quieter legitimacy. They argue that extreme locations deserve interiors as considered as those in established cultural capitals, that remoteness need not excuse thinness of concept.
The Limits of Replicability
One question lingers: how much of this project's success depends on its unique circumstances, and how much represents transferable design intelligence? The acoustic strategy, the layered lighting, the reliance on local craft networks - all could theoretically adapt to other contexts. But the core gesture, designing around light's absence and excess, belongs specifically to the poles. Attempting this approach at lower latitudes would risk affectation, a borrowed severity with no environmental justification.
That limitation is also the project's strength. At World Archi Design, we've been tracking a countercurrent to architecture's globalizing tendencies: work that resists easy export, that insists on specificity even when that specificity narrows its audience. Restaurant Huset joins that lineage, a small interior that matters precisely because it could exist nowhere else.
Photo: Mariell Lind Hansen
Save this story. A free account keeps your reading list and the 07:00 email in one place.
CREATE FREE ACCOUNT →SIGN IN