
The Courtyard as Spatial Hinge
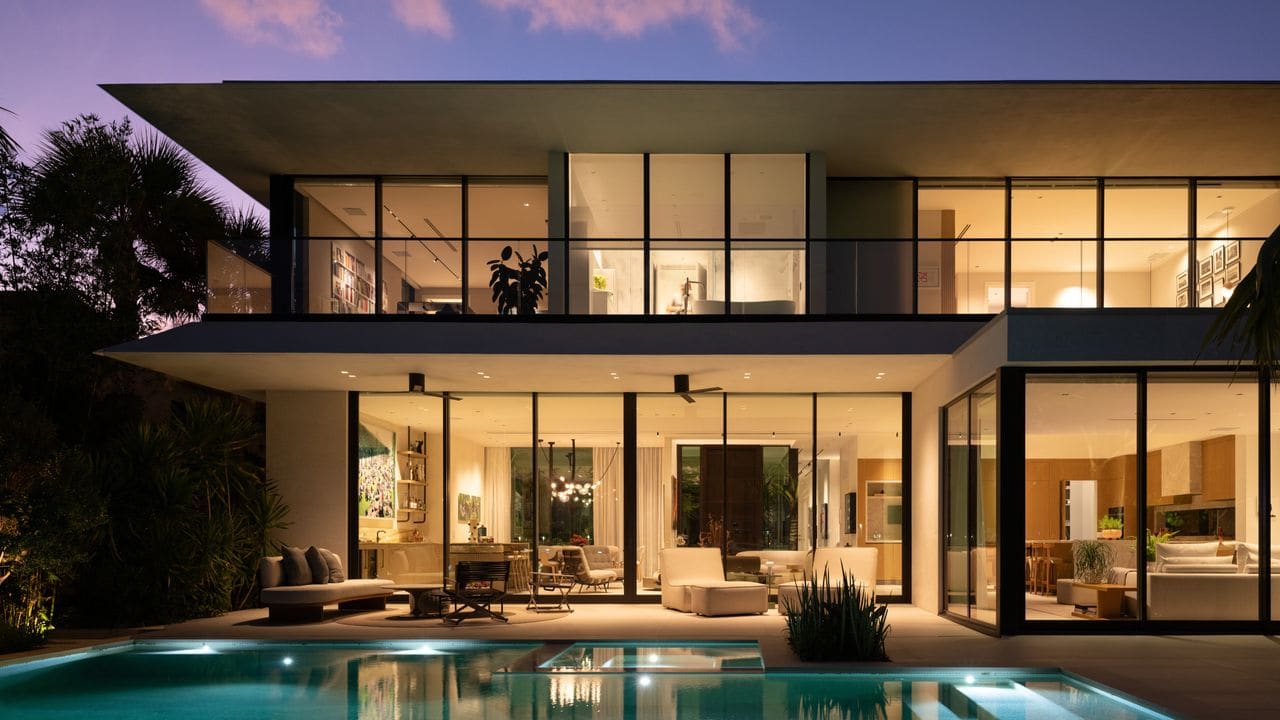
Most waterfront houses in Miami Beach do what you'd expect: they turn their backs to the street, open every room to the bay, and treat the water as the singular organisational device. Pine Tree Residence, designed by Wesley Kean's KoDA (Kean Office for Design and Architecture), does something more nuanced. Rather than orient the entire 6,350-square-foot plan outward, Kean and his team have inserted a series of planted courtyards that function as both thresholds and destinations, fragmenting the typical Miami Beach pavilion into a sequence of indoor-outdoor rooms that breathe, filter cross-ventilation, and anchor the house in something other than pure spectacle.
The project sits on an east-west axis with private water frontage to the rear. But instead of rushing visitors straight to that view, the design choreographs a gradual procession: from the street-facing garage through a two-storey entrance beneath an oversailing bedroom wing, into the main living volume flanked by glass, and finally out onto the rear terrace, pool, and waterfront beyond. Along the way, two planted courtyards interrupt the sequence, one at the west side of the plot immediately upon entry, the other an internal garden embraced by the twin bedroom wings above. It's a deliberate slowing-down, a way of making the house feel larger and more varied than its footprint suggests.
We've seen similar strategies in the work of Isay Weinfeld's São Paulo houses, where courtyards carve voids into dense urban sites, or in the subtropical modernism of Paul Rudolph's Florida projects, where landscape and structure interlock. But Pine Tree Residence feels less monumental than either precedent, more domestic in scale, more interested in everyday inhabitation than architectural drama.
Massing and Material Logic
The house is arranged across two floors. The ground level contains the public programme: a double-height living, dining, and lounge area that serves as the spatial heart, a separate family room with direct terrace access, an outdoor kitchen, and staff accommodation tucked beside the garage. The upper level splits into two bedroom wings, the west containing three ensuite bedrooms plus a loft seating area and shared balcony, the east housing the principal suite with integrated study, wardrobe, and private waterfront balcony. A corridor links the two wings, passing the staircase and framing views down into the internal courtyard below.
The massing reads as a legible diagram: two rectangular bedroom bars bracketing a central void, with the ground-floor living pavilion slotted beneath. The oversailing upper volumes create covered entry and lounge zones at grade, while the gap between them becomes the planted courtyard. It's a parti that privileges porosity over enclosure, allowing air and sightlines to move laterally as well as vertically through the house.
Materials are restrained. The street elevation presents a composed facade of rendered masonry and glass, with the bedroom wings cantilevering forward to mark the entrance. Inside, the palette leans toward pale timber, polished stone, and expansive glazing. The detailing is crisp but not precious, appropriate for a climate where salt air and humidity demand durability. The waterfront terrace and pool deck extend the living zone outward, blurring the threshold between conditioned and open-air space in a way that has become standard practice in South Florida residential work, but here gains specificity through the careful calibration of the courtyard voids.
Landscape as Structure
The internal courtyard, densely planted with tropical species, does more than provide a view. It functions as a spatial anchor, a fixed point around which the house organises itself. According to KoDA, the design "balances expansive views with a quiet interior landscape that anchors daily life," creating what they describe as a "layered living experience where architecture, nature, and family life converge around a shared central garden."
This is not merely decorative. The courtyard allows the bedroom wings to look inward as well as outward, preventing the house from becoming a one-directional viewing platform. It also enables cross-ventilation: breezes off the water filter through the rear glazing, move across the living spaces, pass through the courtyard, and exit via the west-facing openings. In a city where air-conditioning dominates, the passive environmental logic feels quietly radical.
The west courtyard, accessible immediately upon entry, performs a different role. It orients the visitor, offering a glimpse of the water beyond while establishing the vertical layering of the house. The architects describe it as "both threshold and destination, an outdoor room that welcomes guests while orienting them within the spatial organization of the home." It's a small gesture, but one that transforms the entry sequence from a single-loaded corridor into a spatial event.
Programmatic Flexibility and Domestic Life
The principal suite occupies the east wing, with a bathroom positioned to capture waterfront views and a study that can convert to an additional bedroom. The west wing's loft seating area and shared balcony suggest a house designed for extended family or multi-generational use, a common brief in Miami's residential market. The staff accommodation, discreetly located adjacent to the garage, acknowledges the service infrastructure that underpins many high-end Miami Beach houses but is rarely discussed in architectural discourse.
The family room, distinct from the main living area, provides programmatic redundancy, allowing different modes of occupation to unfold simultaneously. The outdoor kitchen and poolside terrace extend the domestic realm into the landscape, a standard feature in South Florida but here integrated into the courtyard logic rather than treated as an afterthought.
Precedent and Context
Pine Tree Residence sits within a lineage of Miami Beach houses that negotiate the tension between privacy and exposure, between the street and the water. The courtyard-based typology has deep roots in the region, from the Spanish Colonial Revival houses of the 1920s to the mid-century work of Alfred Browning Parker, who used internal gardens to organise his Miami projects. More recently, firms like Brillhart Architecture and Touzet Studio have explored similar strategies, using landscape as a spatial and environmental device rather than mere ornament.
What distinguishes KoDA's approach is the degree to which the courtyards structure the entire plan. This is not a house with a courtyard; it is a house made of courtyards, a sequence of outdoor rooms threaded through the domestic programme. The result is a building that feels less like a single object and more like a loose assembly of pavilions, held together by the landscape that flows between them.
Reflection
At a moment when Miami Beach is dominated by maximalist spec houses and high-rise condominiums, Pine Tree Residence offers a quieter model. It demonstrates that a waterfront site need not dictate a single organisational strategy, that courtyards can perform environmental, spatial, and social work simultaneously, and that the line between inside and outside can remain productively ambiguous. The house does not announce itself loudly. It simply arranges a series of rooms and gardens in a way that makes daily life feel more spacious, more varied, and more connected to the climate and landscape of South Florida. That restraint, in a city not known for it, is worth noting.
Save this story. A free account keeps your reading list and the 07:00 email in one place.
CREATE FREE ACCOUNT →SIGN IN


