The Spatial Problem of Windowless Wellness
When architects Noam Dvir and Daniel Rauchwerger of BoND received the brief for Saint in 2024, they faced a design constraint that would sink most wellness projects: a basement site on West 29th Street with zero access to daylight. Rather than apologize for the condition or attempt cosmetic fixes, the studio made the absence of windows the organizing principle of the entire interior. The result, now open to the public, is a study in how material boundaries and calibrated lighting can define space more effectively than drywall and doors.
At 1,100 square feet, the plan accommodates four individual wellness pods, each containing a dry sauna, cold-plunge bath, shower, and dressing zone, plus a lobby and back-of-house facilities. The efficiency comes from what BoND describes as bento-box logic: interlocking volumes whose edges are marked by shifts in material rather than circulation corridors. In practical terms, this means slate gives way to terrazzo at the threshold between wet and dry zones, and walnut paneling signals the transition from bathing to dressing. No hallways, no wasted square footage, and crucially, no sense of being crammed into a mechanical plan.
Material as Threshold, Not Decoration
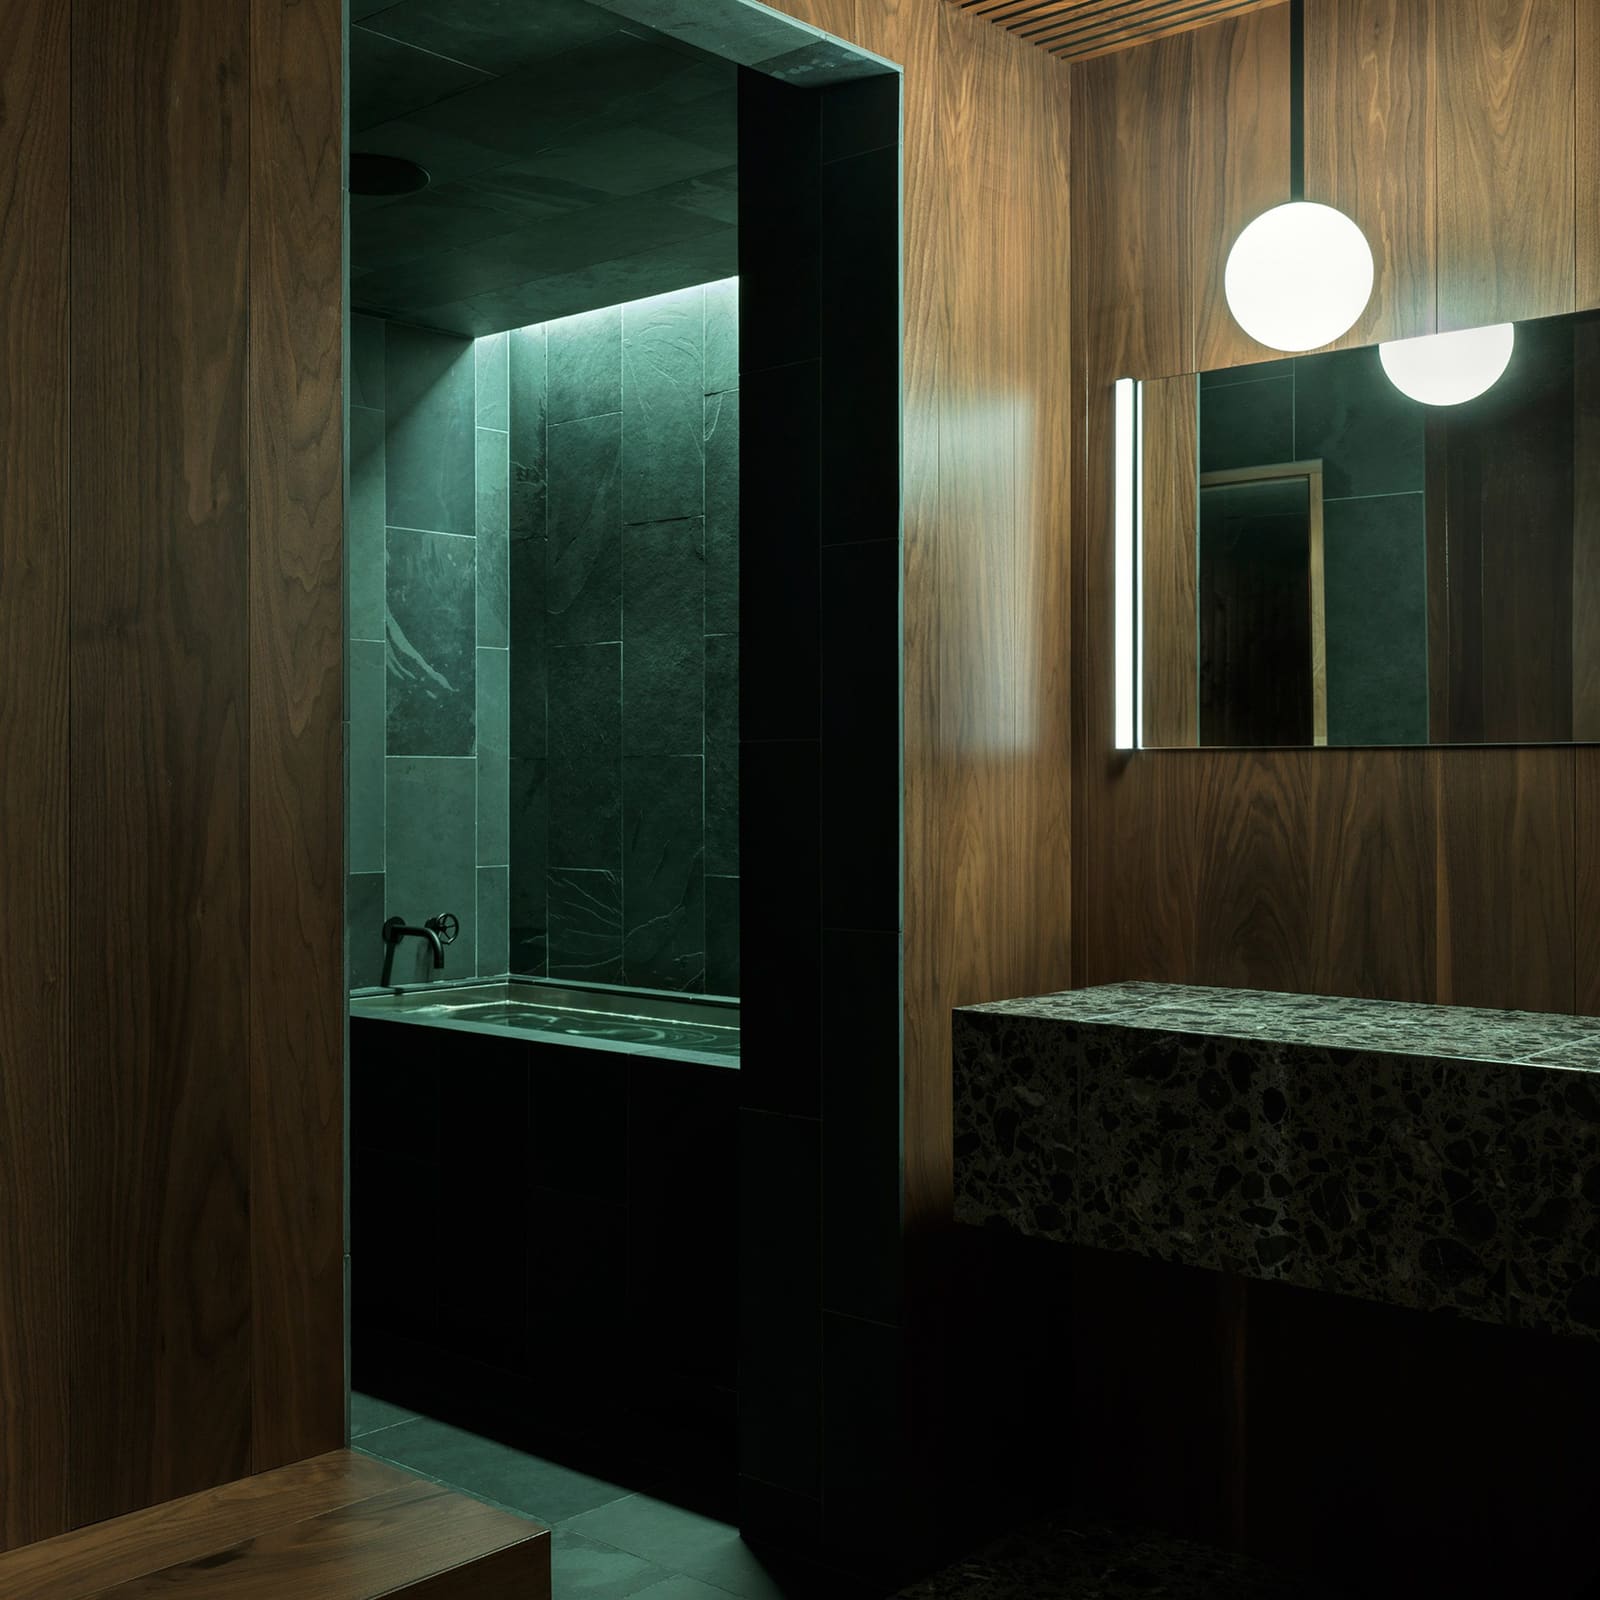
The palette draws selectively from both Japanese onsen culture and Scandinavian sauna traditions, but BoND avoids pastiche. Slate tiles, laid in a stacked bond, wrap the cold-plunge zones. Their texture, rough and faintly striated, becomes legible only under the single horizontal light source hidden above each rectangular tub. The light itself is a narrow slot, casting a wash that skims the tile surface and pools at the waterline. It is a move borrowed more from James Turrell than from hospitality design, and it works because it does not try to brighten the space, only to articulate it.
Terrazzo appears in multiple iterations: as monolithic floating vanities, as floor planes, and as subtle shifts in aggregate size and color between zones. The effect is less about luxury signaling and more about creating tactile and visual continuity across a fragmented plan. Fritted glass partitions separate the shower from the plunge, their translucency creating blurred silhouettes and layered shadow play. In a space this small, transparency would feel exposed; opacity would feel claustrophobic. Fritted glass splits the difference.
Cypress and Walnut: Aromatic and Architectural
Inside the sauna cabins, pale-grained cypress paneling does double duty. Its natural fragrance intensifies with heat, and its low thermal conductivity makes it comfortable to lean against at high temperatures. BoND specified it for both sensory and tectonic reasons: the material performs, and it reads as deliberate rather than decorative.
The dressing areas, by contrast, use walnut to introduce what the studio calls residential warmth. These are transitional spaces, moments of decompression before re-entry into the city, and the wood choice signals that shift in tempo. The grain is darker, the surface smoother, and the lighting softer. It is a small gesture, but it registers. Too often, wellness environments treat the changing room as an afterthought; here, it is given architectural care proportional to its psychological function.
Lighting as Narrative Structure
Working with lighting consultancy EMY After Dark, BoND developed a scheme that treats darkness as a material in its own right. The absence of daylight is not compensated for but amplified. Ambient light levels remain low throughout, with focused beams reserved for moments of material emphasis: the slot above the plunge, the vanity backlighting, the warm glow inside the sauna. The effect is less spa and more theater, a sequence of controlled reveals rather than uniform illumination.
This approach has precedent. Peter Zumthor's Therme Vals uses similar strategies, albeit at a vastly different scale and budget. Closer to home, the recent wave of New York bathing culture spaces, from Othership's LED-saturated futurism to Bathhouse's industrial rawness, have each explored how lighting can shape thermal experience. What distinguishes Saint is the restraint: no chromotherapy, no Instagram-optimized neon, just material, shadow, and a single temperature of white light.
Compact Planning and the Bento-Box Metaphor
The bento-box analogy is more than marketing copy; it describes a real spatial strategy. In traditional Japanese bento, each compartment is sized precisely to its contents, and boundaries are structural rather than decorative. BoND applies the same logic here. The sauna cabin is dimensioned to seat two comfortably, the plunge tub is just deep enough for immersion, and the shower stall is minimal but not punishing. There is no modularity for its own sake, no off-the-shelf millwork. Every dimension feels resolved.
This kind of efficiency is rare in American wellness design, which tends toward either clinical minimalism or resort-style sprawl. Saint occupies a third category: domestic in feeling, urban in density, and architectural in ambition. It is worth noting that BoND had the unusual advantage of being brought onto the project before a site was selected, allowing the design to inform the real estate search rather than the other way around. That sequencing shows.
Context: New York's Thermal Turn
Saint arrives at a moment when New York's sauna and bathing culture is experiencing something of a renaissance. The past three years have seen openings across Manhattan and Brooklyn, each with a distinct design thesis. Akari in Greenpoint channels traditional Japanese sentō aesthetics, complete with tile murals and wood soaking tubs. Othership in Flatiron leans into sci-fi wellness, with app-controlled chromotherapy and sound baths. Bathhouse in Williamsburg occupies a converted warehouse, its interiors raw and unapologetically industrial.
What unites them is a rejection of the day-spa model, that fluorescent-lit, New Age-soundtracked template that dominated American wellness for decades. The new generation of thermal spaces is darker, quieter, and more architecturally serious. Saint fits this pattern but distinguishes itself through scale and intimacy. Where Bathhouse can accommodate dozens simultaneously, Saint's four pods guarantee privacy. The tradeoff is access; memberships are limited, and walk-ins are rare.
The Residential Wellness Paradox
BoND's stated goal was to create a space with the warmth and ease of a residential interior rather than the clinical remove of a typical wellness environment. It is a curious ambition, given that residential interiors are rarely optimized for thermal extremes, moisture management, or the kind of rigorous cleaning protocols required in shared bathing facilities. The contradiction is resolved through material selection: slate, terrazzo, and stainless steel can withstand the wet environment, while cypress and walnut introduce the sensory warmth of domestic wood.
The result is a hybrid typology, one that borrows the programmatic rigor of a spa and the experiential intimacy of a private home. Whether this model scales, or whether it remains a luxury niche, will depend on economics as much as design. Saint's per-visit pricing and membership structure suggest the latter, but the spatial ideas embedded in the project, particularly the bento-box planning and the use of material boundaries in lieu of corridors, have broader applicability.
What Comes Next
At World Archi Design, we have tracked a growing interest in compact, high-intensity wellness typologies, particularly in dense urban markets where real estate costs prohibit sprawl. Saint represents a refined iteration of this trend, one that privileges architectural craft over amenity count. The question is whether the design intelligence embedded here will migrate beyond the luxury tier or remain confined to it.
BoND's approach, stripping away circulation and relying on material transitions to define spatial sequence, offers a template for other small-footprint programs: micro-hotels, co-living units, even residential bathrooms. The bento-box metaphor may be specific to this project, but the underlying logic, maximizing program within minimal area through careful material choreography, is broadly relevant. Whether architects take the lesson seriously, or whether Saint remains a one-off experiment in urban thermal culture, will become clear in the next few years.
Photo: Chris Mottalini
Save this story. A free account keeps your reading list and the 07:00 email in one place.
CREATE FREE ACCOUNT →SIGN IN