When Parking Lots Become Art Colonies
Urban redevelopment rarely begins with thwarted parking lots, but Toronto's Mirvish Village occupies precisely that origin story. The block of Victorian rowhouses along Markham Street survived demolition in the 1960s when civic intervention prevented retail entrepreneur Ed Mirvish from razing them to accommodate customer vehicles. His wife Anne repurposed the properties as artist studios instead, establishing rental terms that attracted sculptors, gallerists, and independent retailers throughout the following decades. The organic clustering of creative enterprises transformed a potential asphalt expanse into one of the city's more distinctive commercial enclaves.
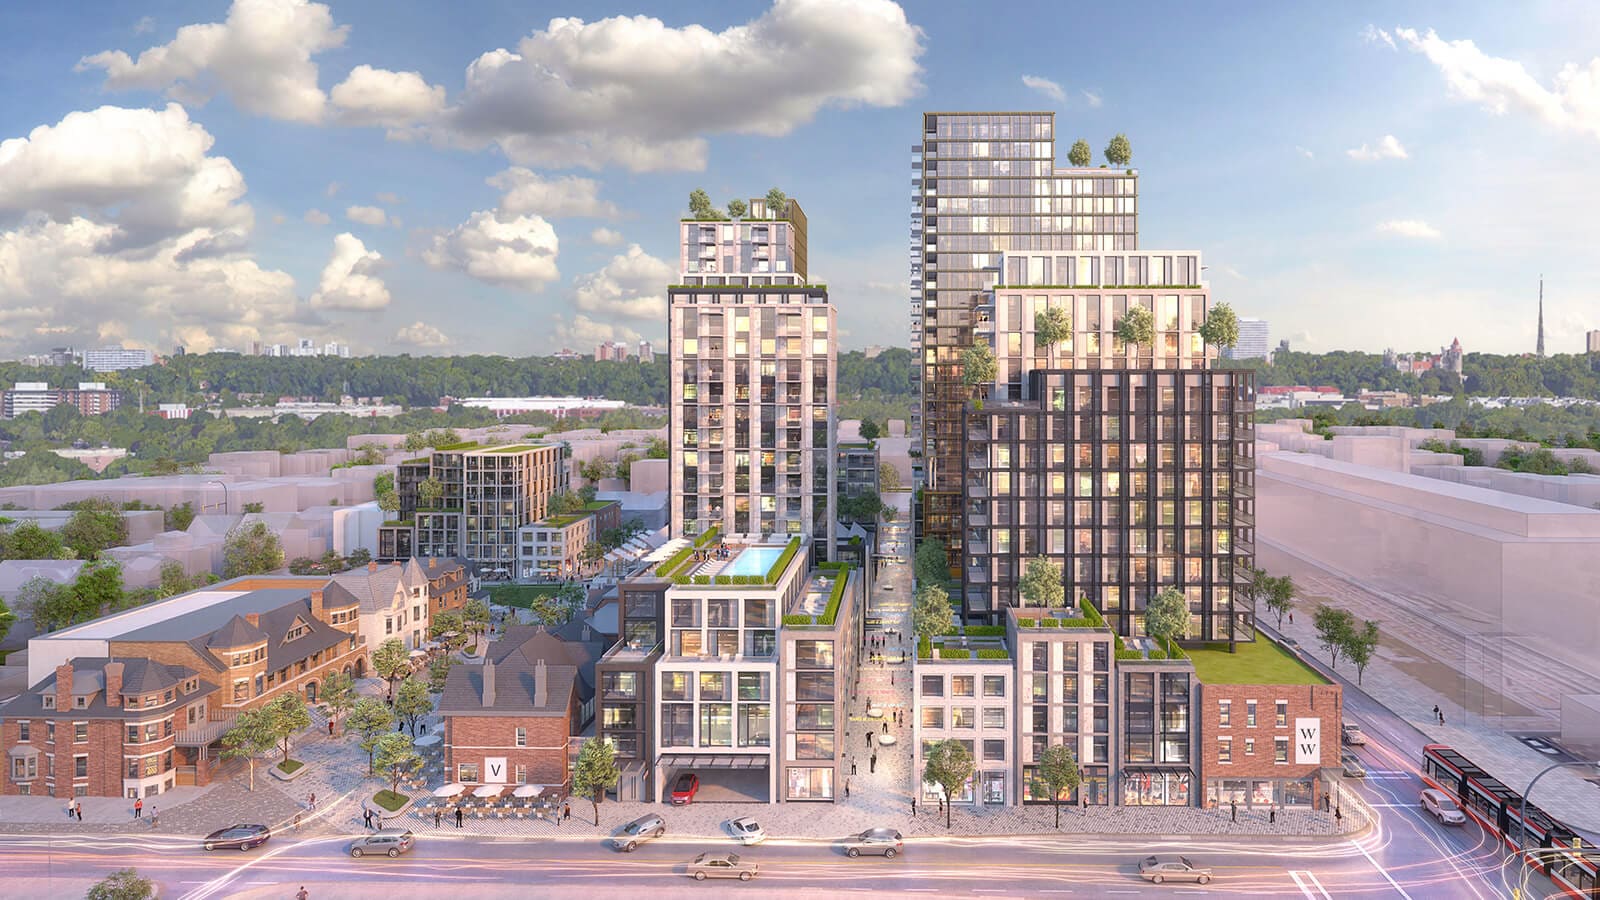
Fast forward to 2013: structural deterioration prompted the Mirvish family to sell the block to developer Westbank. The subsequent redevelopment by Henriquez Partners Architects with Diamond Schmitt introduced mid-rise residential towers while preserving the Victorian facades through interior gut renovations. Construction fencing cordoned off Markham Street between Bloor and Lennox for nearly ten years, forcing longtime tenants to relocate or close permanently by late 2016. The district's reinvention, now under Peterson's ownership, posed a fundamental question: could restored heritage shells support a viable retail ecosystem, or would generic chain tenants fill the vacuum?
Two Interiors, One Thesis
We've been tracking adaptive reuse projects across North America, and the pattern is consistent: successful conversions depend less on exterior restoration than on how new occupants reinterpret interior volume. Mirvish Village's first phase delivered a bank and liquor store within the new tower bases along Bathurst and Bloor, functional but architecturally inert. The recent arrival of Pizzeria Badiali and Book Bar within two restored Victorians offers a contrasting methodology. Both interiors demonstrate that material specificity and programmatic clarity can anchor identity in contexts where the urban fabric has been fundamentally altered.
Pizzeria Badiali occupies the former Victory Cafe site at Markham and Lennox. Designer Ali McQuaid Mitchell of Futurestudio anchored the space with a custom mosaic floor developed with Daltile, integrating tricolor bands of Italian flag hues into a terrazzo-style pattern. The composition extends vertically as baseboard cladding, a pragmatic detail that accommodates high traffic volumes while maintaining visual continuity. Glossy green subway tiles wrap the perimeter walls, evoking mid-century American diners without literal pastiche. The material palette reads as durable and legible, two qualities often sacrificed in hospitality interiors chasing novelty.
Overhead, stained glass pendant lamps bearing the Badiali wordmark reference the Tiffany-style fixtures once ubiquitous in Pizza Hut franchises. The reference is deliberate rather than ironic: chef and co-owner Ryan Baddeley sought to reclaim the spatial memory of communal pizza dining before it became synonymous with fast-casual franchises. Custom red plastic tumblers reinforce the nostalgic register. Millwork by Jeff Crews frames the service counter and menu boards, detailing that McQuaid Mitchell describes as intended to feel "like they've been there forever." The joinery avoids ornament, relying instead on proportion and grain orientation to establish warmth.
The expanded square footage permitted a rational separation of front and back-of-house operations, a luxury absent from Badiali's original Dovercourt location. A dedicated reheating oven eliminates production bottlenecks, while a basement walk-in cooler and dish pit leverage the Victorian's below-grade volume. These are mundane programmatic gains, yet they fundamentally alter kitchen workflow and service speed. The architecture succeeds not through formal gesture but through spatial efficiency married to material coherence.
Reading as Social Infrastructure
Book Bar, designed by DesignAgency, occupies an adjacent Victorian and attempts a more complex programmatic hybrid: bookstore, wine bar, and reading lounge. The ground floor wraps a counter-height bar around the perimeter, a residential typology transposed into commercial context. Co-founders Tom Freeman and Robin Storfer conceived the business during domestic wine-and-book evenings, and designer Michelle Arlotta literalized that origin by maintaining kitchen island proportions rather than defaulting to standard bar height. The gesture privileges conversation over theatrical mixology.
Upstairs, a rounded prep island with concealed appliances behind pocket doors reinforces the domestic analogy. Scalloped trim edges the seating zones, and landscape-patterned textiles upholster select banquettes. The detailing skews romantic, a deliberate counterpoint to the utilitarian materiality favored by specialty coffee shops and co-working lounges. Individual armchairs accommodate solitary readers, while larger communal tables support book club gatherings. The liquor license permits wine service by the glass and classic cocktails, programming that extends dwell time and average spend beyond typical bookstore economics.
Both interiors succeed because they resist the aesthetic homogenization that defines much contemporary retail design. Badiali leans into nostalgic material cues without becoming a themed environment; Book Bar embraces residential intimacy without sacrificing commercial legibility. Neither space could be easily replicated in a different context, a quality increasingly rare in franchise-driven urban retail.
Material Continuity in a Fragmented District
The larger question remains whether two well-executed interiors can catalyze district-scale revival. Blackbird Baking Co. will soon open nearby, and a multi-vendor food hall by Batay-Csorba Architects is planned, featuring bi-fold doors that open onto Markham Street. A pedestrian corridor called Honest Ed's Alley will house 25 micro-retail units under 400 square feet, offered on short-term leases to lower the barrier for small operators. PFS Studio is designing a public park. The components suggest a coherent vision: mix heritage shells with new construction, prioritize independent operators over chains, and provide flexible lease structures to accommodate emerging businesses.
Yet the decade-long construction hiatus severed the social continuity that once defined Mirvish Village. The Beguiling comic shop and other legacy tenants relocated permanently; none are returning. The new district must therefore construct identity from scratch, a challenge compounded by the residential towers that now dominate the skyline and alter the street's scale. Henriquez Partners Architects and Diamond Schmitt calibrated the tower massing to step back from Markham Street, preserving sightlines to the Victorian rooflines, but the volumetric relationship between old and new remains uneasy.
At World Archi Design, we've observed that adaptive reuse projects often fail when interior fit-outs default to generic finishes that erase the specificity of the original structure. Mirvish Village's Victorians underwent gut renovations, leaving only the brick shells intact. Badiali and Book Bar demonstrate that thoughtful interior design can reestablish character even when the historic fabric has been largely removed. The mosaic floors, custom millwork, and residential-scale bars function as architectural prosthetics, compensating for the loss of original plaster, trim, and spatial idiosyncrasies.
Precedent and Divergence
The project invites comparison to other North American districts where heritage preservation has been yoked to new residential density. Vancouver's Granville Island maintained its industrial sheds while introducing cultural programming; San Francisco's Ferry Building preserved its arcade while inserting artisan food vendors. Mirvish Village differs in that the residential towers are not background infill but dominant masses that redefine the district's scale. The Victorians now function as a one-block amenity zone rather than the primary urban fabric.
This inversion raises stakes for the commercial tenants. In Granville Island, the sheds provide atmospheric continuity across diverse vendors. In Mirvish Village, each Victorian interior must work harder to establish identity because the exterior context has been destabilized. Badiali and Book Bar succeed partly because their programs invite repeat visits: daily pizza runs, weekly book club meetings, evening cocktails. The interiors must be compelling enough to override the district's residual construction fatigue and the absence of established foot traffic patterns.
The micro-retail corridor presents a separate challenge. Short-term leases lower financial risk but also discourage tenants from investing in substantial fit-outs. If Honest Ed's Alley fills with pop-ups using modular fixtures and temporary signage, it may read as transient rather than eclectic. The success of that corridor will depend on whether the landlord provides design guidelines that maintain material quality without stifling experimentation.
What Comes Next
Mirvish Village's trajectory over the next two years will test whether adaptive reuse can anchor a mixed-use district when the surrounding context has been fundamentally altered. The restored Victorians offer spatial constraints that force creative problem-solving: narrow floor plates, load-bearing walls, limited basement access. These constraints can yield distinctive interiors, as Badiali and Book Bar demonstrate, but they also limit the range of viable tenants. A yoga studio or co-working space would struggle with the cellular layout; a gallery or café might thrive.
The district's ultimate viability depends on whether subsequent tenants maintain the design standard set by the first two arrivals. If the food hall by Batay-Csorba Architects delivers a coherent material palette and thoughtful vendor curation, it could establish Markham Street as a culinary destination. If the micro-retail units devolve into generic pop-ups, the corridor risks reading as filler. The comedy theatre and park will contribute foot traffic, but they cannot compensate for weak retail tenancies.
Ed Mirvish's original vision for the block was utilitarian: parking for discount shoppers. His wife Anne's counter-proposal prioritized creative use over functional efficiency, a gamble that paid off for four decades. The current iteration attempts to balance both imperatives, layering density and amenity within a constrained footprint. Pizzeria Badiali and Book Bar prove that the architectural ambition can translate into compelling commercial space. Whether the rest of the district follows their lead will determine if Mirvish Village becomes a coherent place or merely a collection of buildings.
Photo: Ryan Walker and Vid Ingelevics
Save this story. A free account keeps your reading list and the 07:00 email in one place.
CREATE FREE ACCOUNT →SIGN IN