A Question of Adjacency
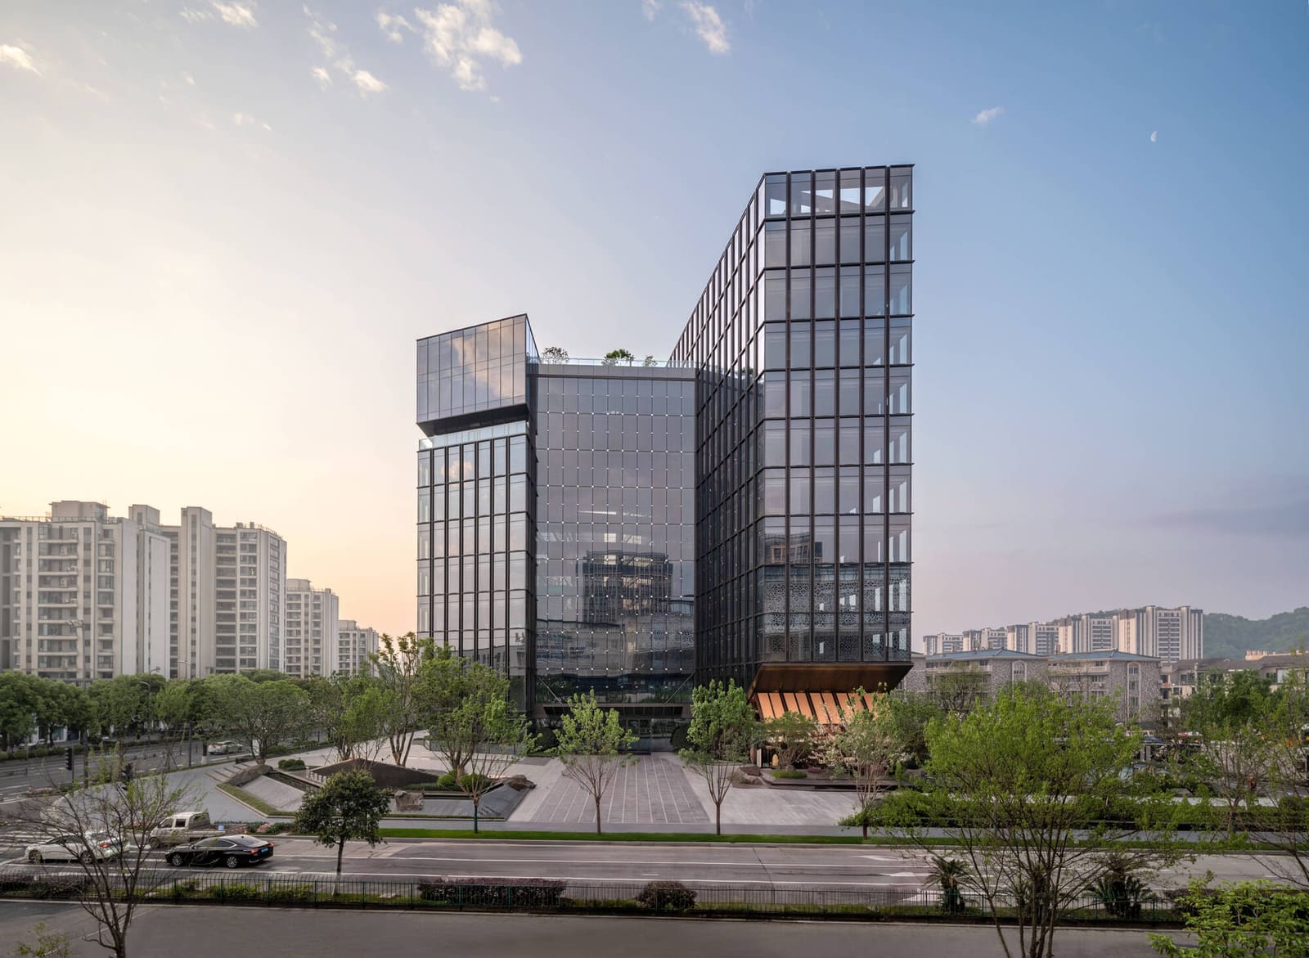
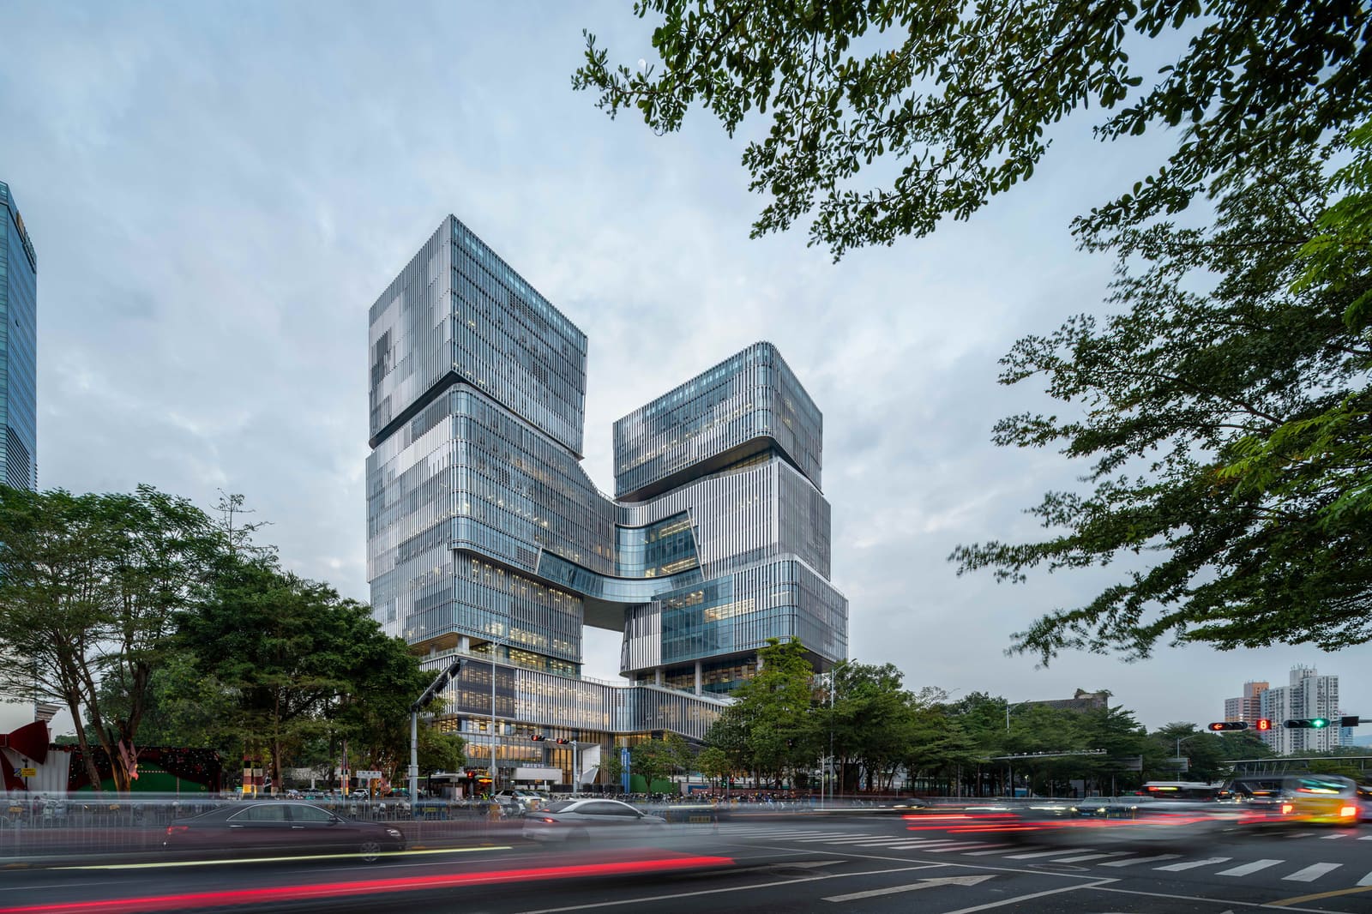
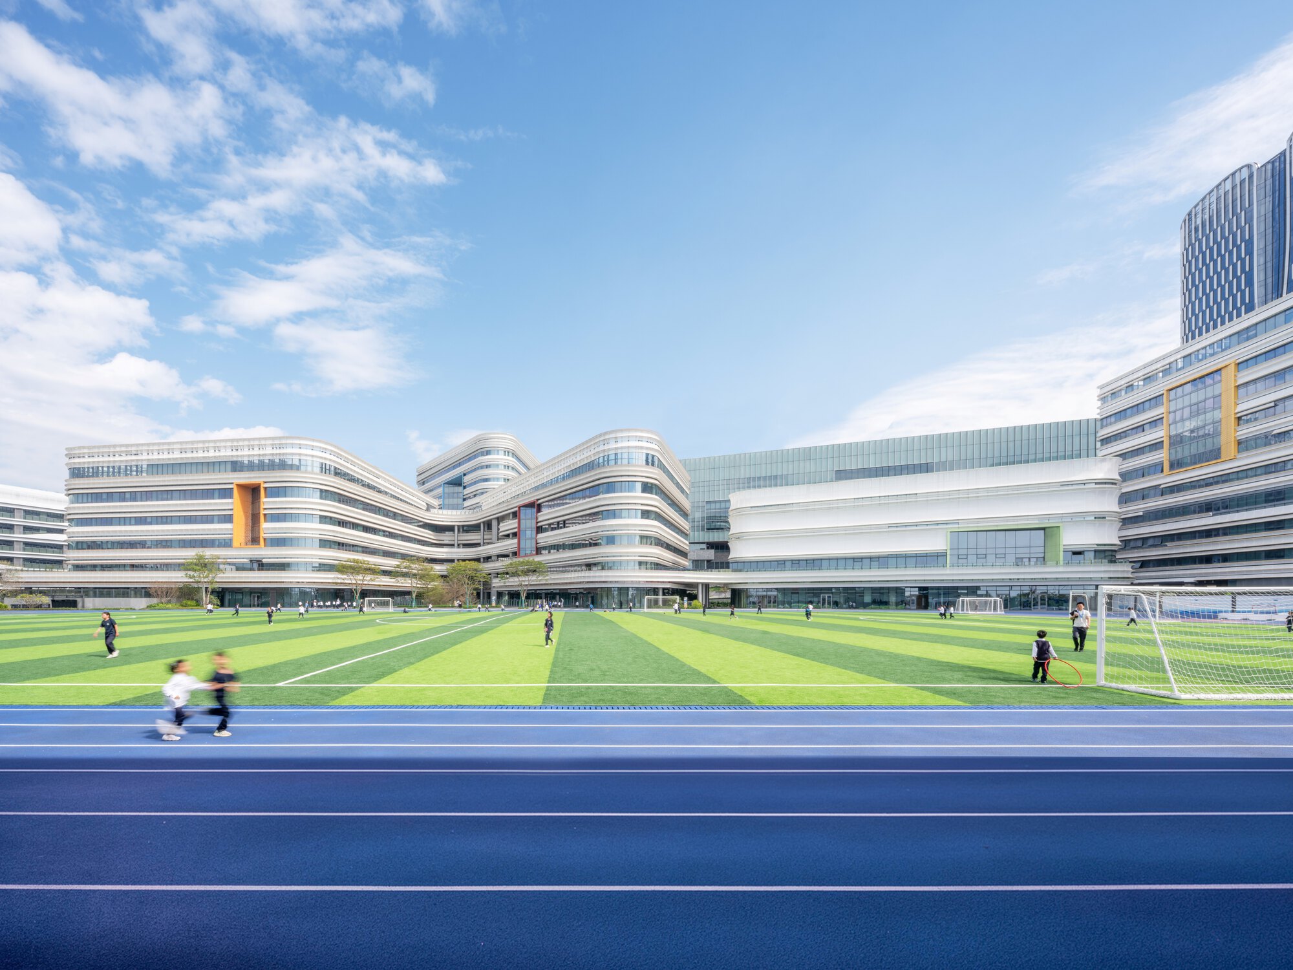
When does an educational campus stop being a campus? Across the projects we've covered this year, the boundary between school and city has grown increasingly porous - adaptive reuse of civic buildings, community libraries threaded into elementary wings, multi-tenanted cultural programs sharing playgrounds. At World Archi Design, we've been tracking this shift not as trend but as necessity, particularly in dense Asian metros where land is finite and public-private partnership is the norm rather than experiment. The Mingwan School cluster in Shenzhen's Qianhai-Dachan Bay Port Zone offers a compelling case study: a single architectural ensemble housing a private kindergarten-through-twelve institution, a nine-year public school, a community activity center, and a comprehensive transit hub. Mingwan School / Perkins&Will, Shenzhen, 2026 does not merely co-locate these programs; it orchestrates them through massing, circulation, and shared thresholds into a legible yet layered piece of urban infrastructure.
Founded by the Chen Yidan Foundation, Tencent, and Shanghai Jingzhi, Mingwan was conceived as a full-time boarding-optional institution emphasizing interdisciplinary and personalized pedagogy. Yet the brief extended beyond the school itself. Block 05 West, part of Tencent's five-neighborhood global headquarters campus, was slated to address education, culture, sport, and daily mobility in a single intervention. The architectural challenge was less about designing a school than about designing a system: how to grant each program autonomy while enabling productive overlap, how to differentiate access without segregating users, and how to achieve visual coherence without homogenizing function.
Massing Strategy and Institutional Legibility
Perkins&Will's solution hinges on clarity of massing. Rather than dissolving programs into a continuous mat or stacking them vertically in a single tower, the design articulates discrete volumes - each readable from the street - while linking them through interstitial courtyards and bridged circulation. The kindergarten wing is low-rise, scaled to young children and oriented toward landscaped play zones. The senior high school block rises higher, its fenestration denser and more rhythmic, signaling older students' greater autonomy and intensity of study. Between these poles, the public Qianwan School occupies its own footprint, separated by grade and program but sharing certain athletic and assembly facilities through controlled access protocols.
This differentiation is not merely diagrammatic. Distinct rooflines, varied facade treatments, and offset floor plates give each institution a legible identity from the surrounding streetscape, a critical consideration in a district where visual orientation and wayfinding must serve multiple publics simultaneously. The massing also responds to microclimate: taller blocks are positioned to minimize shadow on kindergarten courtyards, and prevailing winds are channeled through the site to ventilate open-air corridors, a passive cooling strategy increasingly common in South China's subtropical institutional work.
The transit hub occupies the plinth, its entrance plaza doubling as a public forecourt for the community activity center above. This layering - mobility infrastructure at grade, civic amenity above, education programs above that - recalls the vertical zoning of Japanese metropolitan stations, but here the programs are stitched laterally as well, creating multiple entry sequences and allowing users to navigate the complex according to purpose rather than hierarchy.
Material Palette and Tectonic Expression
Materiality reinforces programmatic distinction while maintaining ensemble unity. The kindergarten employs warm-toned brick and timber screens, materials that age gracefully and invite touch. The senior high school and public school wings are clad in precast concrete panels with deep reveals, lending a tectonic weight appropriate to their scale and institutional gravity. Glazing is calibrated by program: larger expanses in library and assembly zones to maximize daylight and views, smaller punched openings in classroom blocks to control glare and thermal gain.
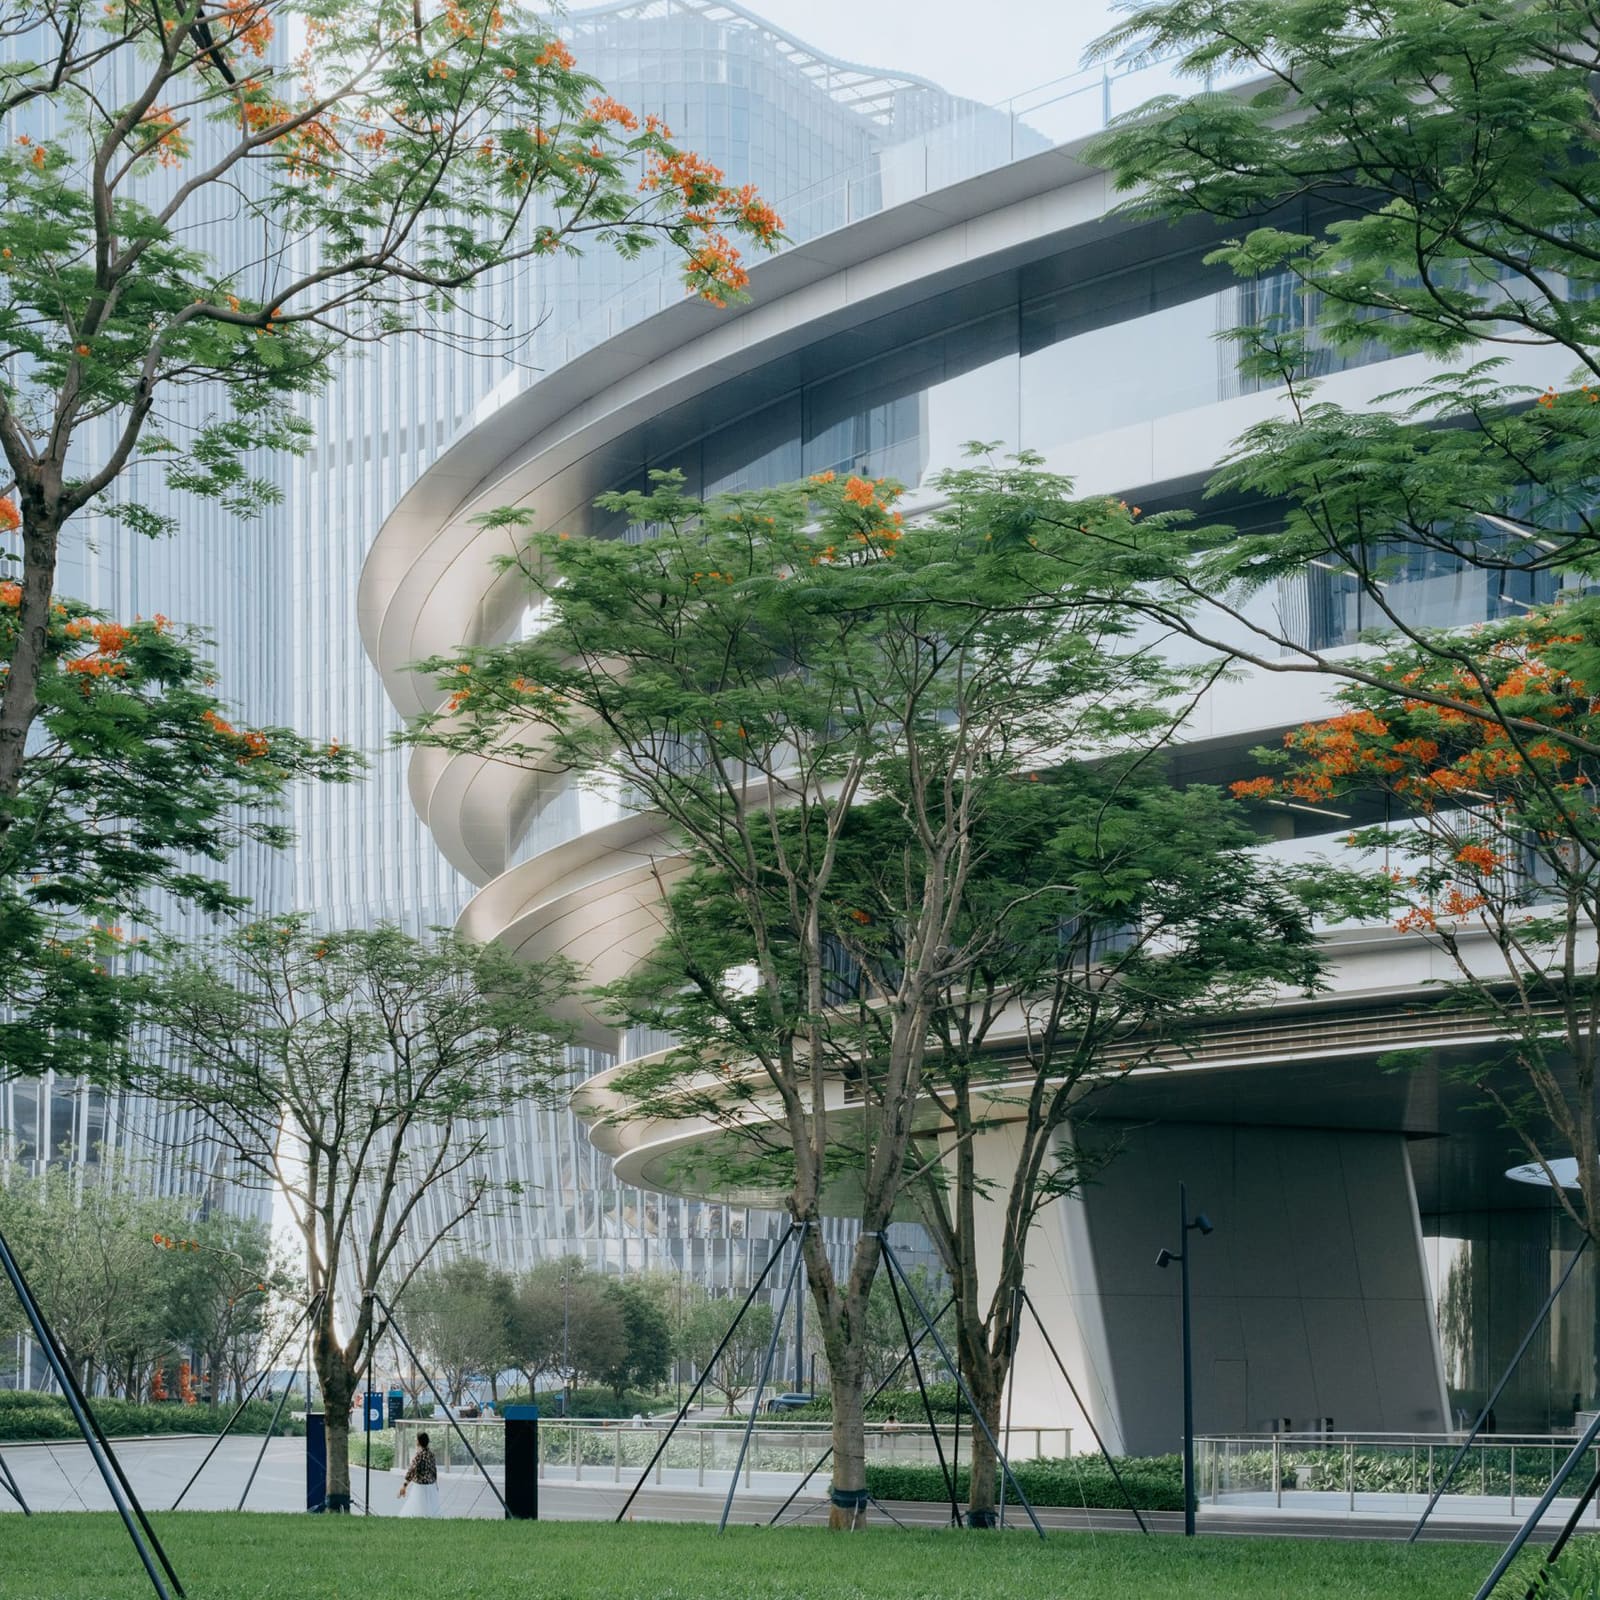
Perkins&Will has long advocated for biophilic design in education environments, and Mingwan demonstrates that commitment through deliberate integration of landscape into circulation. Planted courtyards are not residual voids but programmed outdoor rooms: a shaded amphitheater for informal lectures, a linear garden linking science labs to experimental plots, a terraced green roof accessible from upper-floor art studios. The landscape consultant SWA Group worked closely with the design team to ensure plantings are regionally appropriate, drought-tolerant, and pedagogically useful - native species that can serve as living curriculum for biology and ecology courses.
The facade system deserves particular attention. Rather than a single curtain wall, the project employs a kit of parts: operable louvered panels in dining halls, fixed shading fins on southwest exposures, and transparent corner glazing at key social nodes. This variability responds to orientation, program, and acoustic requirements - GRANDY Engineering Consultants provided acoustic modeling to ensure classroom speech intelligibility despite proximity to the transit hub - and gives the ensemble a tactile, handcrafted quality often absent in large-scale institutional work.
Circulation as Pedagogy
One of the project's most sophisticated gestures is its treatment of circulation not as mere connector but as pedagogical space. Corridors are widened at intervals to accommodate informal gathering, pin-up zones, and breakout study alcoves. Staircases are daylit and visually open, encouraging movement and chance encounter. The design team has cited research on learning outside the classroom - spontaneous peer interaction, cross-age mentorship, and the cognitive benefits of physical activity between lessons - and has embedded those insights into the building's DNA.
This approach aligns with emerging educational theory around personalized learning environments, where students move between modalities - lecture, seminar, independent study, collaborative project work - throughout the day. Mingwan's spatial flexibility supports that mobility. Classrooms are clustered around shared resource hubs: maker spaces, wet labs, media studios. Each hub is accessible from multiple directions, reducing bottlenecks and allowing teachers to co-teach across disciplines.
The boarding facilities, reserved for senior students, occupy a quieter precinct on the upper floors, with direct access to study lounges and a rooftop terrace. The separation of residential from academic zones is deliberate, reinforcing boundaries between school time and personal time while keeping both within a single building envelope. This vertical zoning is a pragmatic response to site constraints - Block 05 West covers fifty-nine thousand square meters but has a limited footprint - and a conceptual statement about the continuum of learning and living.
Institutional Integration and the Public Realm
The inclusion of Qianwan School, a public institution serving the broader neighborhood, within the same complex as Mingwan, a private tuition-based school, raises questions about equity, access, and spatial hierarchy. Perkins&Will has addressed these through careful choreography of entry and shared amenity. Each school has its own main entrance, distinct signage (designed by Brand U Creative Studio Shanghai), and dedicated administrative zones. Yet both share the sports hall, the black-box theater, and the library - high-cost facilities that benefit from pooled use and foster interaction between different student populations.
This model of institutional co-location is not without precedent. We've seen similar arrangements in Scandinavia, where municipal and private schools often share infrastructure, and in Singapore, where community clubs are integrated into school campuses. What distinguishes Mingwan is the scale and complexity of the partnership: not just two schools but also a transit hub and a community center, each with distinct operating hours, security protocols, and user demographics. The success of the ensemble depends on robust building management systems and clear operational agreements, areas where architectural design alone cannot guarantee outcomes.
The community activity center, positioned above the transit hub, is accessible from the public plaza and from interior corridors linking the schools. Its programming - multipurpose halls, exhibition space, fitness rooms - is intended to serve both school populations and neighborhood residents. During school hours, it functions as an extension of the academic program; in evenings and weekends, it opens to the wider public. This temporal flexibility is enabled by movable partitions, independent mechanical zones, and a separate entrance sequence, all coordinated through detailed space planning and MEP engineering by the Architectural Design and Research Institute of Guangdong Province.
Sustainability and Urban Resilience
Mingwan's sustainability strategy goes beyond envelope performance and renewable energy, though both are present. The project achieved certification through Atkins RéalisEsg and incorporates photovoltaic arrays, rainwater harvesting, and greywater recycling. More intriguing is its role in the district's broader sponge city framework. The Shenzhen Institute of Building Research served as overall sponge city consultant, ensuring that the campus contributes to stormwater retention, groundwater recharge, and flood mitigation at the block scale.
Permeable paving, bioswales, and detention ponds are integrated into the landscape design, and rooftop gardens slow runoff while reducing urban heat island effect. These measures are not cosmetic; they are part of a coordinated district-level infrastructure plan, one that treats individual buildings as nodes in a larger hydrological network. This systems-level thinking - where a school campus is understood as a piece of green infrastructure, not just an educational facility - represents a maturation of sustainable design practice in China, moving from building-by-building certification to integrated urban resilience.
Energy modeling and daylighting analysis informed the massing and orientation from the earliest design phases. Classrooms are positioned to maximize north light, reducing glare and heat gain while maintaining consistent illumination. Deep overhangs and external shading devices cut solar load on east and west facades. The result is a significant reduction in cooling demand, a critical performance metric in Shenzhen's humid subtropical climate.
Precedents and Departures
Mingwan invites comparison with other recent educational complexes that blur institutional boundaries. One thinks of SANAA's Grace Farms in Connecticut, where cultural, recreational, and spiritual programs share a single meandering roof, or of Tezuka Architects' Fuji Kindergarten in Tokyo, where the building itself is a play structure. Closer to home, Perkins&Will's own body of work includes multiple mixed-use education projects, from university research parks to K-12 campuses embedded in corporate headquarters.
Yet Mingwan departs from these precedents in its embrace of density and program overlap. Where Grace Farms spreads horizontally across a bucolic site, Mingwan compresses vertically and laterally, negotiating the constraints of urban Shenzhen. Where Fuji Kindergarten celebrates a single pedagogical vision, Mingwan accommodates multiple institutions with divergent missions. The architectural challenge was not to impose a singular parti but to create a framework flexible enough to hold contradiction: public and private, child and adult, mobility and stillness, education and recreation.
Looking Forward
The Mingwan ensemble will not resolve all debates about institutional integration, equitable access, or the future of urban schools. It does, however, offer a concrete, buildable proposal for how multiple publics might share space without erasing difference. In a global context where education funding is uneven, where cities are densifying, and where community amenities are increasingly expected to multitask, this kind of layered, collaborative campus may become less exceptional and more necessary.
At World Archi Design, we remain curious about how the project performs post-occupancy: whether the shared facilities truly foster cross-institutional exchange, whether the transit hub generates the foot traffic anticipated, whether the boarding students feel integrated or isolated. Architecture can choreograph adjacency, but it cannot script interaction. The real test of Mingwan will be lived, not drawn - a reminder that even the most rigorous spatial logic is only the beginning of a building's life.
Save this story. A free account keeps your reading list and the 07:00 email in one place.
CREATE FREE ACCOUNT →SIGN IN