Project Info:
Company: Hiroshi Nakamura & NAP
Project name: Library in the Earth
Location: Chiba, Japan
Designer/ Architect: Hiroshi Nakamura & NAP
Manufacturer: Sumitomo Forestry Co.,Ltd.
Stakeholder/ Owner: KURKKU FIELDS
Growing from the Land
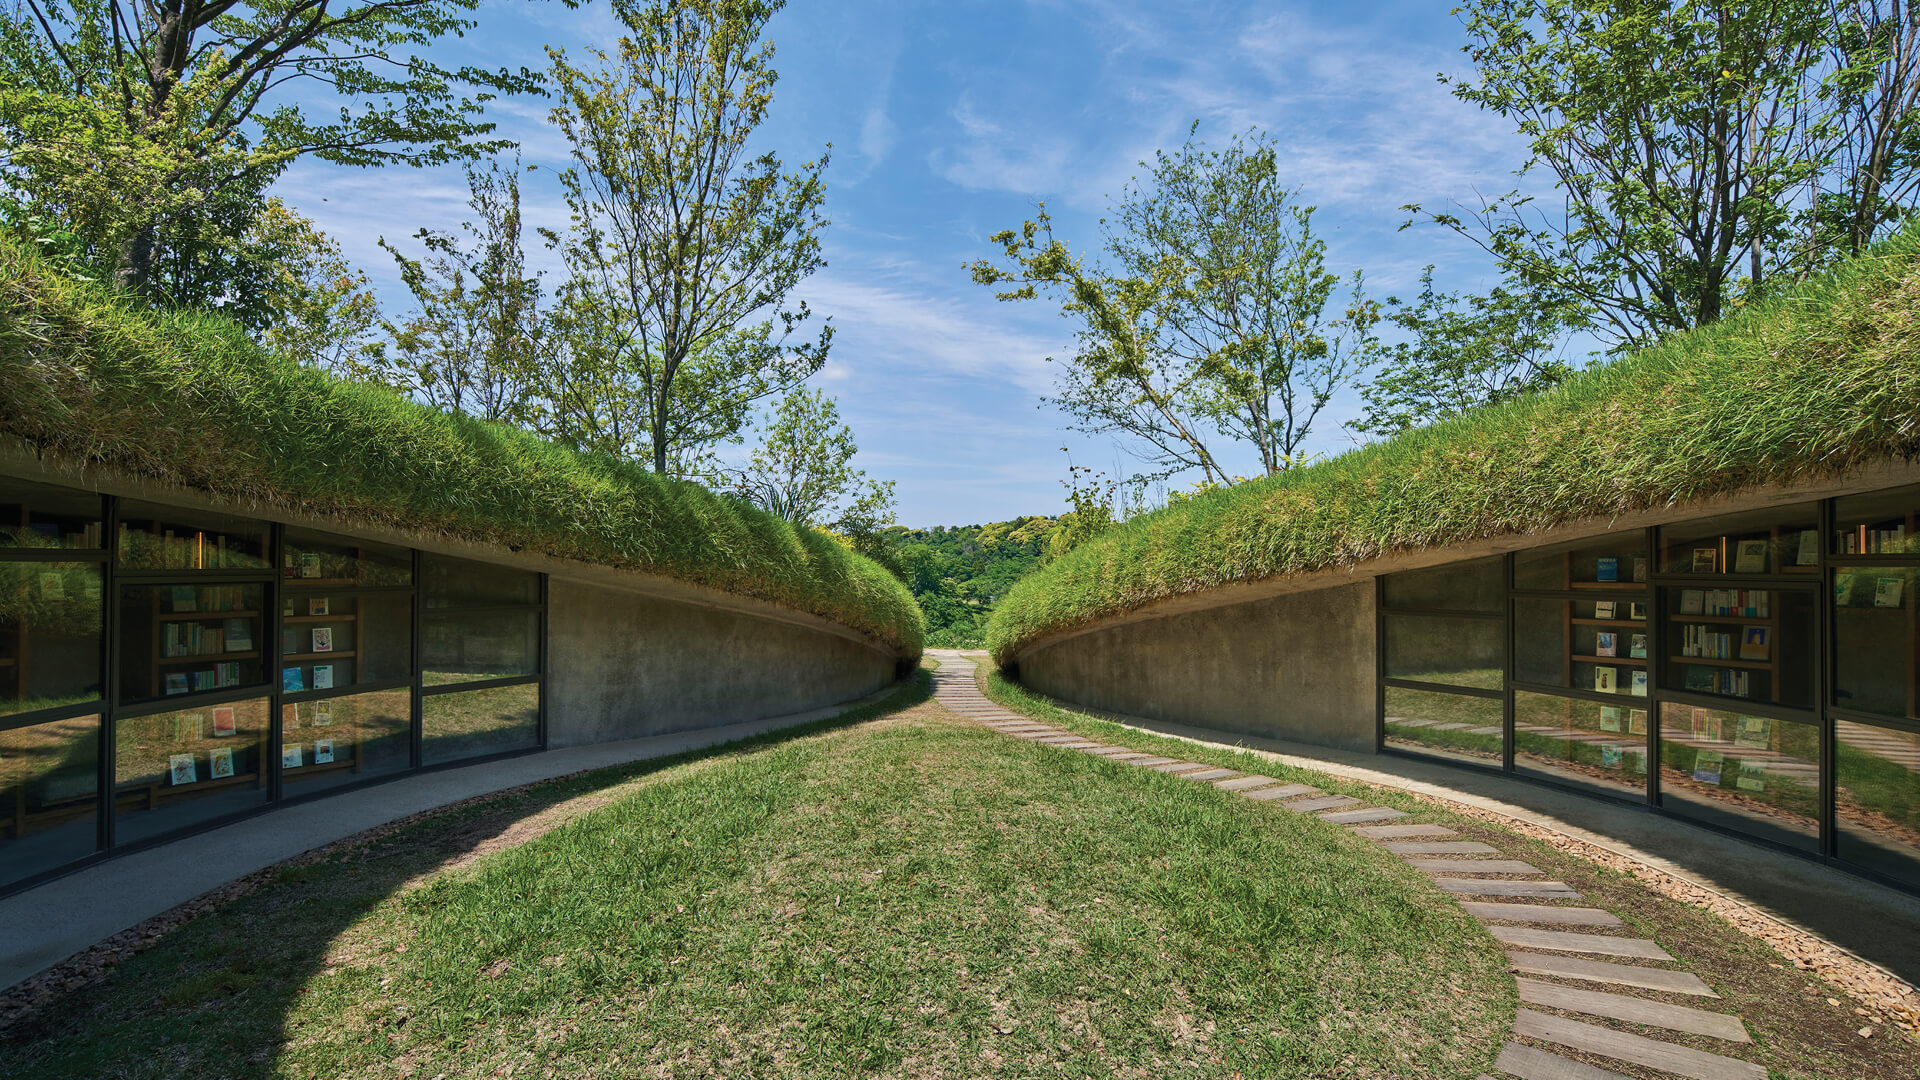
In the fertile farmland of KURKKU FIELDS, architects Hiroshi Nakamura & NAP have created a library that feels as though it has emerged organically from the soil. Its entrance forms a gentle fissure in the earth shaped like a droplet, designed to preserve the cultivated soil above. Rather than standing as an object on the landscape, the structure sinks into it, disappearing beneath layers of vegetation, soil, and microorganisms. From afar, it is almost hidden, revealing itself only through subtle curves in the land, like a quiet invitation to step into another world. The approach feels uncannily like walking toward a scene in a Studio Ghibli classic, where nature and human creation meet in a seamless, dreamlike balance that awakens childhood memories and invites lingering curiosity.

Architecture organically embedded within the hillside
Architecture as Landscape
Inside, the design dissolves the boundaries between structure and environment. Cantilevered concrete slabs extend from retaining walls without the need for visible beams or columns, creating an unbroken flow of surfaces finished in warm earthen textures. These walls, ceilings, and floors blend into one continuous gesture, while the edges are softened by grass that drapes gently downward. The air is cool and still, the sound hushed by the earth and foliage above, evoking the sensation of stepping into a natural shelter rather than a man-made building. The atmosphere carries a subtle nostalgia, as if entering a place from a half-remembered story - a space both familiar and fantastical, much like the worlds drawn in Ghibli’s timeless animations.

Expansive glass blurs the line between indoor and outdoor spaces
Spaces for Reading and Wonder
The interior unfolds like a journey. Certain areas open wide to the light, while others narrow into low-ceilinged alcoves that only children can enter. A storytelling chamber, round and womb-like, is encircled by bookshelves formed from slender vertical frames, each supporting the next in a circular embrace. The structure becomes a metaphor for community and cooperation, echoing the rhythms of farming life. Above, a retractable skylight frames the sky, drawing fresh air into the space and casting light that changes with the passing hours. At times, it acts as a pinhole camera, projecting drifting clouds across the tabletops so that reading becomes a shared experience with the movement of the sky. When night falls, soft built-in lighting concealed within the shelves and walls maintains the library’s gentle atmosphere, allowing the space to retain its warm, earthen glow long after the sun has set.

Central skylight connects the library's core to the sky
Harmony Between Human and Nature
This is architecture that listens to its surroundings. The library blends into the farmland as if it had always been there, a place where stories grow alongside crops. Publications such as ArchDaily and Arch2O have praised its ecological sensitivity, noting the way it preserves the land’s productivity while offering a refuge for the mind. Designboom describes it as an underground haven where reading becomes a ritual woven into the cycles of nature, and Thisispaper calls it an architectural organism, alive and reciprocal, giving back to its environment as much as it serves its visitors. From its concealed structural system to its living green roof, every design choice reinforces the feeling that you're not stepping away from the world, but immersing yourself deeper into it. It's a place where imagination, memory, and the earth itself all tell a single, enduring story.

Interior design seamlessly merging with the landscape
Save this story. A free account keeps your reading list and the 07:00 email in one place.
CREATE FREE ACCOUNT →SIGN IN