Project Info
Project Name: NOT A HOTEL Setouchi
Location: Sagishima, Japan
Architect: Bjarke Ingels Group (BIG)
On a remote promontory of Japan’s Sagishima Island, where land dissolves into the calm expanse of the Seto Inland Sea, Bjarke Ingels Group (BIG) has completed a project that resists conventional definitions of both hotel and home. NOT A HOTEL Setouchi is less a destination than a spatial philosophy that frames architecture as a lived encounter with landscape, time, and ownership.
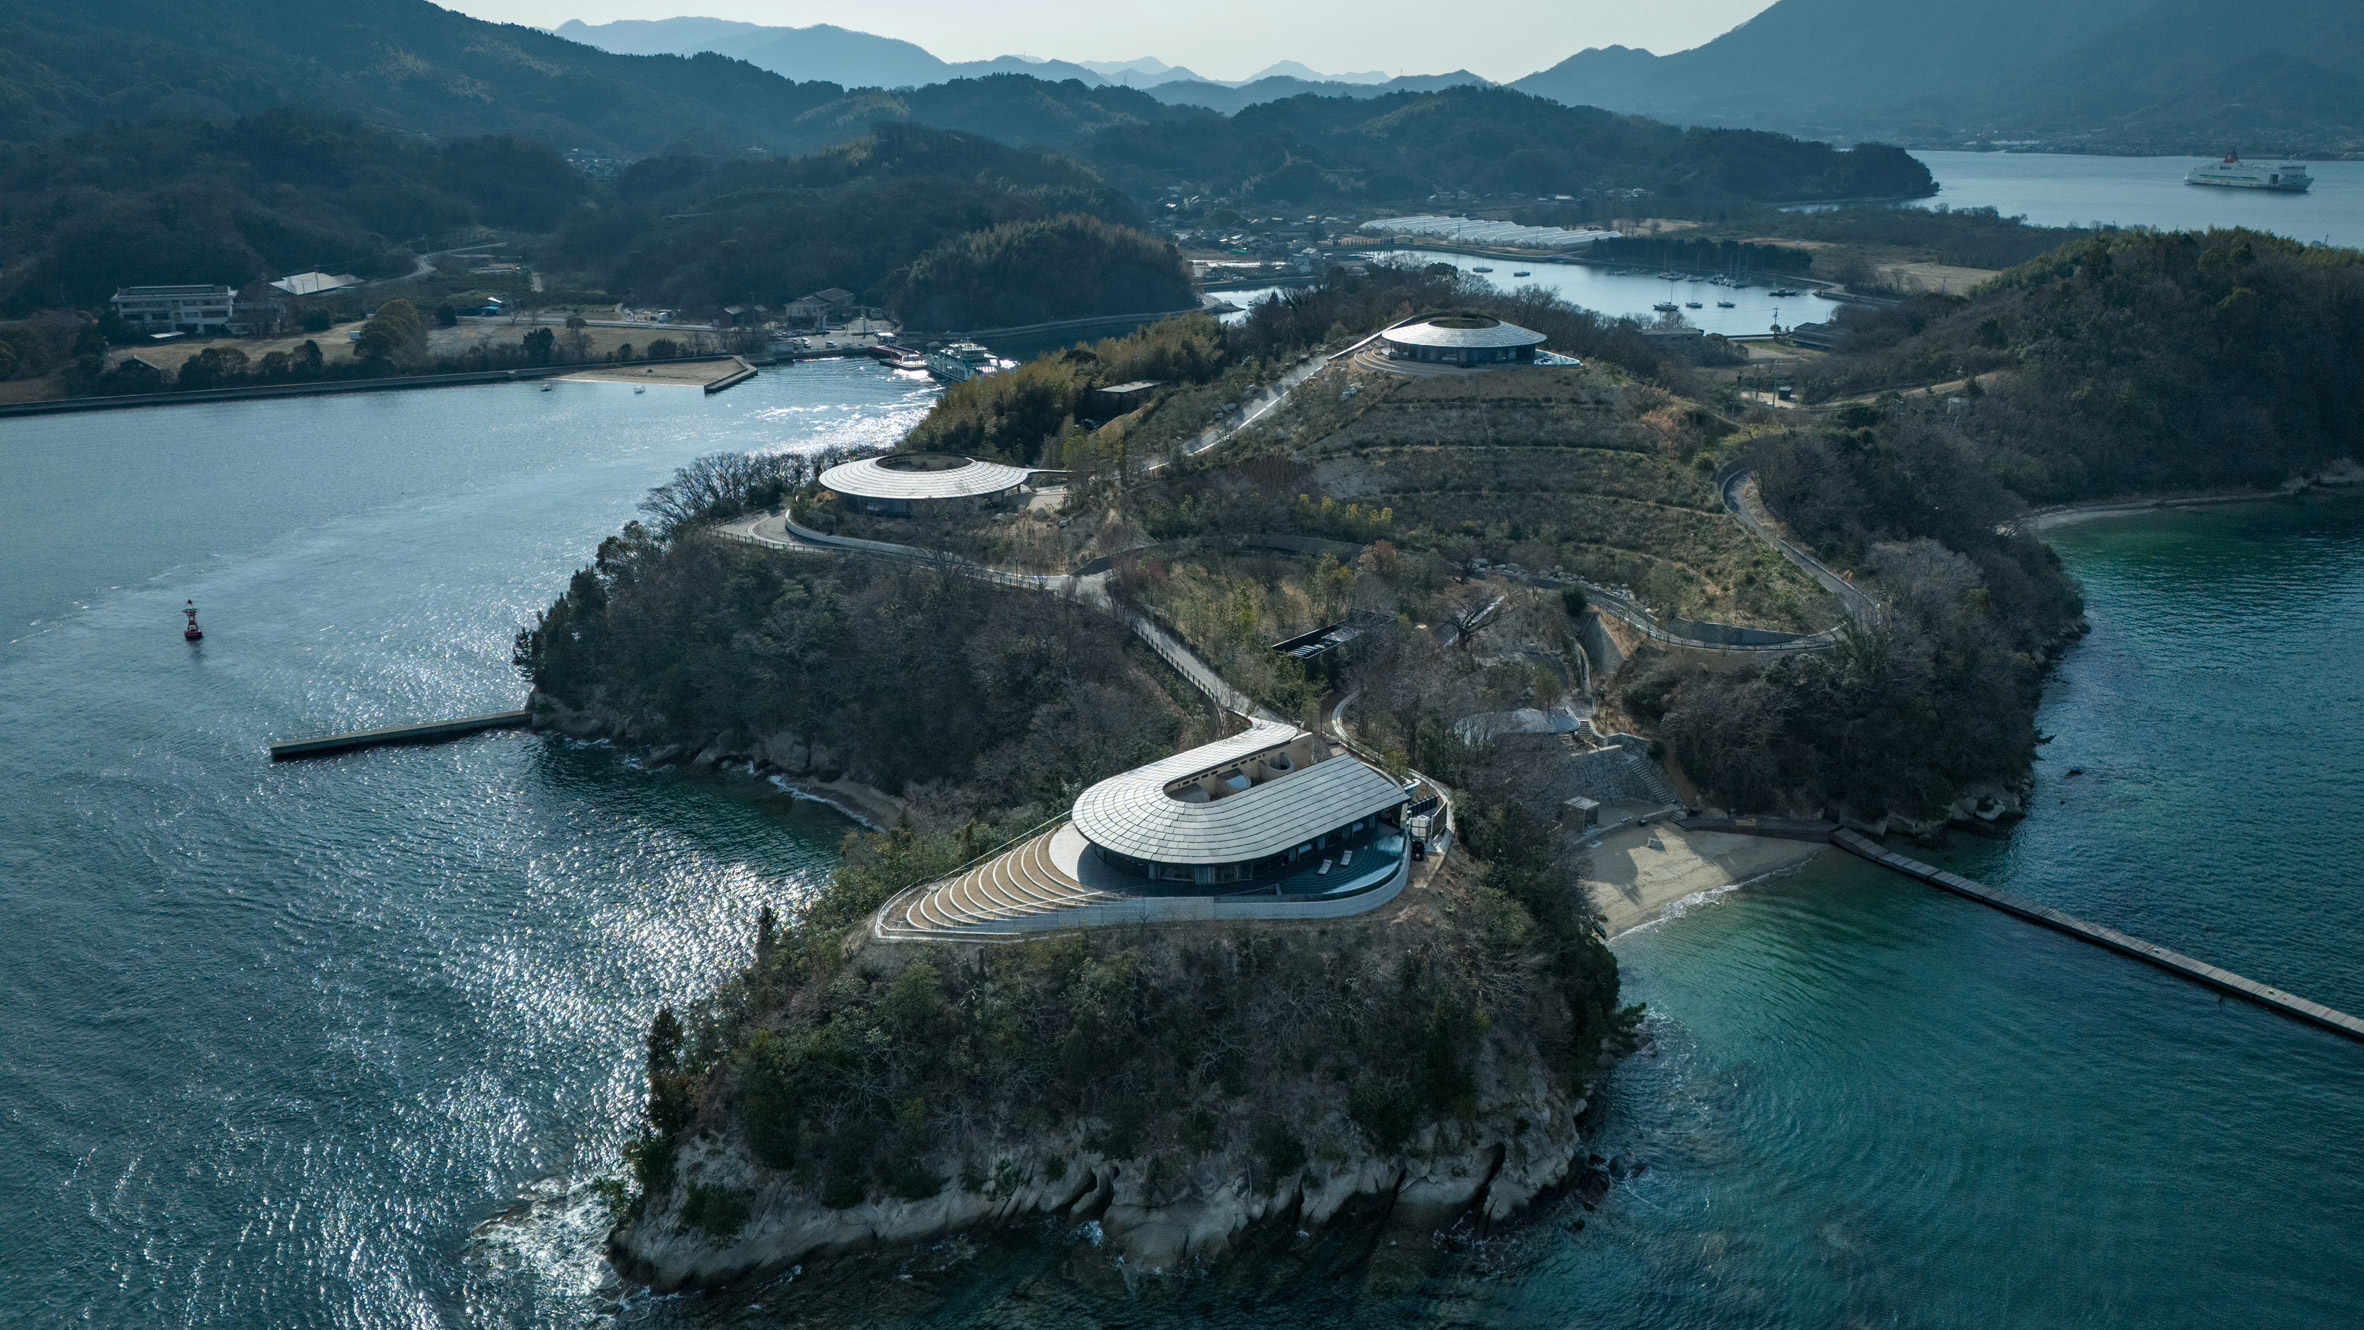
Developed for NOT A HOTEL, the project introduces three villas - named 360, 270, and 180 - each calibrated to its surrounding topography and the degree of panoramic immersion it offers. Positioned along the island’s southwestern cape, the villas are not simply oriented toward views; they are constructed as instruments for experiencing them.
Architecture as an Extension of Terrain
Rather than imposing a singular architectural gesture, BIG disperses the project across the site like a ribbon tracing the island’s contours. The villas occupy different elevations, responding to existing infrastructure and natural formations, allowing the terrain to remain legible and restored rather than overwritten.
The spatial logic is deceptively simple: each villa corresponds to a viewing angle. The circular 360 pavilion crowns the highest point, enclosing a private courtyard while opening outward in all directions. The 270 villa stretches laterally, framing sweeping coastal panoramas, while the 180 villa engages the horizon in a more intimate, frontal composition.
This geometry transforms architecture into a device for perception that choreographs how inhabitants encounter sky, sea, and land.

Tracing the island’s natural contours, the villas unfold as a linear sequence - lightly touching the land while preserving the natural topography beneath

Each villa is conceived as a calibrated viewing instrument, with circular and linear geometries framing distinct panoramic relationships to sea and sky
Between Tradition and Futurism
At its core, the project operates within a tension long explored in Japanese architecture: the coexistence of restraint and experimentation. BIG translates this duality through material and spatial strategies that merge Scandinavian clarity with Japanese sensibility.
Rammed earth walls, formed from local soil, anchor the villas in their environment, their tactile surfaces echoing the island’s geological character. Expansive glass façades dissolve boundaries between interior and exterior, recalling the translucency of shoji screens, while floor plans subtly reference tatami-based proportions.
The result is not a pastiche of tradition, but a reinterpretation where familiar elements are abstracted into a contemporary architectural language.

Rammed earth walls rise from the ground itself, expressing a tactile, grounded materiality rooted in the island’s geology

Curved rammed earth walls enclose a tranquil courtyard, where filtered daylight and soft shadows articulate the texture of the architecture

Expansive glass planes dissolve boundaries, opening the interiors to uninterrupted views of sea, sky, and shifting light

Inside, restrained palettes and low-slung furnishings echo tatami proportions, allowing light, shadow, and horizon lines to define the spatial atmosphere
A New Model of Hospitality
Beyond its formal qualities, NOT A HOTEL Setouchi proposes a rethinking of hospitality itself. The project operates on a fractional ownership model, where residents purchase time rather than space, exchanging stays across a broader network of properties.
Accessed by boat or helicopter, the retreat embraces its remoteness as a defining luxury. Yet this isolation is counterbalanced by a curated program of experiences, from private dining to communal spaces, designed to foster both solitude and connection.
In this sense, the architecture is not merely a backdrop for leisure, but a framework for inhabiting a slower, more deliberate rhythm of life.

A low-slung sleeping platform anchors the interior, where timber ceilings and dark stone floors frame a seamless panorama of water and distant mountains

Private terraces and reflection pools extend living spaces outward, where architecture becomes a quiet mediator between solitude, ritual, and shared experience
Setouchi as Cultural Context
The project also situates itself within the broader cultural resurgence of the Setouchi region, long known for its art-led revitalization and island-based experiences. This context amplifies the project’s ambition: to contribute not just a building, but a new layer to an evolving cultural landscape.
By embedding itself within this narrative, NOT A HOTEL Setouchi becomes part of a larger dialogue between architecture, ecology, and cultural identity.

A garden path winds between curved earthen volumes, framing glimpses of the sea while echoing the quiet, contemplative rhythms of the Setouchi landscape
An Architecture of Contradictions
Perhaps the most compelling aspect of the project lies in its embrace of contradiction. It is at once open and enclosed, monumental and discreet, rooted in tradition yet unmistakably contemporary.
BIG describes the villas as “inhabited views” where architecture recedes just enough to allow the landscape to take precedence, while still asserting a clear spatial identity.
In Setouchi, architecture does not compete with nature; it frames it, filters it, and ultimately becomes inseparable from it. The result is a project that redefines luxury - not as excess, but as proximity: to place, to atmosphere, and to the horizon itself.
PHOTO CREDIT: Kenta Hasegawa
Save this story. A free account keeps your reading list and the 07:00 email in one place.
CREATE FREE ACCOUNT →SIGN IN