Project Info
Project Name: Terracotta Breath
Location: Da Nang, Vietnam
Architects: Live Out Studio
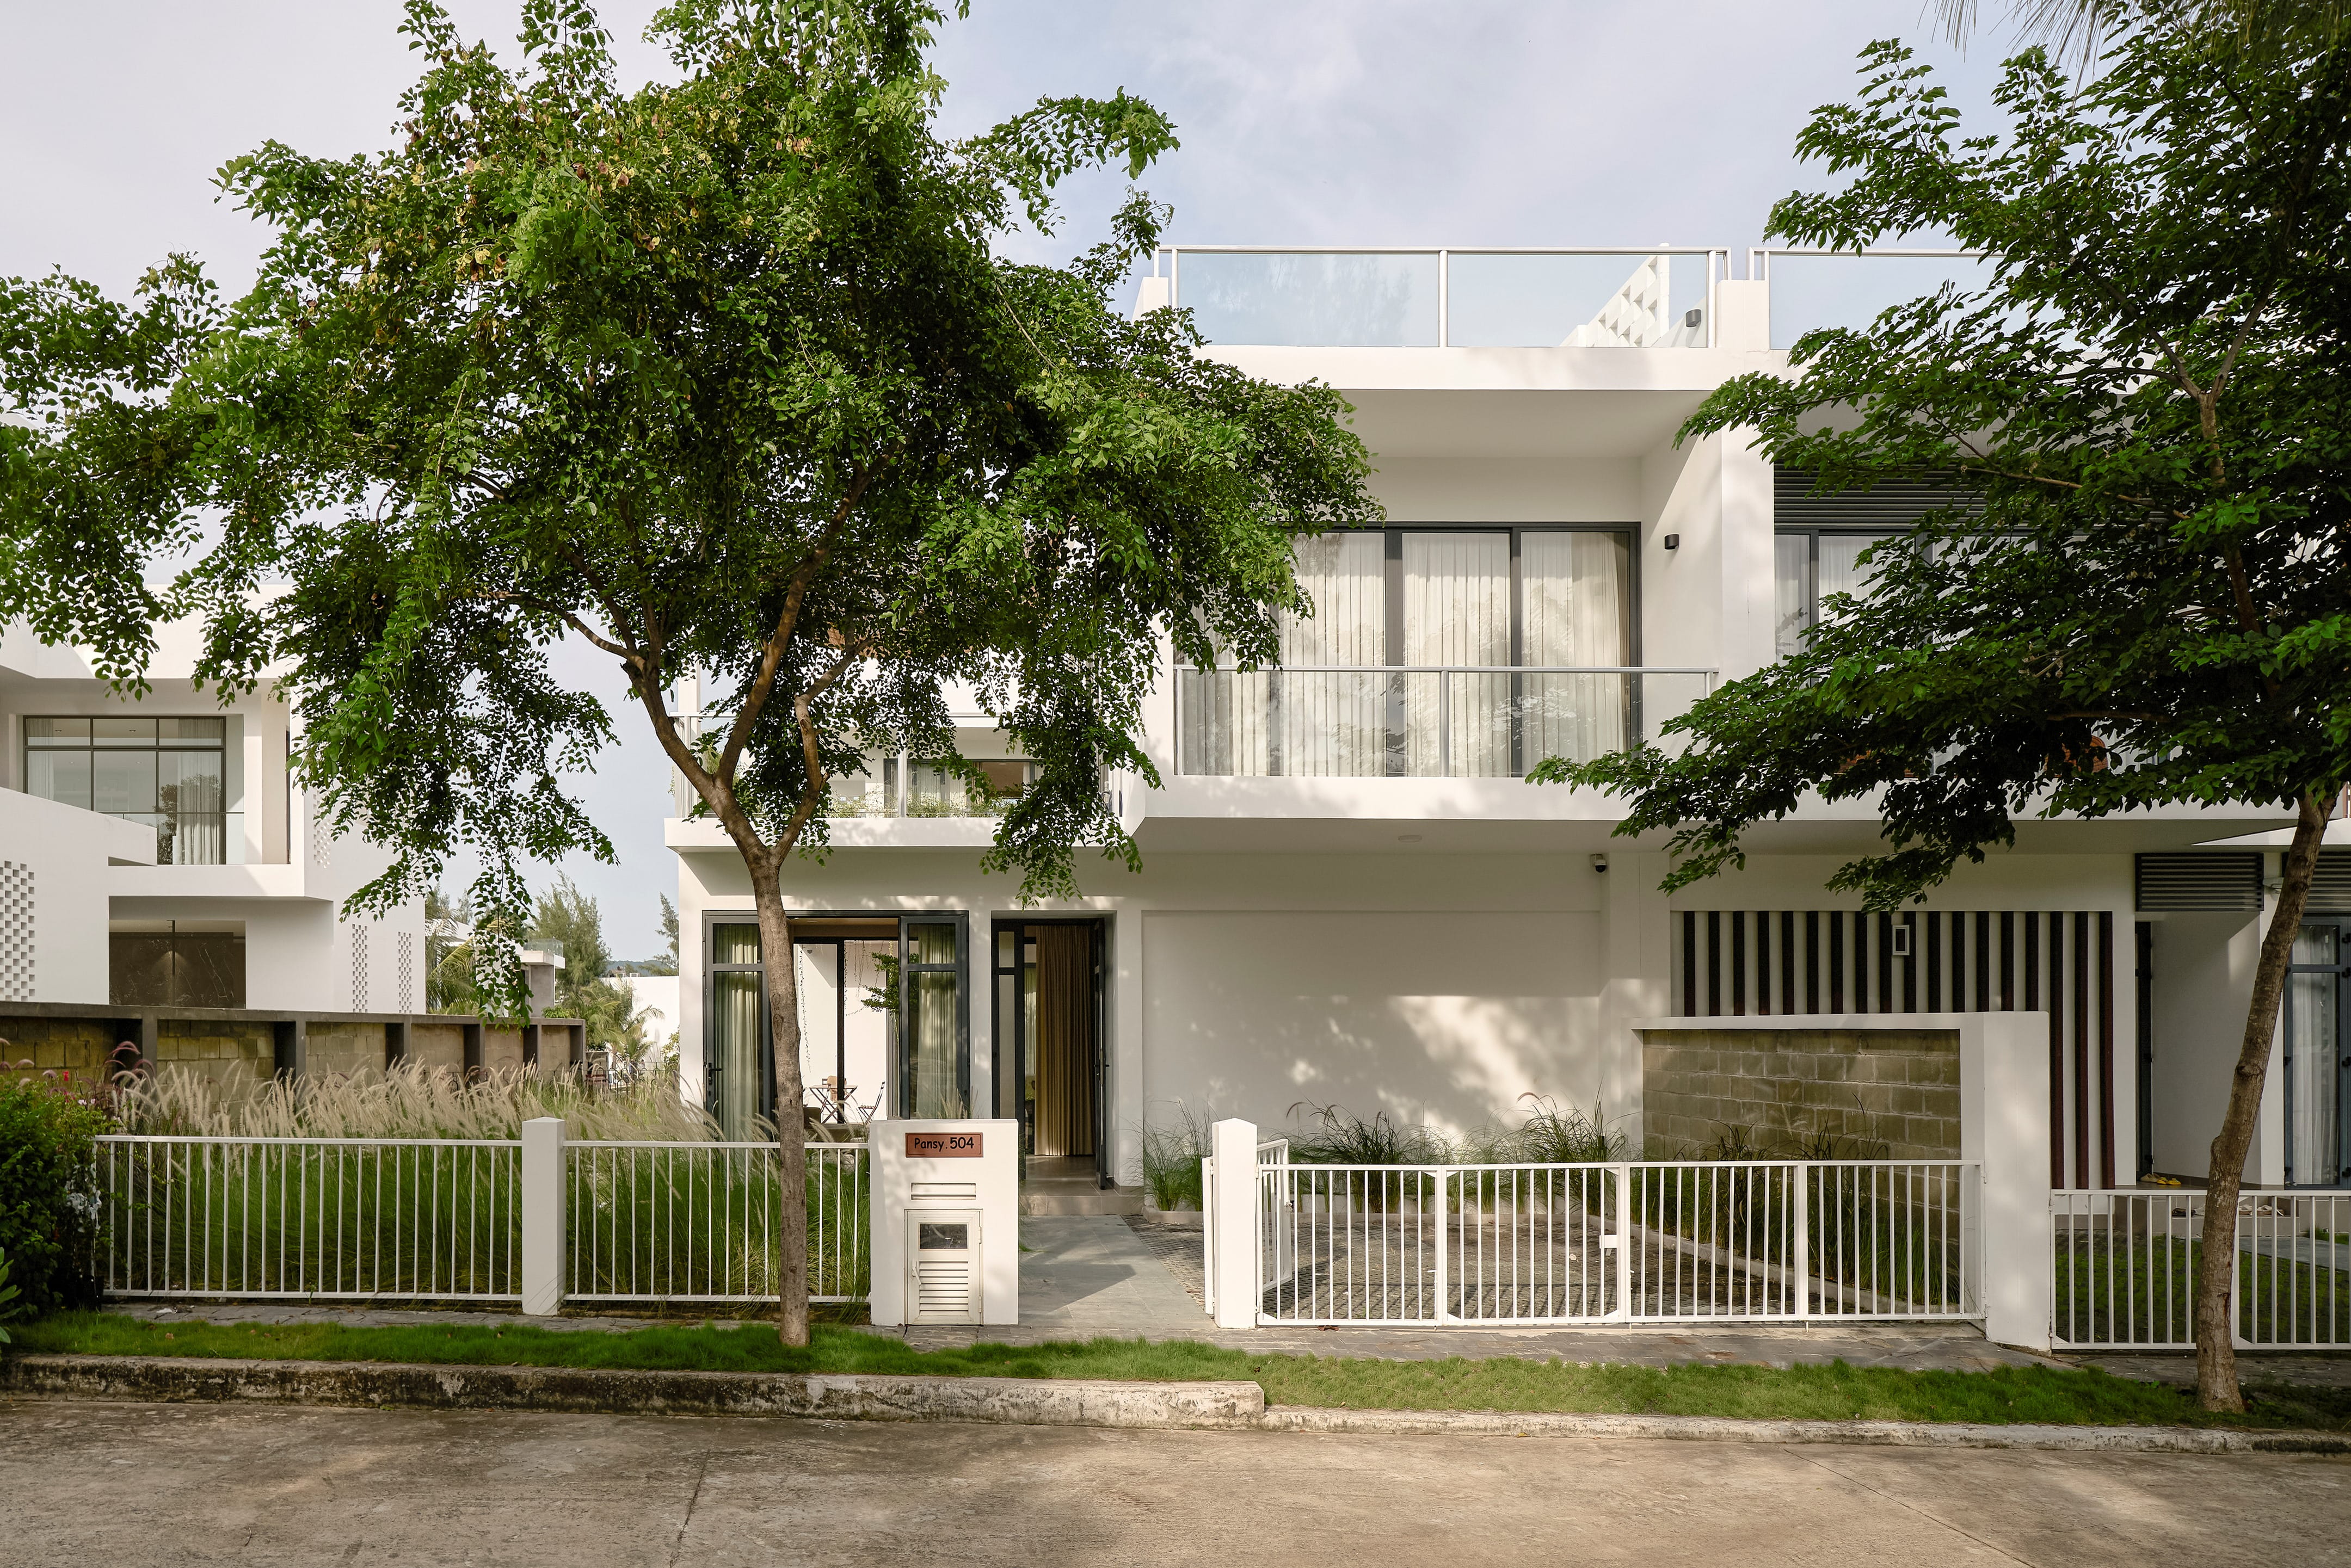
Tucked away in a narrow laneway of Da Nang, Vietnam, Live Out Studio has completed Terracotta Breath - a multigenerational residence defined by its porous brick façade and a deeply human sense of connection. Designed to accommodate two households on a modest 7 × 22-meter urban plot, the project achieves a balance between intimacy and independence, blending contemporary design strategies with traditional Vietnamese sensibilities.
A Living Skin of Brick and Air
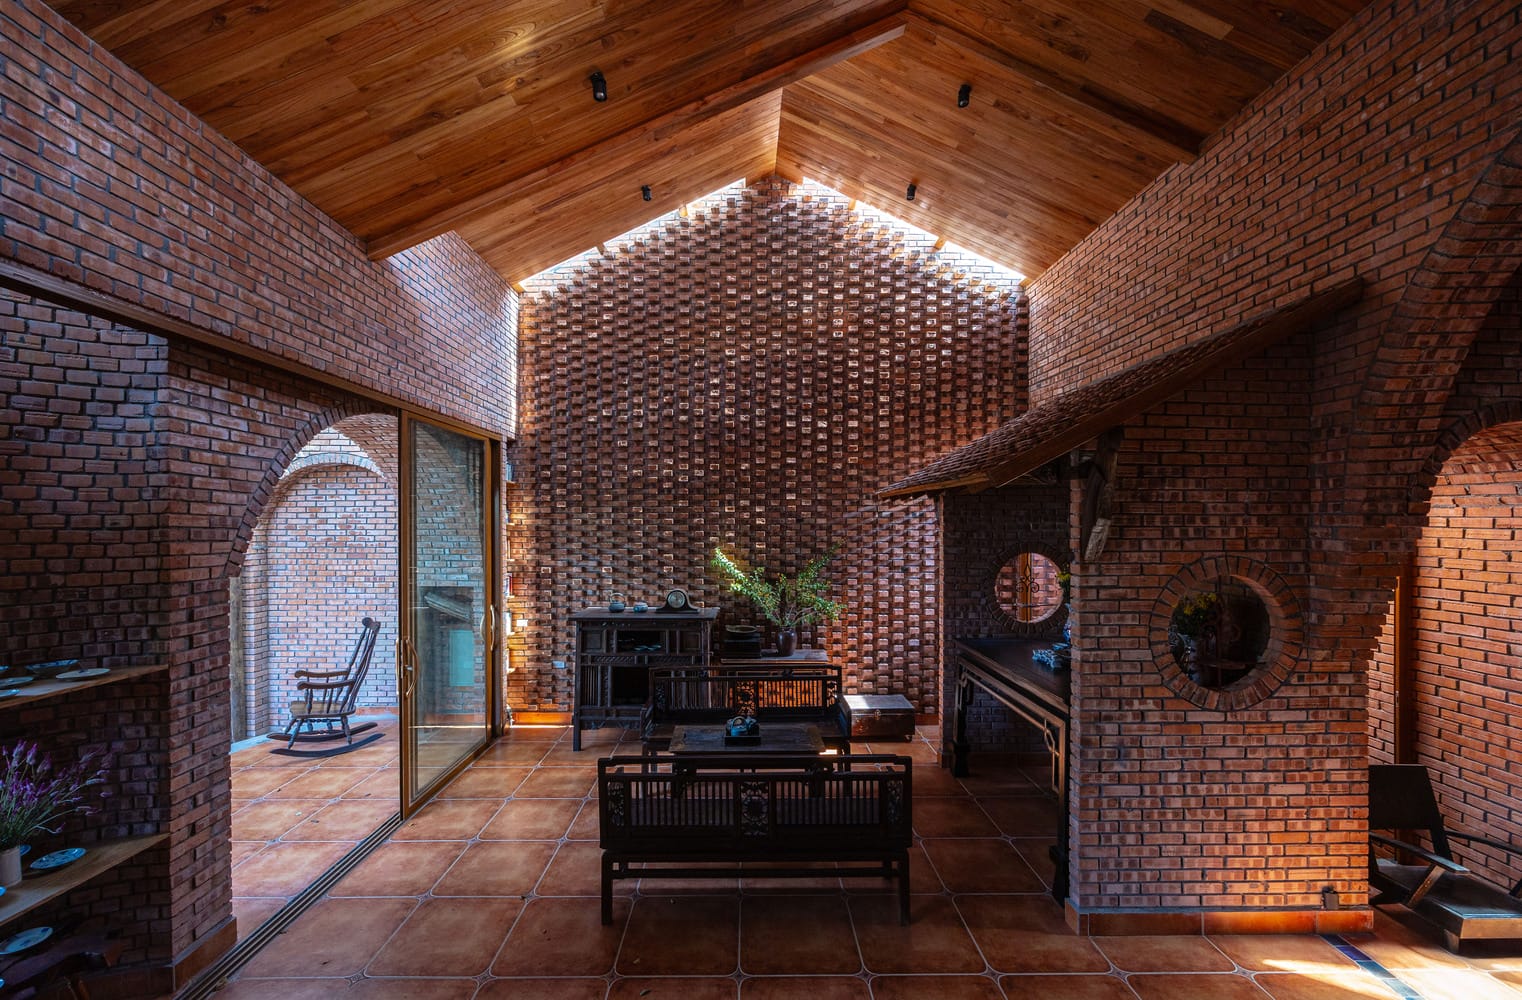
The defining feature of the home is its breathing terracotta façade - a rhythmic arrangement of perforated brickwork that filters daylight and channels coastal breezes through the interior. These porous screens protect the home from the sun’s harshness while allowing views and ventilation, creating a dynamic interplay between opacity and openness. By night, the brick pattern glows like a lantern, softly illuminating the laneway.
Every brick, laid by hand, reflects a dialogue between local craftsmanship and climatic intelligence. The operable brick screens pivot to modulate airflow, while the gaps between courses lend texture and depth to the structure’s visual expression.
A porous brick façade filters light and breeze, giving the narrow Da Nang home its distinctive breathing skin
Filtered light and shadow shift throughout the day, animating the vertical circulation spaces
A Courtyard of Light and Connection
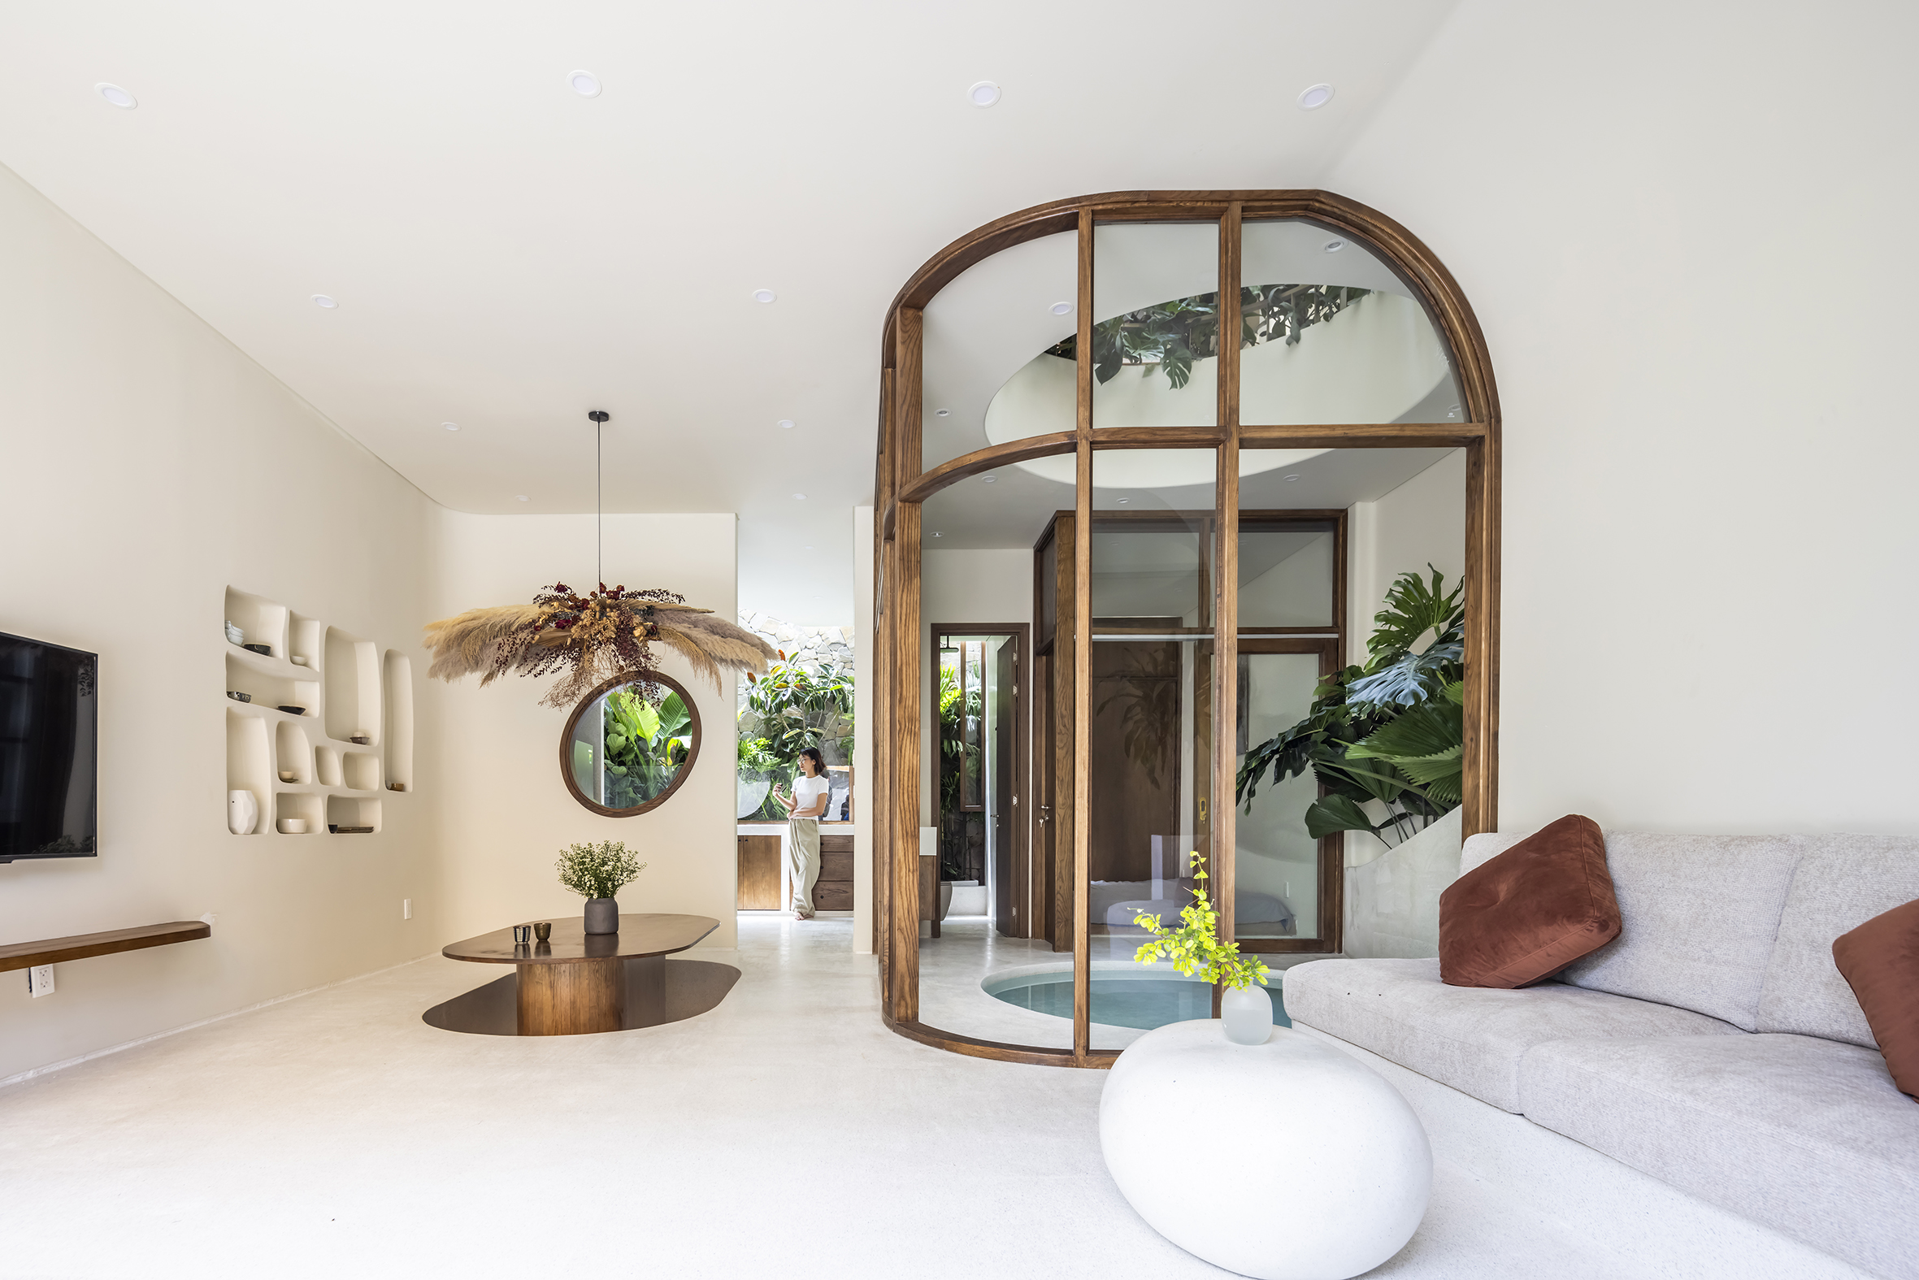
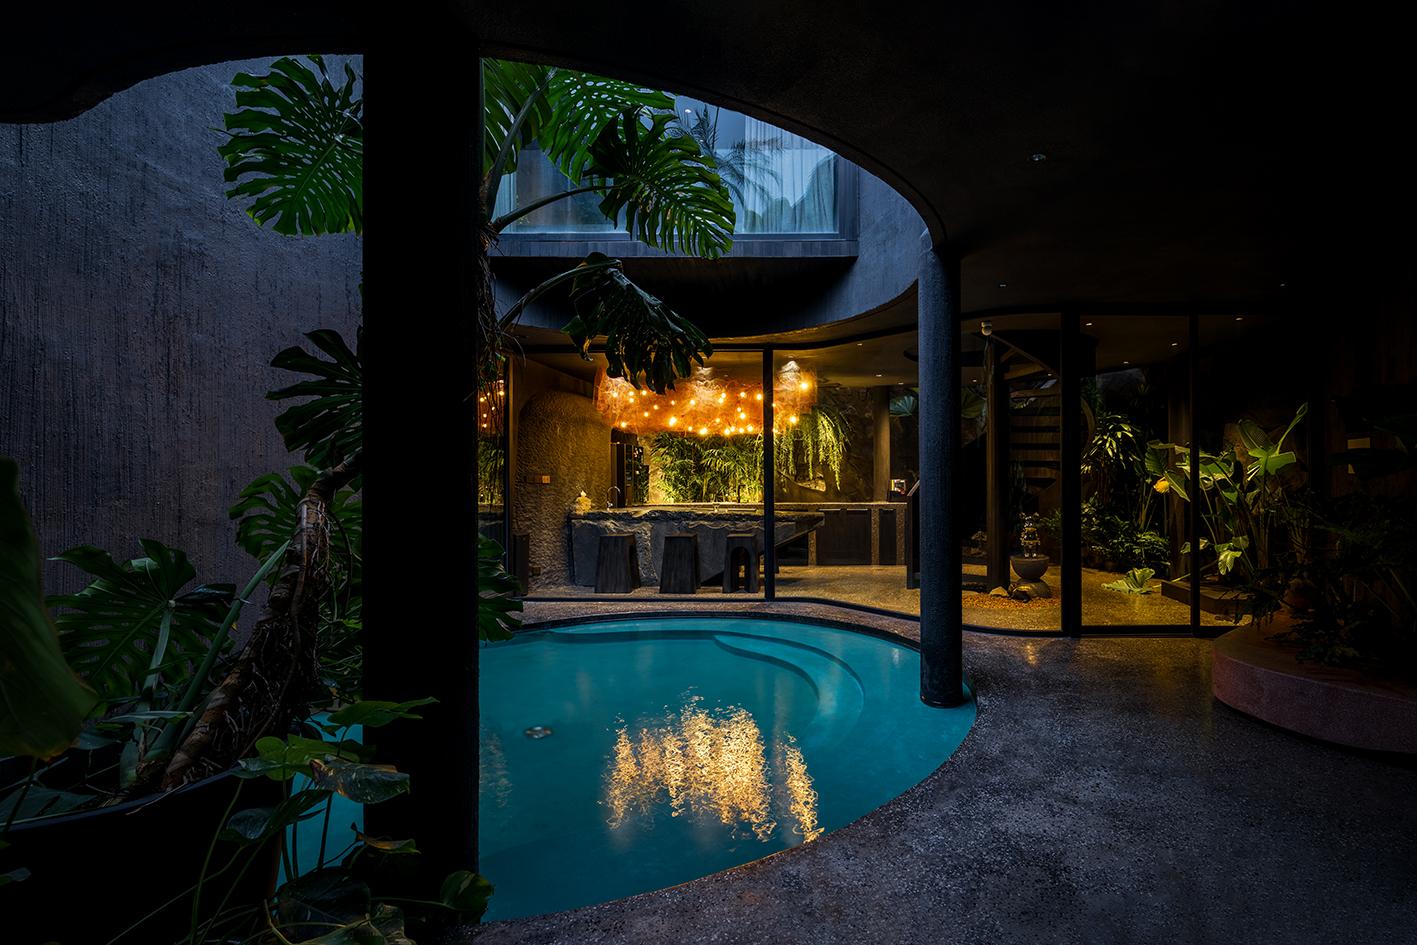
At the heart of the home lies a planted courtyard, conceived as both a buffer and a bridge between the two family units. Lush greenery climbs along the walls, softening the raw materials and drawing fresh air deep into the plan. This open core organizes daily life - a shared dining table, a morning tea ritual, a place for children to play - embodying the warmth of Vietnamese communal living.
A triple-height void above the courtyard ensures light reaches every floor, while cross-ventilation reduces dependence on mechanical cooling. Bamboo and rope details soften the staircases and balconies, adding tactile warmth to the otherwise robust concrete and terracotta palette.
The central courtyard functions as both a climatic buffer and a social living room under open sky
Soft light pours through perforated brickwork, animating the courtyard with shifting patterns of shadow
Rooted in Earth and Tradition
The architecture embraces a palette of humble, locally available materials - clay-toned render, bamboo screens, wooden frames, and corrugated metal roofing. These materials are not merely aesthetic choices but passive design strategies: the bamboo and brick regulate temperature, while the shaded interiors promote natural comfort in Da Nang’s tropical climate.
Inspired by feng shui principles, the home’s layout encourages flow - of energy, air, and life. The main living areas open onto the courtyard, while private rooms remain tucked away for calm and retreat. This gentle sequencing of space allows generations to coexist under one roof, each finding privacy without isolation.
Living spaces open directly to the courtyard, inviting cross-ventilation and a sense of openness
Timber surfaces and terracotta tones create a grounded serenity within the minimalist interiors
Local materials, crafted with care, infuse the home with warmth
Crafting Everyday Sustainability
Beyond its visual charm, Terracotta Breath demonstrates how small-scale architecture can offer big lessons in sustainability and cultural continuity. The project champions low-cost, low-impact construction, proving that climate-responsive design can emerge from traditional materials and human-scale craftsmanship rather than technological excess.
As Da Nang continues to urbanize, homes like this stand as reminders that architecture can be porous, generous, and alive - breathing with the rhythms of the city while sheltering the intimate rituals of family life.
Photo Credit: Live Out Studio
Save this story. A free account keeps your reading list and the 07:00 email in one place.
CREATE FREE ACCOUNT →SIGN IN