Project Info
Project Name: Nang House
Location: Vietnam
Design Studio: Trung Tran Studio

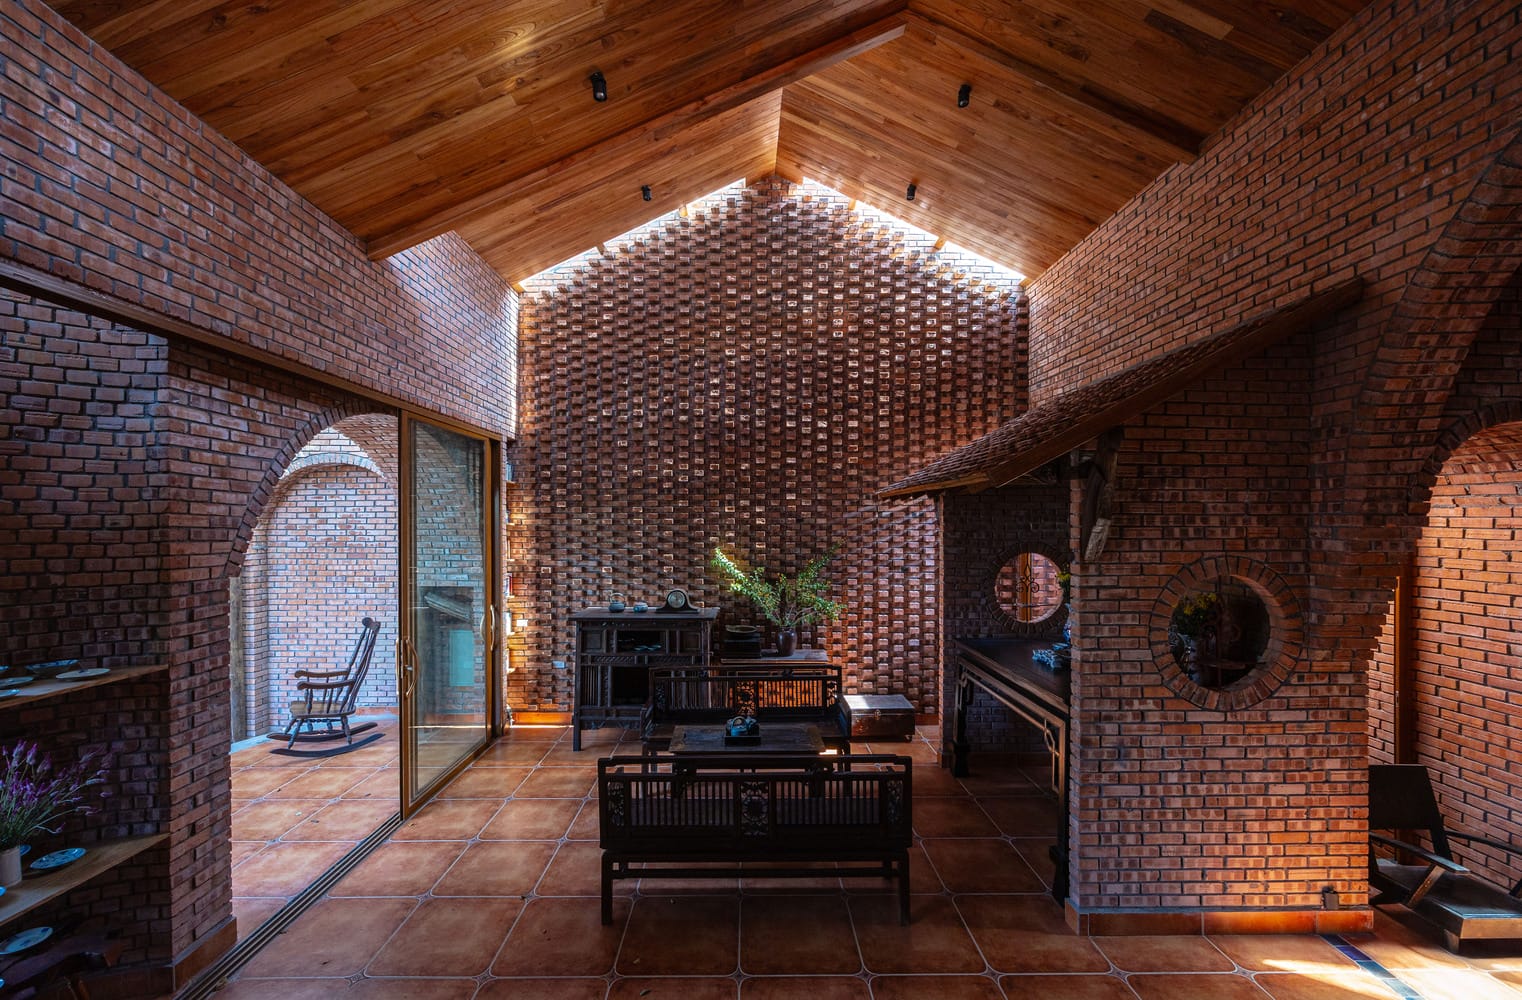
Perforated brick walls create layered spatial depth throughout interior
Located in Vietnam, Nang House by Trung Tran Studio presents a thoughtful response to tropical climate, urban density, and contemporary domestic life. Rather than pursuing novelty through form, the project explores how traditional materials and passive design strategies can create a home that feels open, resilient, and deeply connected to its environment.

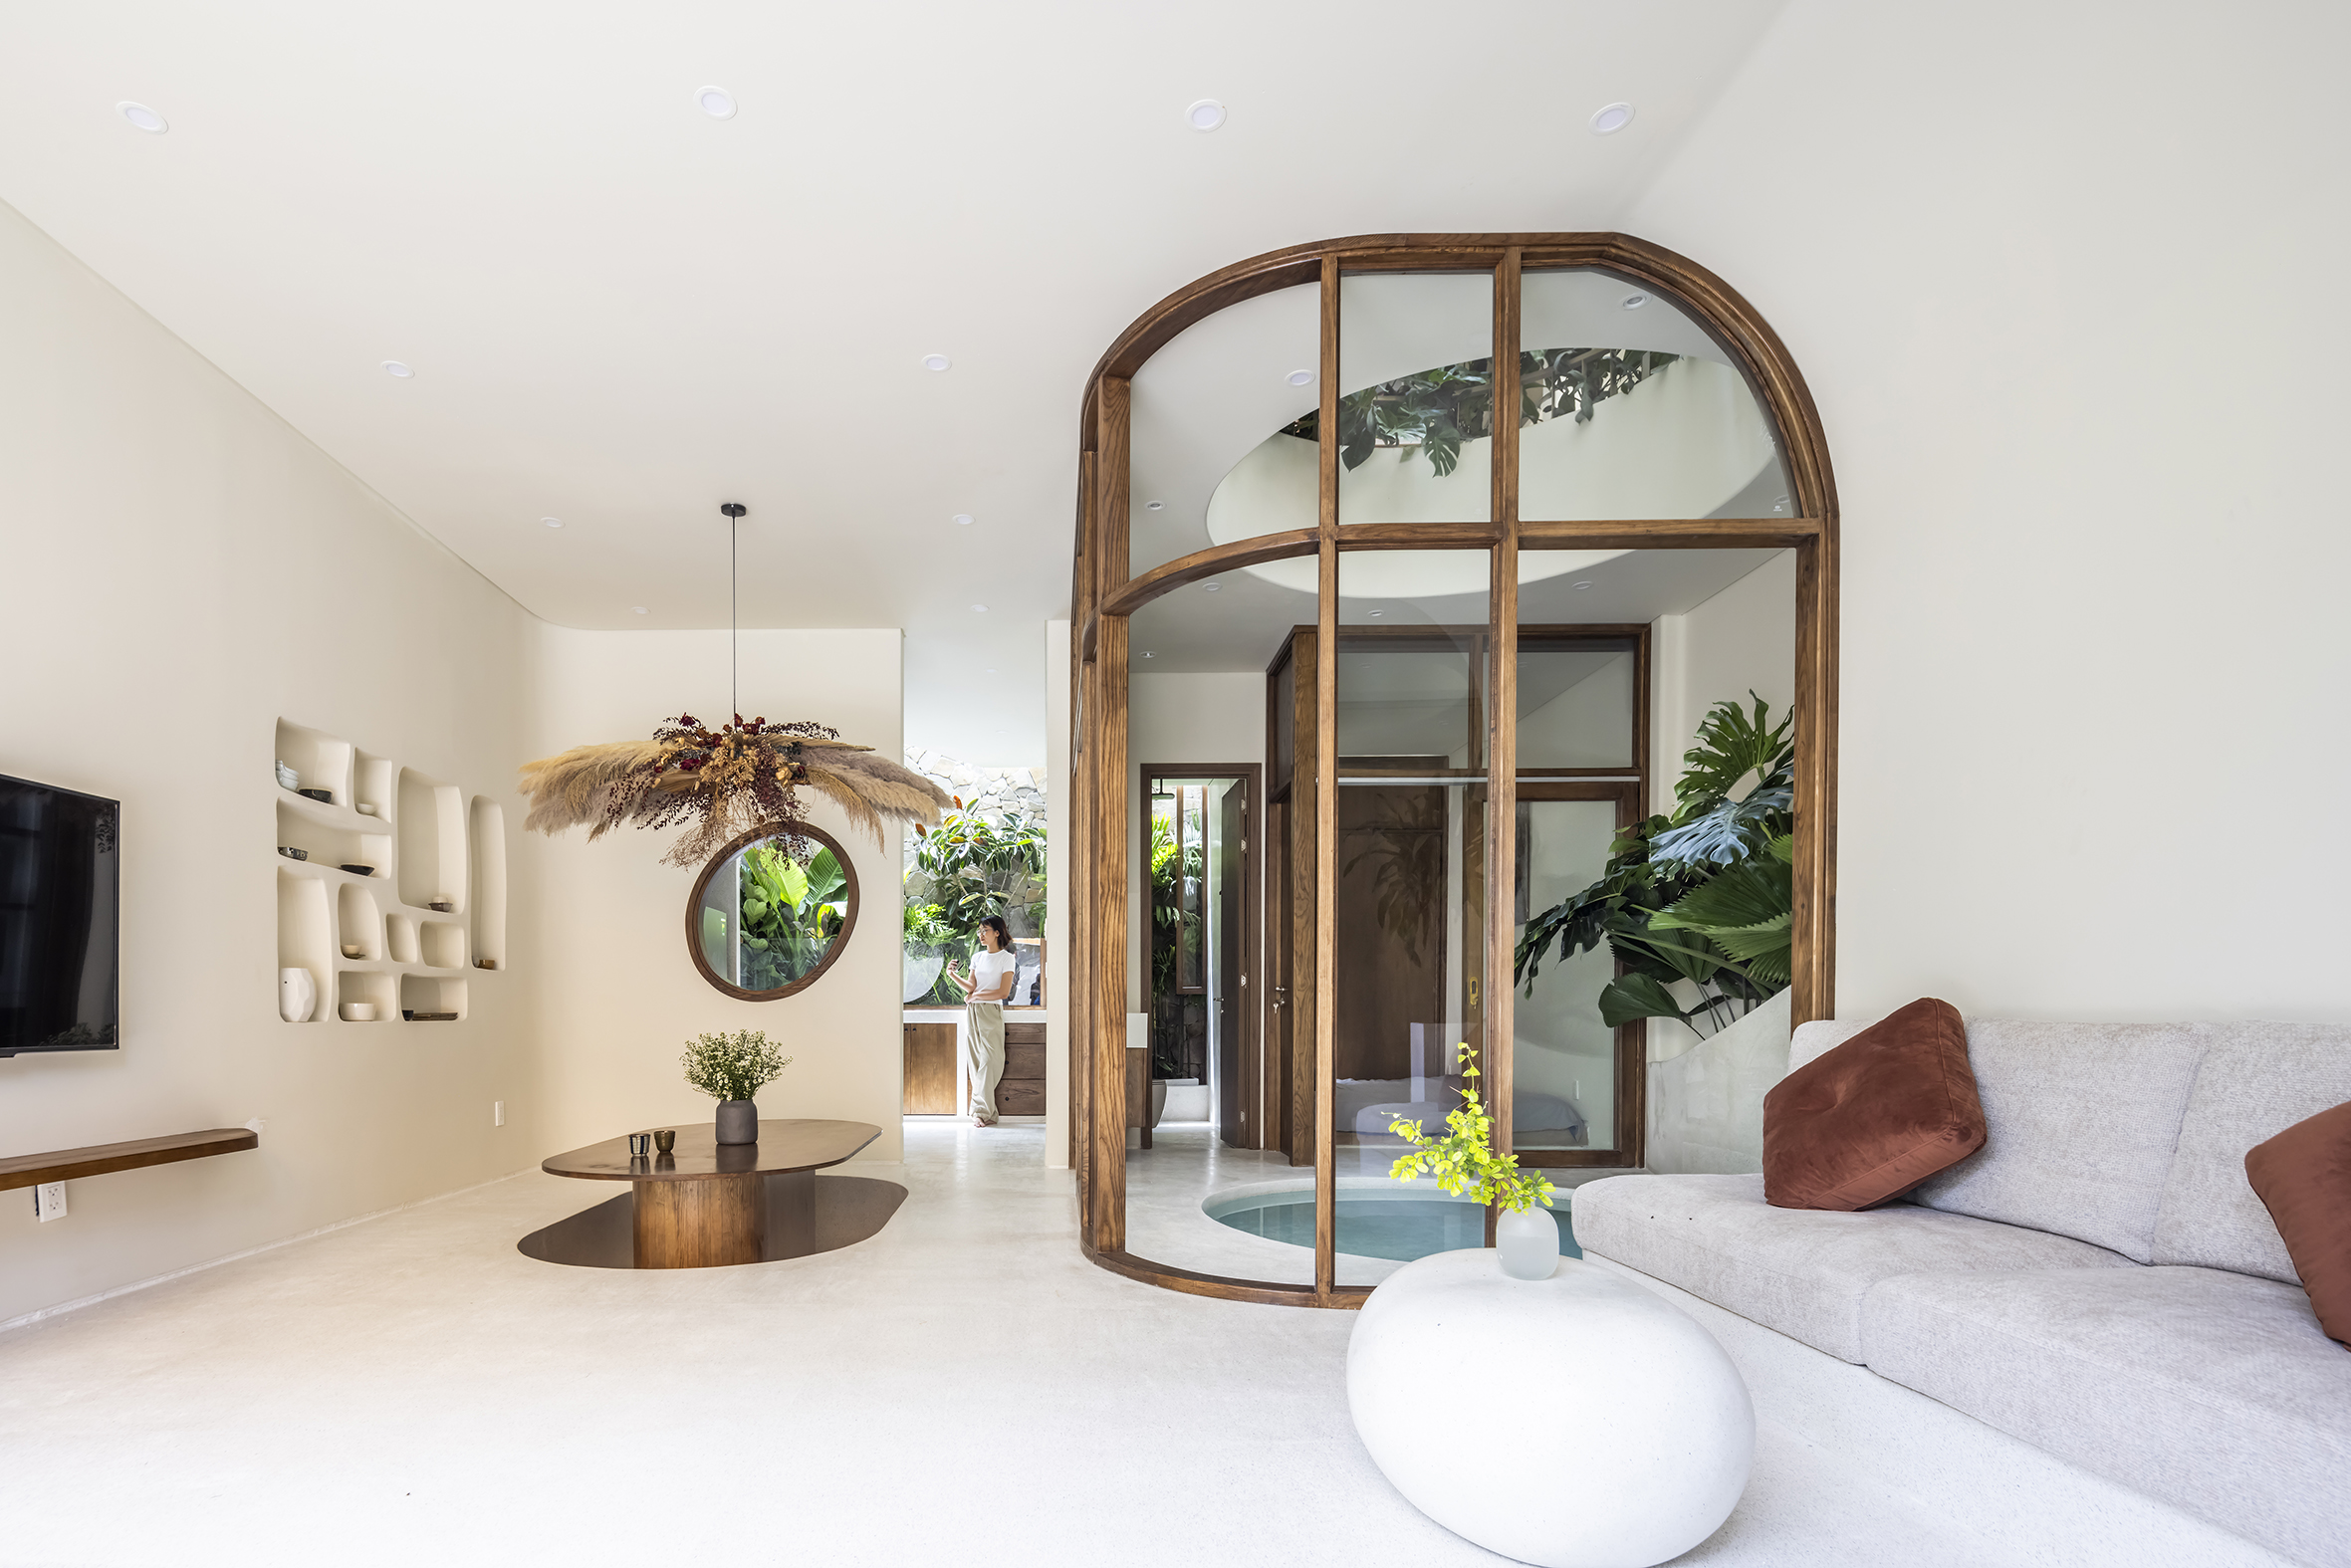
Arched openings frame courtyard connecting interior to planted landscape
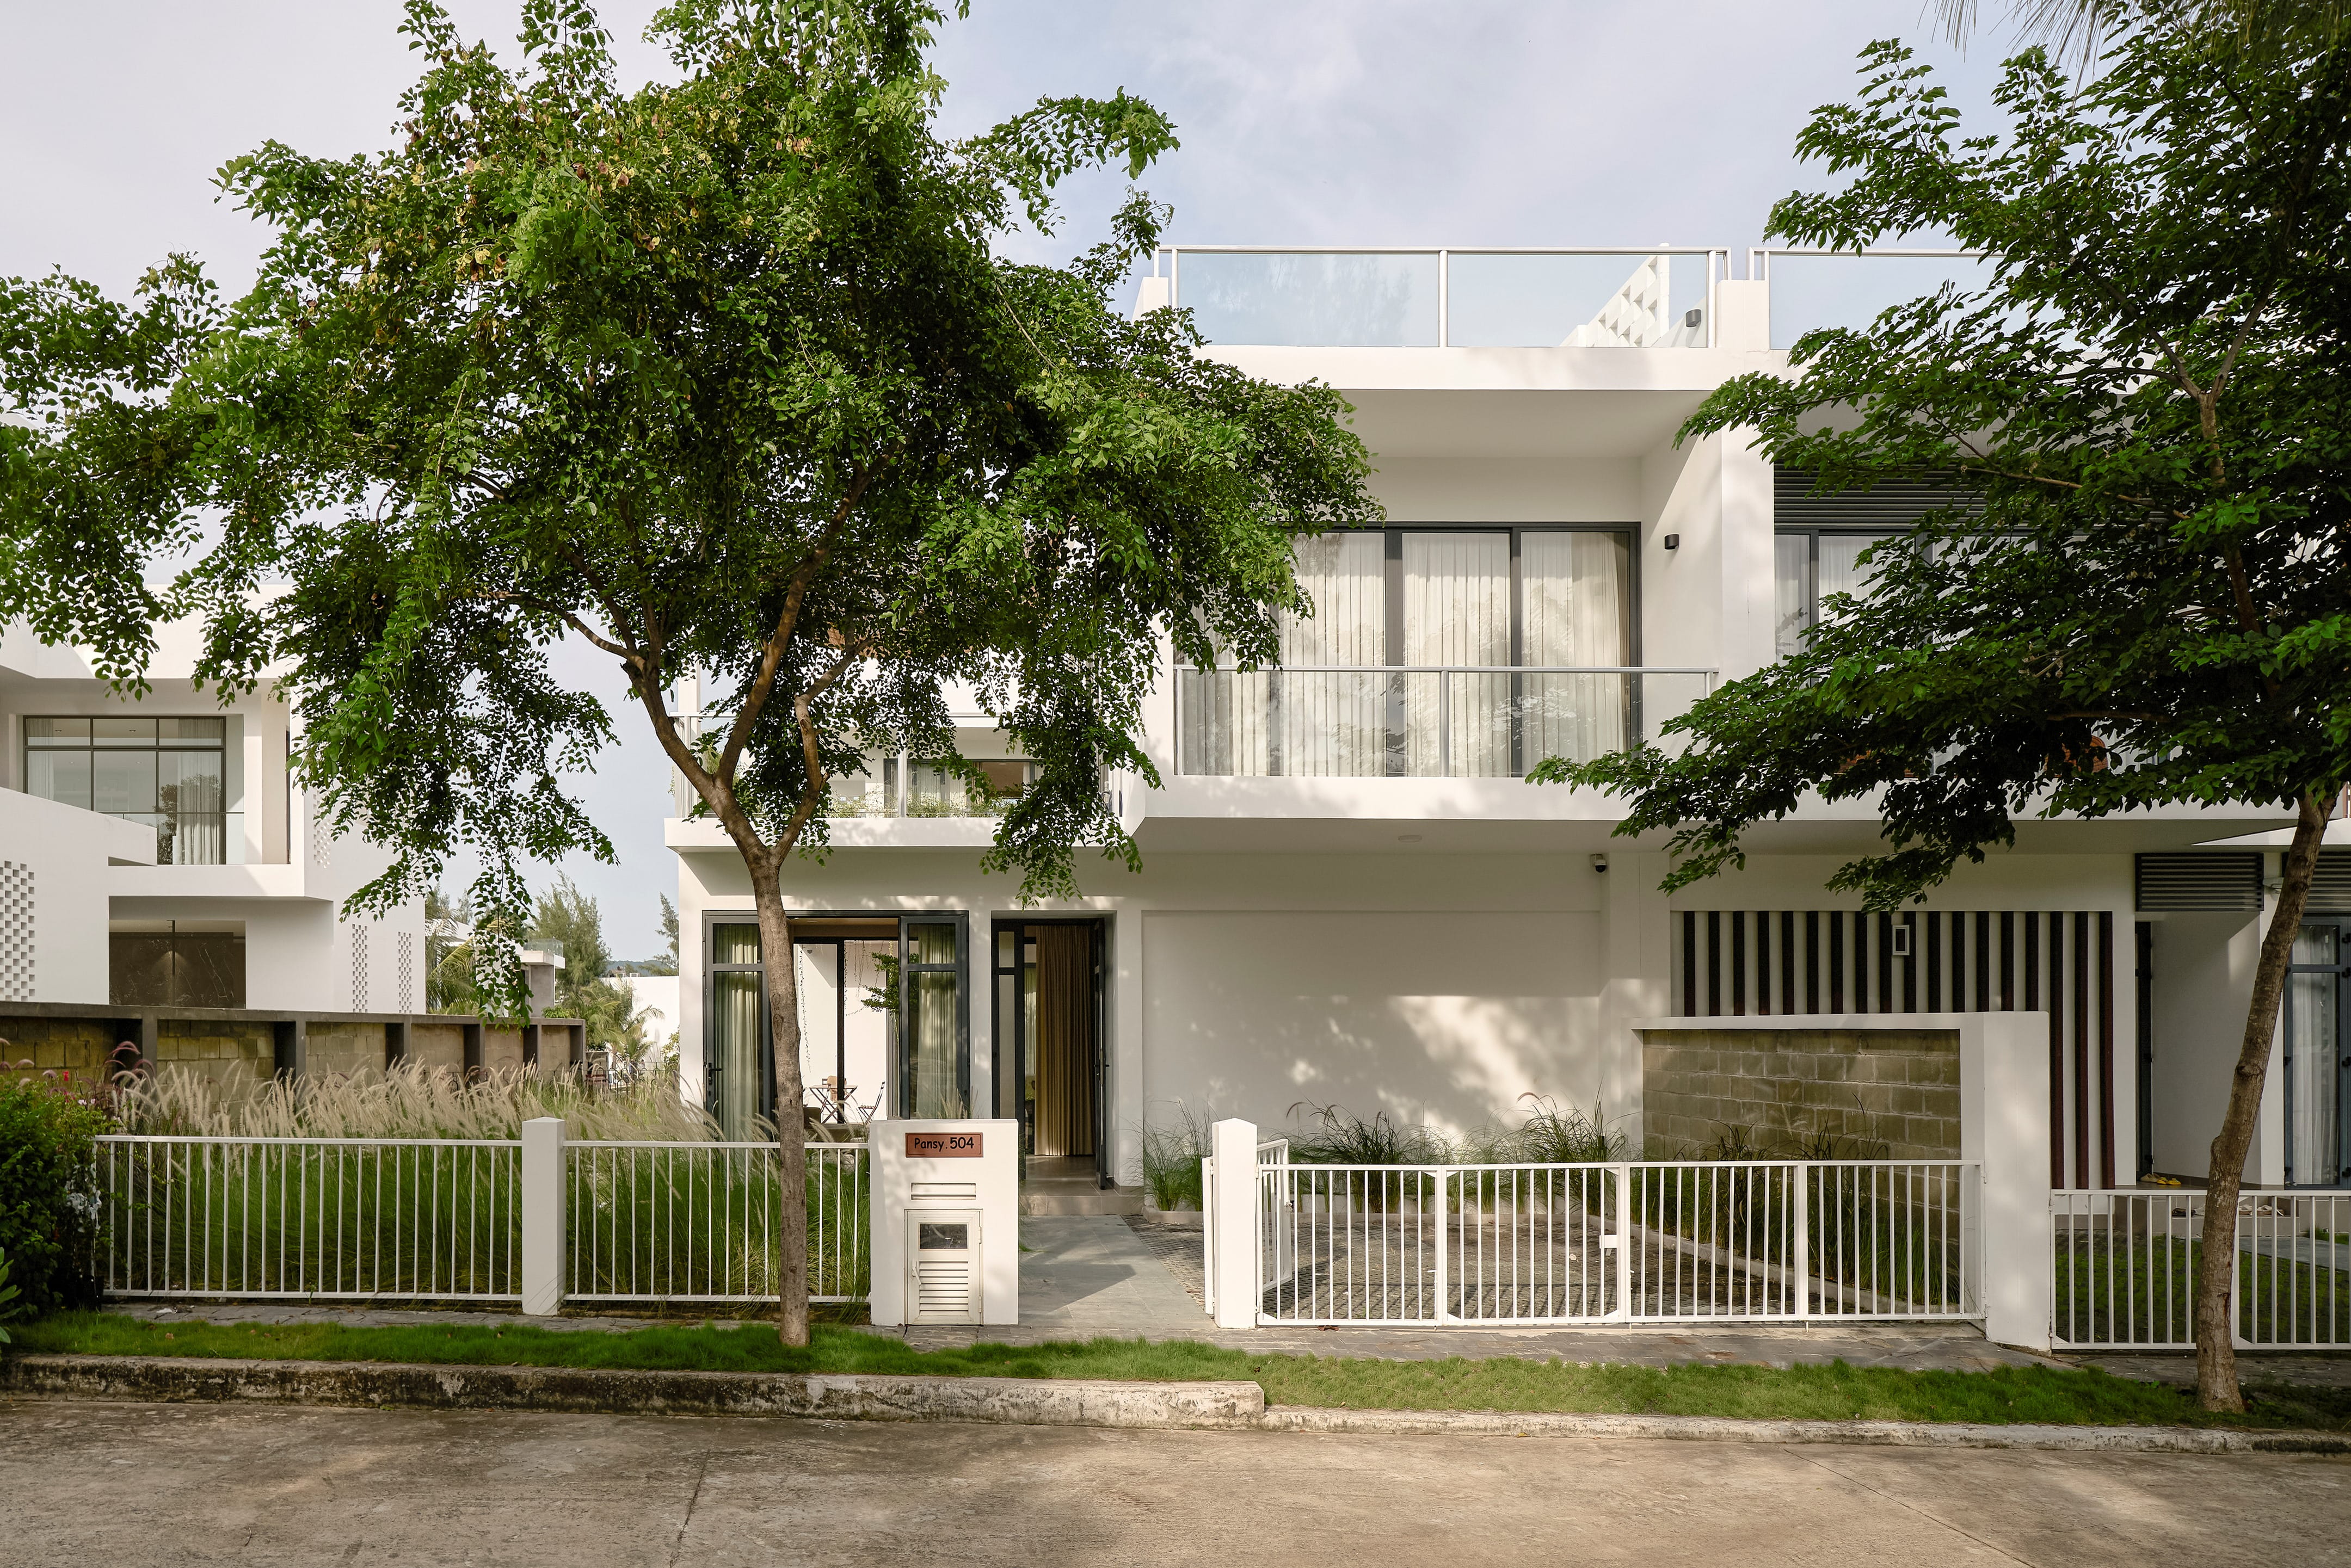
The house is defined by its distinctive brick envelope. Bricks are arranged not as a solid barrier but as a porous layer that filters light and air. This approach allows the building to remain visually private while maintaining a strong relationship with the outside. From the street, Nang House appears calm and introverted. Inside, it reveals a rich spatial experience shaped by shifting light and natural ventilation.

Fragmented tile roofline preserves existing trees within urban site
Vietnam’s hot and humid climate plays a central role in the architectural concept. Instead of relying heavily on mechanical systems, the design prioritizes passive cooling. The perforated brick facade enables cross ventilation, allowing fresh air to circulate throughout the interior. This breathable architecture reduces heat buildup and creates a comfortable living environment that adapts naturally to seasonal changes.

Stepped timber platform integrates sleeping area with brick texture
Light is treated as a material in its own right. Sunlight passes through the brick openings and casts patterned shadows across walls and floors. These moving shadows animate the interior throughout the day, transforming static surfaces into dynamic landscapes. The result is a house that feels alive, constantly changing with the rhythm of the sun.

Narrow corridor demonstrates brick's capacity to filter natural light
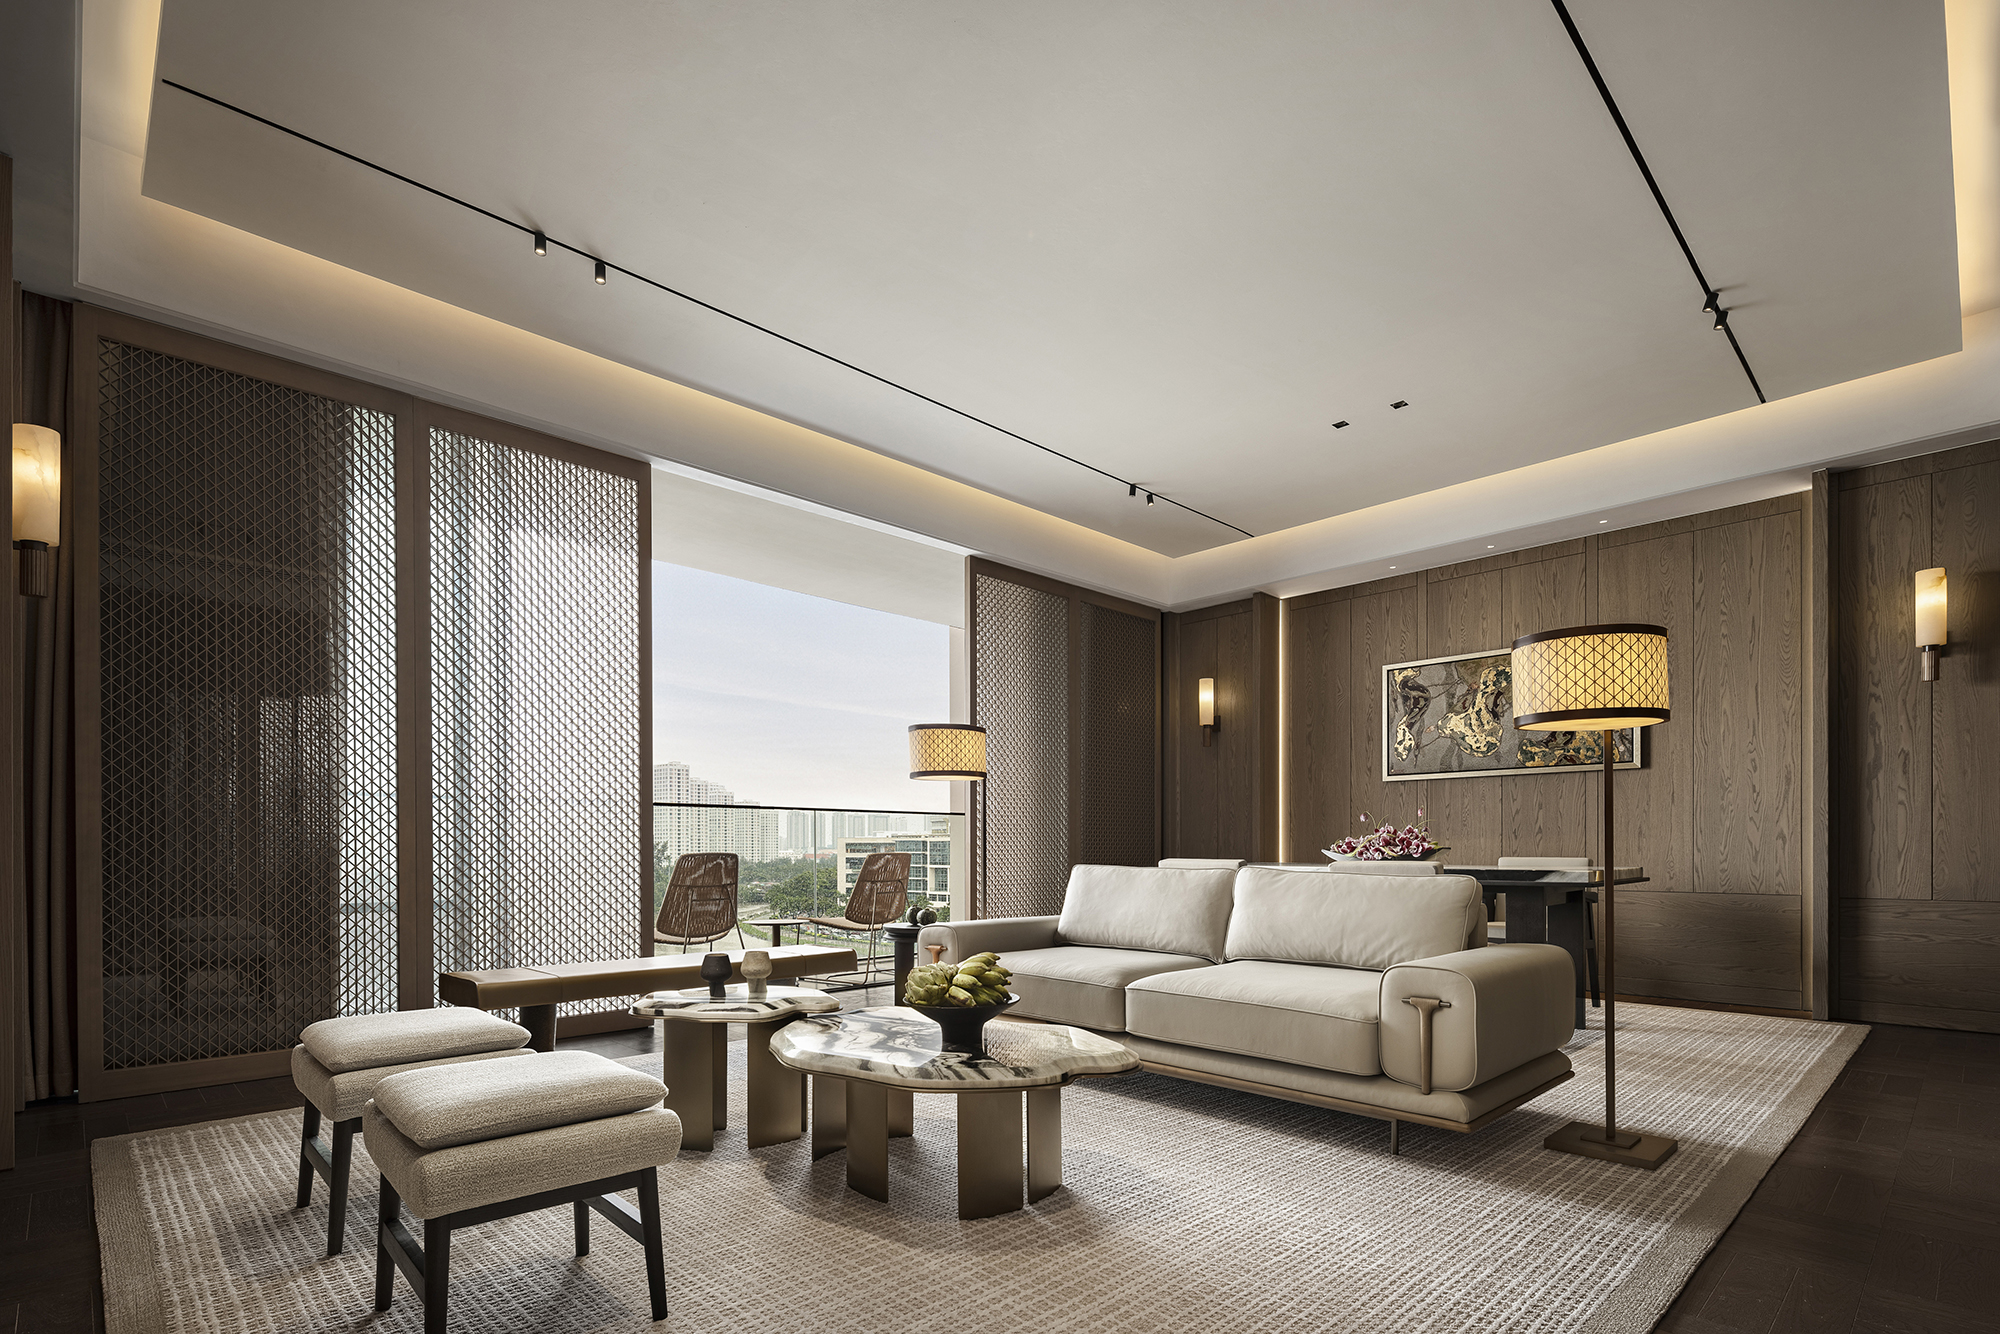
The interior layout is organized around openness and continuity. Spaces flow into one another without rigid boundaries, encouraging flexibility in daily use. Living areas, circulation zones, and transitional spaces are designed to accommodate both communal activities and moments of retreat. This spatial generosity supports contemporary family life while maintaining a sense of calm.

Clerestory window illuminates double-height space with timber ceiling warmth
Material choices reinforce the architectural intent. Exposed brick, concrete, and natural finishes are used with restraint, allowing their textures to remain honest and expressive. Rather than being concealed, construction details are celebrated as part of the visual language. This honesty gives the house a grounded and timeless quality.

Textured brick detailing reveals craftsmanship through projecting coursing patterns
Nang House also reflects a broader cultural sensibility. Brick has long been a familiar material in Vietnamese architecture, often associated with durability and craftsmanship. By reinterpreting brick in a contemporary way, Trung Tran Studio bridges tradition and modernity. The project demonstrates how local building practices can evolve without losing their identity.

Open entrance frames illuminated interior through brick colonnade threshold
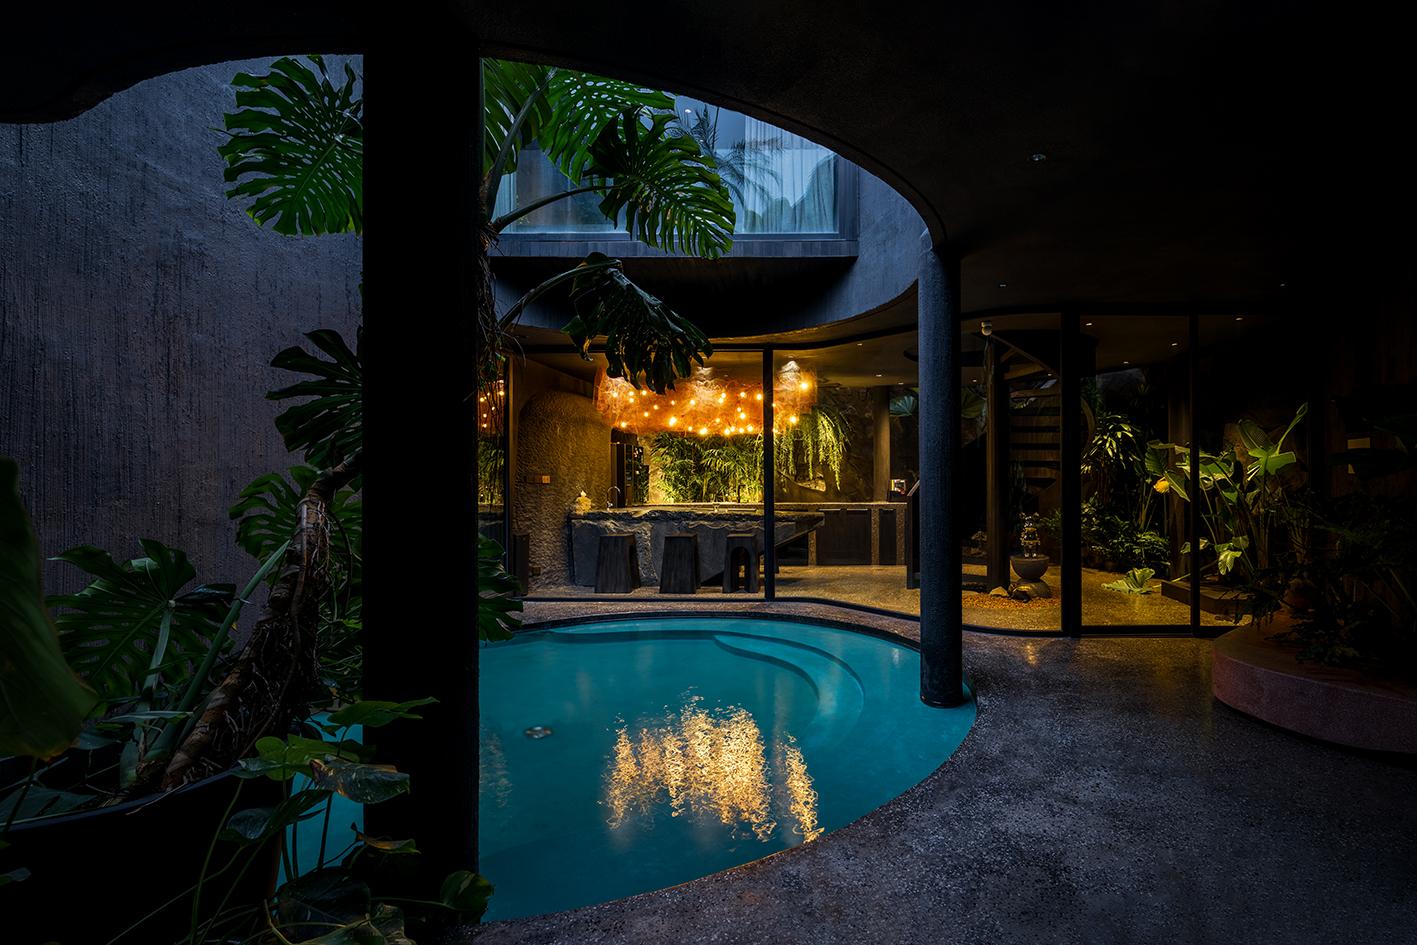
The relationship between interior and exterior is carefully calibrated. Courtyards and openings introduce greenery into the heart of the house, softening the built environment and enhancing microclimate performance. These planted areas act as visual anchors and provide moments of pause within the daily flow of movement.
PHOTO CREDIT: Trung Tran Studio
Save this story. A free account keeps your reading list and the 07:00 email in one place.
CREATE FREE ACCOUNT →SIGN IN