Project Info
Project Name: Capella Kyoto
Location: Miyagawa-cho, Kyoto, Japan
Architect: Kengo Kuma
Interior Design: Brewin Design Office
In Kyoto’s historic Miyagawa-cho district, where narrow stone lanes wind past timber facades and centuries-old rituals continue behind discreet sliding doors, a new hotel is attempting something remarkably difficult: to feel entirely of its place while introducing a contemporary vision of luxury. At Capella Kyoto, architecture becomes less about spectacle and more about atmosphere - an exercise in restraint shaped by memory, craft, and the slow rhythm of the city itself.
Designed by Kengo Kuma in collaboration with Singapore-based Brewin Design Office, the 89-room property occupies the former grounds of Shinmichi Elementary School, adjacent to the restored Miyagawa-cho Kaburenjo Theatre and near Kyoto’s oldest Zen temple, Kennin-ji. Rather than imposing a singular architectural statement, the project folds itself into the surrounding urban grain, drawing heavily from the language of traditional machiya townhouses.

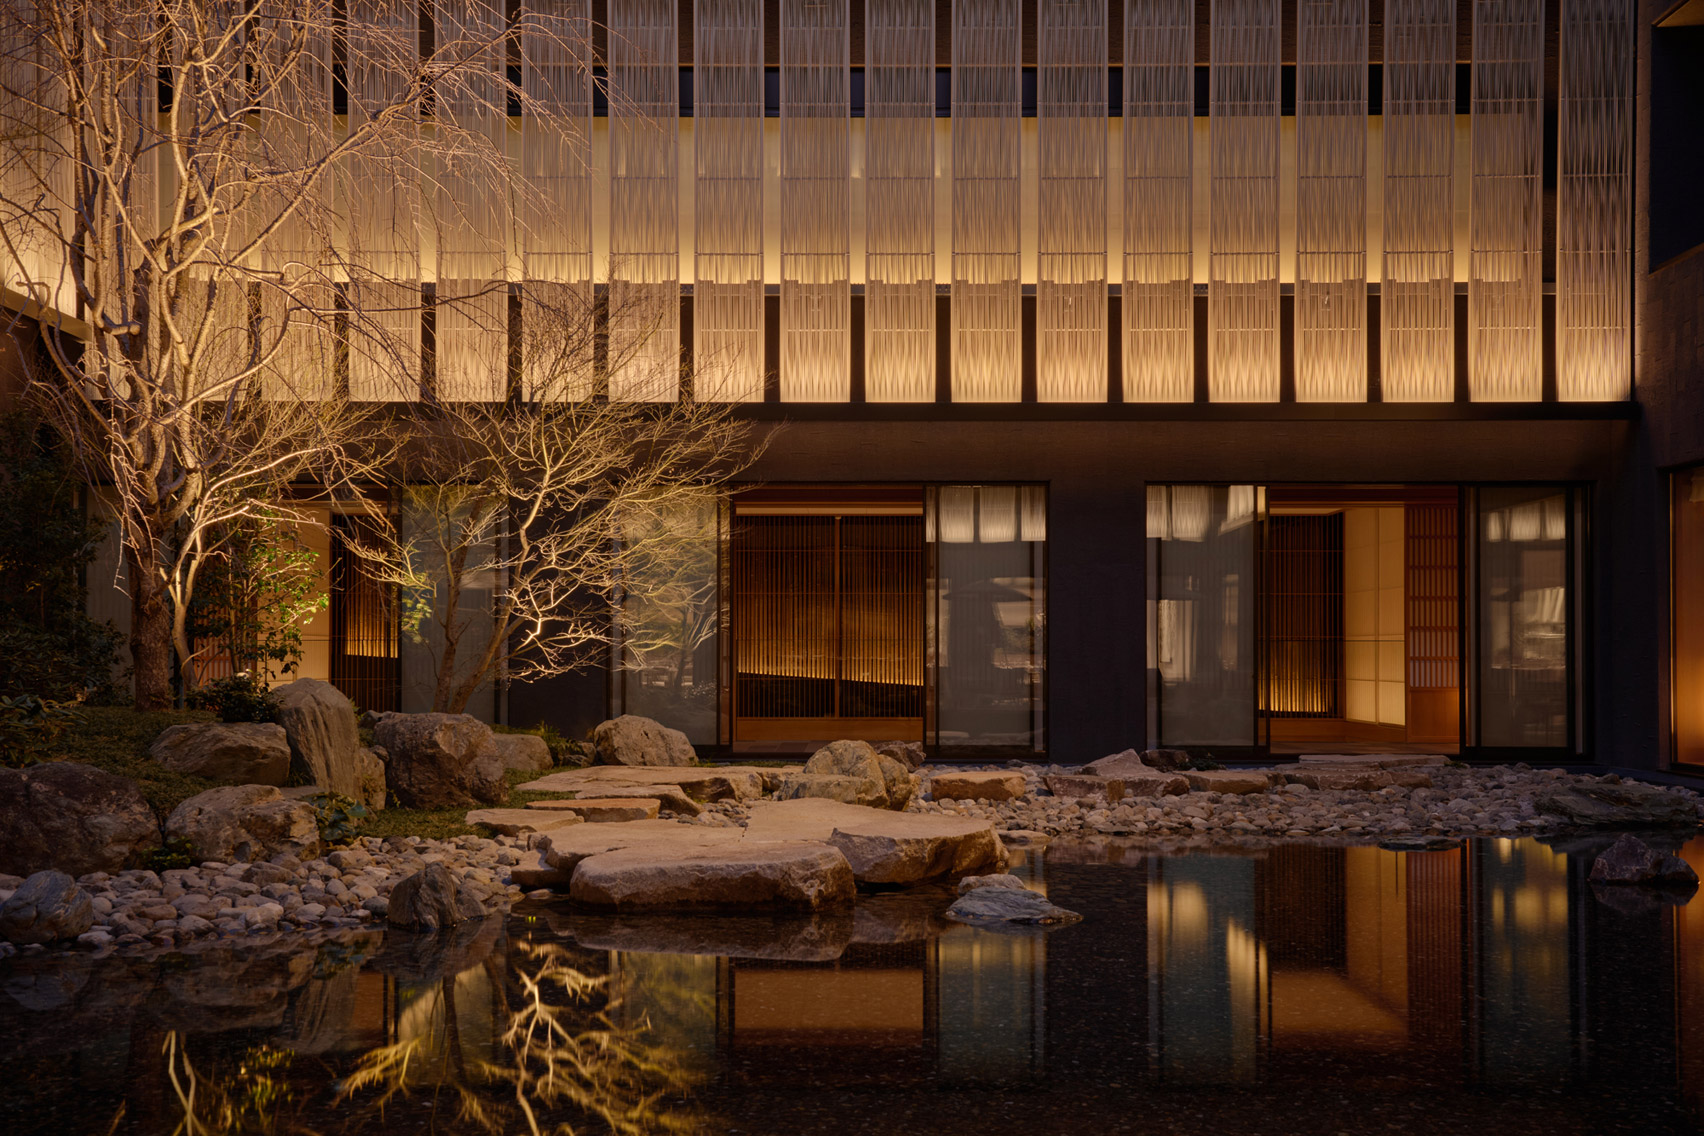
A tranquil inner courtyard anchored by reflective water creates a moment of stillness at the heart of the hotel
The influence of the machiya is visible immediately. Low horizontal volumes, timber lattice screens, layered thresholds, and shaded walkways create a deliberate sequence of compression and release. Guests do not arrive abruptly into a grand lobby; instead, they move through a carefully choreographed progression of screens, corridors, gardens, and transitional spaces that gradually soften the shift from city to sanctuary. Brewin Design Office described this approach as inspired by the “rhythm and progression” of Kyoto’s traditional townhouses - spaces that reveal themselves slowly over time.

The hotel’s lantern-like communal lounge glows softly behind timber lattice screens after dusk

Softly illuminated corridors evoke the quiet rhythm and intimacy of Kyoto’s historic machiya alleys
At the heart of the hotel lies a serene courtyard anchored by a reflective pond, surrounded by stone, moss, and carefully framed planting. Here, Kuma’s longstanding fascination with dissolving the boundary between architecture and landscape becomes especially apparent. Light filters through cedar screens, shadows drift across textured plaster walls, and the sound of water replaces the noise of the city beyond. The experience feels intentionally cinematic yet deeply quiet.

Stone pathways and moss-lined gardens blur the boundary between architecture and landscape throughout the property
Materiality plays a defining role throughout the interiors. Timber joinery, hand-finished plaster, woven surfaces, and paper screens reference Kyoto craftsmanship without slipping into nostalgia. The palette remains subdued - warm wood, muted stone, soft earth tones - allowing texture and light to become the primary forms of ornamentation. Even the communal guest lounge is enclosed behind latticed screens so that, when illuminated at night, it glows like a traditional andon lantern.

Traditional Japanese craftsmanship is reinterpreted through contemporary detailing and understated material palettes

The restrained interior tone allows texture, proportion, and light to become the project’s defining architectural language
The guest rooms continue this restrained approach. Shoji-inspired partitions, deep soaking tubs, and carefully framed views toward the Kaburenjo Theatre, temple roofs, or distant mountains create spaces that feel contemplative rather than overtly luxurious. Several suites feature private onsen baths, integrating Japanese bathing rituals into the architecture itself rather than treating wellness as a separate amenity.

Shoji-inspired partitions and handcrafted finishes bring quiet intimacy to the guest suites

Deep soaking baths positioned beside carefully framed openings transform bathing into a contemplative spatial ritual
Dining is similarly embedded within the cultural narrative of the hotel. SoNoMa by SingleThread, developed in partnership with the acclaimed California restaurant SingleThread, merges Kyoto seasonality with a contemporary omakase philosophy, while Lanterne reinterprets the French brasserie through a distinctly Kyoto lens. Elsewhere, reclaimed timber from the former school building appears throughout the late-night venue Yoi, subtly tying the project back to the site’s previous life.

Earth-toned finishes and handcrafted surfaces establish a calm, immersive backdrop for the culinary experience

Rich timber detailing, ambient lighting, and layered textures create a dining atmosphere that feels both intimate and deeply grounded in Kyoto craftsmanship
Yet what distinguishes Capella Kyoto most is not simply its craftsmanship or exclusivity, but its sensitivity toward context. In a city increasingly shaped by global luxury hospitality, the project avoids monumentality in favor of intimacy. Kuma’s architecture does not attempt to compete with Kyoto’s historic fabric; instead, it recedes into it, adopting the scale, cadence, and material softness of the neighborhood around it.
The result is a hotel that feels less like an isolated destination and more like an extension of Kyoto itself - layered, restrained, and quietly immersive.
PHOTO CREDIT: Capella Kyoto
Save this story. A free account keeps your reading list and the 07:00 email in one place.
CREATE FREE ACCOUNT →SIGN IN