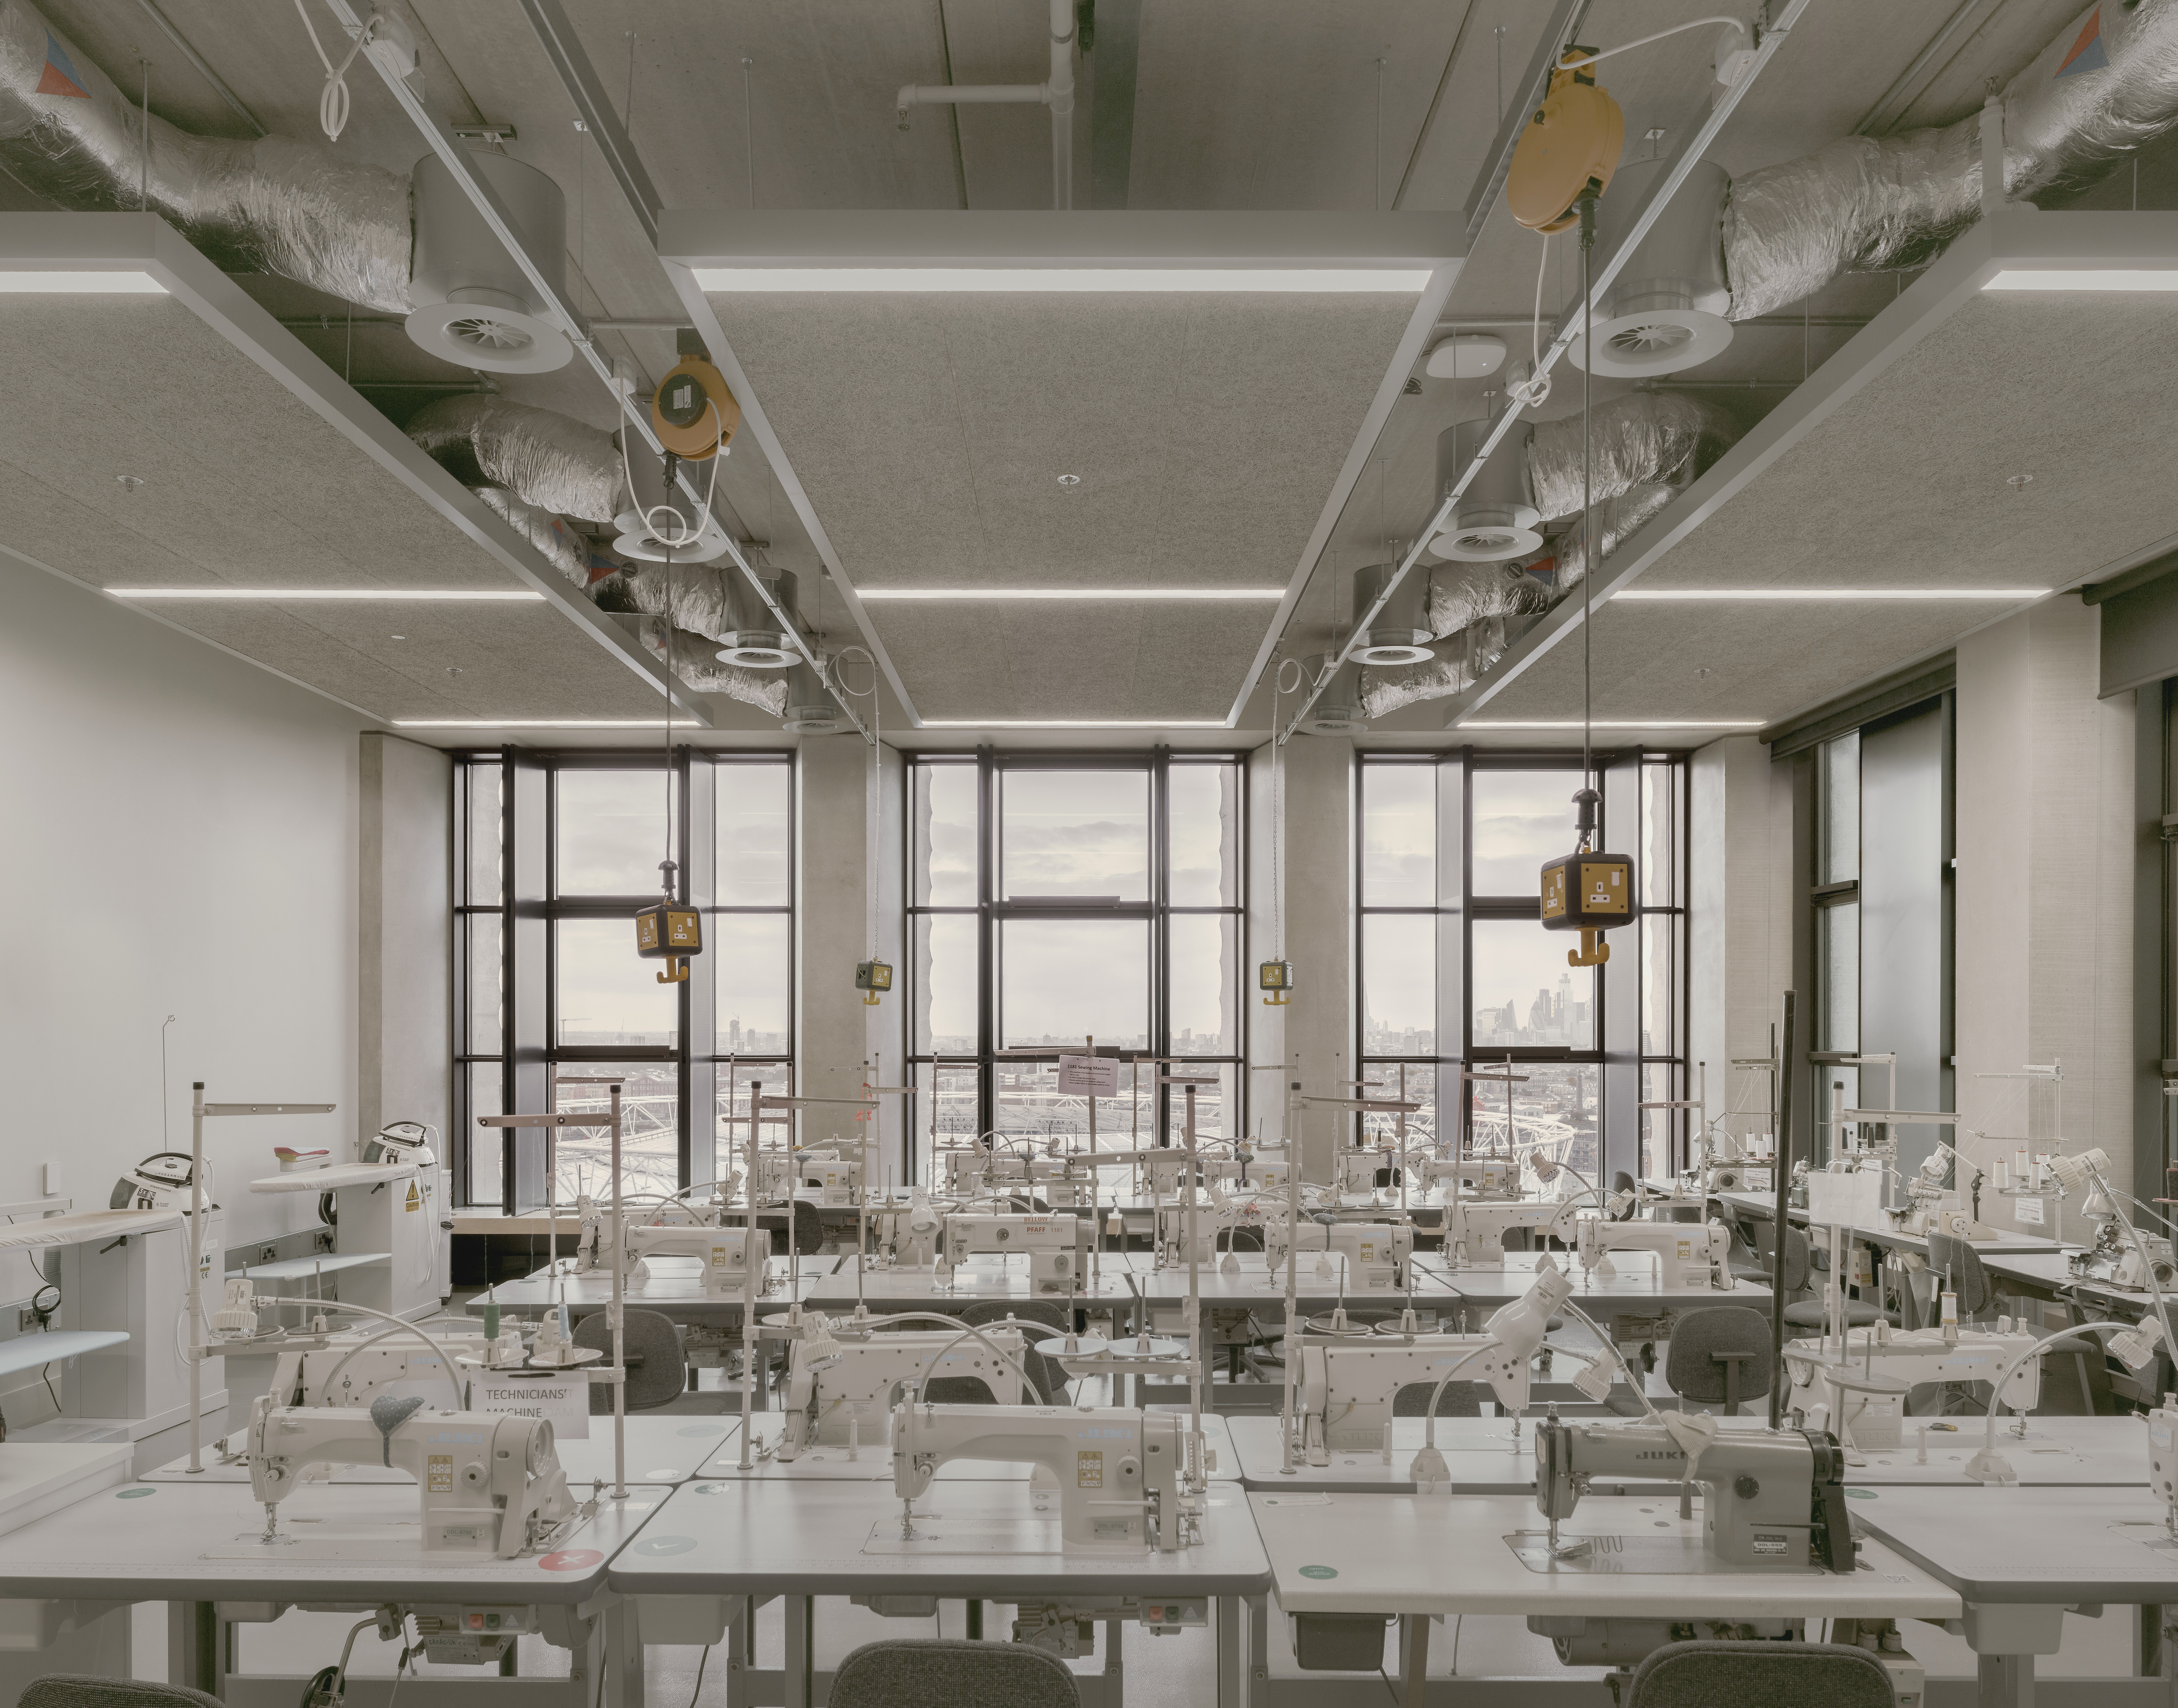
Project Info
Project Name: London College of Fashion
Location: Stratford, East Bank, London, United Kingdom
Architects: Allies and Morrison
Client: University of the Arts London
Vertical campus rises as cultural landmark within East Bank

Rising on the edge of Queen Elizabeth Olympic Park, the new London College of Fashion building by Allies and Morrison represents one of the most ambitious educational architecture projects in the United Kingdom. It is part of the East Bank development, a district envisioned as a cultural powerhouse that brings together major institutions in a single waterfront neighborhood. Here, the college finds a home that not only consolidates its once-scattered departments but also redefines how fashion education engages with public life.

Stacked studios reveal creative work through transparent facades
The architects conceived the building as a vertical campus infused with a sense of urban openness. Instead of creating a closed academic fortress, they imagined a space where creativity could be visible, accessible and continuously exchanged between students and the surrounding community. The building rises as a sequence of stacked studios, laboratories, workshops and social spaces organized around light filled atria. These atria open the interior to natural illumination and encourage movement across levels, creating a dynamic vertical promenade.

Spiraling concrete staircase creates dynamic vertical promenade through atria
From the street, the façade presents a rhythmic composition of textured panels and tall windows. The structure is robust, almost civic in its presence, yet softened by warm materials that echo the refined craftsmanship associated with fashion design. The architects intentionally avoided excessive ornamentation, choosing clarity and proportion to express the identity of the institution. The result is a building that feels confident yet welcoming, a place where innovation is expected to flourish.
Inside, the spatial choreography supports the wide range of disciplines taught at the college. Technical studios are placed alongside digital labs. Pattern cutting rooms sit near textile innovation spaces. Photography suites, lecture theatres and flexible research zones are interwoven so students can move easily between conceptual exploration and hands-on experimentation. The plan encourages chance encounters and multidisciplinary collaboration, recognizing that contemporary fashion is shaped by hybrid skill sets and fluid creative processes.

Transparent studios foster visual connections across multiple levels
A key feature of the design is the emphasis on transparency. Large interior windows reveal studios from circulation areas, allowing glimpses of garments in progress, textile testing or digital modeling. This visibility transforms the building into a living gallery where making becomes part of the architectural experience. It also reinforces an educational philosophy rooted in openness. When students see each other’s work, they learn not only from instruction but also from shared curiosity.

Interior glazing makes creative processes visible from circulation
The public realm surrounding the building plays an equally important role. Ground floor spaces open directly onto pedestrian routes, cafes and landscaped areas. The architects intended the building to act as a cultural magnet for East Bank, encouraging residents, visitors and creative professionals to enter, engage and discover. Exhibition spaces along the ground level host installations, project showcases and community events. These spaces build a bridge between academia and the wider public, ensuring the college’s influence extends beyond its student body.

Sculptural stair anchors social spaces with concrete geometry
Sustainability is integrated throughout the project. The structure prioritizes natural ventilation, high performance glazing and low energy systems. Materials were chosen for durability, longevity and low environmental impact. The building’s compact vertical form also supports energy efficiency and reduces its urban footprint.

Rhythmic colonnade defines the building's elevated civic entrance
The new London College of Fashion campus demonstrates how educational architecture can operate as both a learning environment and a civic landmark. Allies and Morrison have created a building that celebrates making, invites participation and positions fashion not as an isolated academic pursuit but as a cultural force deeply connected to the life of the city. In Stratford, the college gains more than a home. It gains a stage that reflects the ambition of the next generation of designers and thinkers who will shape the future of fashion.

Textured facade balances robust presence with refined materiality
PHOTO CREDIT: Simon Menges
Save this story. A free account keeps your reading list and the 07:00 email in one place.
CREATE FREE ACCOUNT →SIGN IN