Project Info
Project Name: Lua House
Architects: TETRO
Location: Belo Horizonte, State of Minas Gerais, Brazil

The metal veil of the upper block floats above the transparent street-level atrium
Building on the Slope: From Ground to Horizon
Lua House begins its journey where land declines steeply toward the city below. TETRO treats the slope not as a challenge but as the generator of form. The house consists of four stacked levels, each positioned to engage with the panorama of the Serra do Curral while maintaining connection with the terrain. Arrival is at street level, through a glass-lined atrium that frames the horizon and prepares the visitor for the vertical ascent. Rather than hide the incline, the architecture amplifies it—each floor becomes a stage, each landing a pause in spatial movement.

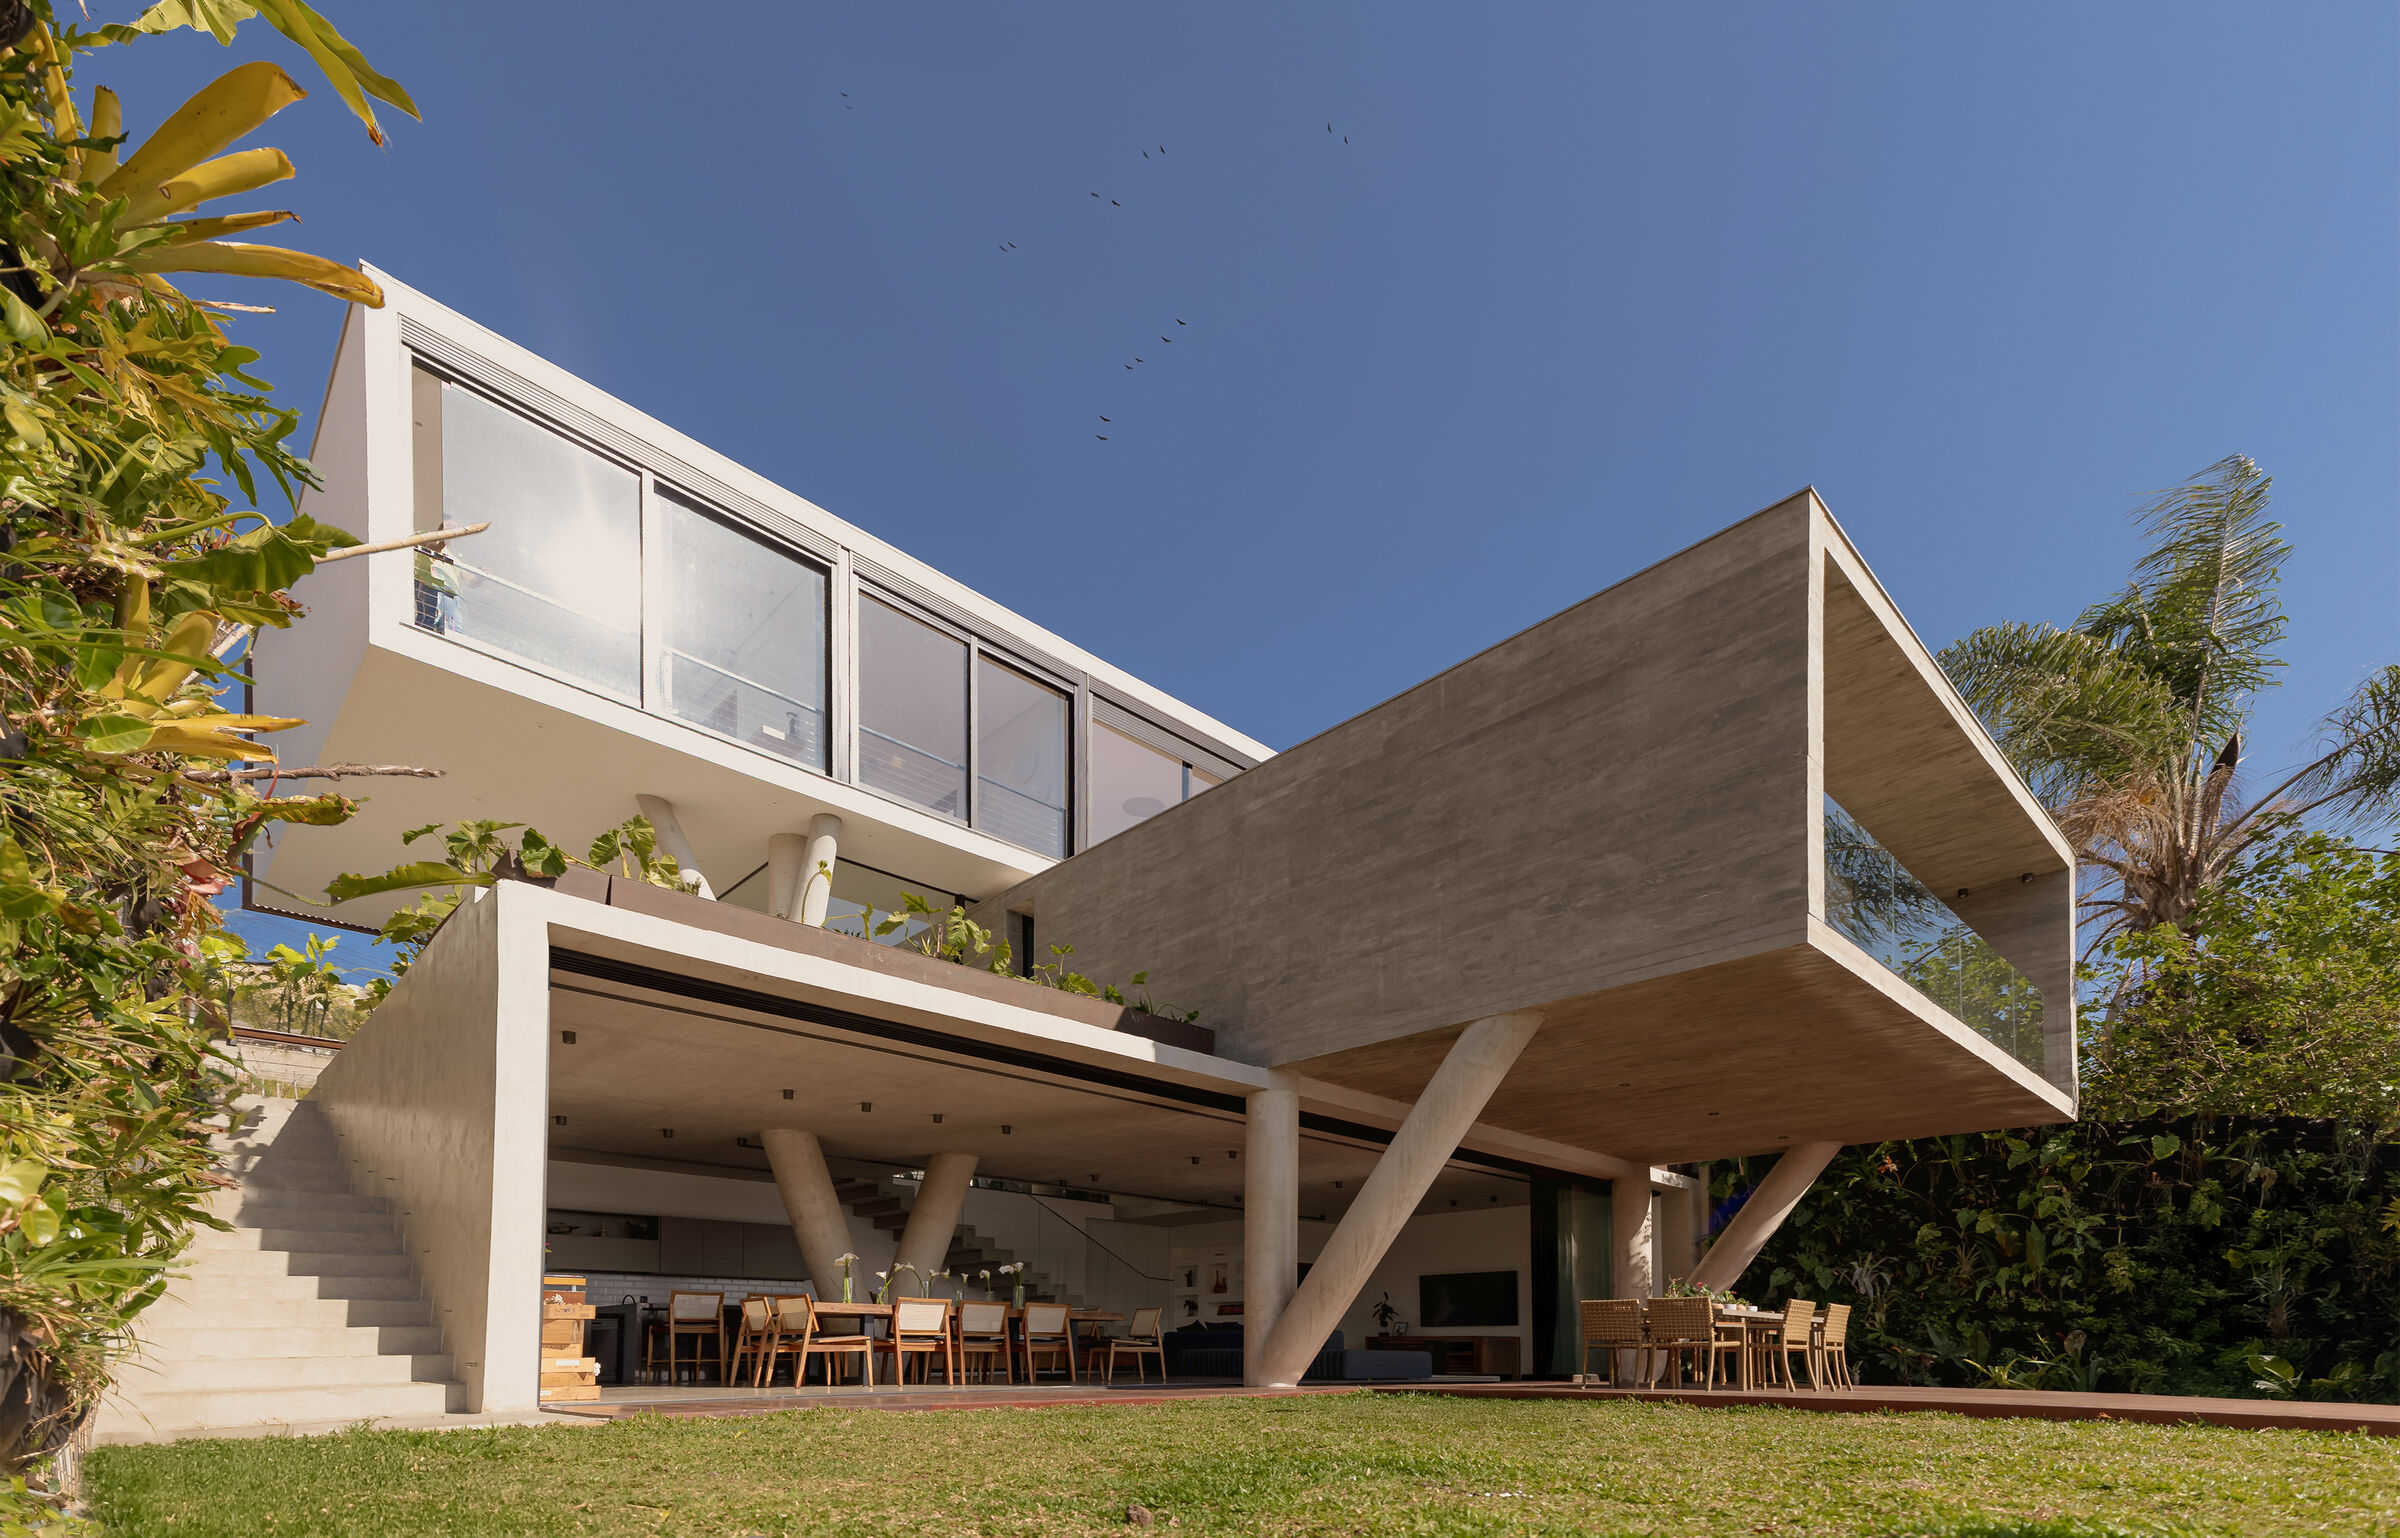
The house hovers above the hillside, its metal-veiled volume supported by sculptural, branching concrete columns
The structural gesture is bold. The upper block floats above the hillside on four concrete columns that branch like tree trunks, lifting the mass and allowing air, light and vegetation to circulate beneath. This act of elevation lightens the footprint and preserves the site’s natural pour of light and view. The building thus hovers between land and sky, creating a sense of suspension that enriches the ordinary experience of home.

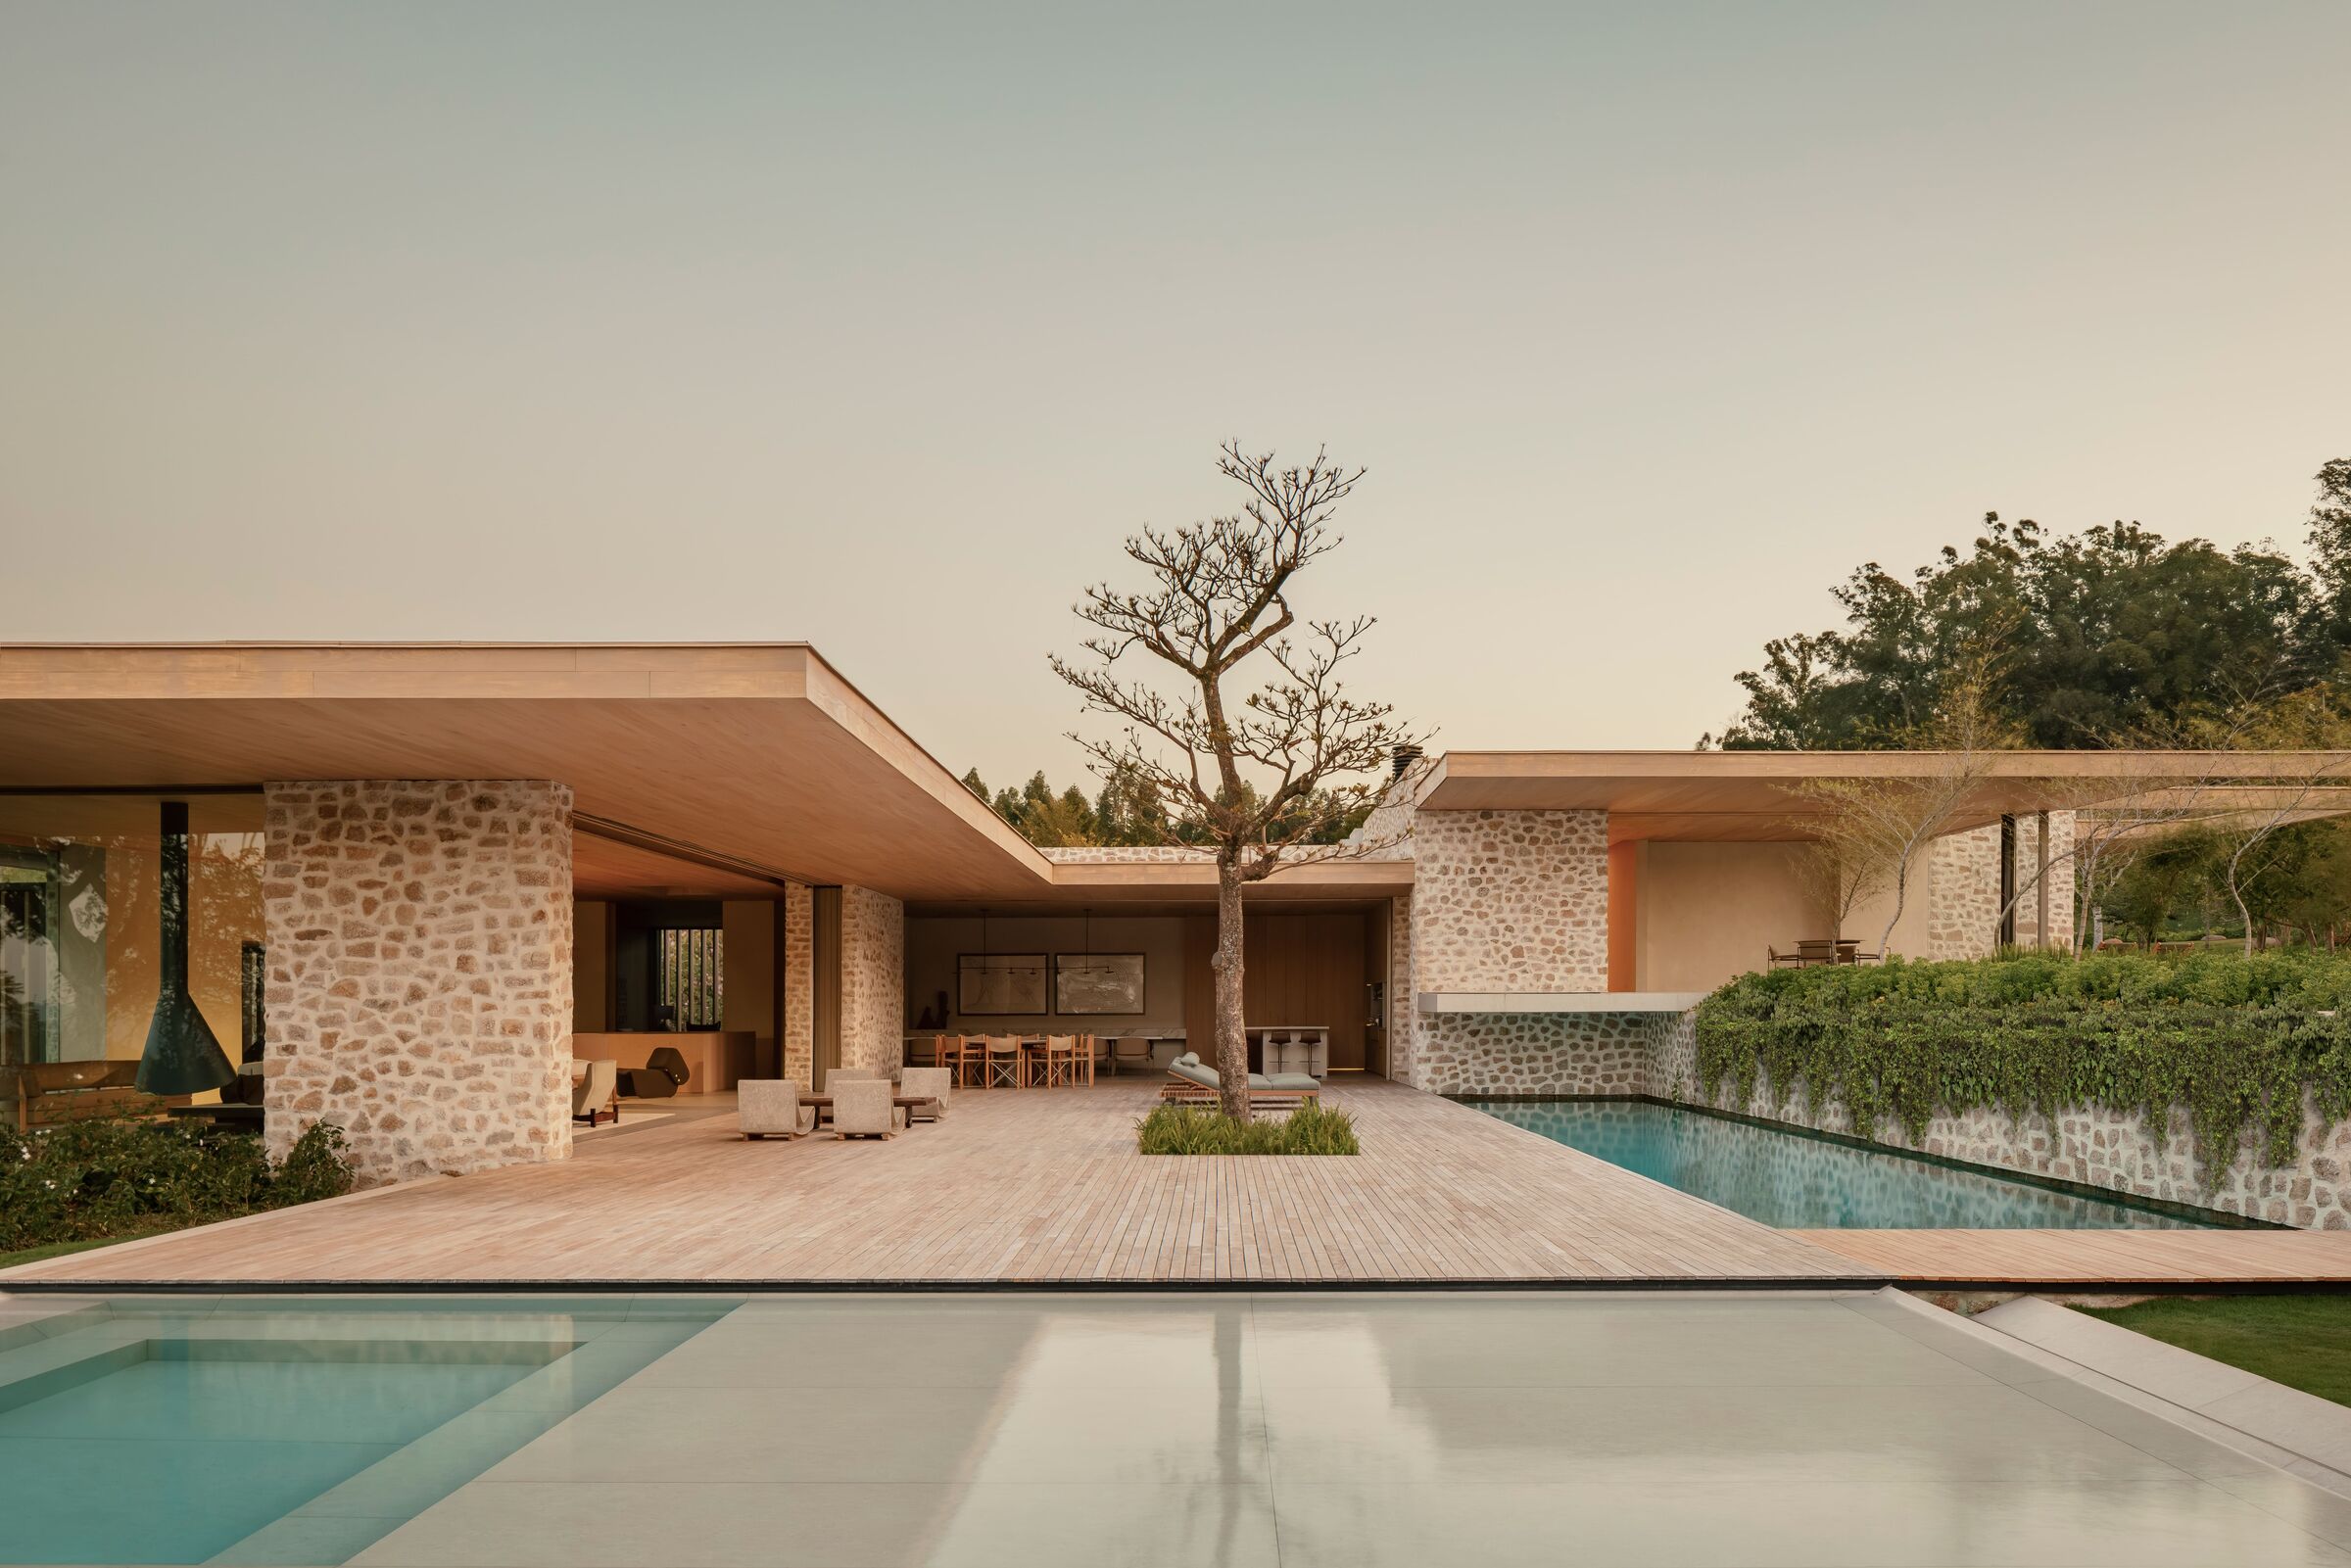
The main living space acts as a lens to the horizon, seamlessly blending the interior with the pool deck and city view
Light, Material and the Celestial Moment
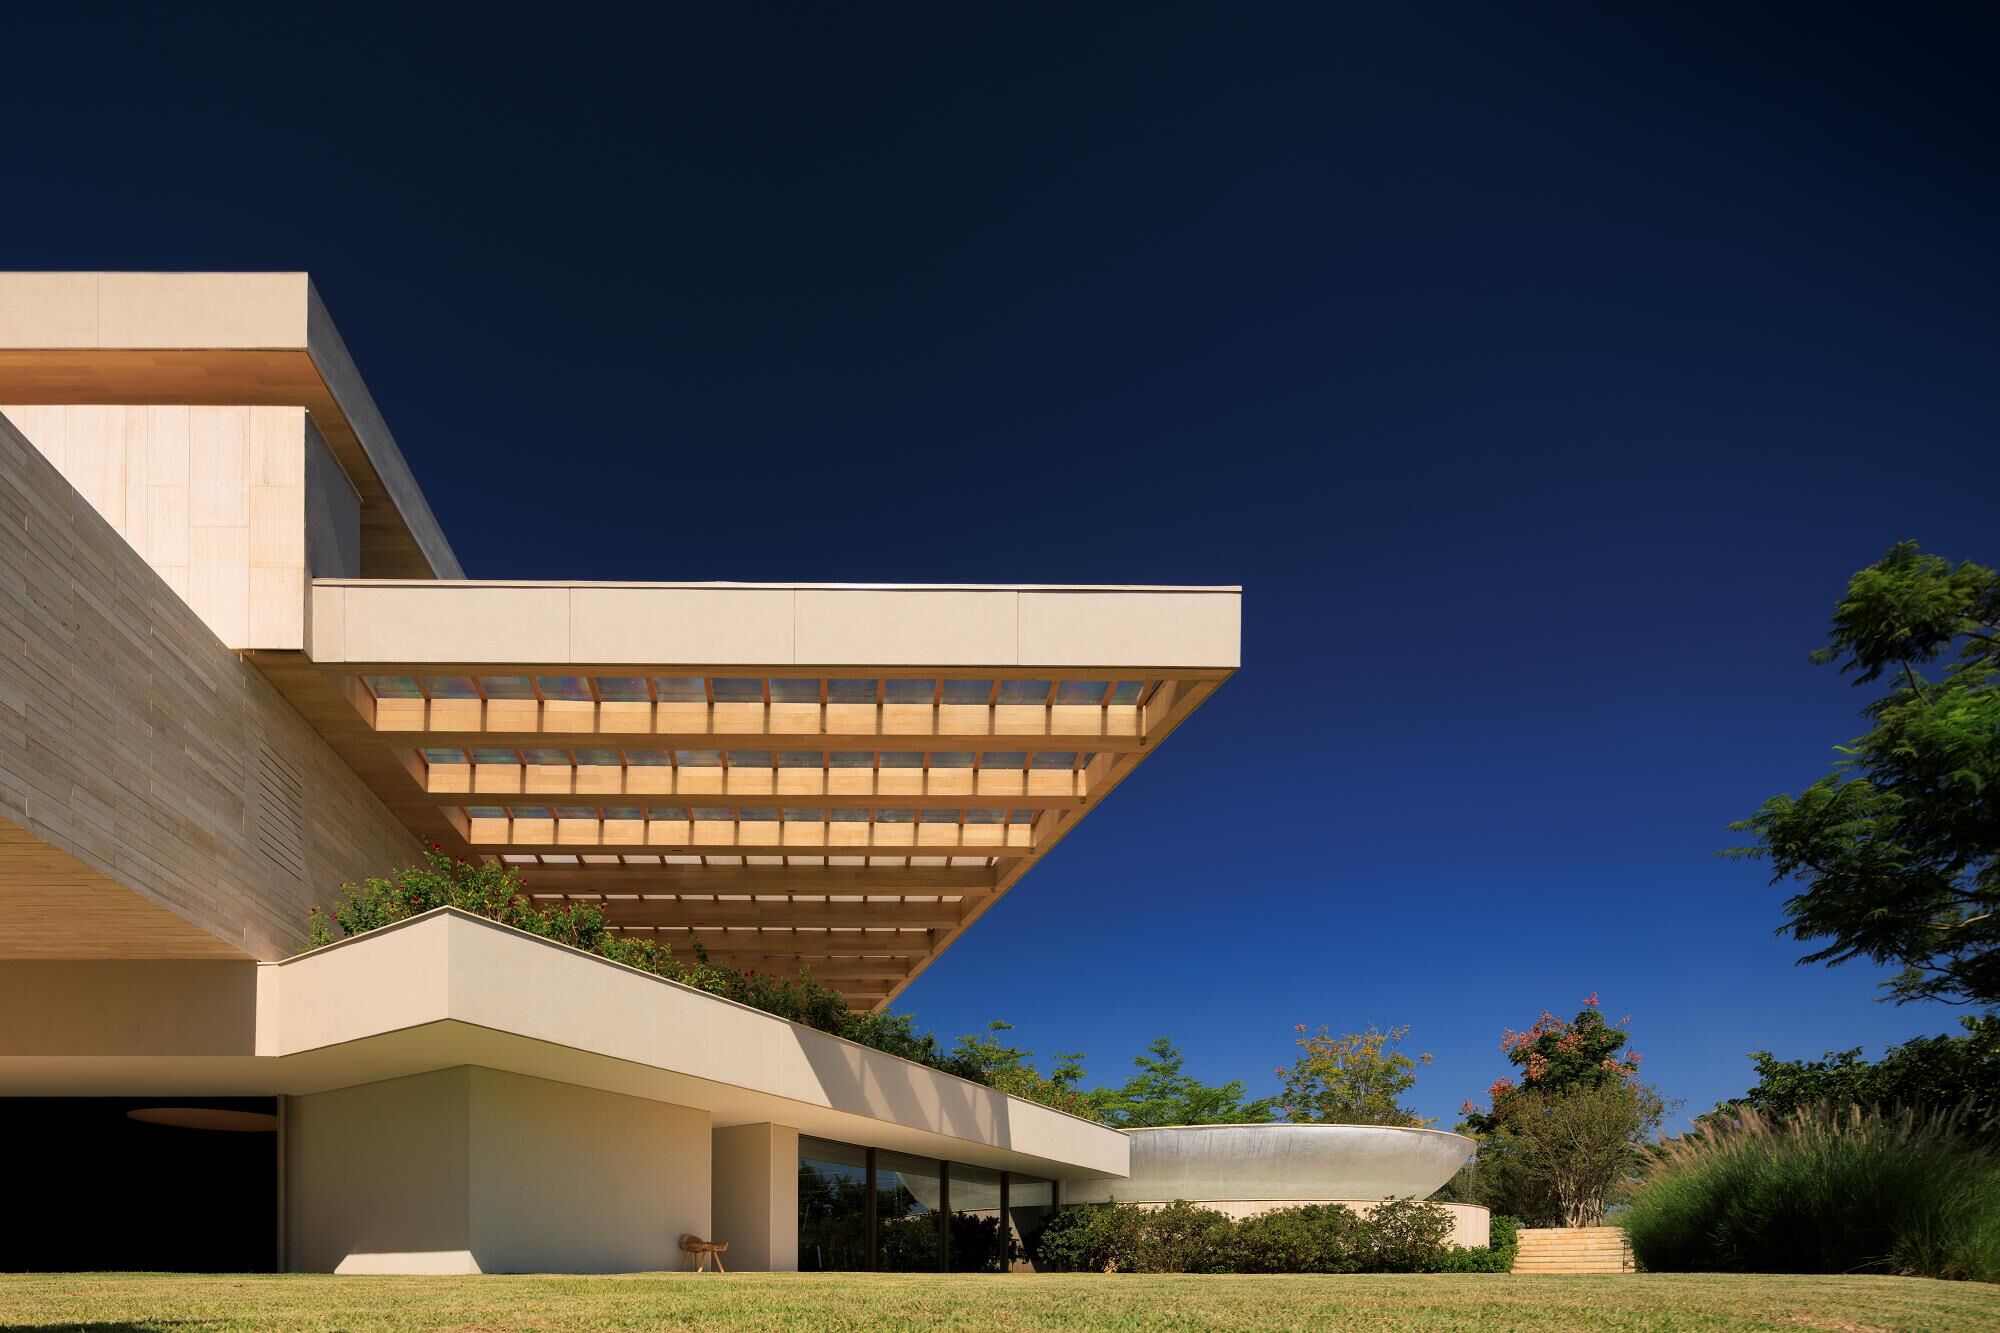
Materiality and light are crucial collaborators in this design. A metal veil wraps the elevated volume, filtering the intense Brazilian sun while casting shifting shadows across interior surfaces. From the exterior it reads as monolithic; inside it becomes a textured skin that mediates light and color. Expansive glazing at the social level opens toward decking and pool, aligning interior life with the landscape beyond.

The stacked concrete volumes frame the outdoor living areas, creating a vertical observatory above the city
But perhaps the most poetic dimension of Lua House lies in its orientation. The client’s fascination with moonrise shaped major decisions. Windows and terraces point deliberately to the lunar arc behind the Serra do Curral—so that twilight and lunar light become part of the everyday script. Architecture here becomes observatory rather than enclosure; the sky is part of the program and night becomes active rather than passive.
Warm concrete, metal, glass and wood combine to form a tactile environment that balances weight and openness. The underside of the elevated block shadows the deck, offering protection while enhancing the drama of light and space. This is architecture that speaks through material contrast, daylight modulation and the moment when nature and design align.

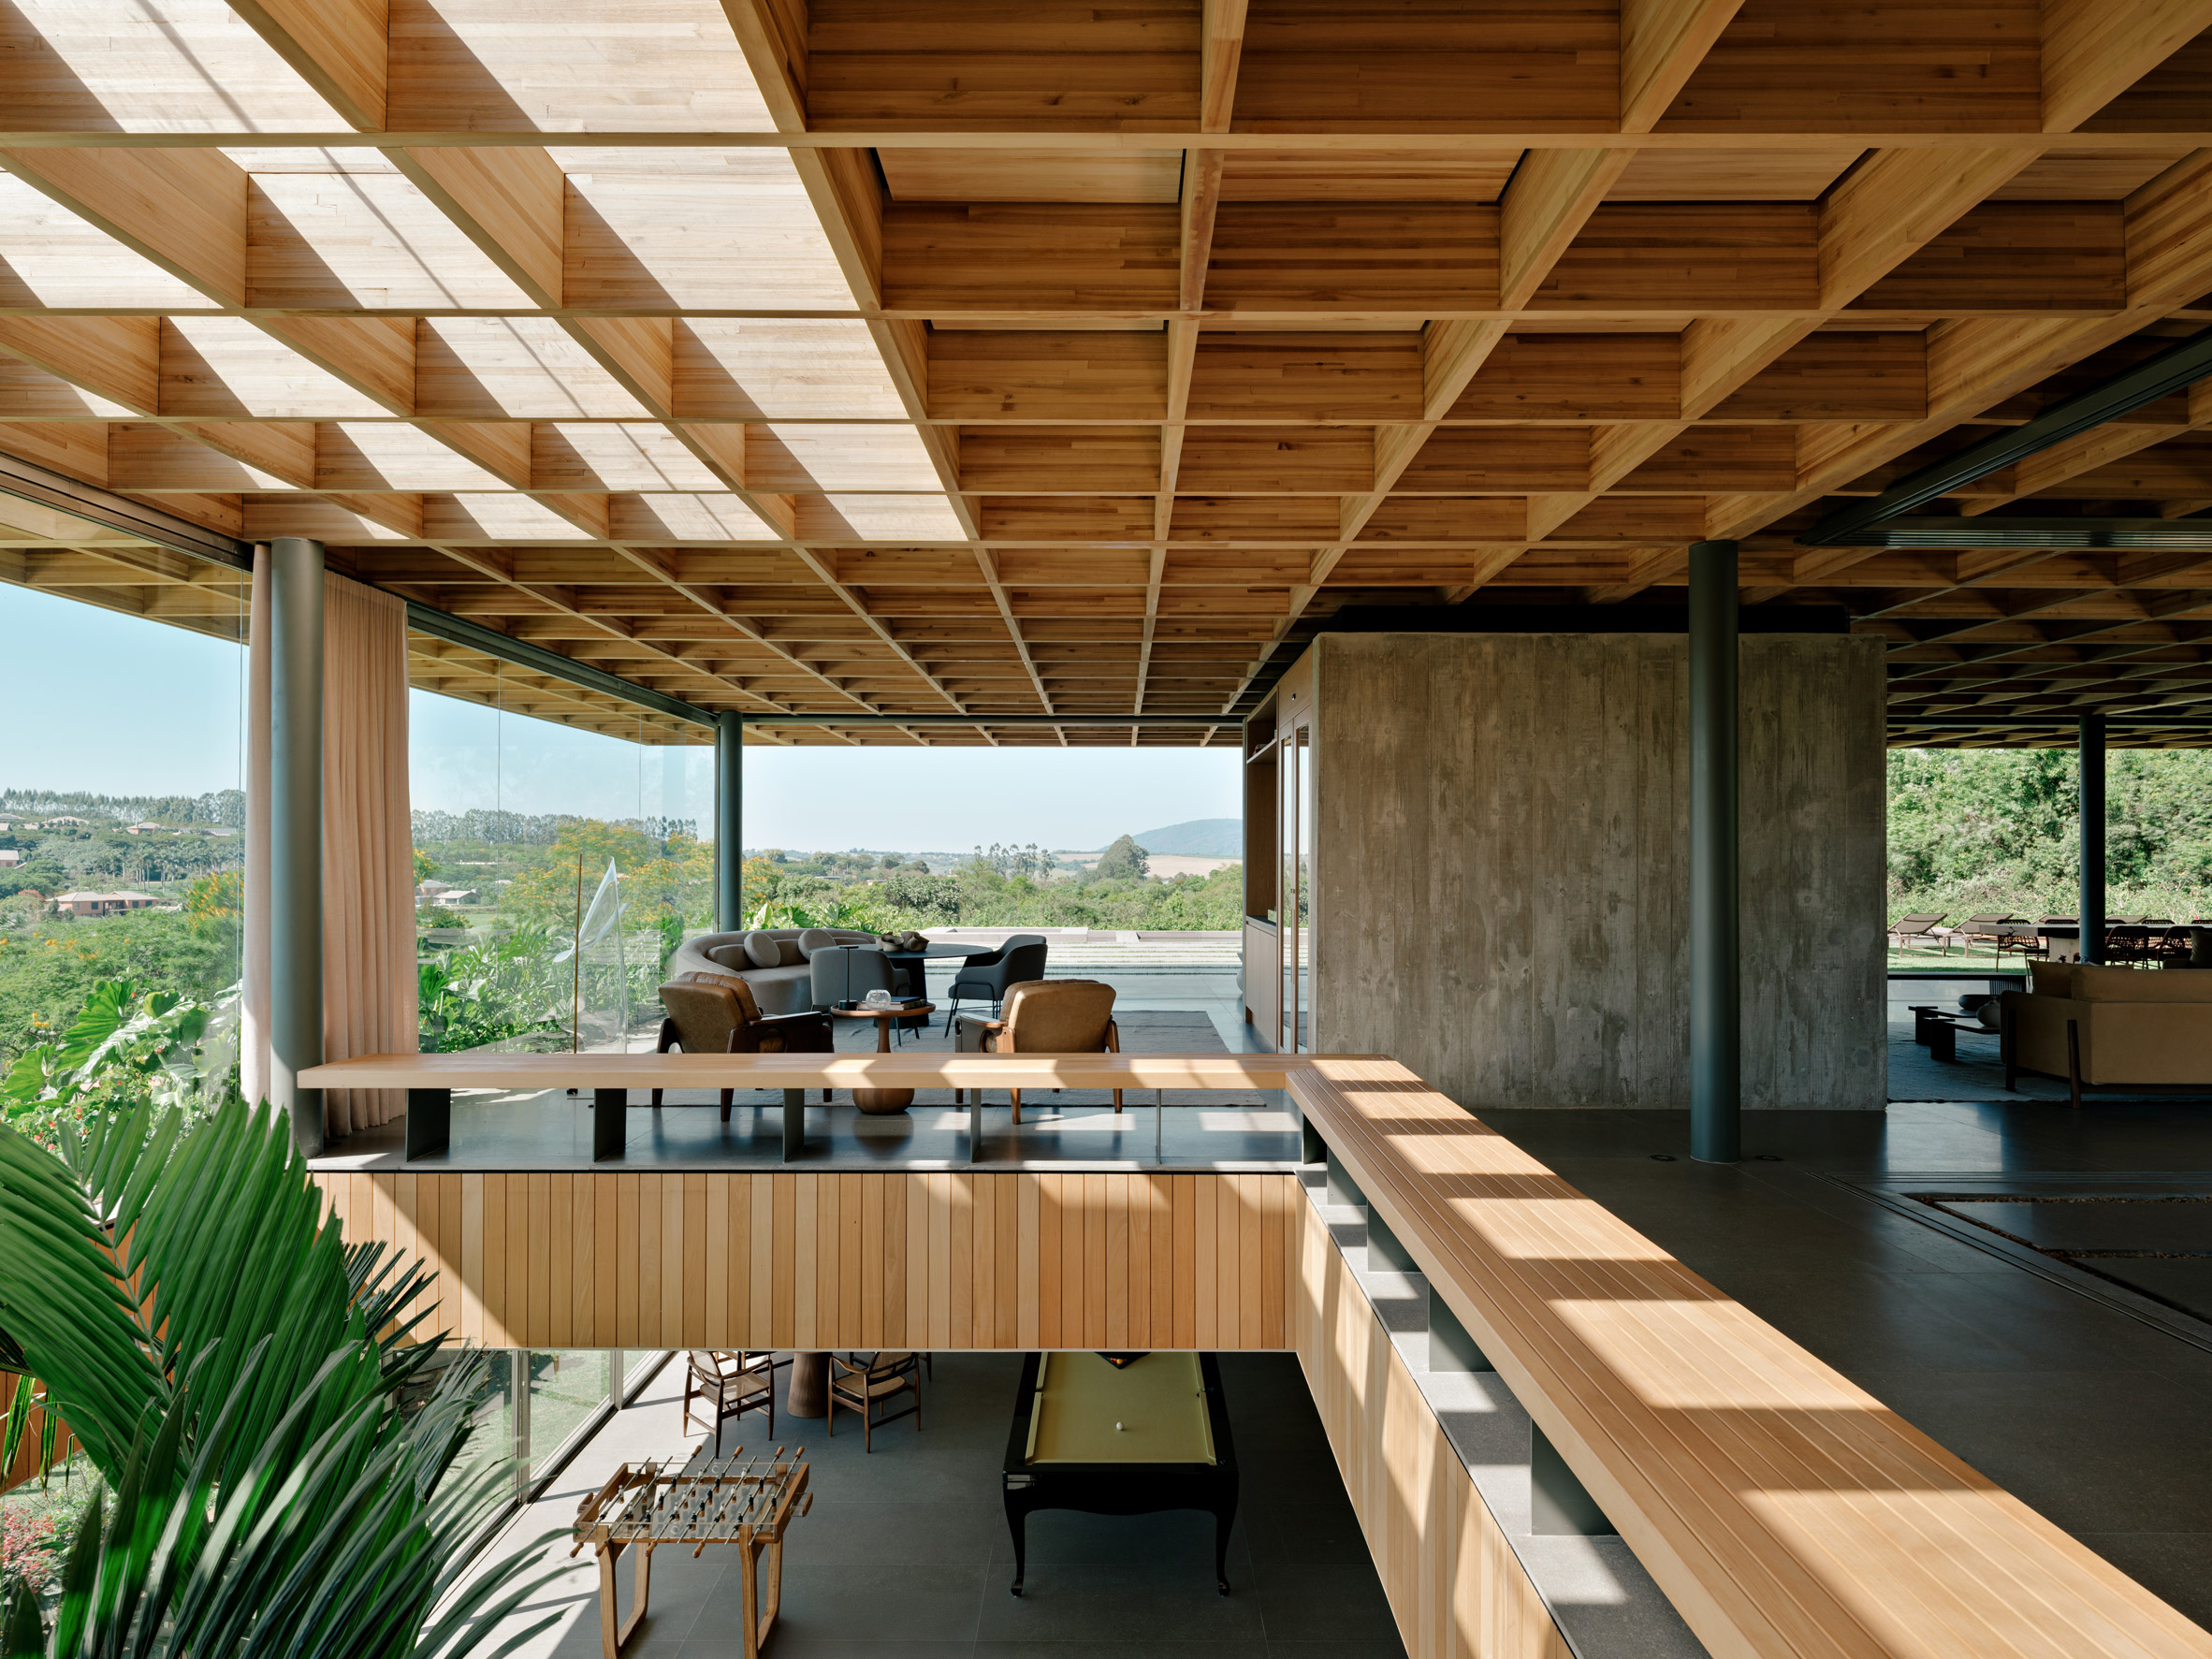
The branching concrete columns that lift the house are celebrated as a central, sculptural element within the living space
Living Within a Framed Landscape
Inside Lua House the stacking of levels allows each zone to retain distinct character while integrated into a unified whole. Social spaces bridge interior and exterior, sliding into terraces and pool platforms as if the house flows into the land. Private areas occupy the elevated volumes, looking out while remaining sheltered. Service rooms and office spaces sit below, sustaining function without detracting from the sculptural clarity above.

Private spaces become an observatory, with the bathroom opening completely to a terrace and the panoramic view
Movement through the home becomes a sequence of calibrated perspectives—one moment you view mountain ridges, the next the deck and pool, another moment you confront the city horizon, or the rising moon. The architecture orchestrates these transitions with subtle clarity rather than dramatic flourish. It invites inhabitants to live not just inside a house, but within a framed encounter: architecture nested in the land yet aligned with the sky.

The bedroom, part of the stacked private areas, opens onto the home's uppermost terrace and observatory
A Vision for Hillside Living
Lua House offers a compelling model for architecture on steep terrain. Rather than flattening the site or forcing architecture onto the land, TETRO uses verticality and structure to adapt, elevate and reveal. The result is more than a house—it is a belvedere, an instrument of view, a home that engages with its environment deeply and deliberately.

The home's vertical ascent culminates in a rooftop deck, a pure observatory for the city and the rising moon
In an era when homes often compete in spectacle, Lua House demonstrates that restraint and precision can be more powerful. It reminds us that homes can act as observation points and that architecture can be intimate, disciplined and attuned to the cosmos as well as the human scale. In the hills above Belo Horizonte, design reaches upward so living can look outward.

At dusk, the metal veil transforms into a translucent, textured skin, glowing as it filters the home's interior light
PHOTO CREDIT: Luisa Lage
Save this story. A free account keeps your reading list and the 07:00 email in one place.
CREATE FREE ACCOUNT →SIGN IN