Project Info
Project Name: Maison Louis Vuitton Sanlitun
Location: Sanlitun, Beijing, China
Architects: Jun Aoki & Associates
Sanlitun is one of Beijing’s most energetic commercial neighborhoods, defined by constant motion, visual intensity, and global cultural exchange. Within this context, Maison Louis Vuitton Sanlitun does not seek quiet integration. Instead, it embraces visibility and presence while maintaining architectural discipline. Jun Aoki & Associates approach the project as an exploration of how a luxury flagship can operate simultaneously as a sculptural landmark and a functional retail environment.
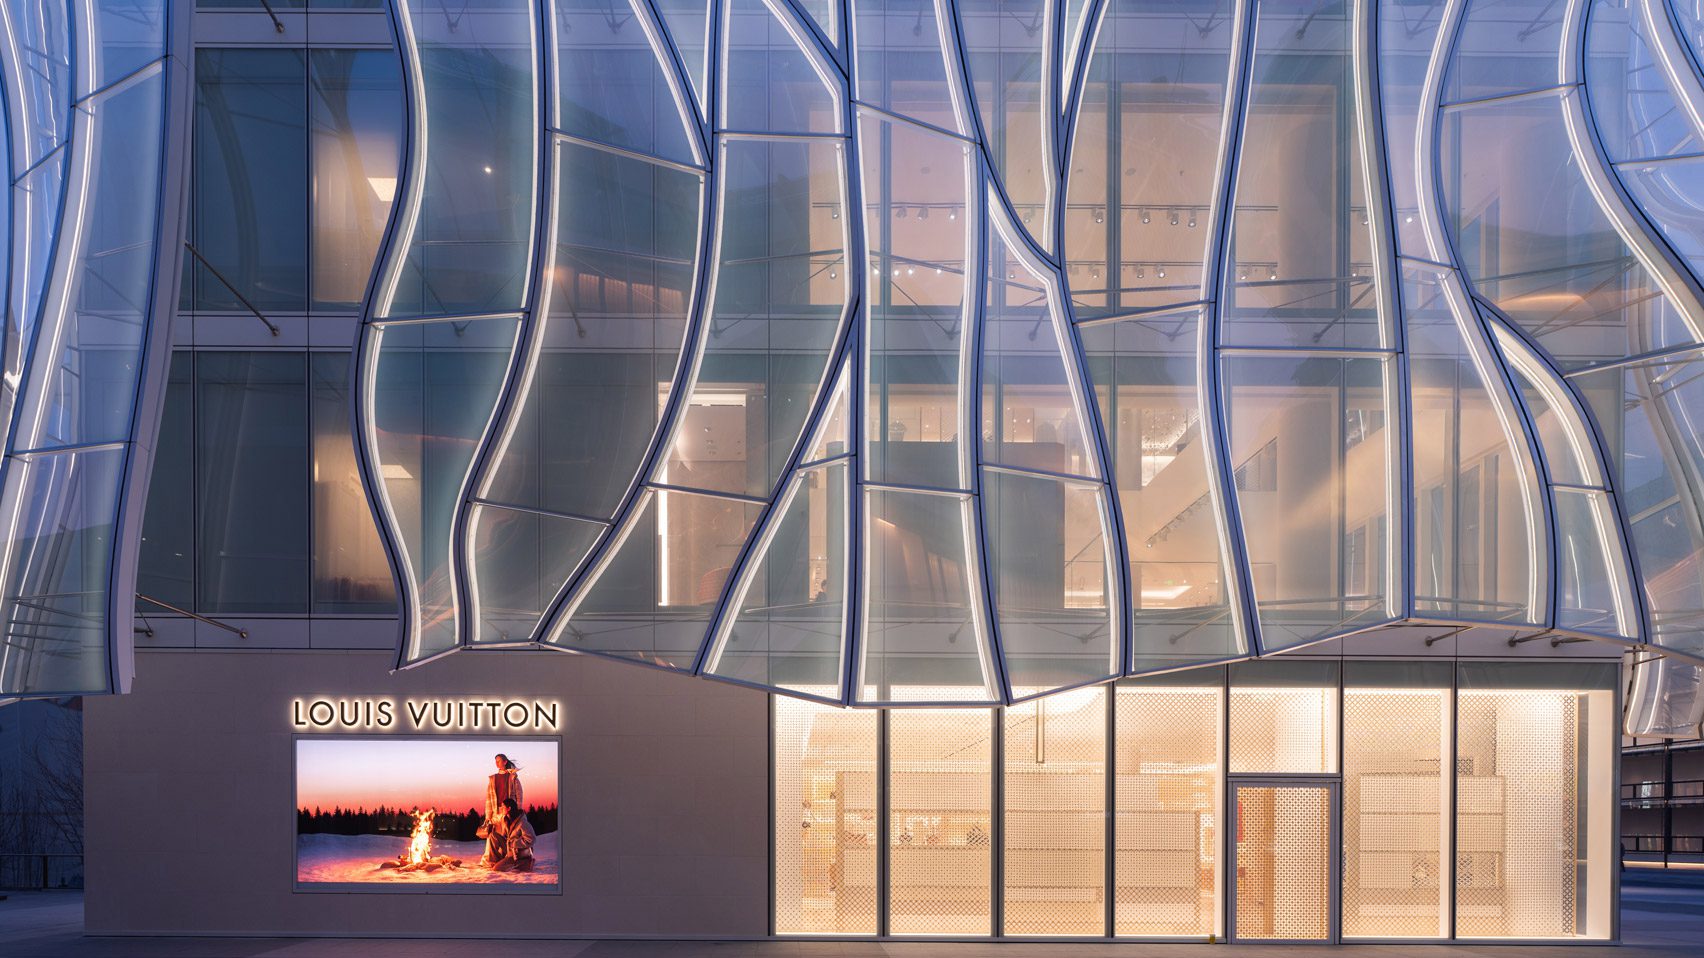
Curved faceted facade creates dynamic urban presence through layered transparency

The building’s form is immediately distinctive. Its curved façade wraps the volume in a continuous surface that shifts with light and perspective. Rather than presenting a static image, the architecture appears to move as visitors circulate around it, echoing the rhythm of the surrounding streets. This dynamic quality aligns with Sanlitun’s character while reinforcing Louis Vuitton’s association with travel, motion, and transformation.

Glazing detail reveals interior circulation reinforcing connection between inside outside
At the heart of the design is the façade system, composed of layered elements that create depth and visual complexity. These layers soften the boundary between interior and exterior, allowing the building to read differently from various distances. From afar, the structure registers as a bold urban figure. Up close, the detailing reveals a refined interplay of surface, shadow, and reflection. This dual reading reflects the balance between spectacle and craftsmanship that defines the brand.

Open retail floor balances refined display with visual connection upward
Jun Aoki’s architectural language is precise and restrained, even when working at a monumental scale. The building avoids excessive ornamentation, relying instead on proportion and curvature to generate impact. This clarity ensures that the architecture does not overpower its contents, but rather frames the retail experience as a sequence of carefully choreographed spaces.

Intimate gallery space uses dramatic lighting to emphasize heritage narrative
Inside, the spatial organization supports both exploration and orientation. Circulation paths are fluid, guiding visitors naturally through different product zones without rigid separation. The interior layout encourages discovery, allowing fashion, accessories, and lifestyle collections to unfold gradually. This sense of progression mirrors the exterior’s movement, creating continuity between the building’s public face and its internal experience.

Restaurant level integrates curved seating with panoramic city views beyond
Material selection plays a key role in shaping atmosphere. Smooth finishes, reflective surfaces, and controlled lighting work together to create an environment that feels both luxurious and contemporary. The materials do not compete for attention, but instead provide a neutral yet refined backdrop for the products on display. This approach reinforces the idea that architecture here is not decoration, but an integral part of the brand narrative.
Library space employs warm materiality creating contemplative brand immersion zone

Light is treated as an architectural tool rather than a purely technical element. Natural daylight filters into selected areas, softening the interior and connecting it subtly to the city outside. Artificial lighting is layered to highlight textures and forms without overwhelming the space. The result is an interior that shifts in mood throughout the day, responding to changes in light and activity.
PHOTO CREDIT: Louis Vuitton
Save this story. A free account keeps your reading list and the 07:00 email in one place.
CREATE FREE ACCOUNT →SIGN IN