Project Info
Project Name: Marianne House
Architects: Victoria Merrett Architects
Location: Mornington Peninsula, Australia

Timber ceilings and clerestory windows illuminate minimal dining spaces
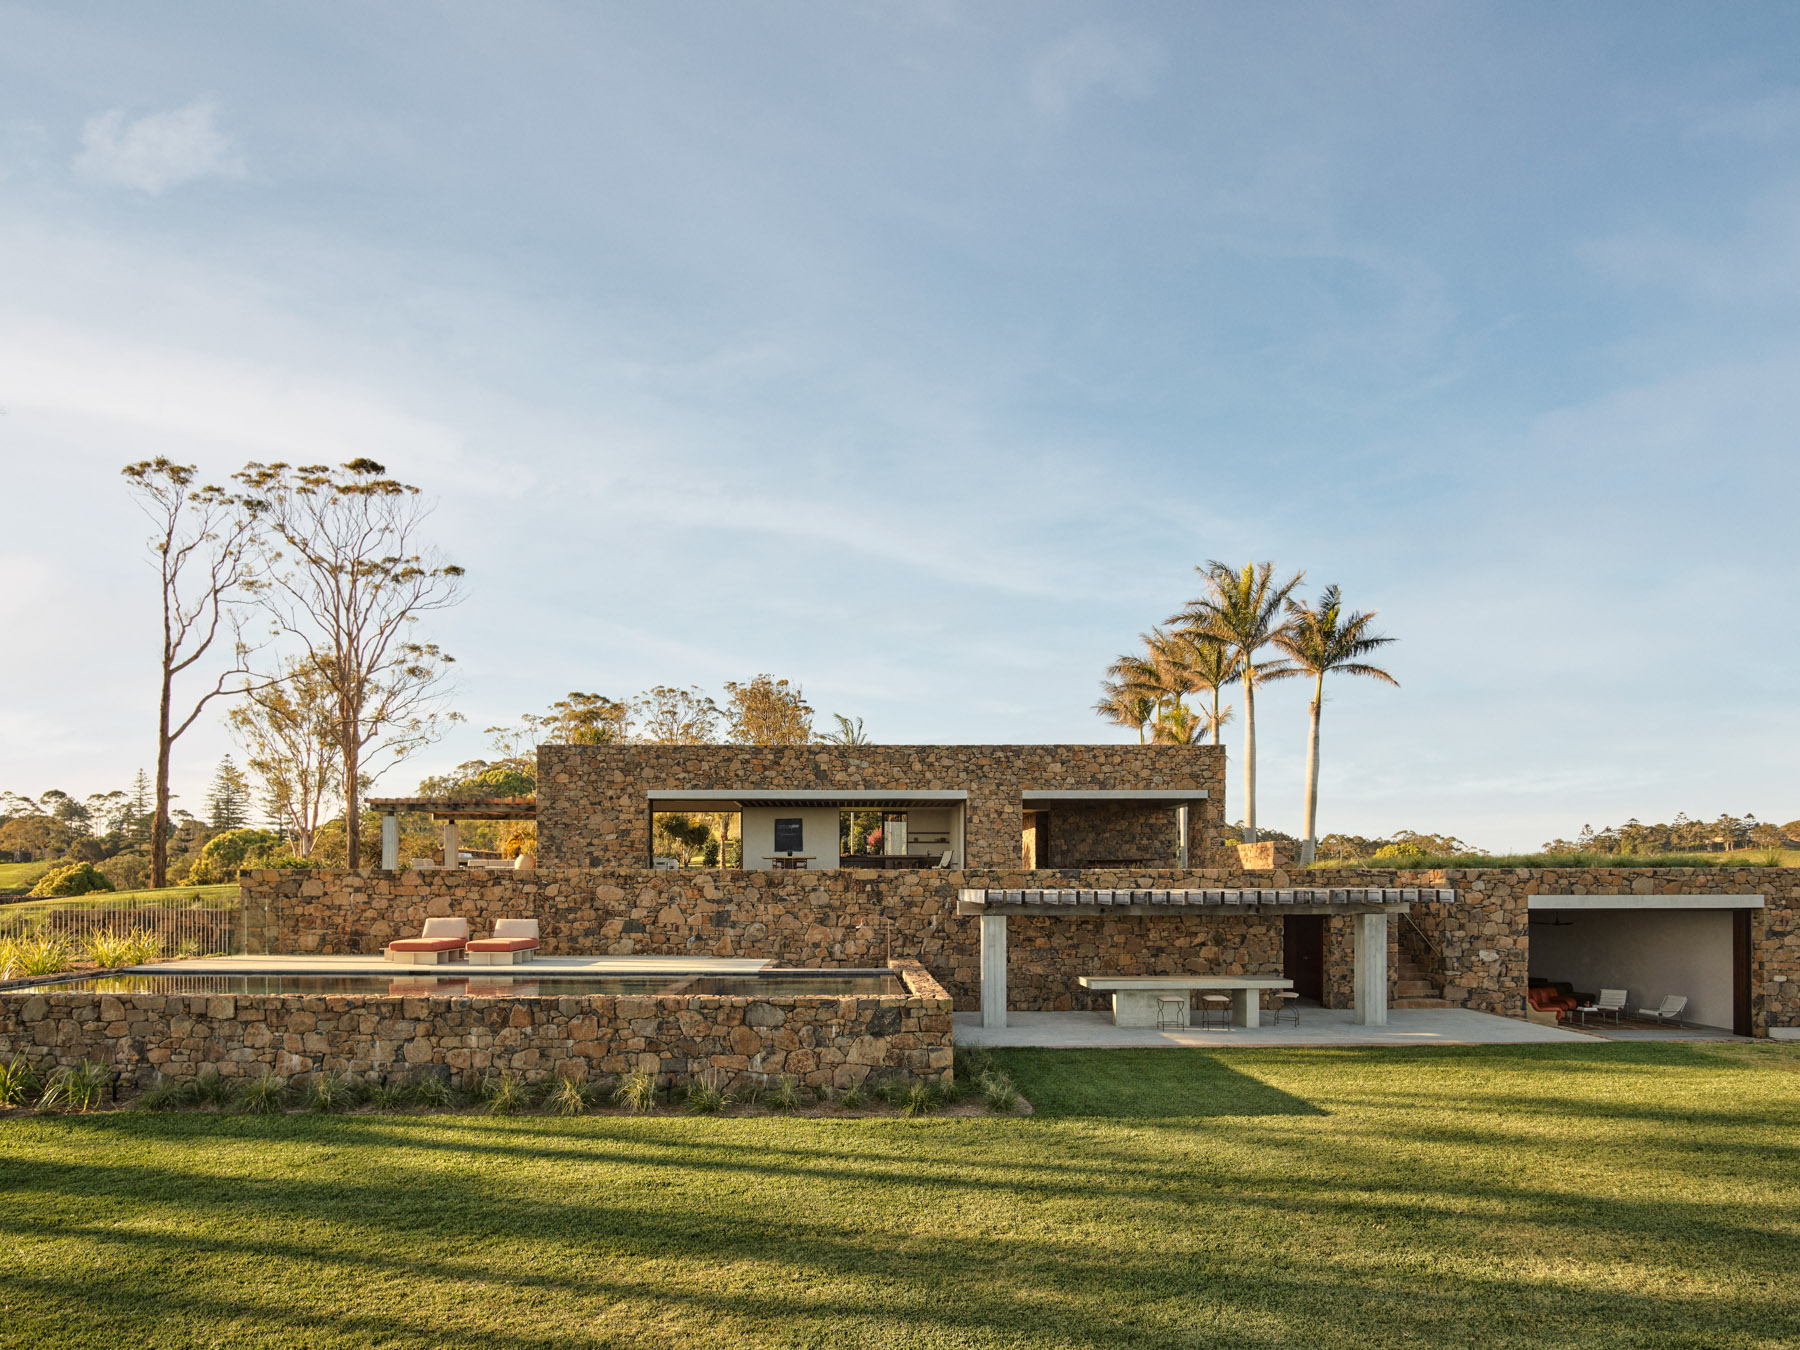
Set within the textured landscape of the Mornington Peninsula, Marianne House by Victoria Merrett Architects reimagines the relationship between domesticity and the Australian outdoors. The project is both restrained and expressive, shaped by a deep respect for natural light and the quiet rhythms of its environment. Every room, every transition, seems to pause long enough to let the surroundings breathe.

Timber walls frame garden views with warmth and restraint
At first encounter, Marianne House presents a simple silhouette: low-slung forms resting comfortably against the land, their muted materials echoing the tonal balance of nearby dunes and vegetation. Yet beneath this composure lies a careful orchestration of space that balances protection and openness. The architecture does not dominate the site but settles into it, allowing light and air to become the true protagonists of the design.

Curved concrete terraces blur interior and exterior boundaries
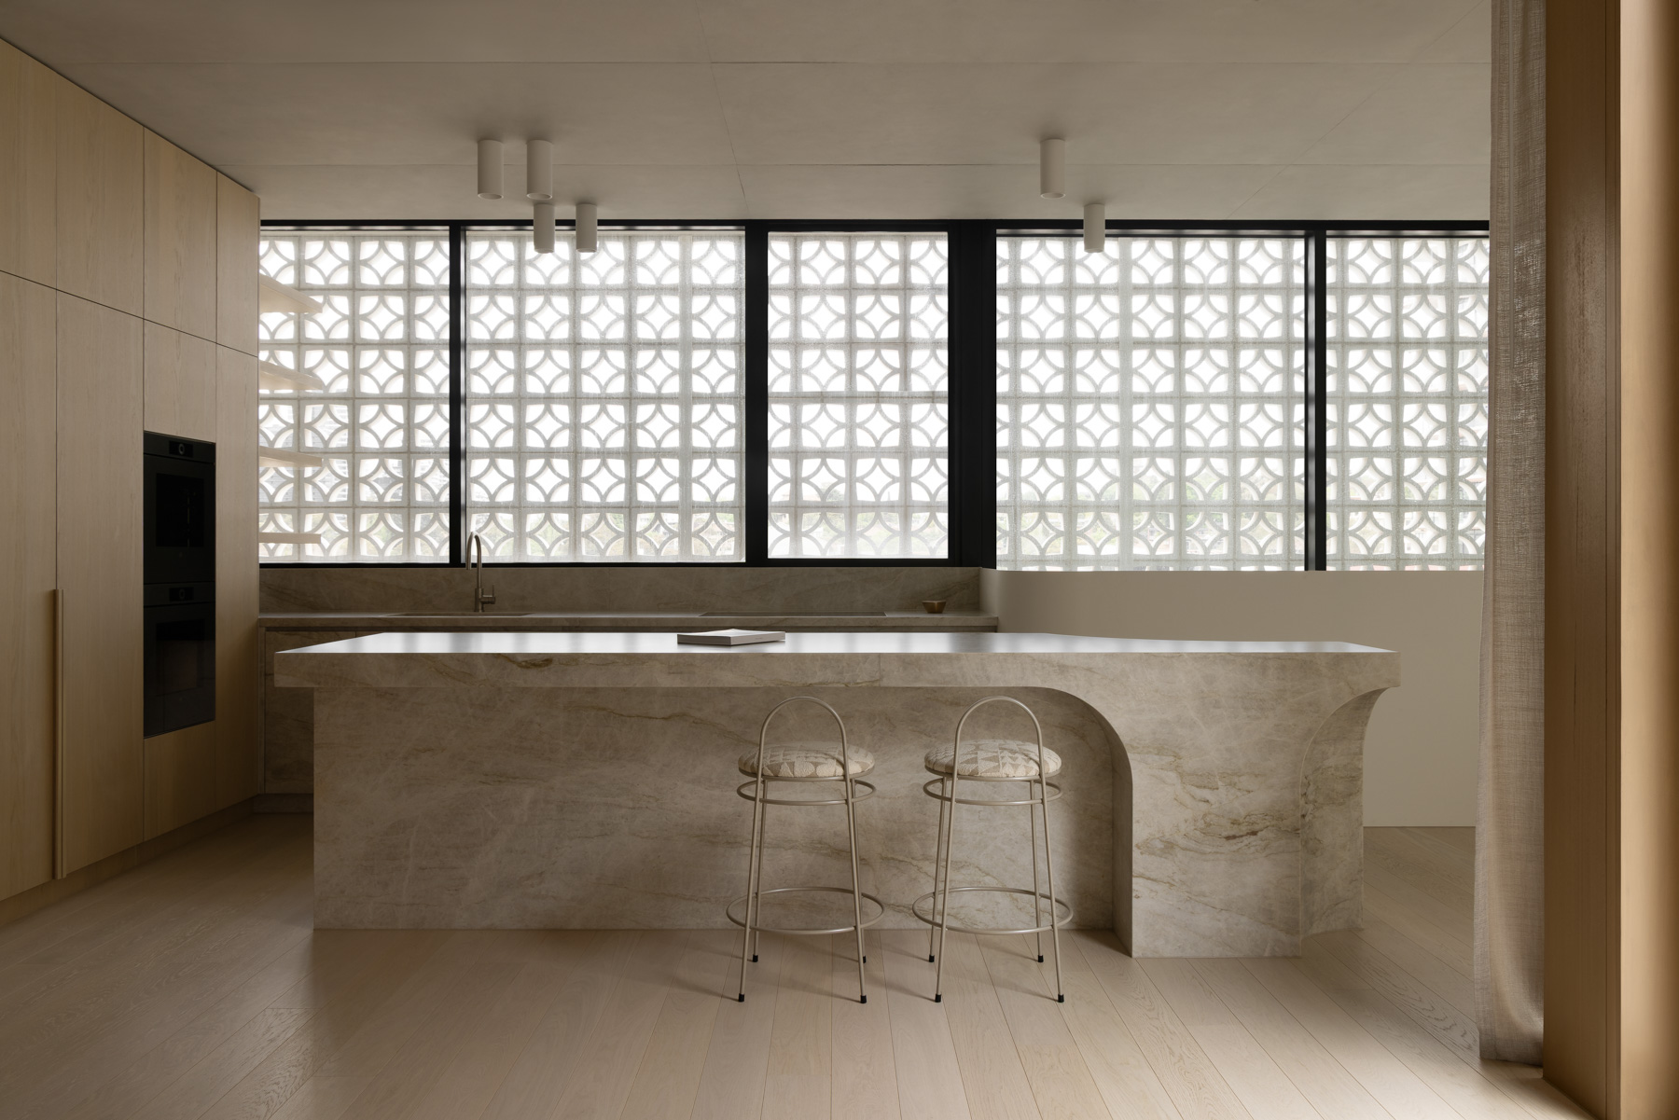
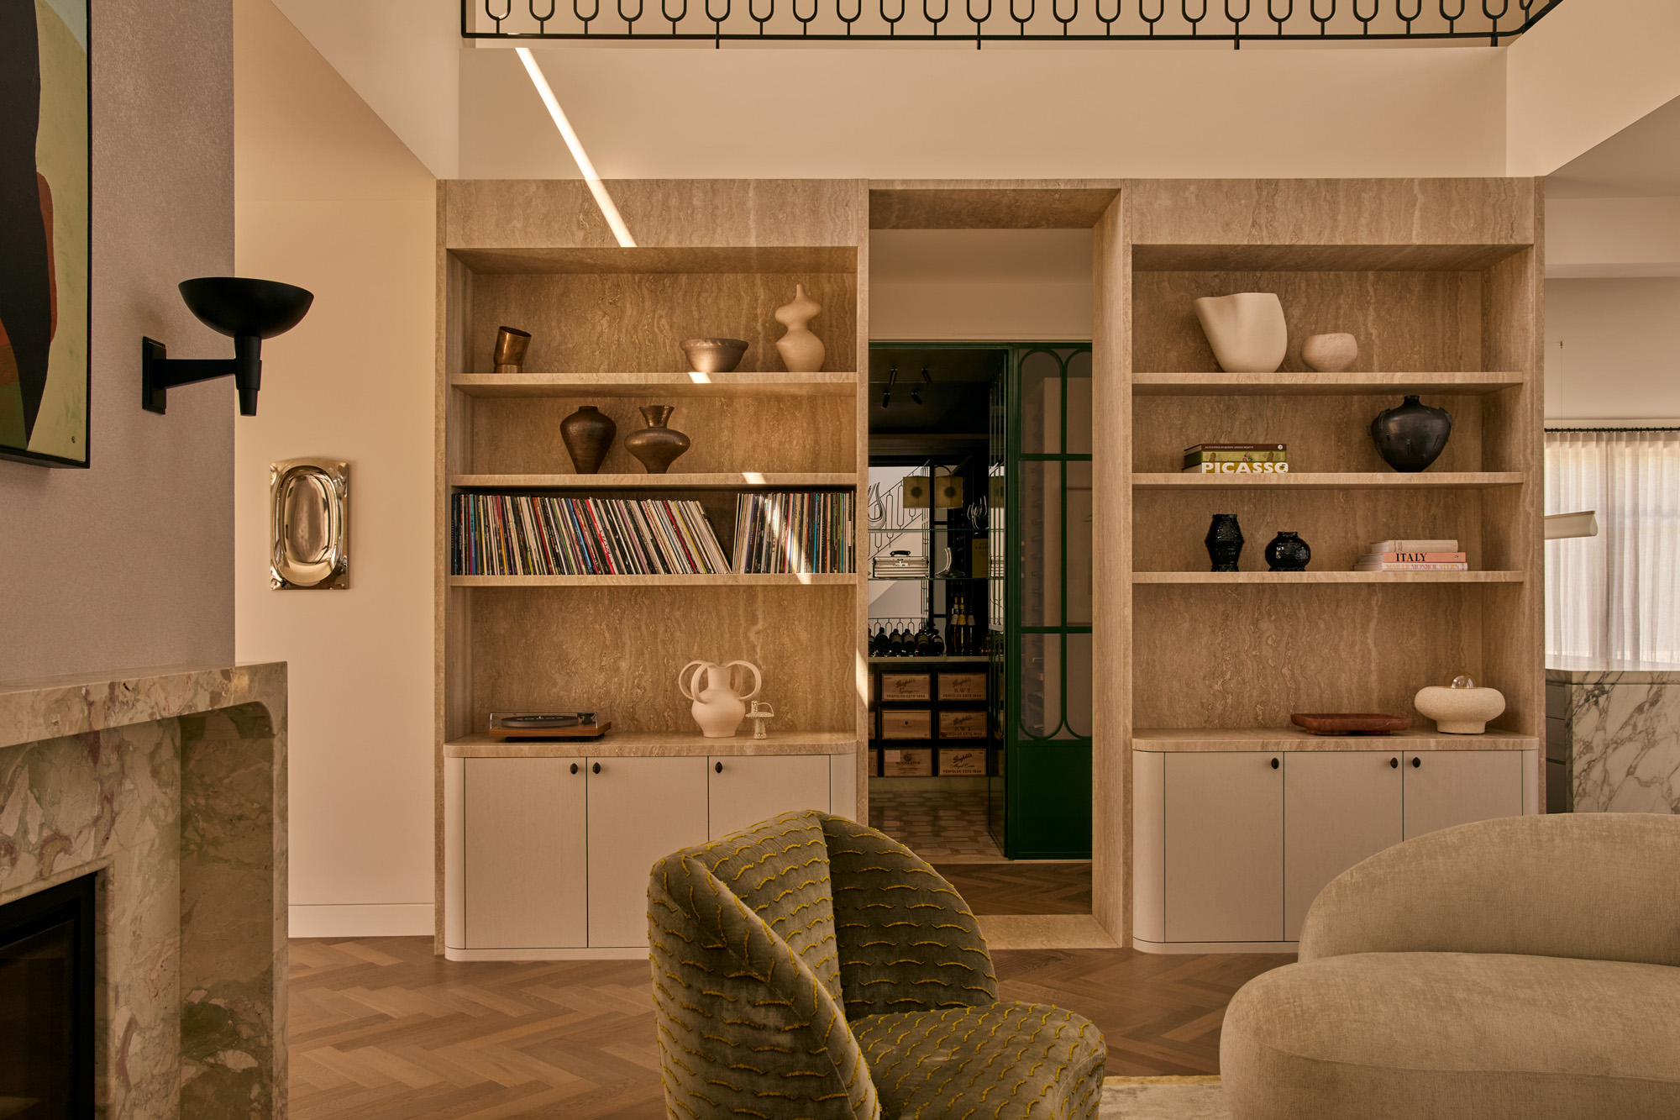
Inside, the sequence of rooms unfolds like a soft narrative. Spaces expand and contract as one moves through them, alternating between intimate enclosures and broad, light-filled volumes. Victoria Merrett Architects choreographs this rhythm with precision, using thresholds and courtyards as moments of release. The home’s central living area gathers light from multiple directions, its timber finishes and pale surfaces amplifying the warmth of the sun.

Full-height glazing dissolves the dining room into landscape
Material honesty defines the experience. Timber, concrete, and glass are used not for ornament but for their ability to reveal time and texture. The gentle patina that will emerge on each surface over years of use is not seen as decay but as evolution—a quiet record of life lived within these walls. This sensitivity to longevity and authenticity reflects Merrett’s architectural ethos, one rooted in craft, context, and a sense of belonging.

Minimal bedrooms prioritize light, shadow, and quietude
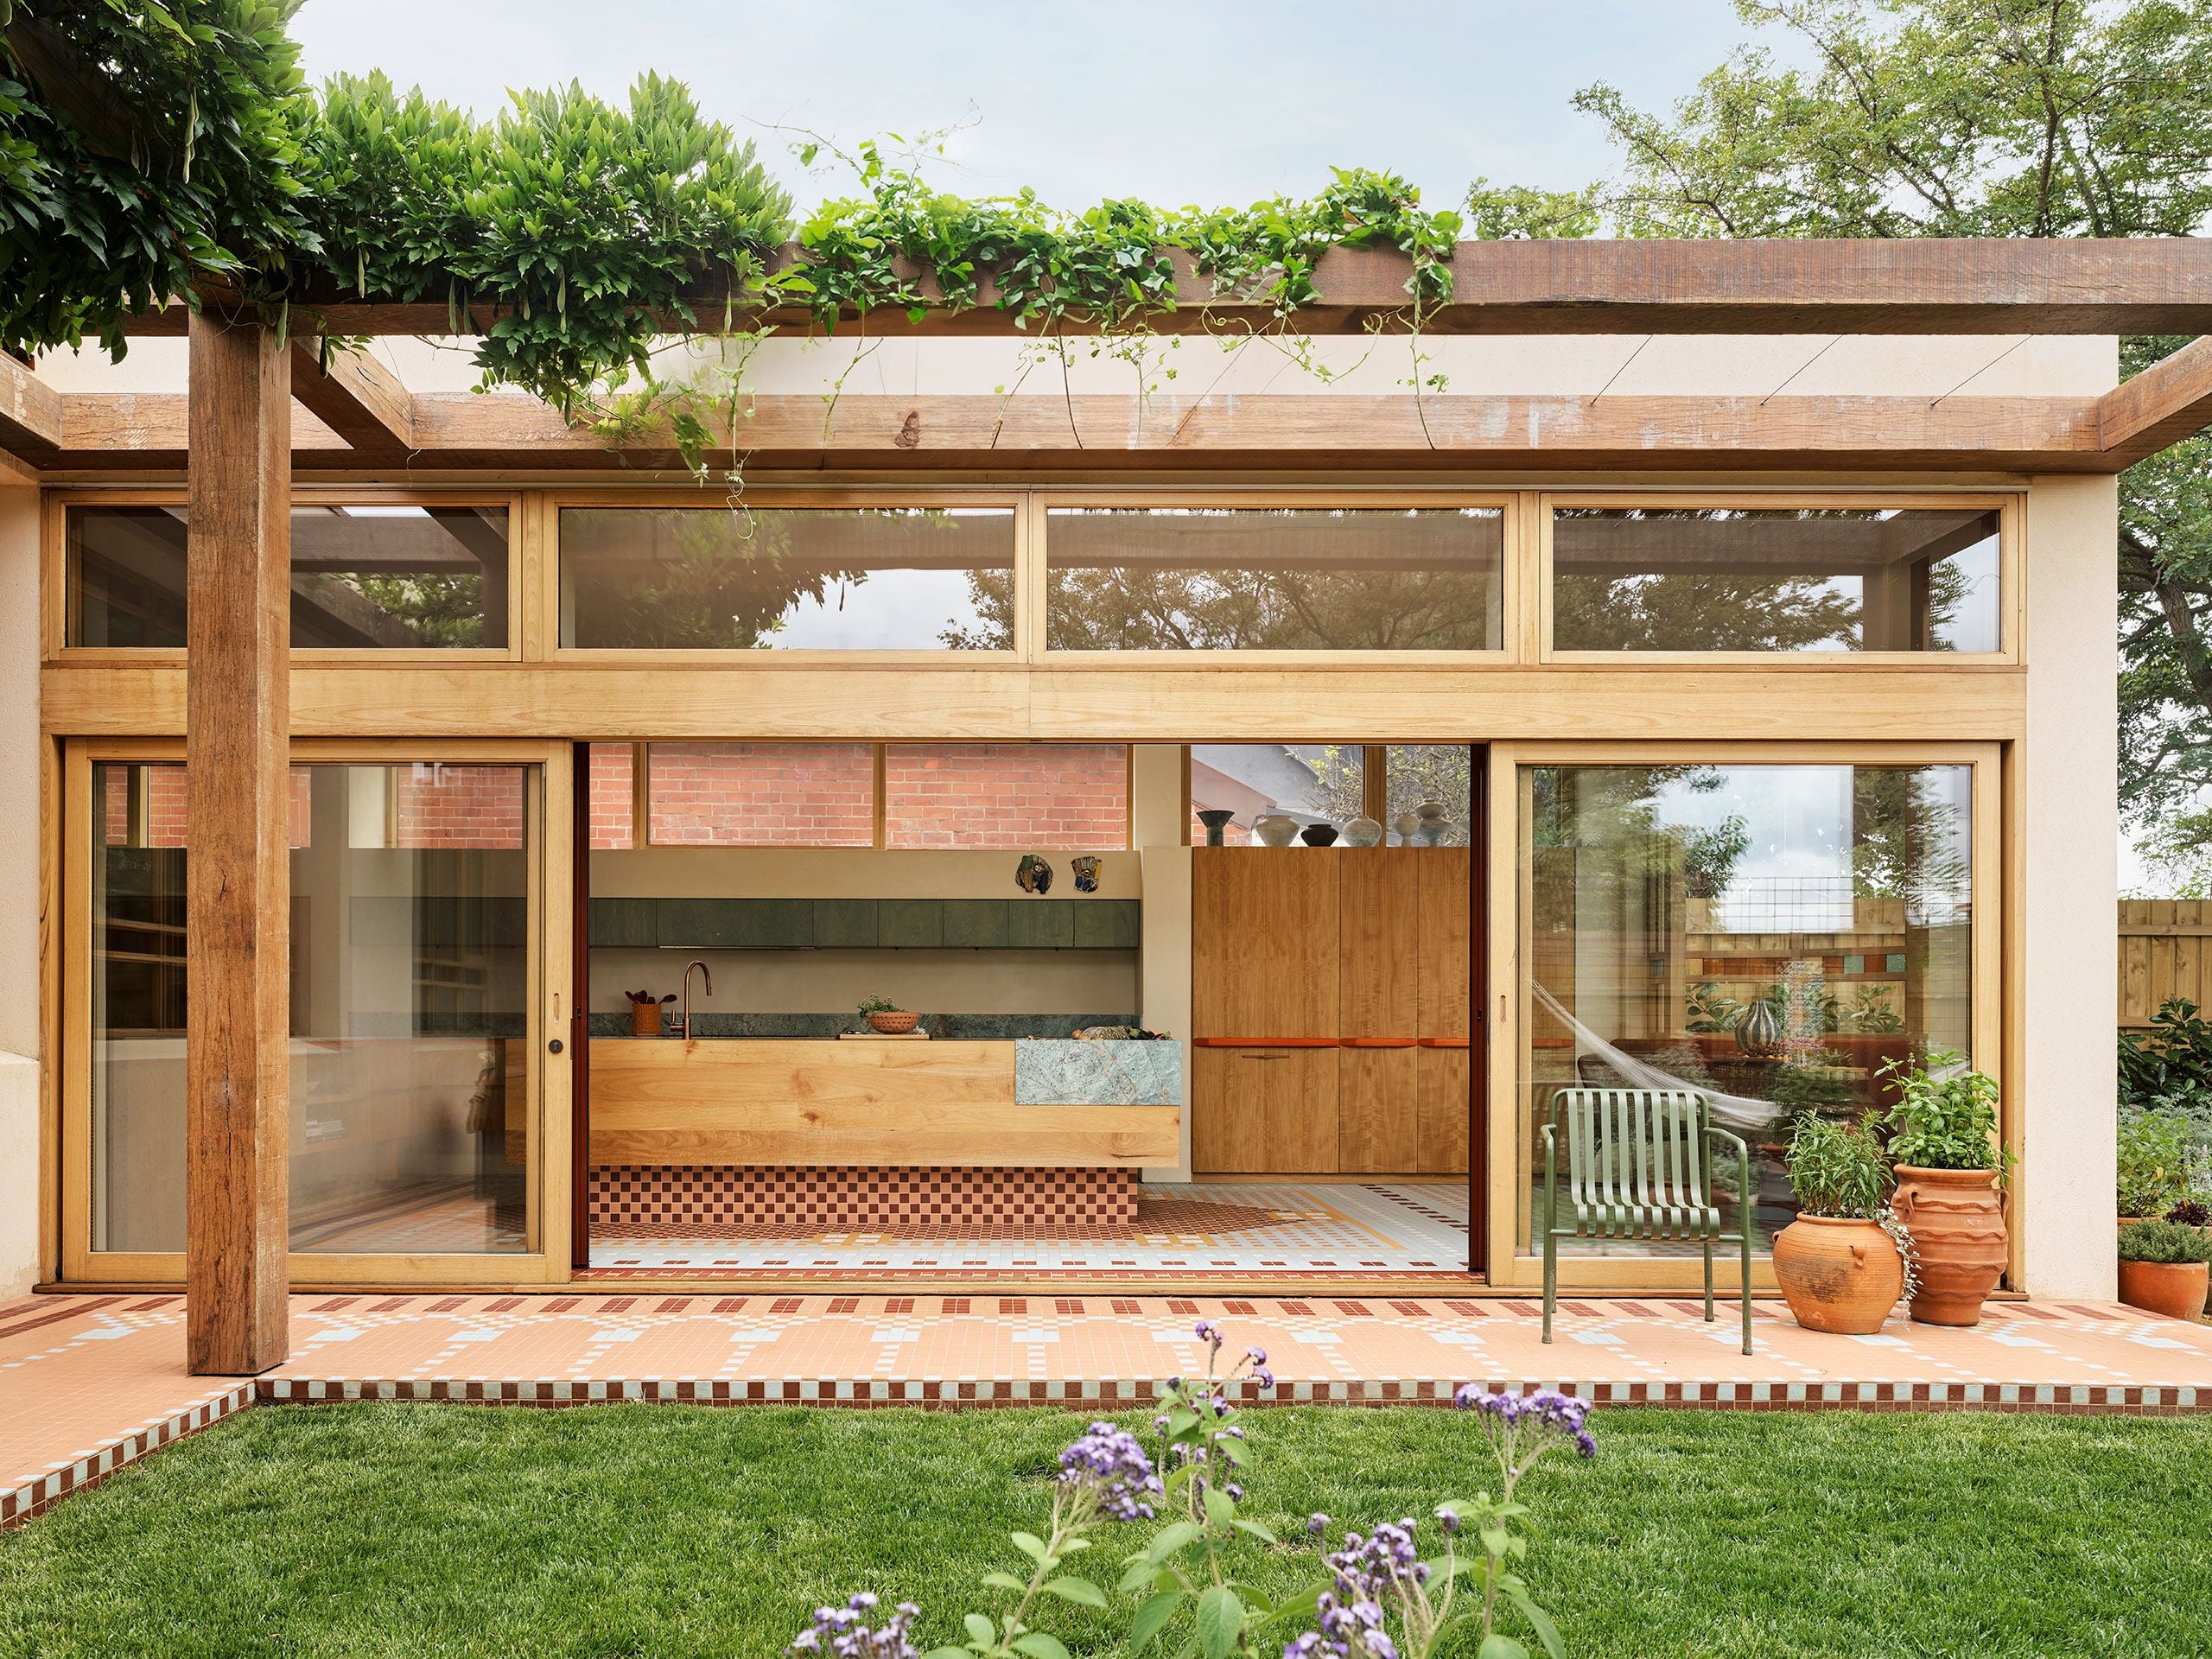
The design also embraces a layered approach to privacy and exposure. While the public zones open freely toward the garden and sky, the private quarters retreat inward, framed by carefully positioned screens and deep window reveals. This subtle modulation allows the house to feel simultaneously grounded and free, a retreat that engages with the landscape without surrendering comfort or intimacy.

Timber-lined living spaces connect kitchen to garden seamlessly
Sustainability is embedded in the project’s logic rather than added as an afterthought. Natural ventilation, thermal massing, and solar orientation work together to maintain a stable microclimate throughout the year. Large openings encourage cross-breezes, while deep eaves temper the intensity of summer light. The architecture breathes in rhythm with its environment, creating an atmosphere that is both efficient and deeply human.

Low rooflines nestle beneath existing tree canopy
Perhaps most striking is how Marianne House feels personal. There is a sense of familiarity in the way light slides across the walls, in the way the garden appears at the corner of one’s vision, or in the silence between rooms. Merrett’s design is not about spectacle but about experience—about how space can nurture reflection and quiet joy.
As day turns to evening, the house glows softly, its interiors radiating a sense of calm that extends into the landscape. It is a dwelling designed to endure, not through monumentality, but through its profound understanding of what it means to live well within one’s surroundings.
PHOTO CREDIT: Tasha Tylee
Save this story. A free account keeps your reading list and the 07:00 email in one place.
CREATE FREE ACCOUNT →SIGN IN