The Warehouse as Social Infrastructure
When a port district transforms into residential fabric, what becomes of its industrial memory? At World Archi Design, we've been tracking the adaptive reuse movement for years, but fewer projects engage the question of typological continuity when the original structures themselves have vanished. In Kalasatama, a former commercial harbour in Helsinki now undergoing large-scale residential development, AOR Architects has completed Talas, a 1,200-square-metre community centre that addresses this challenge not through literal preservation but through morphological translation.
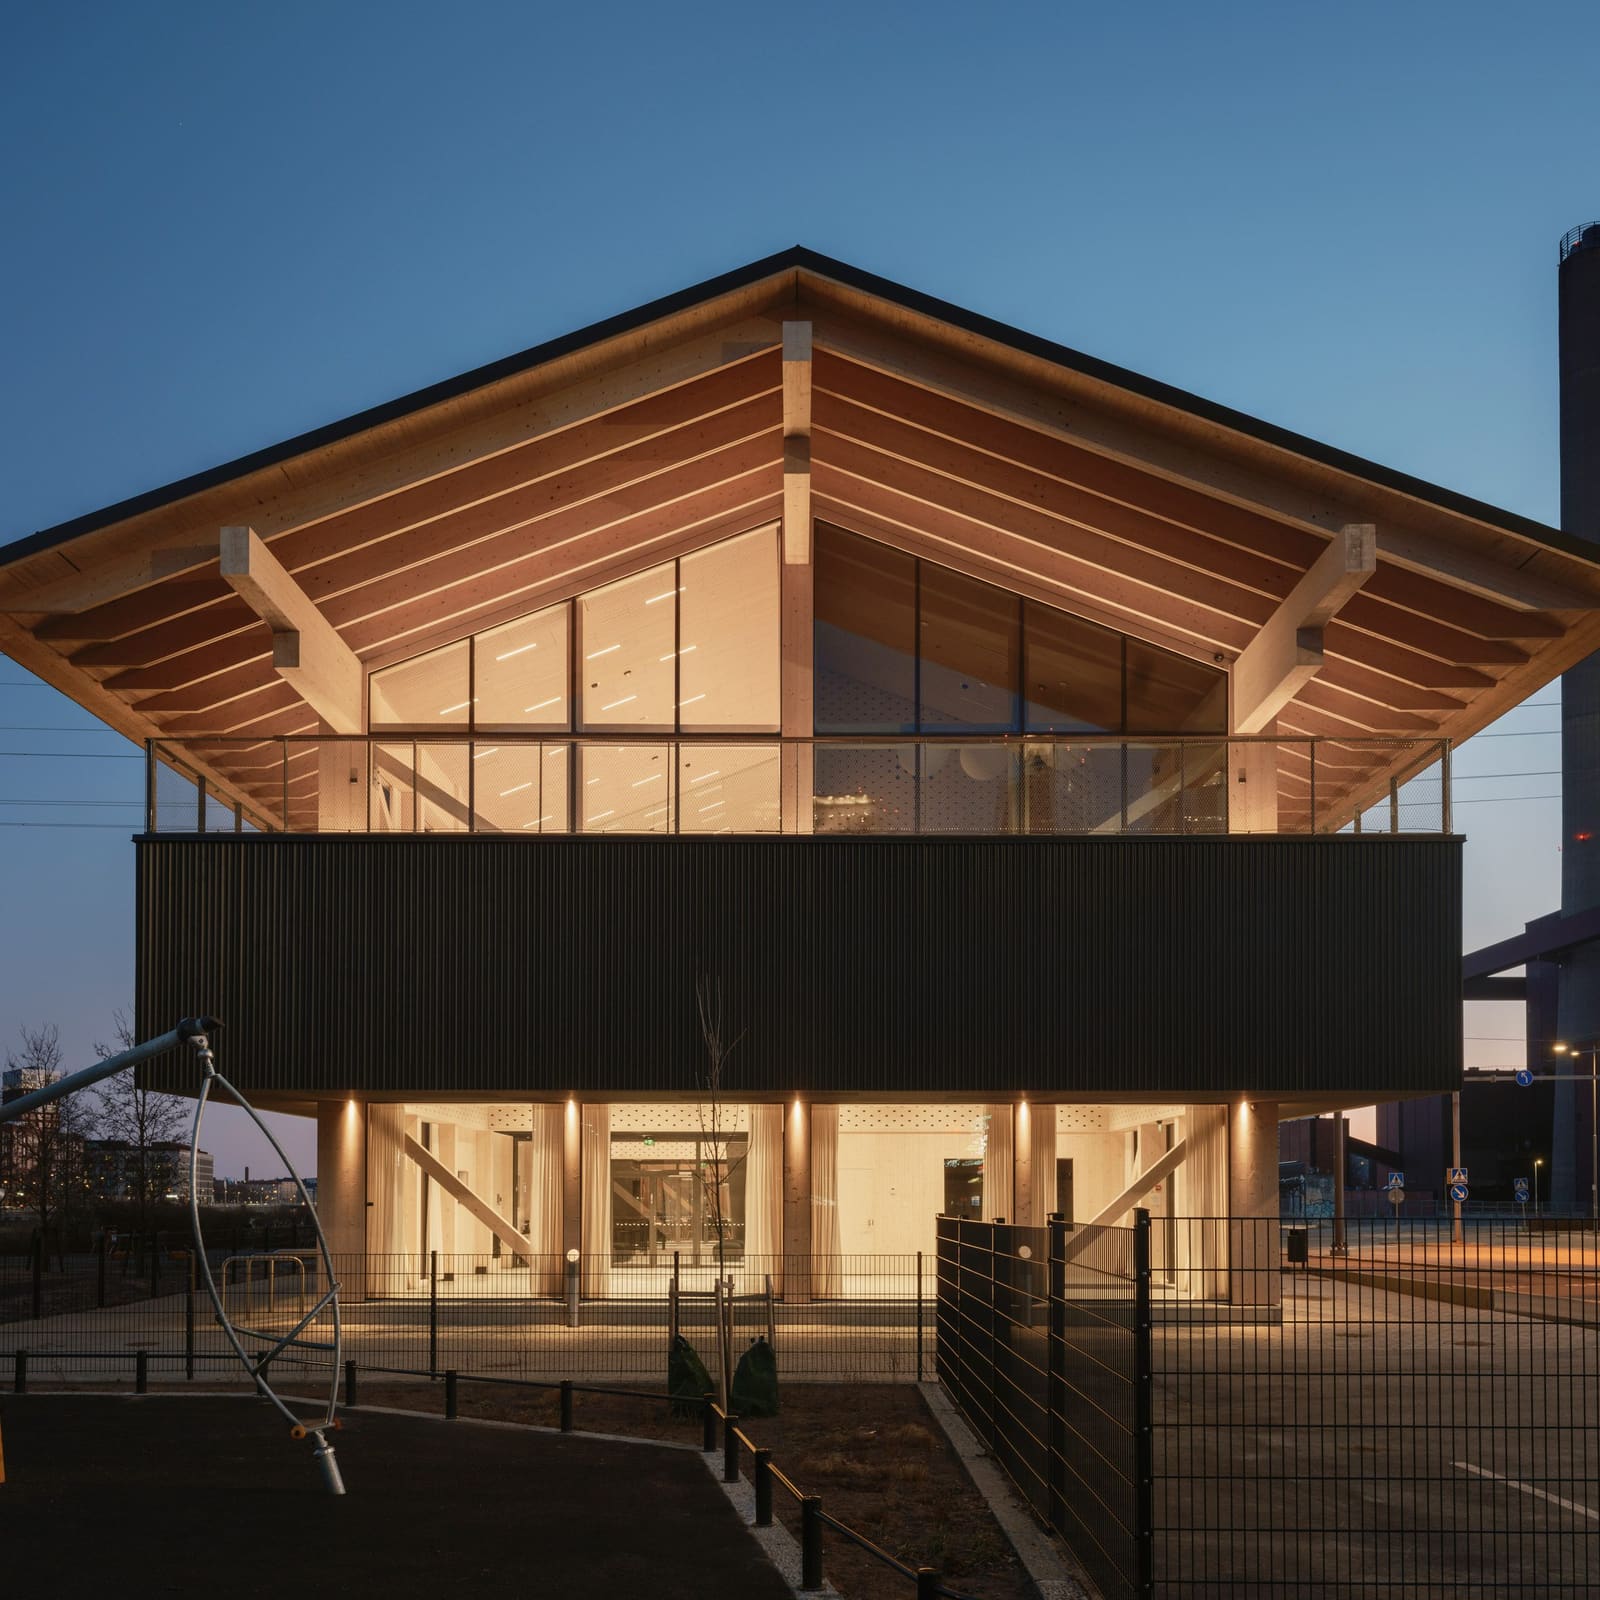
Named after a traditional Finnish coastal shelter typology, the building employs glulam columns, cross-laminated timber slabs, and an oversized corrugated metal roof to evoke the warehouse that once occupied the site. Yet the centre's programme departs entirely from industrial logistics. It houses a restaurant, sauna, event spaces, and co-working facilities, functions that founding partner Arto Ollila describes as forming "a shared living room for local residents." The question is whether this formal borrowing constitutes genuine contextual engagement or merely picturesque scenography.
Structural Legibility and the Double-Height Atrium
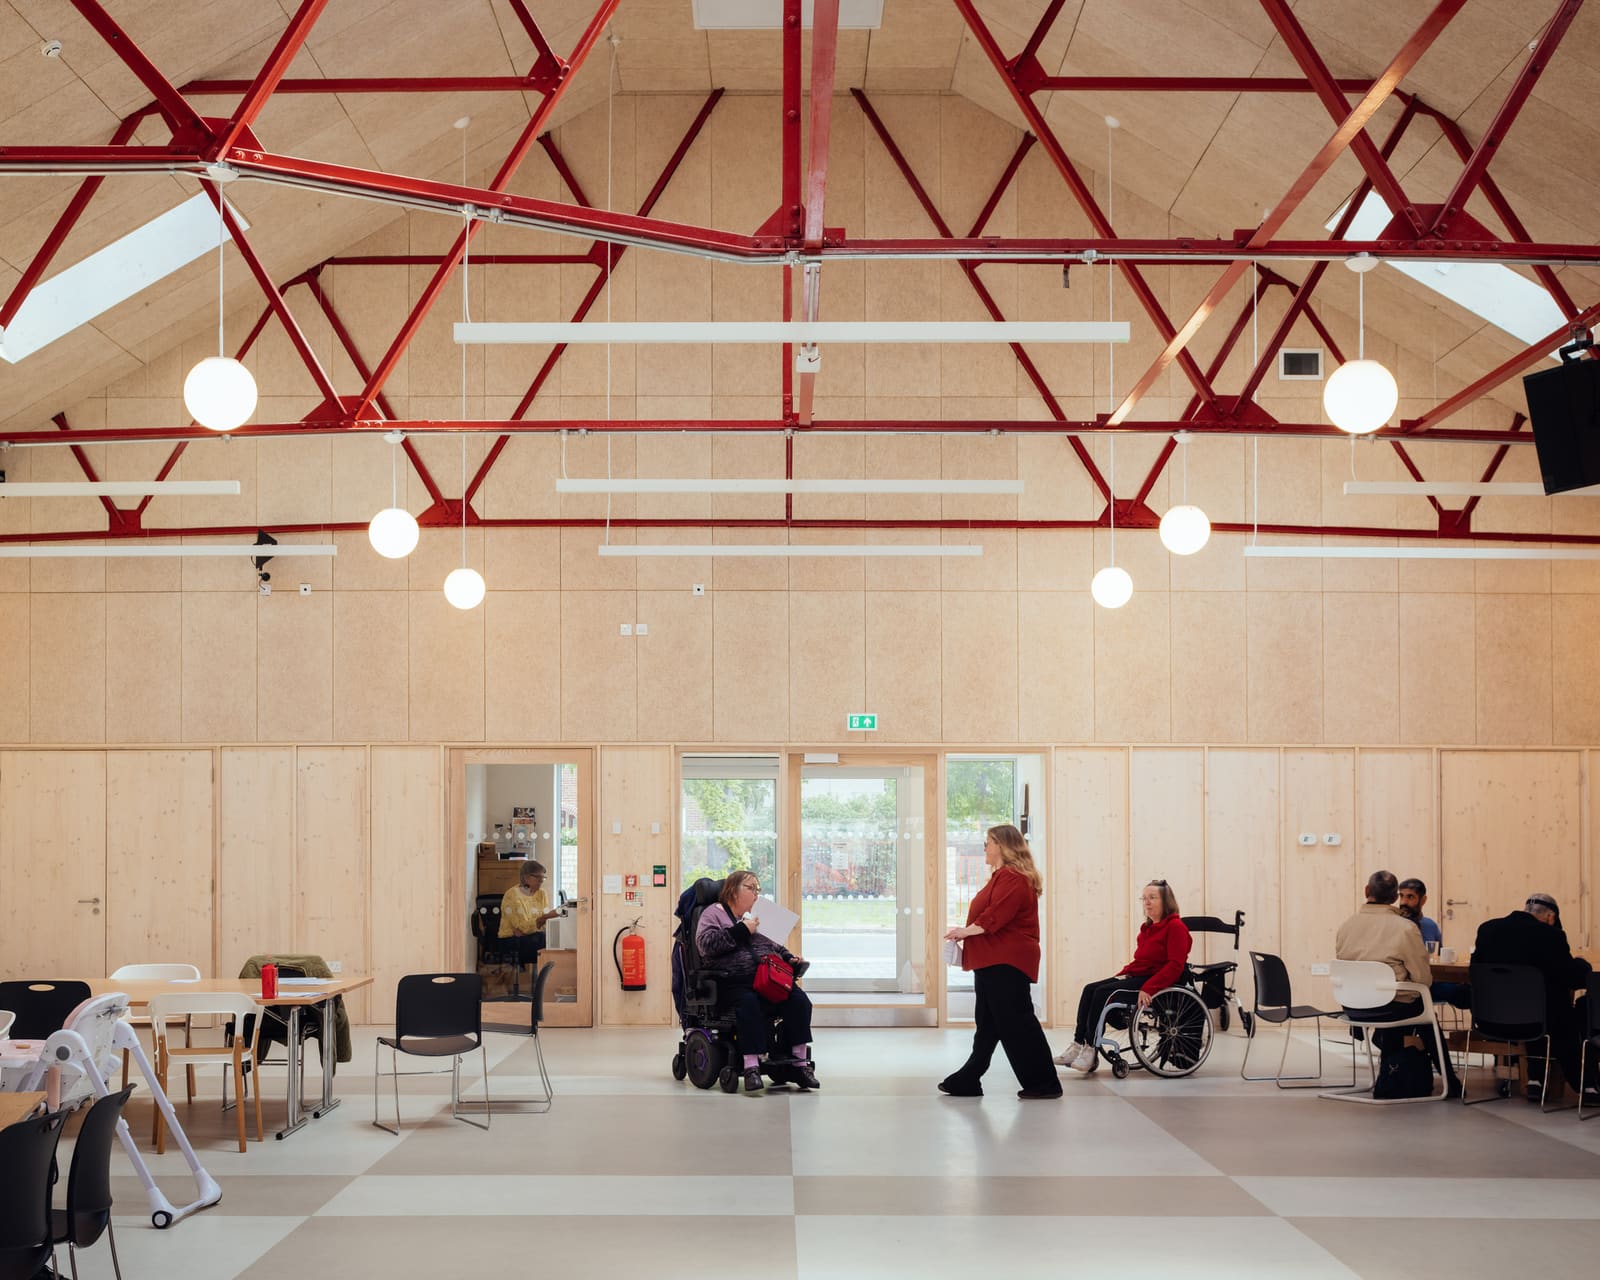
Talas is organised around a central double-height atrium that occupies roughly half the building's footprint. This vertical void is flanked by two communal halls, each also double-height, that face the waterfront through floor-to-ceiling glazing. The glulam frame remains exposed throughout these volumes, with timber cross-bracing and beams defining the window apertures in a manner that reads as both structural honesty and compositional device.
The parti is straightforward: two large, open-plan social spaces bookend a service core, with the atrium mediating between them and drawing daylight deep into the plan. Corridors clad in contrasting black timber run alongside this core, accessing toilets and a series of smaller work and meeting rooms. This tripartite arrangement recalls the shed typology common to warehouses, where a central circulation spine separates two wings of storage or production space. Here, however, the wings are given over to congregation rather than commodity.
Timber panels line portions of the interior walls, their upper sections punctuated by triangular cut-outs. These perforations serve an acoustic function, breaking up sound reflections in the tall, hard-surfaced volumes. The pattern also introduces a decorative rhythm that softens the otherwise austere material palette, though one might argue it flirts with the kind of applied ornament that structural rationalists would reject.
Enclosure Strategy and Climate Response
Between the two glazed levels, the technical and service areas are wrapped in perforated, corrugated black metal panels. This middle band is visually distinct, creating a horizontal datum that grounds the transparent upper and lower volumes. The timber frame of this central section extends outward to form a canopy over the ground floor and a sheltered terrace above, both nestled beneath deep eaves that project significantly from the roofline.
This exaggerated overhang is a direct response to Helsinki's maritime climate. Ollila notes that the "natural wooden core is protected by durable steel cladding and deep eaves," a pragmatic acknowledgment that exposed timber in coastal conditions requires careful detailing. The corrugated metal roof, while visually referencing industrial precedent, also functions as a robust weather barrier. The detailing prioritises bolted connections throughout, allowing timber components to be replaced or repurposed without demolition, a gesture toward circular economy principles that remains relatively uncommon in community-scale projects.
The contrast between the glazed, open social spaces and the enclosed, clad service core establishes a clear hierarchy of public and back-of-house functions. Yet this legibility comes at the cost of thermal performance; large expanses of single-orientation glazing can create uncomfortable microclimates, particularly in a building intended for year-round use. The project does not appear to employ external shading devices or operable ventilation strategies visible in the completed documentation, raising questions about passive environmental control.
Vernacular Reference and the Problem of Authenticity
The talas typology, from which the project takes its name, refers to a modest coastal shelter traditionally used by fishermen and seasonal workers. These structures were typically small, pragmatic, and constructed from available materials, serving as temporary refuge rather than permanent habitation. AOR Architects' invocation of this typology is more conceptual than literal; at 1,200 square metres and housing a complex mixed-use programme, Talas operates at a scale and level of institutional sophistication far removed from its vernacular namesake.
This raises a recurring tension in contemporary practice: when does reference to vernacular form constitute meaningful continuity, and when does it become nostalgic pastiche? The corrugated metal roof and timber frame of Talas are not unique to maritime warehouses or coastal shelters; they are ubiquitous industrial building technologies. What distinguishes this project is not the materials themselves but their careful calibration, the proportions of the eaves, the rhythm of the structural bays, the relationship between solid and void.
One useful precedent is Assemble's transformation of former dairy warehouses in the UK into adaptable community hubs, where existing industrial fabric was retained and reinterpreted rather than demolished and symbolically reconstructed. Talas operates differently, building new on a cleared site while attempting to channel the spatial character of what was lost. The success of this approach depends on whether the resulting architecture establishes its own tectonic logic or remains dependent on the legibility of its references.
Material Asceticism and the Question of Background
Ollila describes the material palette as "simple and ascetic to feel natural and clean, a background for life." This framing positions the architecture as neutral infrastructure, a vessel for community activity rather than an object of aesthetic contemplation. Yet the highly controlled composition, the careful interplay of transparency and enclosure, the rhythmic patterning of acoustic panels, all suggest a building that is anything but background. It is a designed environment, legible as architecture, not merely as scaffold for social life.
This tension is not unique to Talas. The rhetoric of "background" architecture has become a common trope in contemporary practice, often deployed to justify restrained material palettes or minimal formal gestures. But architecture is never truly neutral; it always shapes behaviour, frames views, structures movement. The double-height atrium, for instance, is a spatial decision with profound social consequences, encouraging certain forms of gathering while discouraging others. The question is not whether the building recedes but whether its particular configuration enables the forms of community life it purports to serve.
The use of CLT and glulam, both engineered timber products, aligns with broader trends in Nordic practice toward low-carbon construction. These materials carry environmental credentials, but they also bring aesthetic and tectonic qualities that shape the project's character. The exposed frame, the visible grain, the warmth of the timber surfaces, all contribute to an atmosphere distinct from that of concrete or steel structures. Whether this constitutes "natural" architecture, as Ollila suggests, or merely the application of natural materials to industrial processes, is a matter of interpretation.
Kalasatama and the Politics of Placemaking
Talas is one of the first purpose-built community centres in Finland designed for a newly developed residential district. Its location in Kalasatama places it within a broader narrative of urban transformation, as Helsinki's former industrial waterfronts are converted into mixed-use neighbourhoods. These districts face a common challenge: how to cultivate social cohesion among residents who lack shared history or established networks.
The provision of communal facilities, the "shared living room" model that Ollila invokes, is a planning response to this challenge. But the effectiveness of such spaces depends on governance, programming, and accessibility as much as architectural design. Who manages Talas? What are the terms of access? How are conflicts over use negotiated? These questions fall outside the scope of architectural documentation but are central to the project's social outcomes.
The building's prominent waterfront location and generous glazing signal openness and transparency, visual cues intended to lower thresholds for entry. Yet the inclusion of a restaurant and co-working spaces suggests a partially commercial model, which may complicate the rhetoric of communal ownership. The sauna, a culturally specific programme in the Finnish context, offers a point of continuity with local tradition, but its operation and accessibility will determine whether it functions as genuine public amenity or exclusive club.
Structural Rationalism and the Limits of Expression
The exposed timber frame of Talas places the project within a lineage of structural rationalism, where the logic of construction is made visible and celebrated. This approach has deep roots in Nordic practice, from the laminated timber arches of Alvar Aalto to the engineered wood systems of contemporary firms like Verstas Architects, whose Malmi Mortuary in Helsinki employs a similarly restrained material palette.
Yet structural expression always involves selective editing. Connections are detailed, services are routed, finishes are applied, all decisions that shape how structure is perceived. The bolted connections that Ollila highlights, for instance, are visible in some locations and concealed in others. The corrugated metal cladding, while structurally independent, reads as integral to the building's tectonic identity. The triangular acoustic perforations, though functional, operate primarily as decorative motif.
This is not a critique but an observation: structural rationalism is never purely rational. It is a design strategy, a set of aesthetic choices that privilege certain material and formal qualities over others. Talas makes those choices skillfully, achieving a coherence between programme, structure, and material that many contemporary projects lack. Whether it transcends the limitations of its typological references, whether it establishes a model for community architecture in post-industrial districts, remains to be seen as the building enters use and the community it serves takes shape.
Forward Trajectories
As Nordic cities continue to redevelop their waterfronts, the challenge of embedding new construction within layered urban memory will only intensify. Talas offers one model, grounded in morphological continuity and material restraint. Yet the broader question, how architecture participates in the construction of collective identity in rapidly changing districts, extends beyond formal strategy. It requires attention to governance, programming, and the social infrastructures that animate built space.
At World Archi Design, we remain interested in projects that test the boundaries between reference and invention, between serving as background and making a claim. Talas occupies that ambiguous territory, neither purely pragmatic nor overtly expressive, but calibrated to mediate between industrial past and residential present. Whether future community centres in similar contexts will follow this path, or whether new typologies will emerge unmoored from historical precedent, is an open question. For now, Kalasatama has its shared living room, and the work of inhabiting it begins.
Save this story. A free account keeps your reading list and the 07:00 email in one place.
CREATE FREE ACCOUNT →SIGN IN