The Challenge of Architectural Continuity
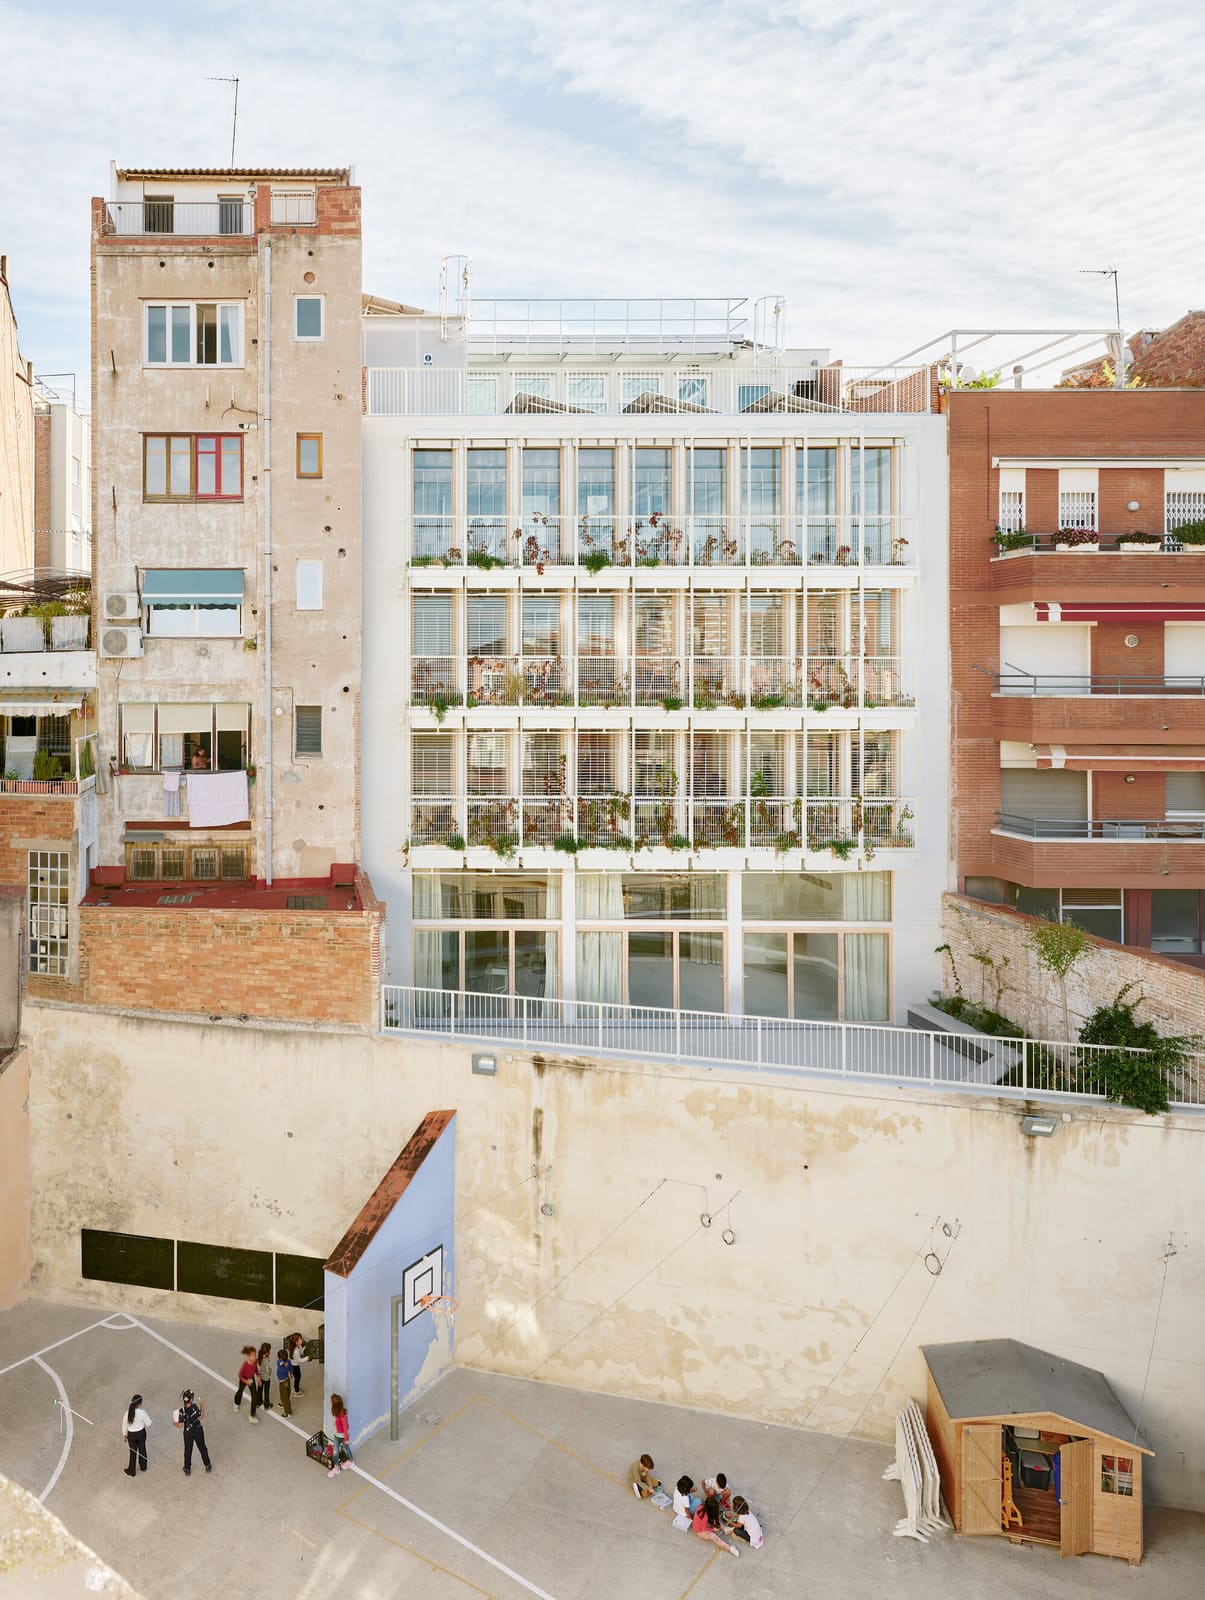
There's a particular tension in rehabilitating mid-century buildings that have been altered repeatedly over decades. Unlike pristine modernist icons or untouched heritage structures, these are the workhorses of urban fabric, buildings that have absorbed layers of modification, compromise, and pragmatic adjustment. The Sants Social Center in Barcelona exemplifies this condition. Originally constructed in 1950, the building had undergone successive transformations that obscured its original character without producing a coherent new identity.
LAOS, the studio led by Xavier Botet and Albert Saboya, approached the project with a clear editorial stance: architecture should serve social life, not the other way around. The brief called for a facility that could accommodate diverse community activities while respecting the building's embeddedness in the neighbourhood's collective memory. The result is a 1,000-square-meter intervention completed in 2025 that reads as both restoration and reinvention.
Prioritizing Program Over Preservation Orthodoxy
Adaptive reuse projects often fall into two camps. One fetishizes original fabric, treating every historical trace as sacred and constraining contemporary use. The other treats existing structures as mere shells, gutting interiors and preserving only street-facing facades as scenographic backdrops. The Sants project navigates a third path, one that acknowledges the building's history without being paralyzed by it.
The design prioritizes flexibility, a quality essential for community centers that must host everything from children's workshops to neighborhood assemblies. Structural engineers at BBG were brought in early to assess which walls could be removed and where new openings might improve circulation and daylighting. The result is a sequence of interconnected spaces that can be subdivided or opened up depending on programmatic needs. This adaptability is architectural, not just operational, baked into the spatial logic rather than achieved through movable partitions or temporary furniture.
Environmental sustainability consultants from TDI contributed to passive strategies that reduce the building's energy footprint. Given Barcelona's Mediterranean climate, the focus was on natural ventilation, thermal mass, and shading rather than mechanical systems. Existing masonry walls, once a liability in terms of insulation, were retained and supplemented with interior linings that improve thermal performance without altering the building's external massing. It's an approach we've seen in other Southern European rehabilitations, where thick stone or brick walls offer inherent benefits if properly integrated into a holistic environmental strategy.
Material Continuity and Contemporary Insertions
One of the more successful aspects of the project is its material palette, which avoids the trap of nostalgic mimicry while maintaining visual continuity with the neighborhood's built character. New interventions are legible as such, but they don't scream their modernity. Exposed concrete elements, steel framing for new openings, and large expanses of glass differentiate recent work from original construction, yet the overall effect is one of coherence rather than collage.
This restraint extends to detailing. Window frames, door hardware, and interior finishes were selected for durability and ease of maintenance, practical considerations for a publicly funded facility that will see heavy use. There's no fetish here for bespoke craftsmanship or signature materials. Instead, the architecture communicates through proportion, light, and spatial generosity, qualities that cost more in design effort than in construction budgets.
The involvement of quantity surveyor Joan Olona and developer BIMSA underscores the project's pragmatic grounding. Public architecture in Spain operates within tight fiscal constraints, and the Sants Social Center had to deliver maximum social value within a modest envelope. The design achieves this through careful prioritization, investing in spatial quality and environmental performance while economizing on finishes and decorative elements.
Social Infrastructure as Urban Armature
At World Archi Design, we've been tracking a shift in how architects conceive of community facilities. Rather than standalone monuments, these buildings are increasingly understood as nodes within larger networks of public space, transit, and everyday life. The Sants Social Center sits within a dense urban fabric where streets, plazas, and building thresholds blur into a continuous social terrain.
The ground floor of the rehabilitated building opens directly onto the street, eroding the boundary between interior program and exterior public realm. This permeability is both literal and symbolic, signaling that the building belongs to its users rather than to an institution. Upper floors, accessed via a reconfigured circulation core, house quieter activities, meeting rooms, and administrative spaces. The sectional organization mirrors the gradation from public to semi-public, a typological strategy with deep roots in civic architecture but executed here with contemporary spatial fluidity.
Mercè Zazurca and César Sánchez, collaborating architects on the project, contributed to the detailed resolution of accessibility and egress, ensuring that the building meets current standards without resorting to clumsy add-ons. Ramps, lifts, and widened corridors are integrated into the spatial composition rather than appended as afterthoughts, a distinction that separates competent adaptive reuse from mere compliance.
Lessons in Modest Urbanism
The Sants Social Center won't appear in glossy monographs of signature architecture, and that's precisely its strength. It represents a quieter mode of practice, one focused on incremental improvement of existing urban stock rather than tabula rasa gestures. This is the unglamorous work of maintaining and adapting the built environment, a task that will define much of twenty-first-century architecture as cities grapple with resource constraints and the imperative to reduce embodied carbon.
Barcelona has a long tradition of neighborhood-scale social infrastructure, from the Ateneus Populars of the early twentieth century to the civic centers built during the democratic transition. The Sants project extends this lineage, demonstrating that contemporary interventions can respect historical precedent without resorting to pastiche. The building's success will ultimately be measured not in architectural accolades but in its capacity to support the rhythms of community life over decades of use.
What LAOS has delivered is architecture that understands its role as backdrop rather than protagonist. The building provides a framework for social encounter, a spatial scaffold that accommodates the unpredictable dynamics of collective life. In an era of starchitecture and Instagram-optimized facades, there's something quietly radical about a project that foregrounds use over image, continuity over rupture, and neighbourhood identity over authorial signature.
Photo: Jose Hevia
Save this story. A free account keeps your reading list and the 07:00 email in one place.
CREATE FREE ACCOUNT →SIGN IN