Project Info
Project Name: Casa de Alisa
Architects: Stu/D/O Architects
Location: Nonthaburi, Thailand
The Art of Intersecting Planes: Structural Clarity in Nonthaburi
In the bustling suburbs of Nonthaburi, Thailand, Stu/D/O Architects has crafted a residence that defines privacy and luxury through robust architectural gesture: Casa de Alisa. This home is a powerful study in monolithic modernism, where every space, view, and structural moment is dictated by the precise intersection of concrete planes.
Cantilevered concrete integrates with tropics, framing nature in brutalist minimalism for privacy and light
The founding principle is simple yet radical: concrete, in its full material and structural capacity, is the sole concept. The walls are not partitions; they are load-bearing, space-defining entities. The home's geometry is a calculated intersection: ground-level concrete walls run one way, while the immense, cantilevered planes of the second floor cross at the opposite axis. This structural tension creates a powerful visual effect: the colossal upper volume appears to be levitating above the ground, contained yet defying gravity.
Illuminated patio glows at dusk, highlighting material robustness and warm interiors
A Monolithic Exterior, An Intimate Interior
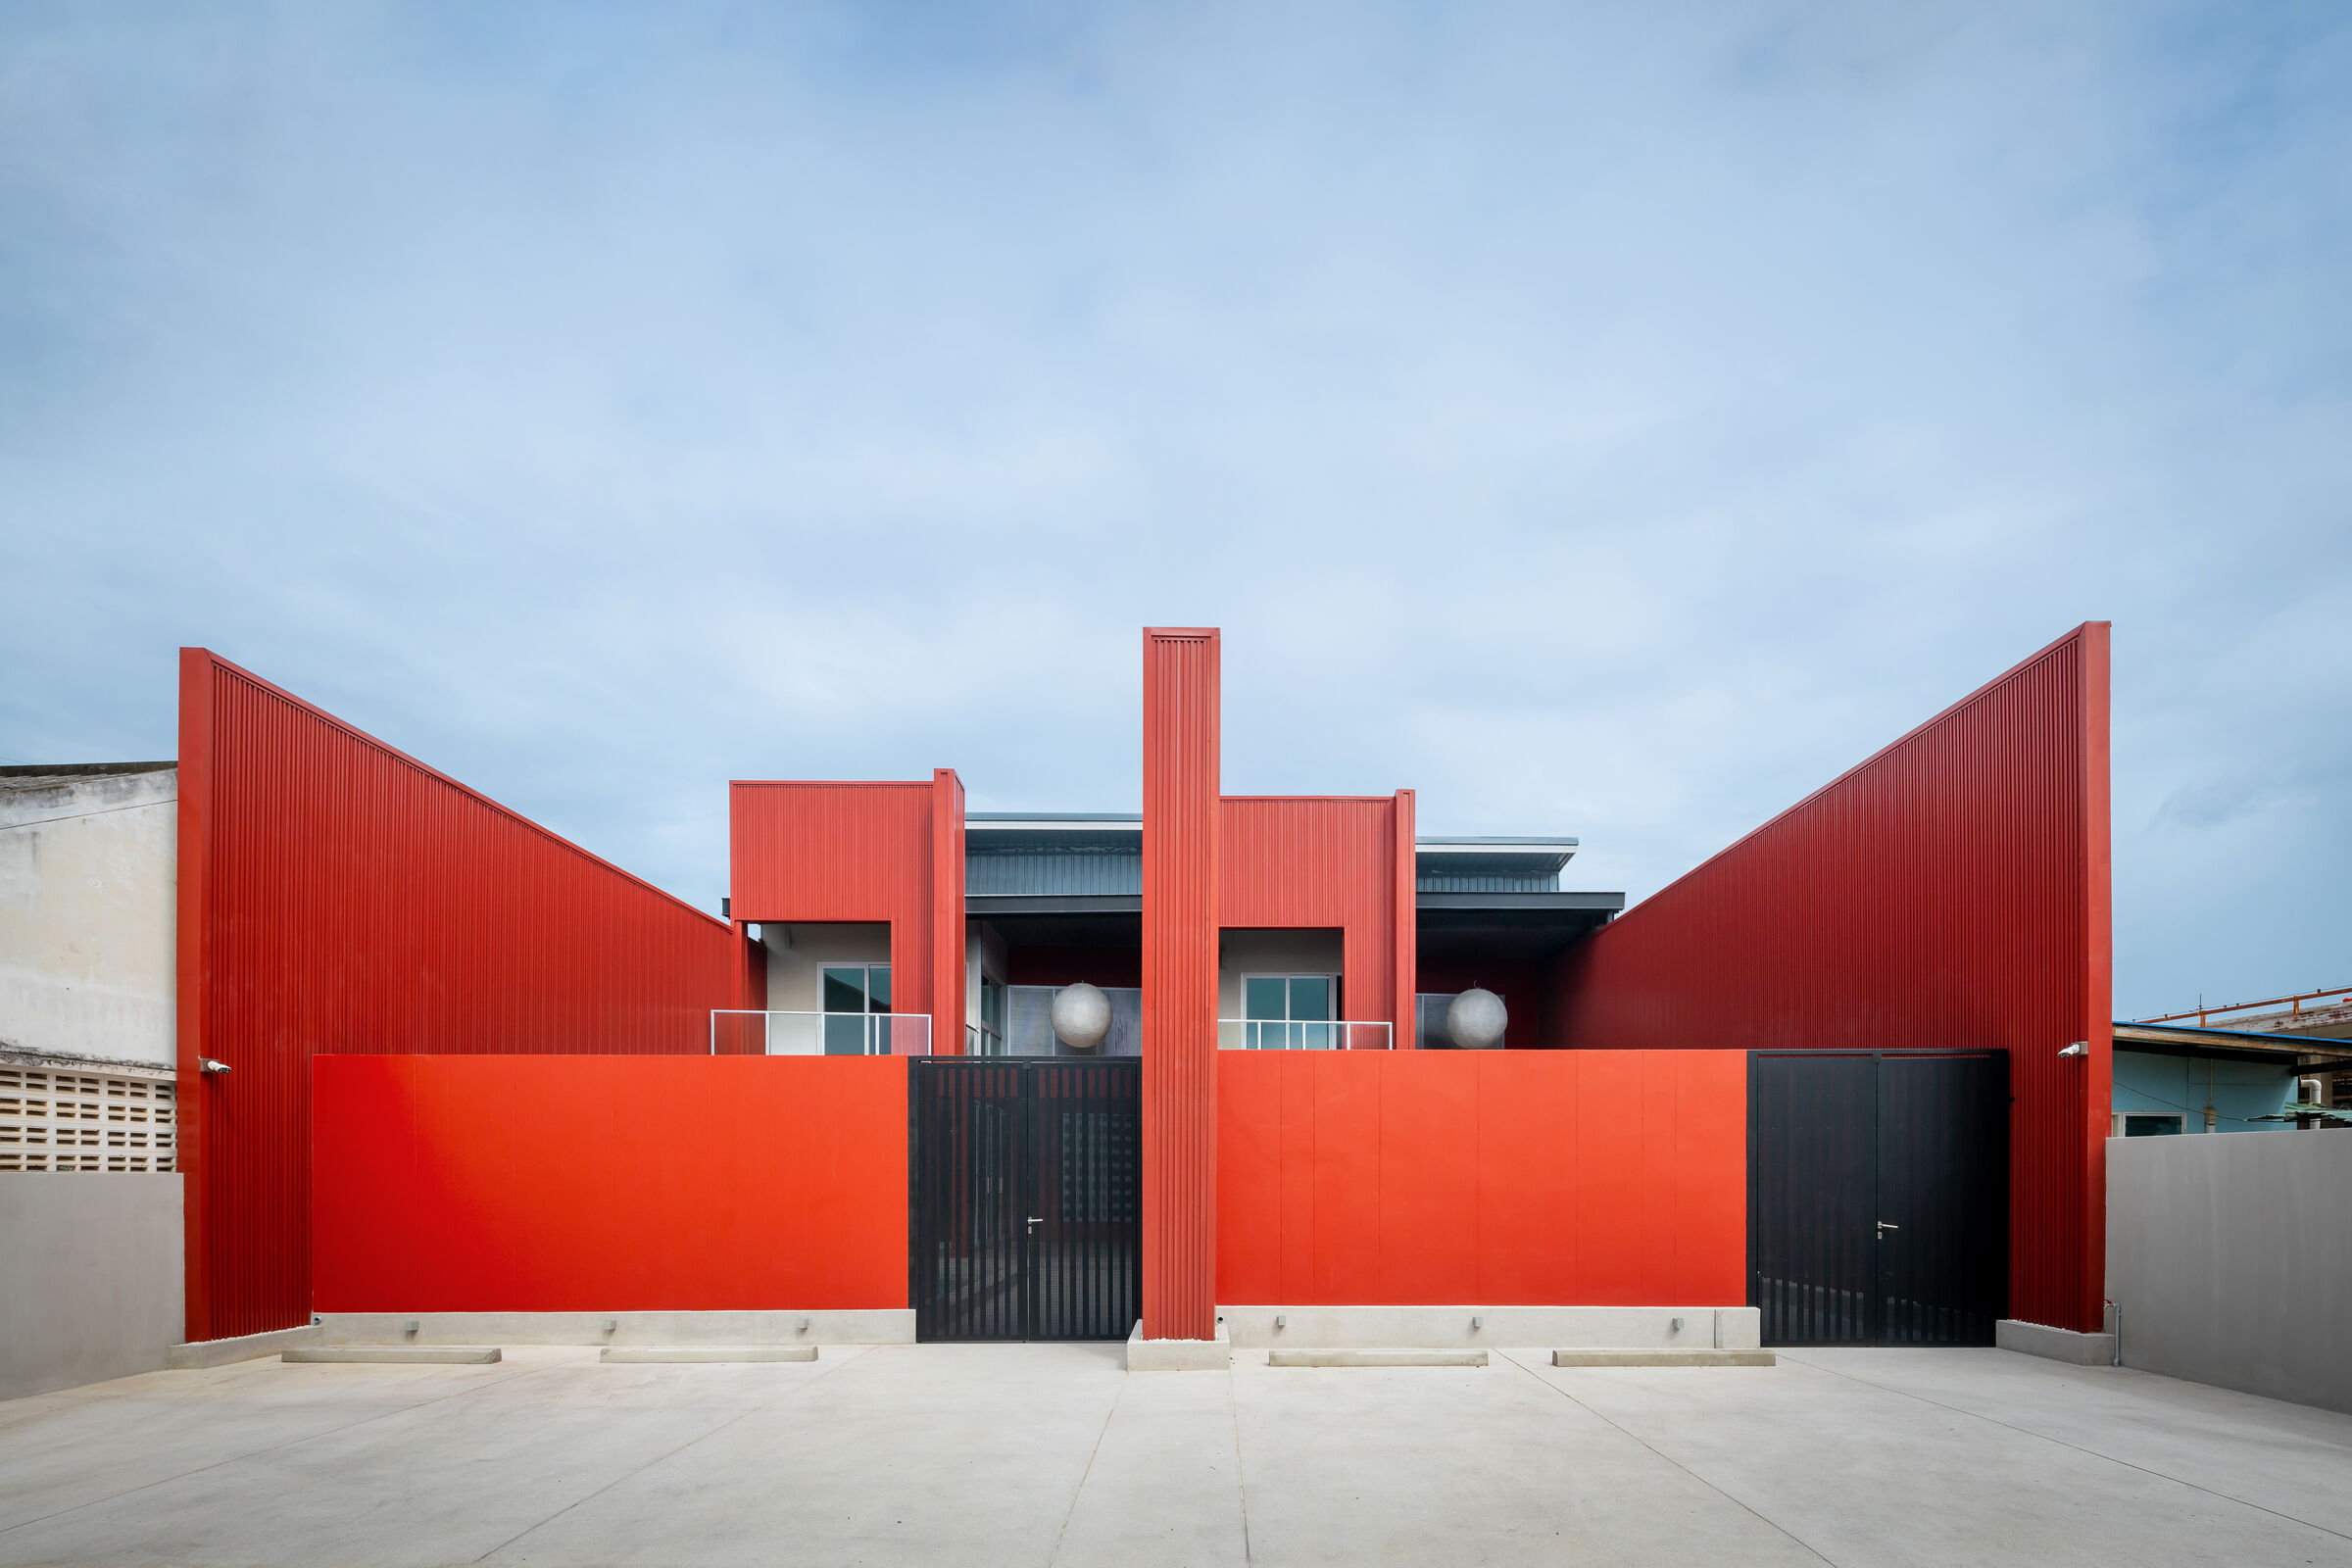
From the exterior, Casa de Alisa is an exercise in austere beauty. The long-span cantilever on the second floor functions not only as the main façade but as a consistent backdrop that ties the home’s quarters together. The design employs a strategy of concealment, utilizing solid concrete walls—particularly towards the noisy street—to ensure maximum acoustic and visual privacy for the inhabitants.
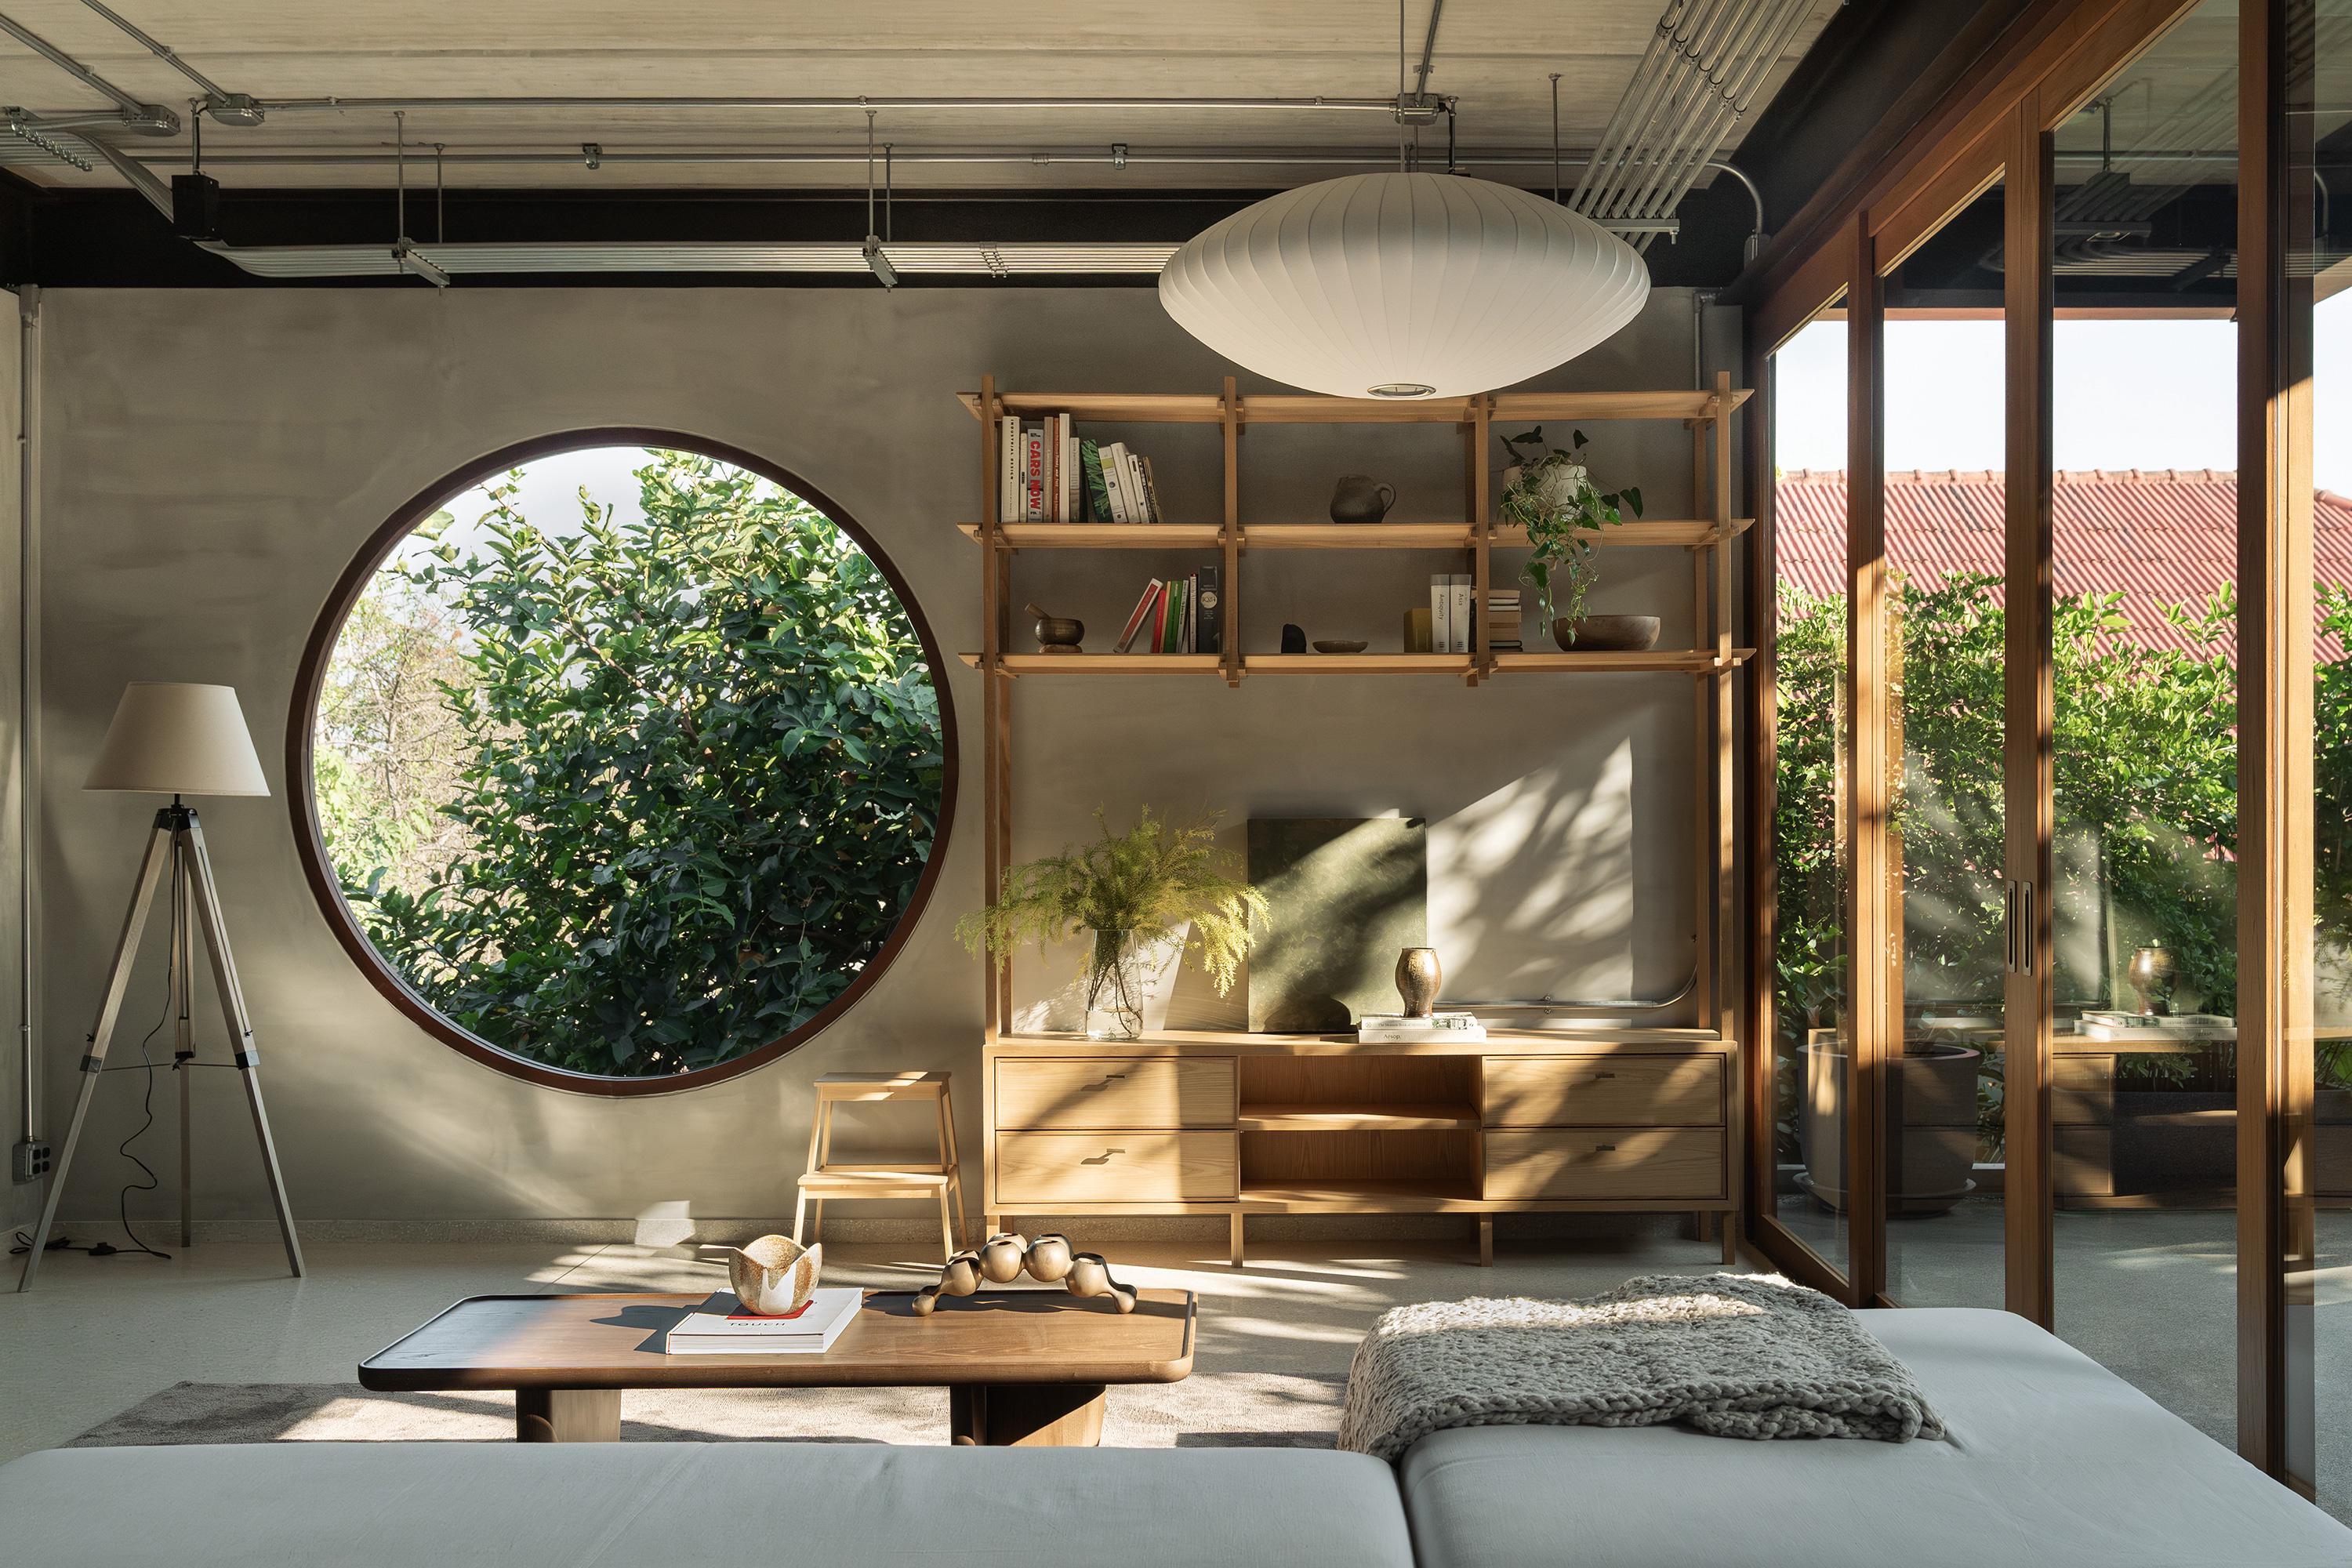
Shaded lounge under slab blends indoor-outdoor serenity, emphasizing seamless climatic transitions
However, the interior experience is one of surprising serenity. The solid structure acts as a thick shell, focusing views inward onto private courtyard gardens and the swimming pool. Generous use of glass on the ground level dissolves the barrier between the intimate internal spaces and the controlled, lush outdoor zones.
Cantilever frames urban views from pool deck, creating sheltered openness in tropical surroundings
Warmth in Contrast: Light, Shadow, and Material
To counter the inherent coolness of the concrete, Stu/D/O introduced warmth through carefully selected contrasts:
- Wood Accents: Timber details and flooring soften the aesthetic, adding an organic feel to the otherwise austere ambiance.
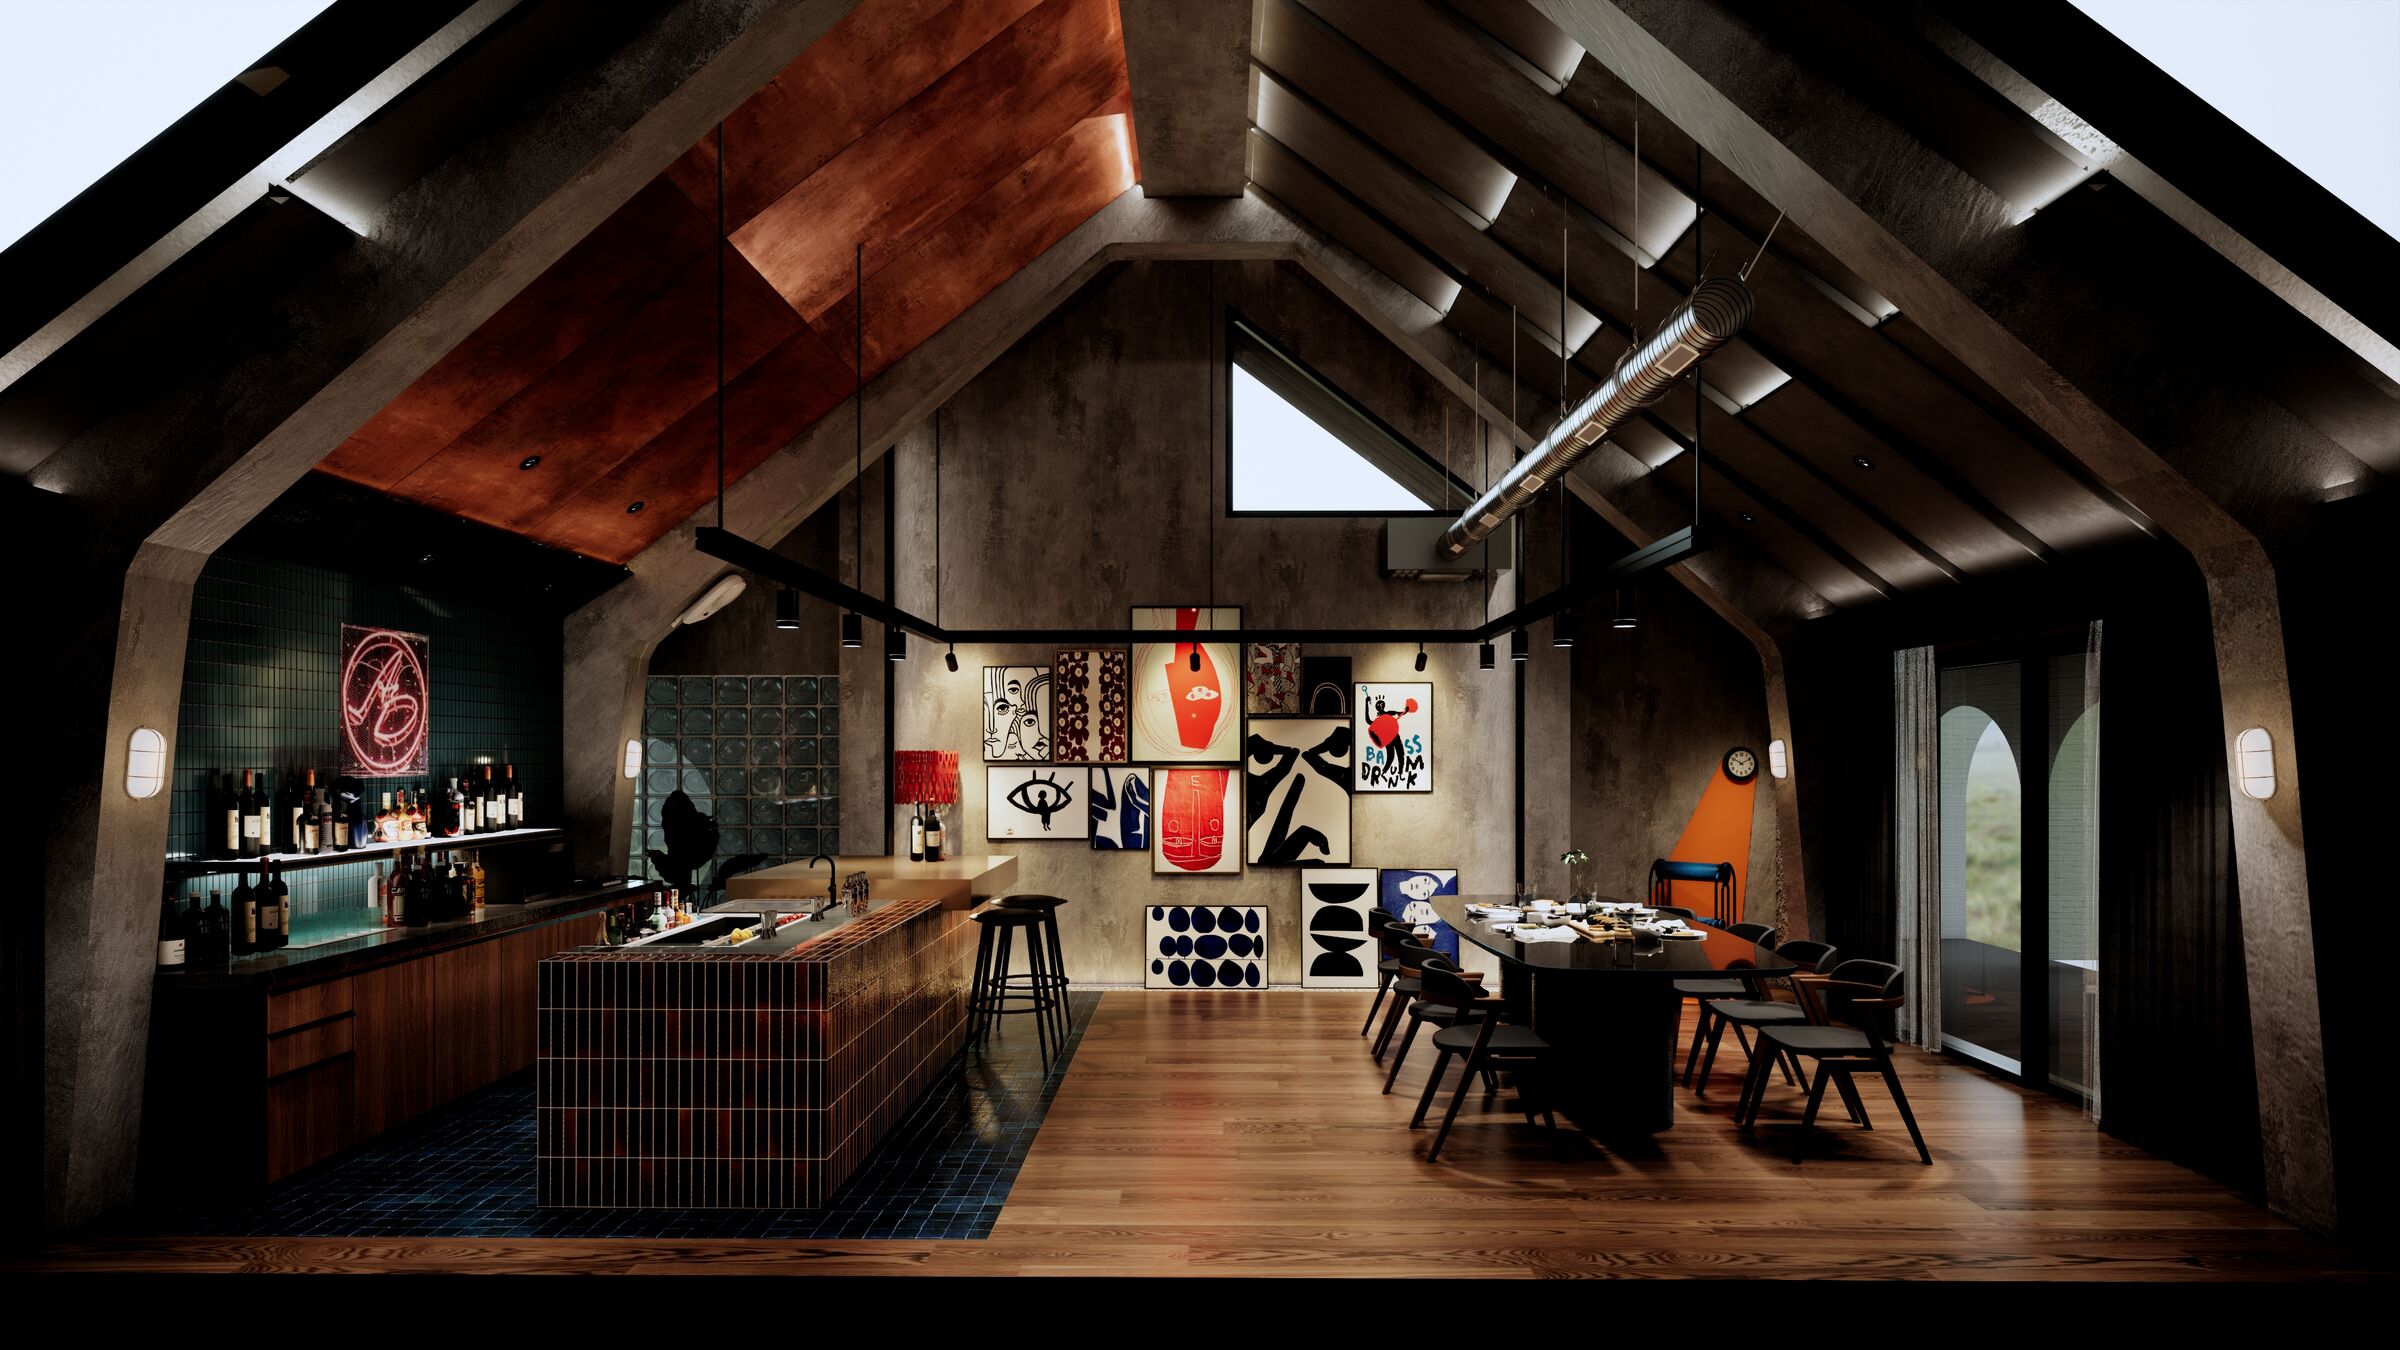
- Choreographed Light: The design masterfully uses the thickness of the structural planes to manipulate sunlight, creating deep shadows and framed light wells that animate the raw concrete surfaces throughout the day.
- Tactile Finishes: The exposed concrete often incorporates a subtle wood grain texture, referencing the formwork and adding a layer of sophisticated tactility.
Suspended forms enclose the courtyard at night, underscoring the project's focus on shadow play and family sanctuary
Casa de Alisa is not just a house; it is a structural poem. By leveraging the strength and materiality of concrete to its absolute limit, Stu/D/O Architects has created a residence that is simultaneously secure, secluded, and spatially spectacular—a true sanctuary of contemporary elegance in Southeast Asia.
Save this story. A free account keeps your reading list and the 07:00 email in one place.
CREATE FREE ACCOUNT →SIGN IN