Project Info
Project Name: Vongklom House
Interior Designers: The Collective Studio
Location: Bangkok, Thailand

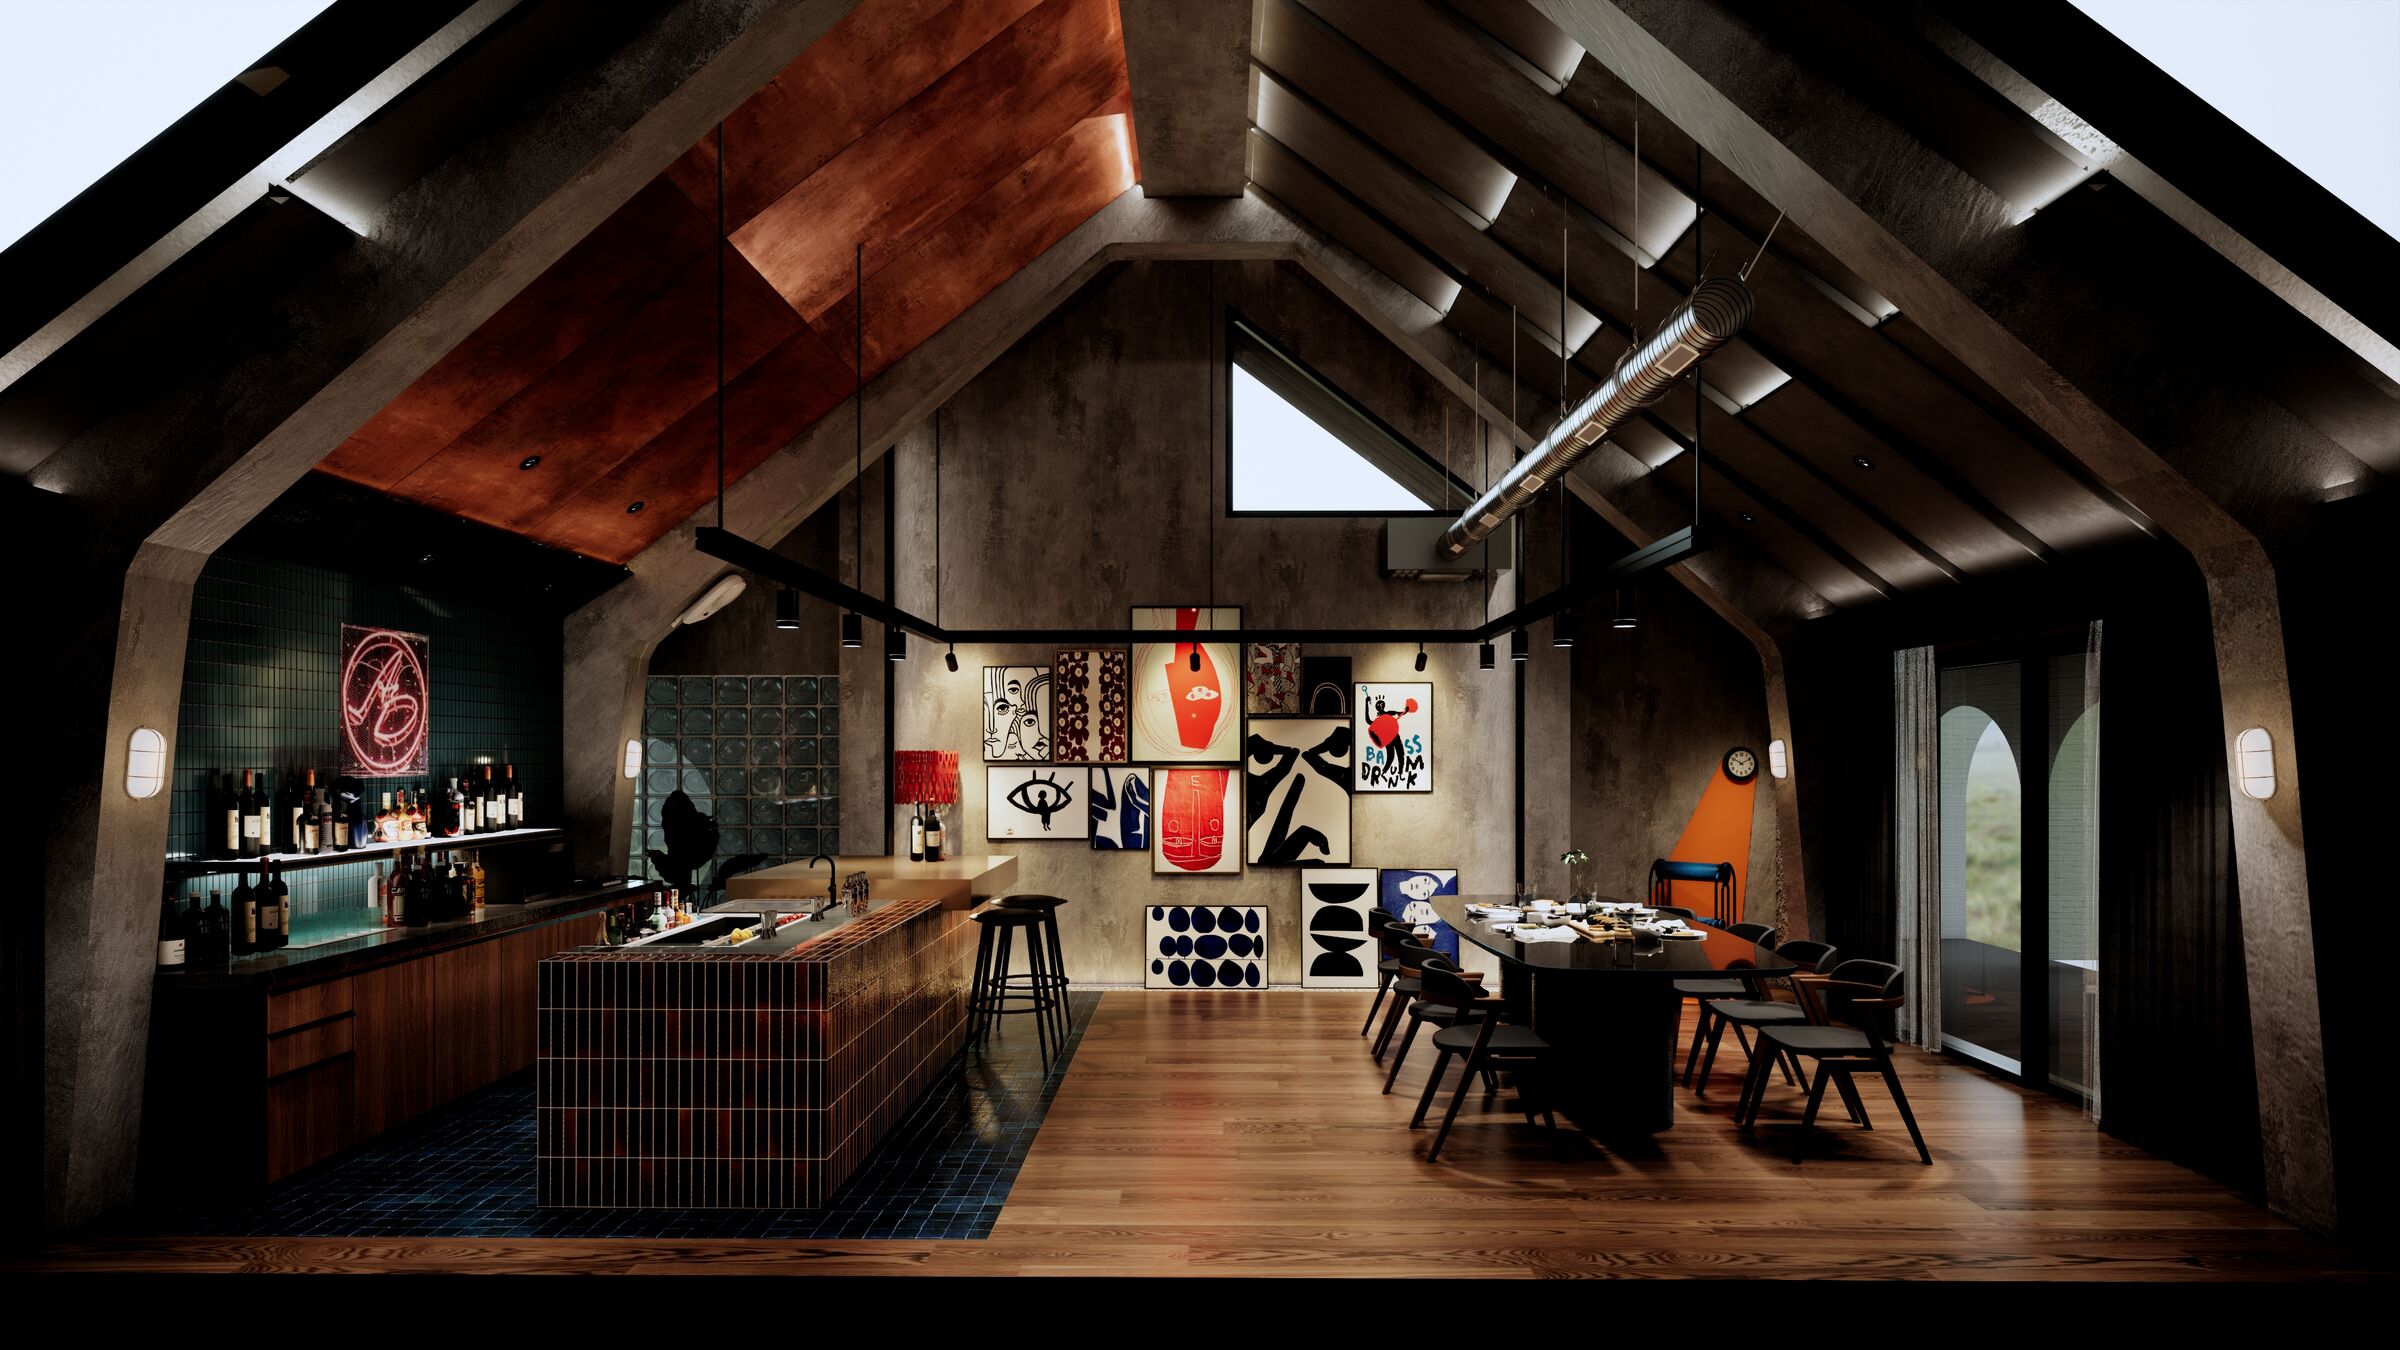
Exposed concrete structure frames double-height living with integrated bar zone
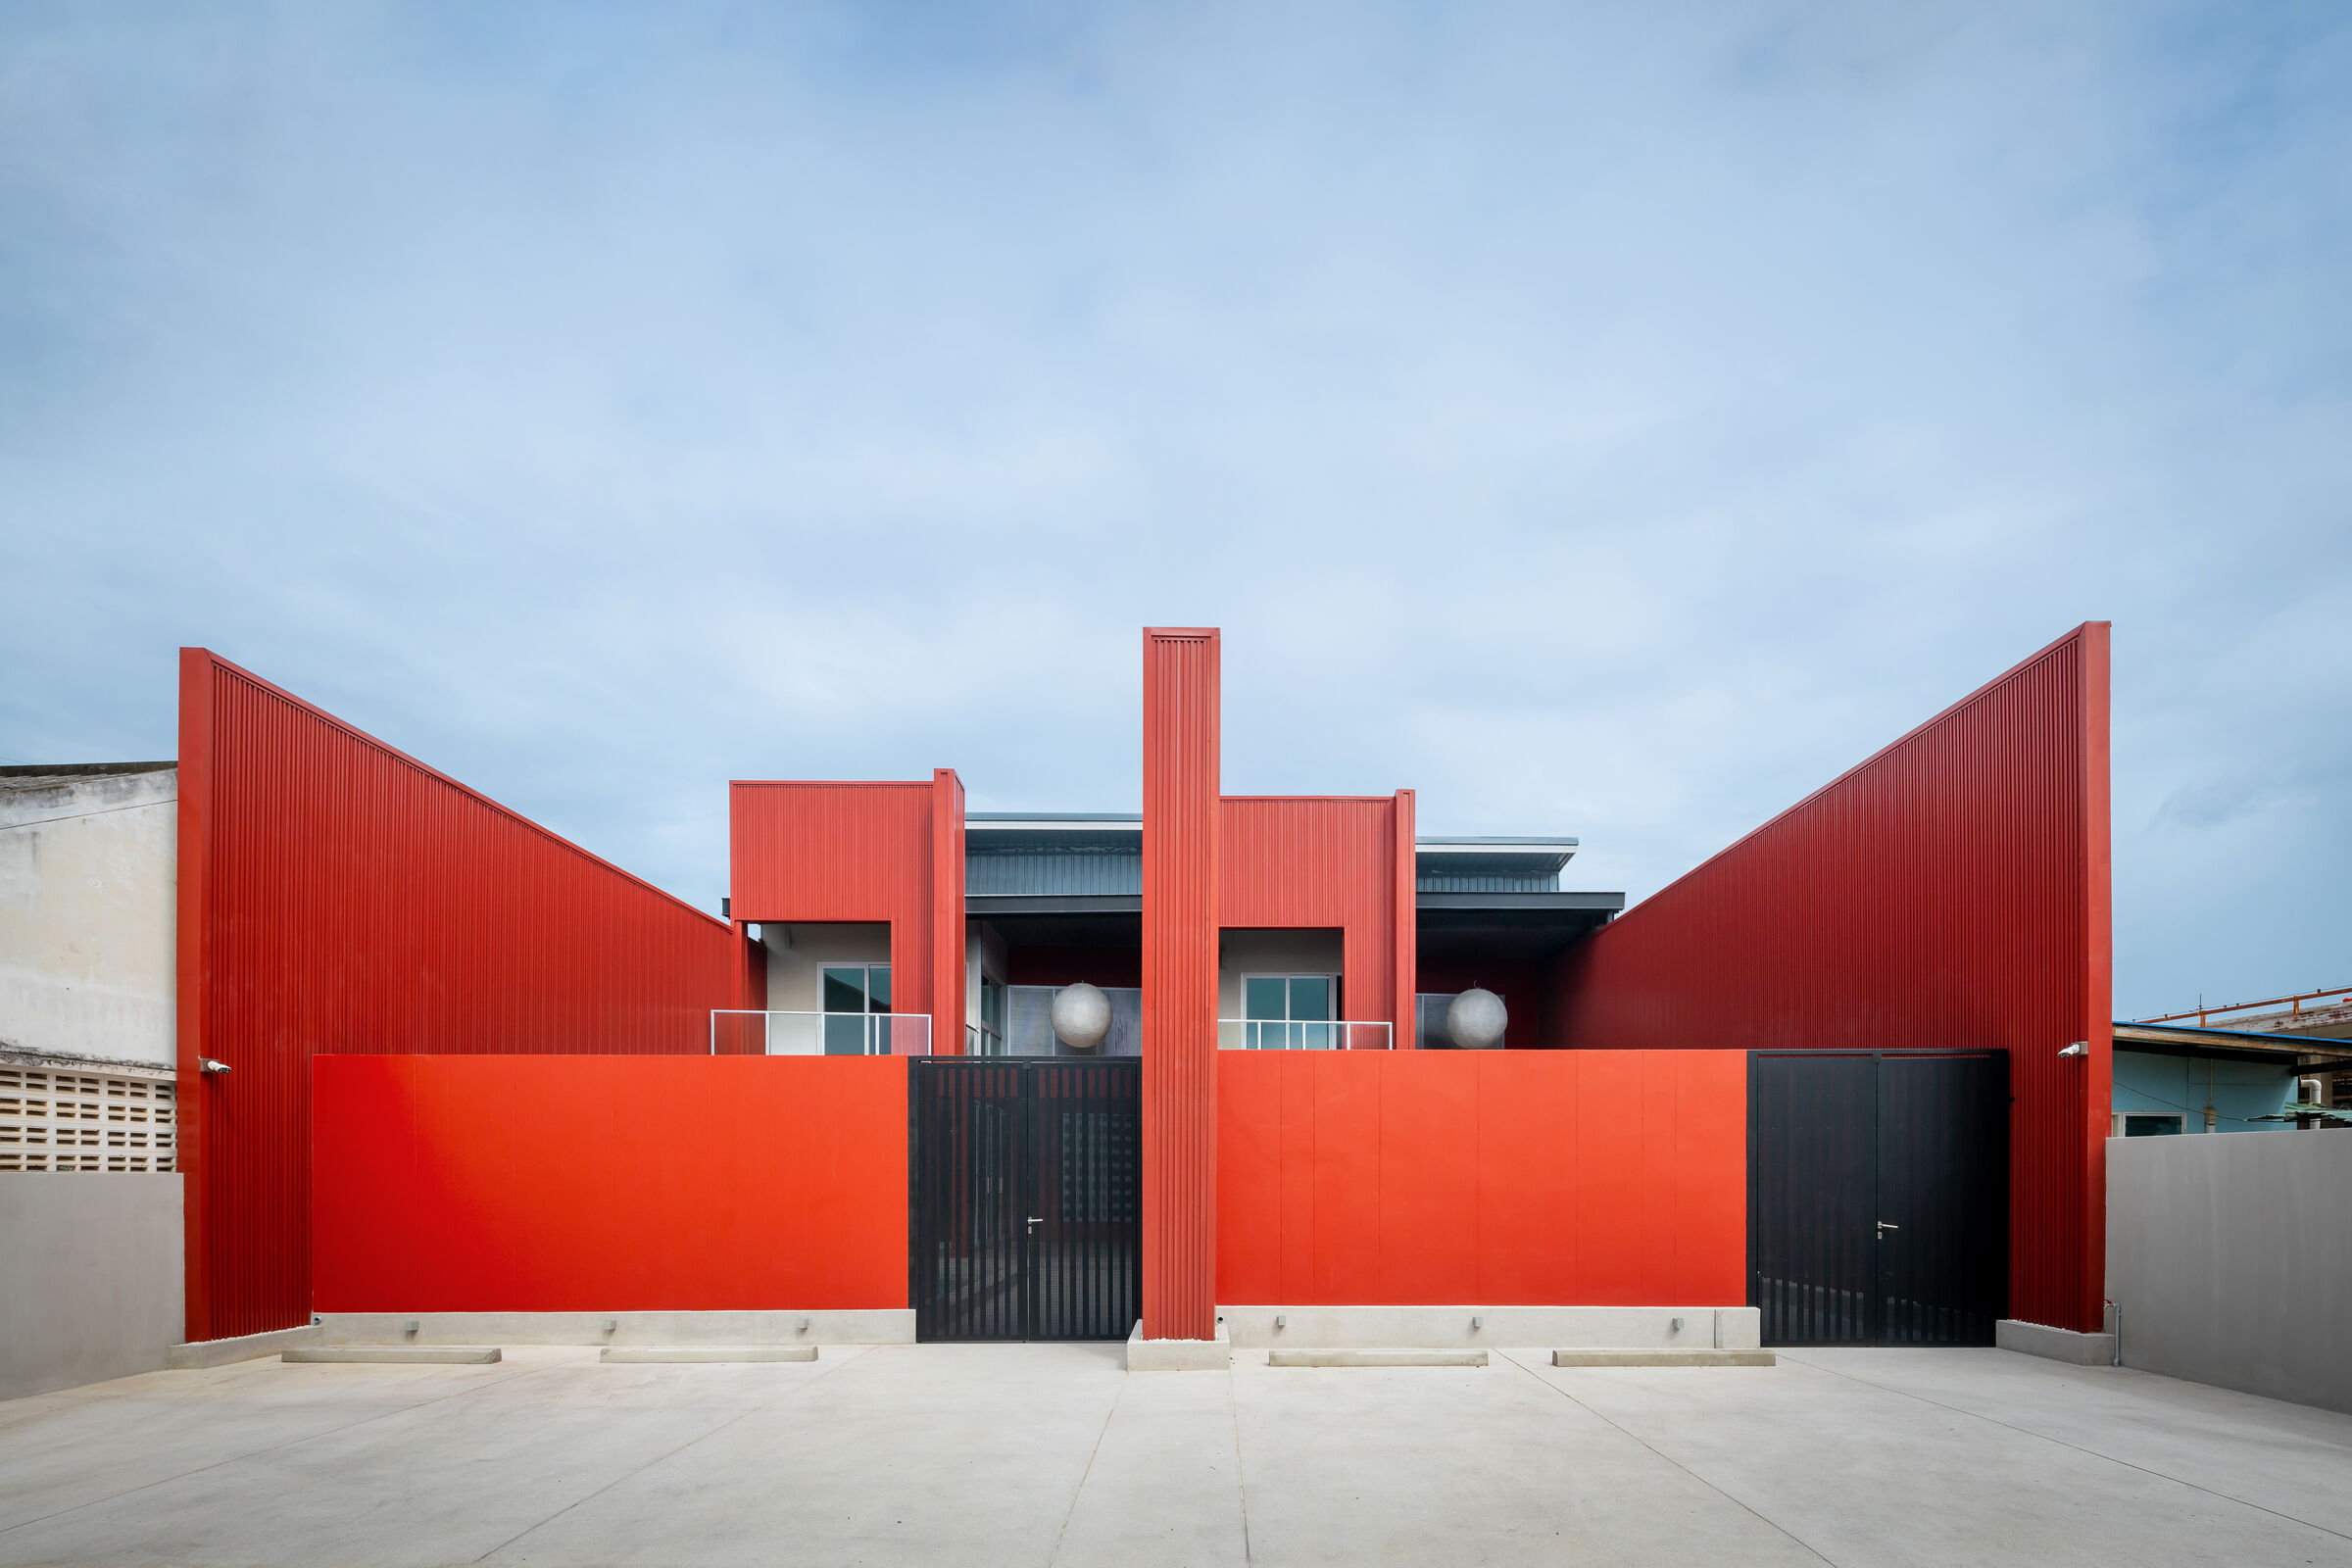
Bangkok is a city defined by its frantic energy and sharp edges. It is a place of gridlocked traffic and dense verticality. The Collective Studio has offered a gentle rebuttal to this urban hardness with the design of Vongklom House. The project name translates literally to "Circle" in Thai. This simple geometric definition became the guiding principle for the entire residence. The design team did not just build a house. They crafted a domestic loop that ensures the energy of the family never hits a wall but flows continuously.

Corten ceiling panels hover above terrazzo island and backlit neon
The residence was designed for a young family who prioritized connection over privacy. The architects and interior designers recognized that traditional square rooms often create silos. People enter a room and close a door. Vongklom House challenges this isolation. The floor plan utilizes a series of curved walls and rounded corners to guide movement. There are no sharp angles to arrest the eye. The gaze glides across surfaces. This creates a psychological sensation of expansion within a relatively compact urban footprint.

Steel shelving divides study from terrace with curved orange seating
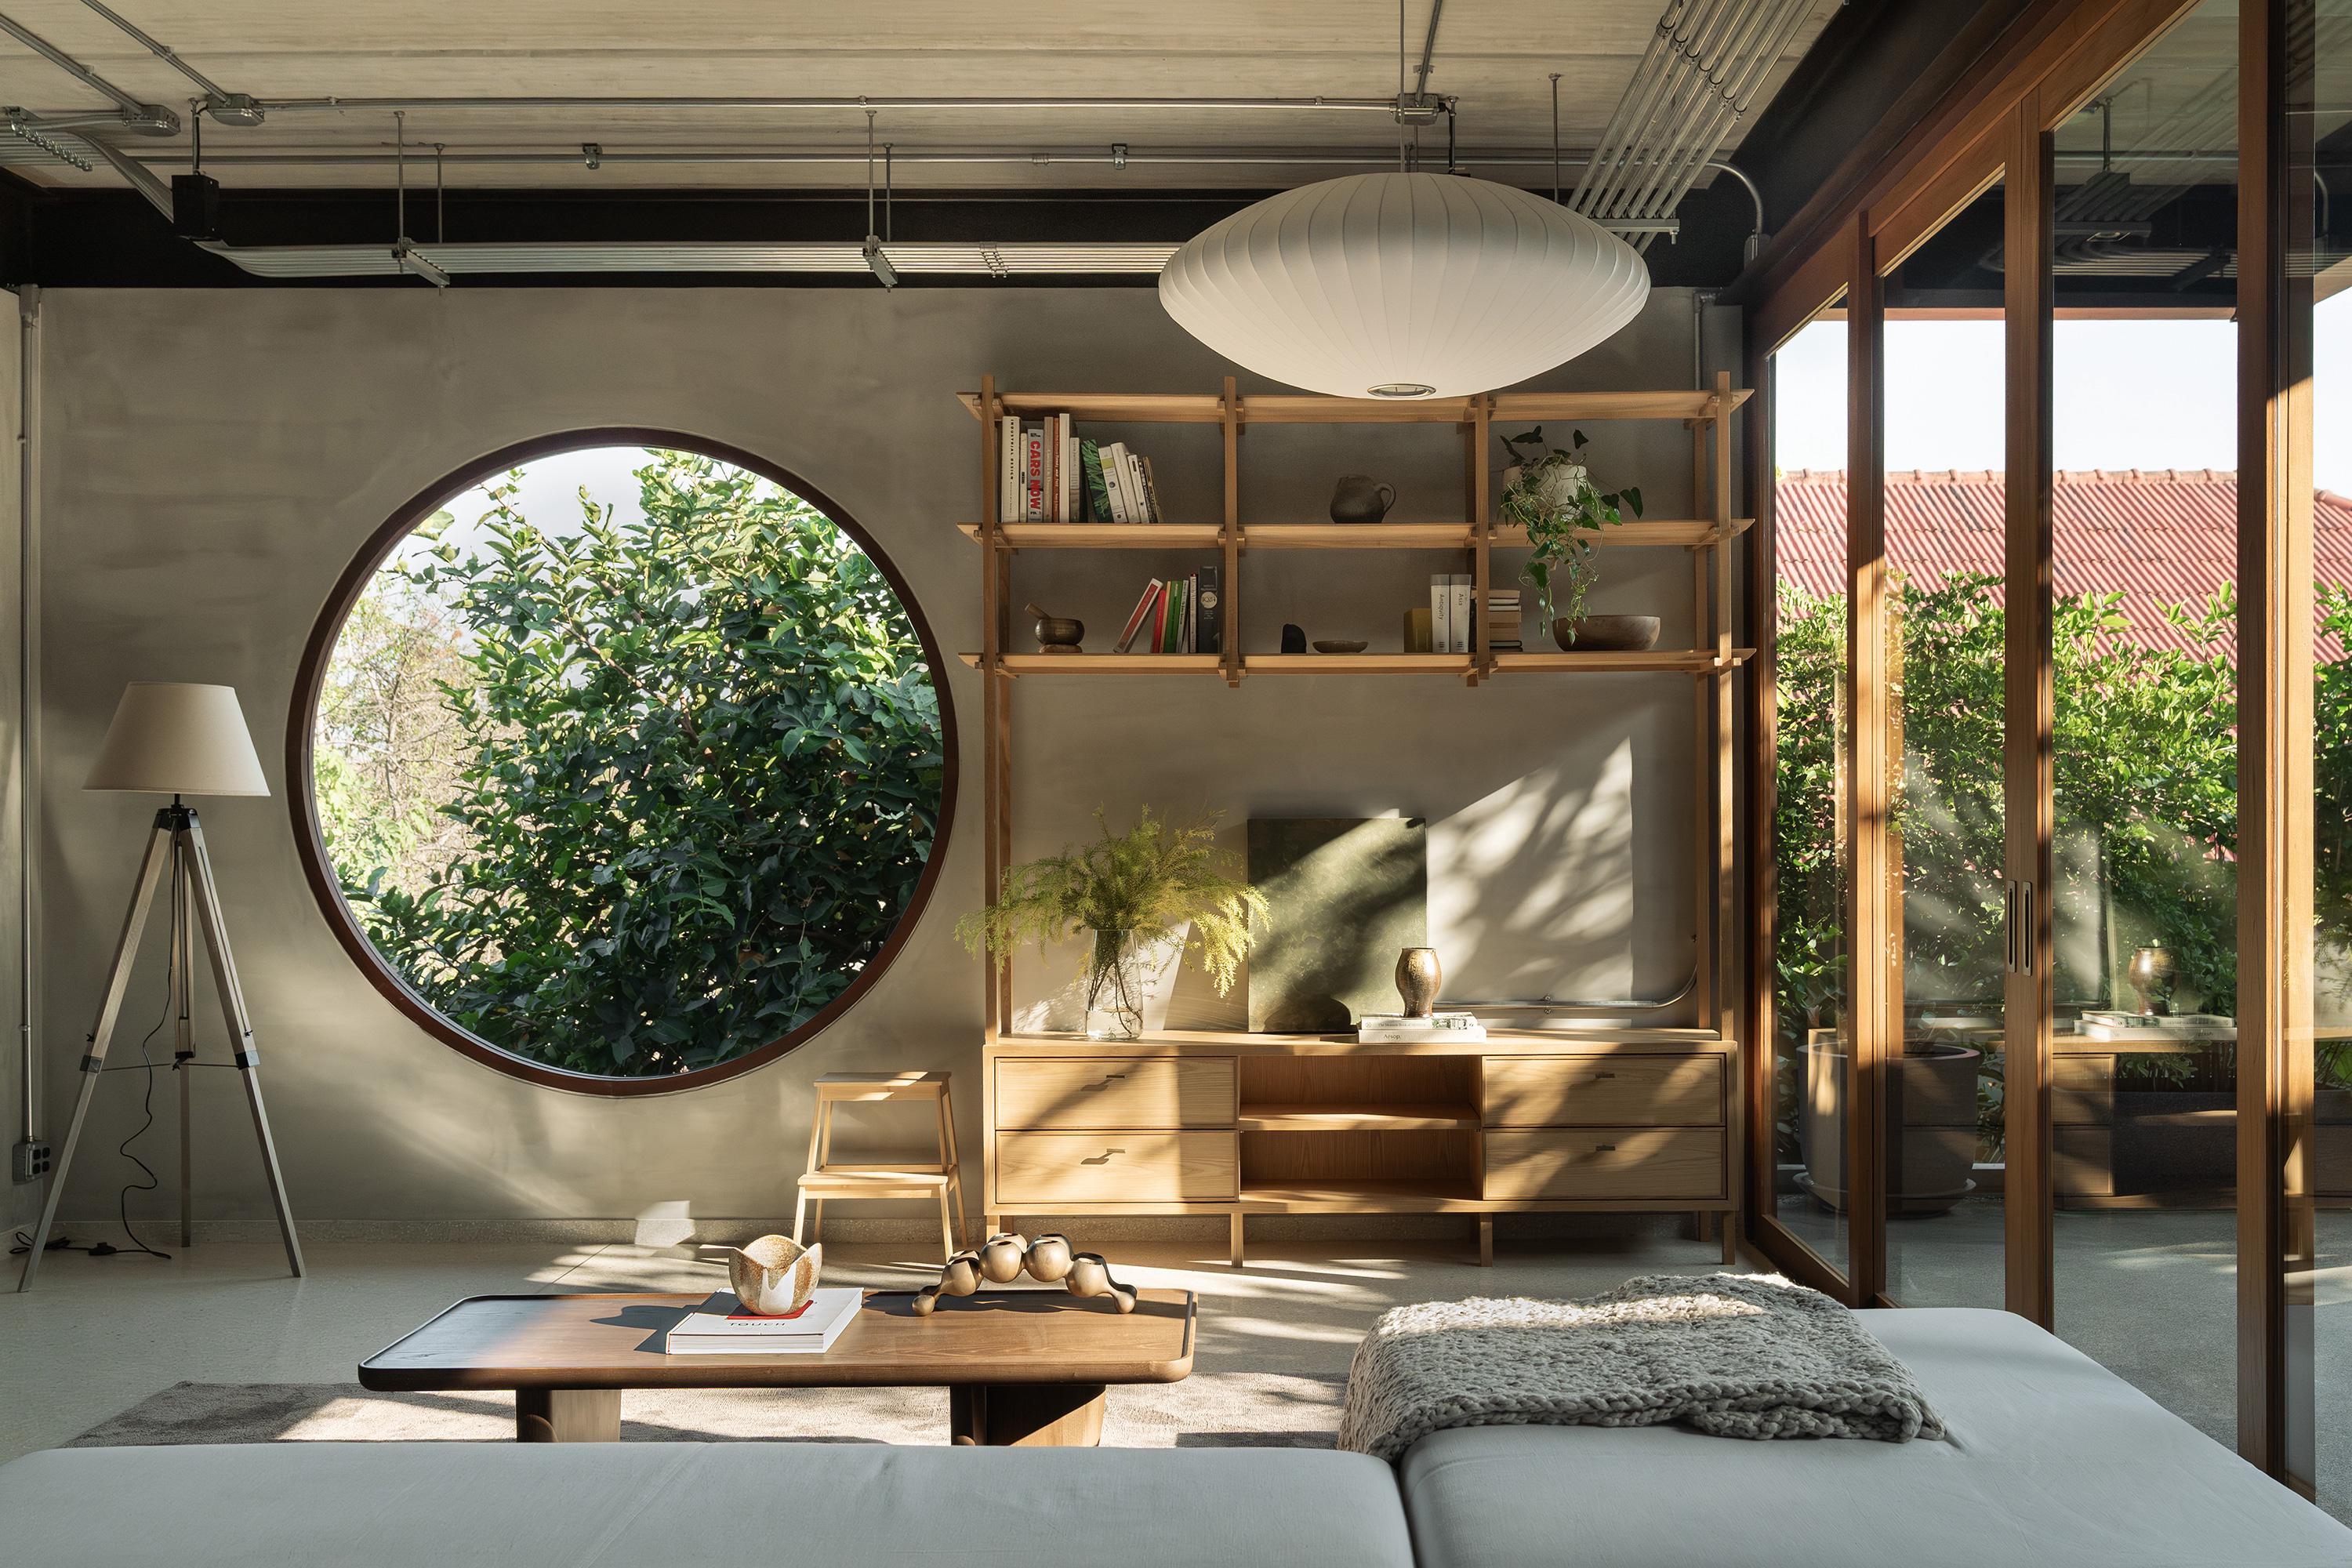
The interior atmosphere is defined by "Cozy Minimalism." The Collective Studio selected a material palette that is intentionally restrained. The dominant colors are the warm honey tones of light oak and the crisp purity of matte white paint. This combination reflects the abundant natural light that floods the space. The wood is not just used for flooring. It wraps around columns and curves up onto the ceilings. This creates a nesting effect. The residents feel held by the architecture. The furniture selection mirrors the structural logic. Sofas are kidney-shaped and tables are elliptical. This ensures that even the loose objects in the room contribute to the overall softness.

Colorful tile mosaic backdrop defines playful stairwell and climbing wall
The "Vongklom" concept is most visible in the circulation zones. The staircase is treated as a sculptural ribbon. It winds upwards without the aggression of a jagged zigzag. The ceiling bulkheads above the dining area feature circular recesses that hide soft ambient lighting. These illuminated halos define the zones of activity without the need for physical partitions. It allows the parents in the kitchen to maintain a visual link with the children in the play area. The architecture acts as a third parent that watches over the household.

Dark wardrobe integrates desk niche beside curtain-screened closet storage
The relationship between the interior and the exterior is fluid. Large sliding glass doors erase the boundary between the living room and the garden. The curve of the interior walls seems to extend outwards into the landscape design. The garden is not a separate entity.

Bold tile partitions separate wet zones with graphic oval mirror
It is the green heart of the circle. The lush tropical plants provide a natural texture that contrasts beautifully with the smooth white plaster of the interiors. This connection to nature is vital in the tropical climate of Thailand. It allows the house to breathe.

Pixelated family tree mural activates vibrant yellow tiled bathroom volume
Vongklom House is a triumph of emotional architecture. It proves that the shape of a room can influence the behavior of the people inside it. By smoothing the edges of the physical environment The Collective Studio has created a space that encourages a softer and more fluid way of living. It is a home where you can walk forever without ever stopping. It is a perfect circle of domestic peace.

Terrazzo surfaces unify minimalist spa bathroom with floating black vanity
PHOTO CREDIT: The Collective Studio
Save this story. A free account keeps your reading list and the 07:00 email in one place.
CREATE FREE ACCOUNT →SIGN IN