Project Info
Project Name: P Home
Architect: Studio Krubka
Location: Bangkok, Thailand

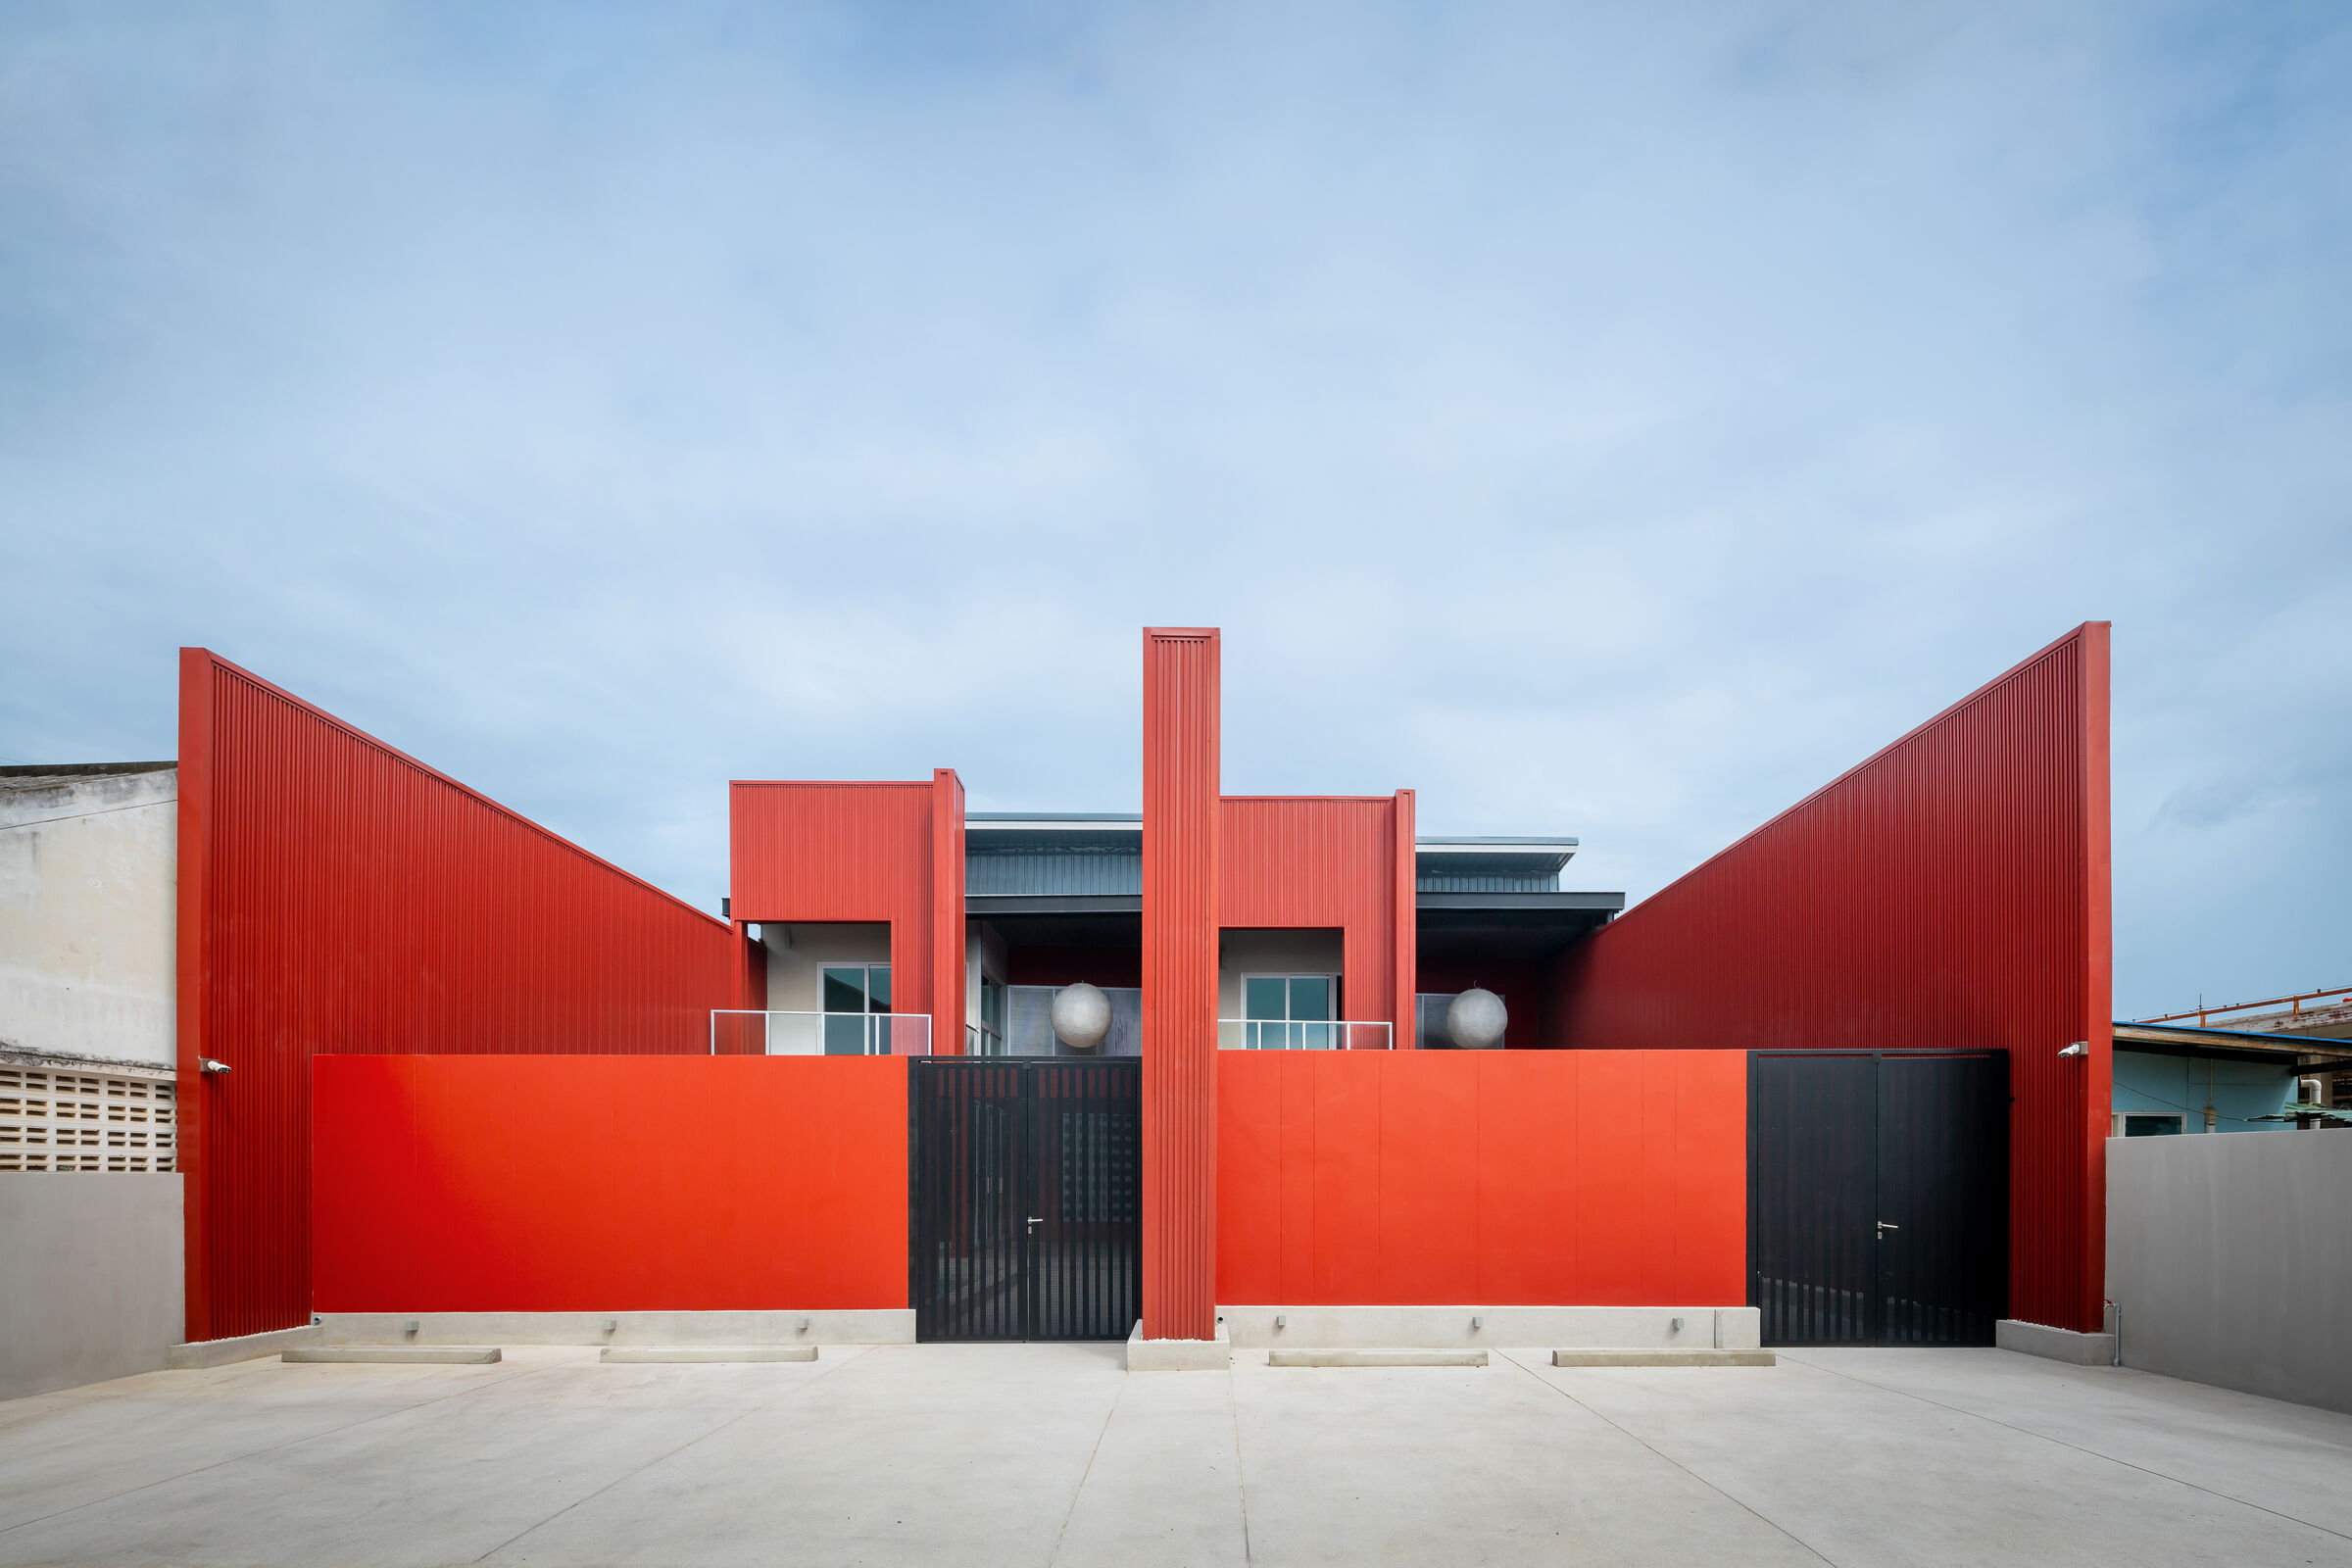
Exterior facade with perforated voids and red accents establishes resilient shell, integrating home-office ecosystem with mindful environmental response
The Choreography of Climate and Consciousness
Studio Krubka’s design for P Home is a sophisticated response to the universal contemporary challenge: integrating life and work within a high-density, climate-intensive city like Bangkok. This is not simply a stacking of functions; it is a choreography of volumes and voids, where the building’s heavy, monolithic shell is activated by strategic emptiness, forcing the inhabitants into a conscious relationship with the tropical environment.

Courtyard with central tree and swing channels natural light and ventilation, creating climatic relief and daily rituals with nature in urban density
I. How Does Concrete Achieve Climatic Sensitivity?
The immediate impression of P Home is its fair-faced concrete shell, a seemingly unyielding presence. Yet, this rigidity is the very mechanism Studio Krubka uses to engage with the tropical climate. The thick concrete shell provides essential thermal mass, offering passive cooling by insulating the interiors from intense daytime heat and dampening urban noise.
The Filter Strategy: The architects actively break the monolith using filters. Instead of opaque walls, strategic segments employ perforated bricks and glass blocks. These are not just aesthetic choices; they are micro-climatic regulators. They dematerialize the harsh tropical sunlight into a soft, diffused glow and facilitate constant cross-ventilation without sacrificing privacy. This approach transforms the sun's intensity into an architectural material—controlled light and air.

Hallway with glass blocks filters sunlight into soft glow, perforating rigid structure for privacy and sensory awareness
Aesthetic Counterpoint: The vibrant red steel staircase serves as an indispensable visual element, preventing the concrete from appearing cold. It is a kinetic, sculptural insertion that choreographs the separate circulation paths, injecting a necessary burst of human-scale color and energy into the otherwise restrained palette.
II. Can a Building Codify a Daily Ritual with Nature?
The true heart of P Home's innovation lies in its use of voids to establish a relationship—a ritual—between the inhabitants and the natural world, a rarity in dense urban environments.
The Climatic Void: The Central Courtyard, situated deep within the residential level, is the ultimate void. It functions as a climatic mediator and a symbolic anchor, housing a mature Crescentia alata Kunth tree. This opening is crucial for channeling air and light down into the core of the home.
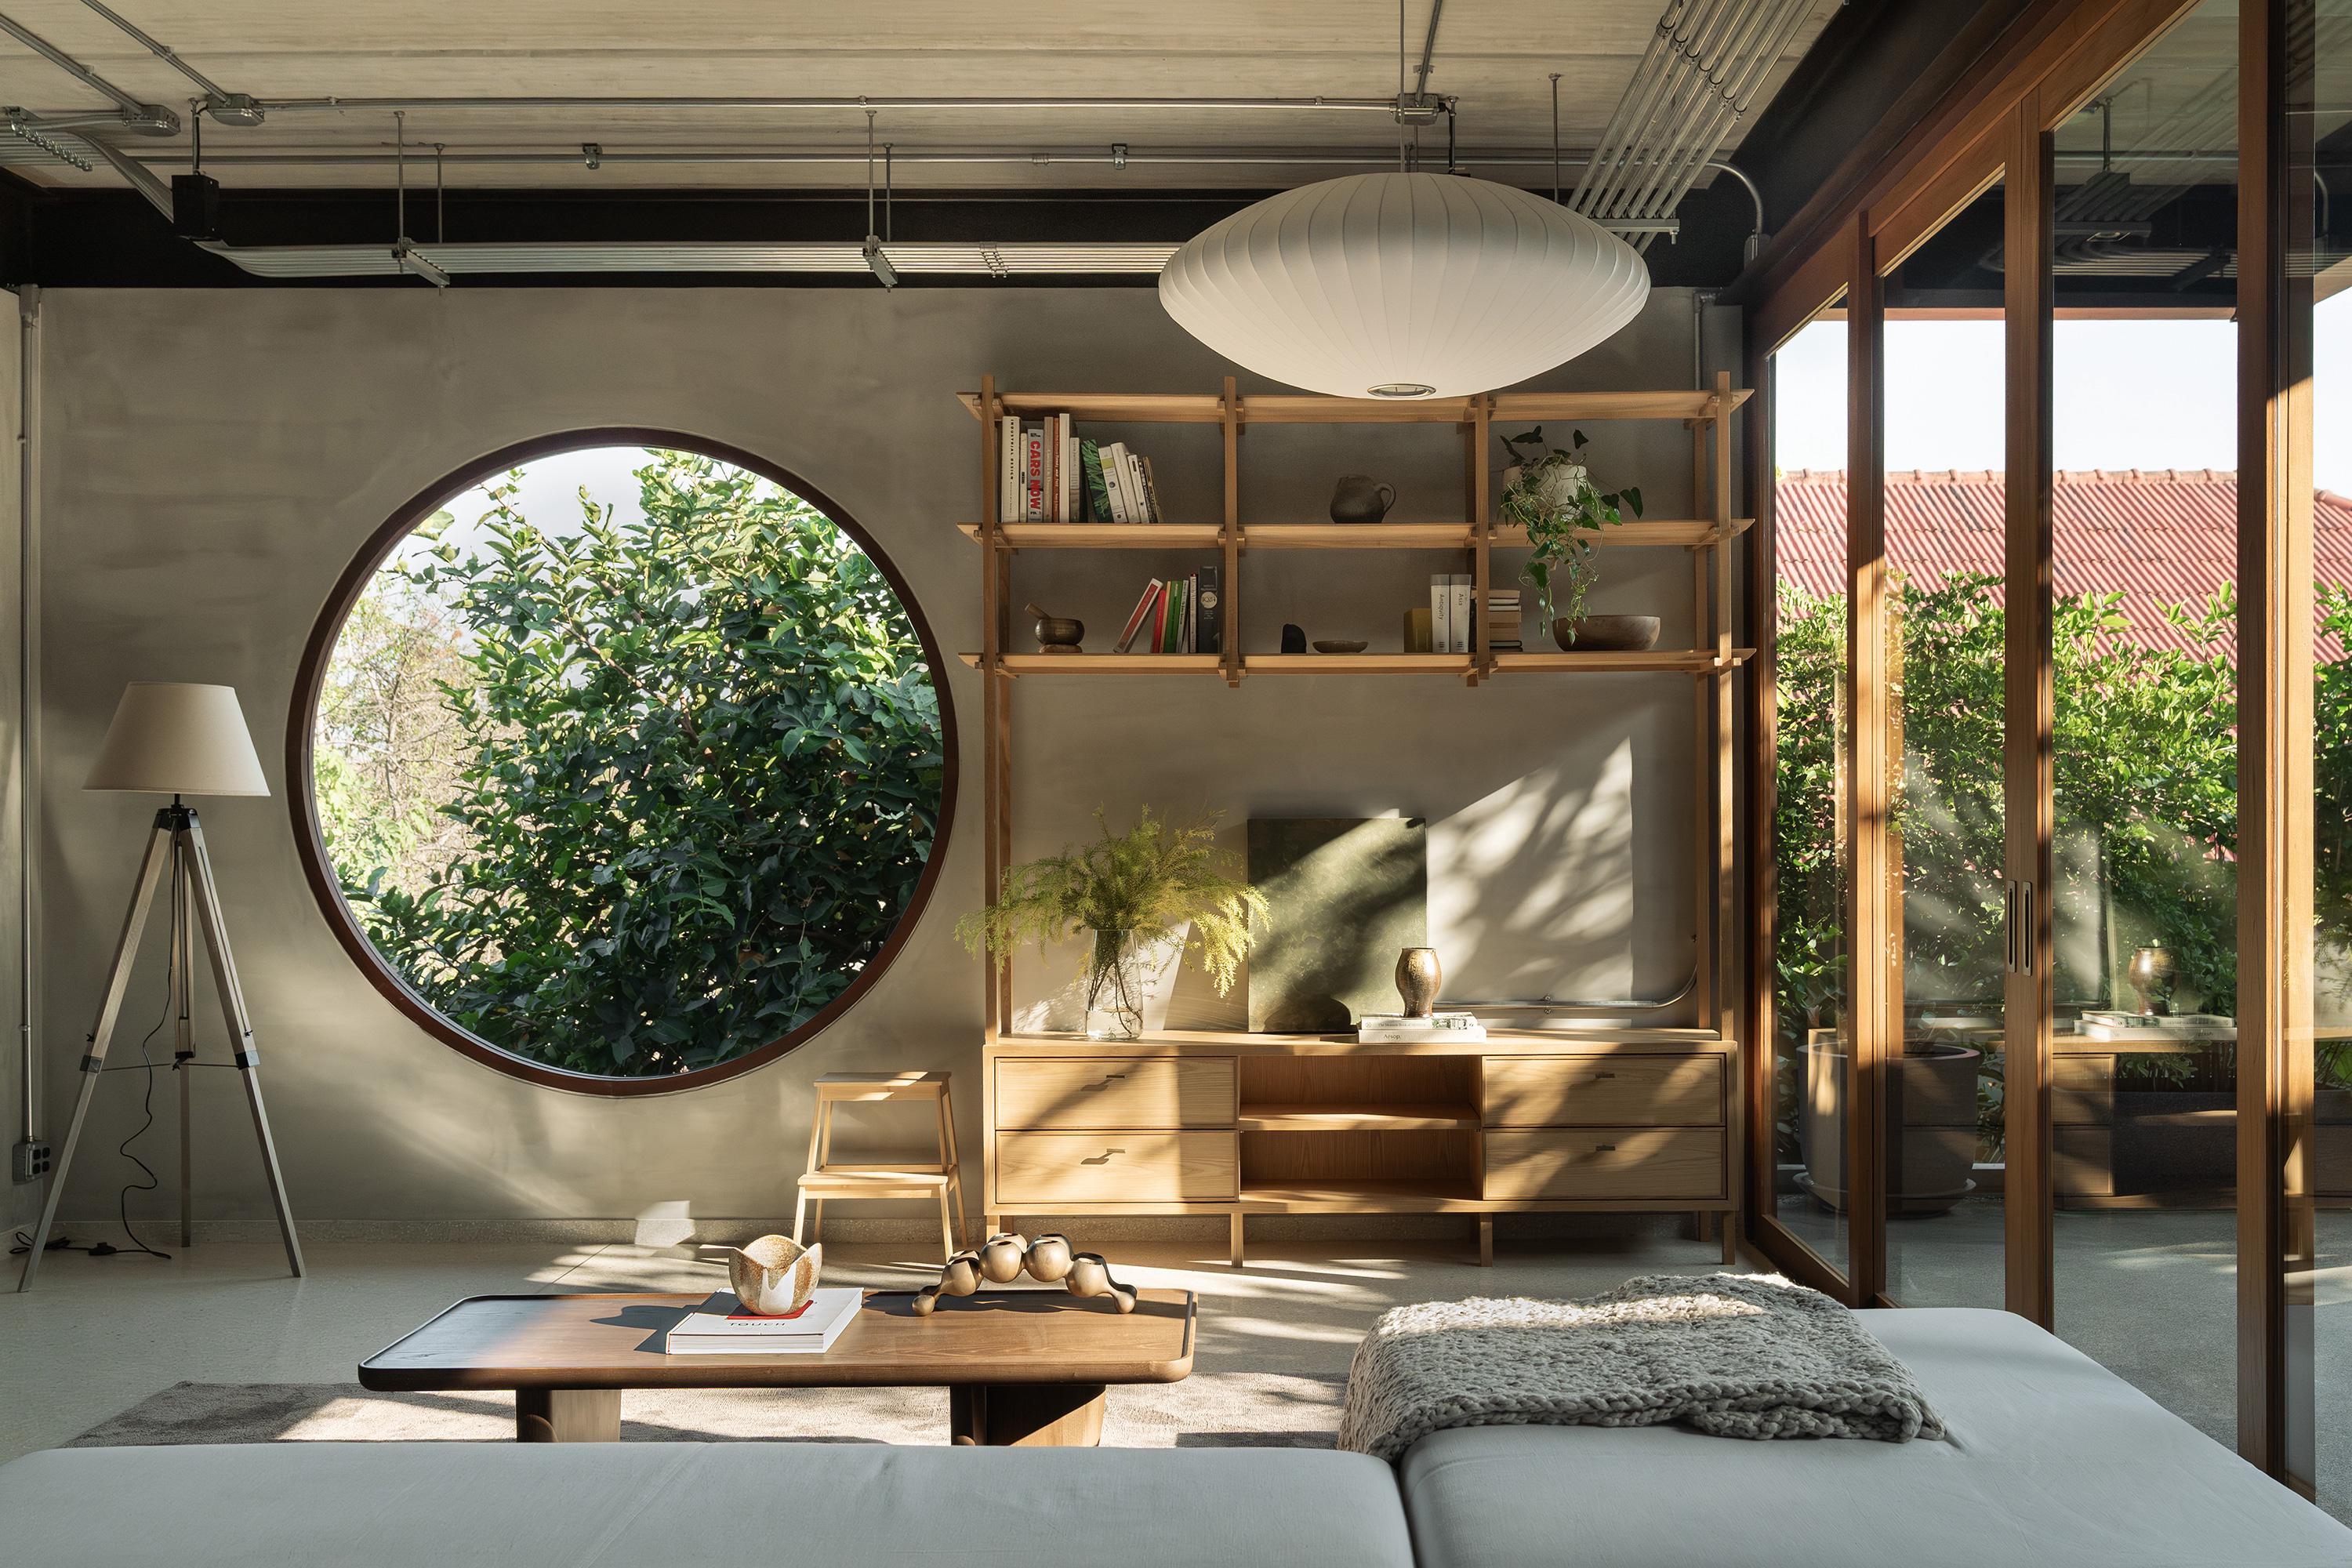
Open kitchen blends thermal mass with sliding doors, facilitating cross-ventilation and adaptive shelter in tropical urban living

The Act of Crossing: Studio Krubka meticulously designed the flow so that residents must physically cross the courtyard beneath the canopy of the tree before entering the double-height living room. This is not accidental circulation; it is a forced moment of pause—a deliberate, gentle ritual that requires the resident to acknowledge the status of the sky, the air, and the plant life before beginning the domestic day. The architecture thus acts as a prompt for mindfulness and sensory awareness.
III. How is Focus Maintained in a Hybrid Vertical Ecosystem?
The inherent conflict of the hybrid model—work versus life—is resolved by P Home through a rigorous strategy of vertical segregation and management of flow, creating a stacked ecosystem of distinct functions.

Interior bridge over atrium void connects levels with diffused light, fostering conscious interaction and climatic sensitivity in perforated concrete design
Circulation Discipline: The design achieves peace by strictly separating the movement of people. The external red staircase caters exclusively to the office tenants (Level 2), while residents rely on a private internal elevator to access the sanctuary of their home (Level 3 and above). This decisive separation ensures the emotional calm of the residential zone is preserved from the bustle of commerce.
Adaptive Shelter: The upper terraces demonstrate the responsiveness of the structure to the tropical environment. Large sliding doors, skylights, and especially the retractable fabric canopy are key tools. They allow the home to open fully to the breeze during pleasant weather, yet offer immediate, robust shelter and solar control against the harsh sun or sudden monsoon downpours.

Red steel staircase contrasts concrete monolith, injecting vibrant energy and separating hybrid flows for focused work-life balance
P Home stands as a powerful testament to the idea that density and climate do not necessitate compromise. Studio Krubka has utilized the strength of concrete and the subtlety of voids to engineer a dwelling that is structurally resilient, climatically intelligent, and profoundly mindful of the human condition.
PHOTO CREDIT: Beer Singnoi
Save this story. A free account keeps your reading list and the 07:00 email in one place.
CREATE FREE ACCOUNT →SIGN IN