The Terrace Problem
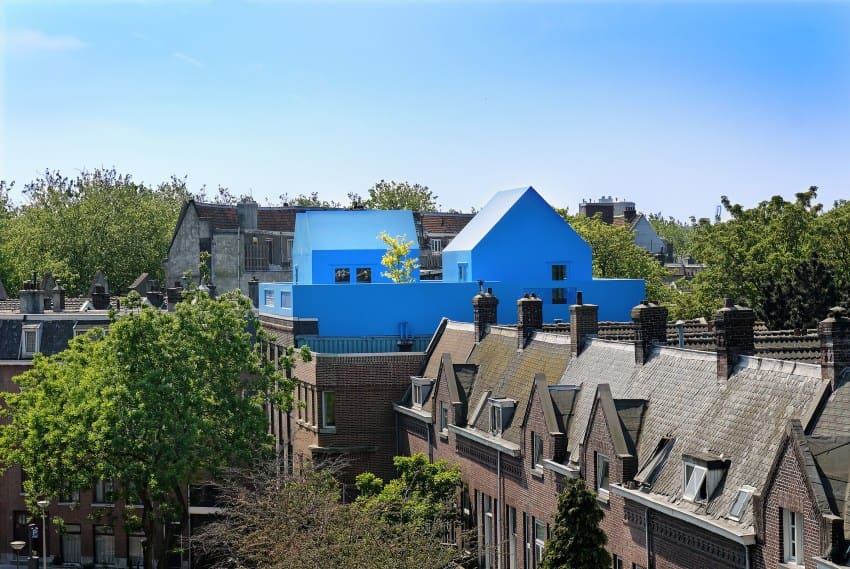
For decades, urban residential design treated rooftops as afterthoughts or amenities: places to hang laundry, install mechanical equipment, or occasionally enjoy a glass of wine on warm evenings. The terrace existed outside the calculus of program, exempt from the spatial intelligence applied to floors below. MVRDV's Didden Village, built above a monumental townhouse in Rotterdam, approached that blank horizontal plane differently. Completed in 2006 after four years of development, the intervention distributed two distinct bedroom volumes across a 120-square-meter terrace, converting underutilized outdoor area into functional living space without touching the protected structure beneath.
The project emerged from a constraint familiar to anyone working within historic European city centers: a client wanted more room, but the existing building carried heritage protections that made lateral or downward expansion impossible. The only direction left was up. Rather than propose a conventional mansard or penthouse box, the architects treated the rooftop as a miniature urban plan, placing freestanding pavilions that left circulation, light, and views between them. The result reads less like an addition and more like a small village perched five stories above street level.
Massing and Materiality
Both volumes adopt simple geometries: one rectangular, the other triangular in plan. The rectangular block measures roughly four meters by six, while the triangular form tapers from a similar base to a narrow apex. Each is clad entirely in a saturated cobalt blue, a finish that sets them apart from the red-brick context below and signals their status as objects rather than extensions of the original facade. The color choice was deliberate, functioning as both visual marker and conceptual boundary. It announces the intervention without apology, a strategy MVRDV has deployed elsewhere, from the Balancing Barn in Suffolk to the Markthal in Rotterdam, where bold material moves clarify programmatic or tectonic breaks.
Inside, the spaces are spare. White-painted walls and ceilings maximize the perception of volume within compact footprints. Fenestration is minimal but strategic: narrow vertical windows in the rectangular pavilion, a horizontal band along one edge of the triangular form. These openings frame specific views, the harbor to the north, neighboring rooftops to the east, while limiting exposure to the harsher southern sun. The floor plane extends continuously from interior to exterior, a polished concrete surface that blurs the threshold between conditioned and open-air zones.
The structural system is straightforward. Each volume rests on a steel frame anchored to the existing terrace slab, which had been engineered to support additional load during the townhouse's original construction in the late nineteenth century. No penetrations were made into the protected masonry below; the entire assembly remains reversible, a key requirement for securing approval from Rotterdam's heritage authorities. This reversibility, while legally mandated, also underscores a broader architectural question: when does an intervention become permanent, and when does it remain a guest on someone else's structure?
Precedent and Context
Rooftop additions have a long history in dense European cities, driven by land scarcity and regulatory limits on new construction. Paris saw waves of chambre de bonne conversions in the 1980s and 1990s, transforming servants' quarters into studios. London's planning authorities have approved hundreds of rooftop extensions over the past two decades, many clad in zinc or standing seam metal to differentiate from Victorian brick below. What distinguishes Didden Village from these precedents is its refusal to mimic or defer to the host building. Where most rooftop projects attempt sympathetic integration, using setbacks, recessive materials, or historicist detailing, MVRDV's pavilions assert independence.
This approach aligns with the firm's broader interest in programmatic density and typological invention. Silodam, completed in Amsterdam in 2003, stacked 157 housing units in a mix of configurations that resemble a vertical neighborhood rather than a uniform apartment block. The Edificio Mirador in Madrid, finished in 2005, organized social housing around a communal void carved from the building's center. In each case, the architects rejected the homogenizing logic of repetition in favor of differentiated spatial experiences. Didden Village applies that same logic at a smaller scale, treating two bedrooms not as identical cells but as distinct characters within a micro-urbanism.
The project also participates in a longer conversation about adaptive reuse and the limits of preservation. Rotterdam's postwar reconstruction left the city with fewer historic buildings than Amsterdam or The Hague, making those that survived even more tightly regulated. Yet strict preservation can inadvertently freeze buildings in time, rendering them less useful to contemporary life. By allowing interventions that are visible, reversible, and programmatically necessary, heritage frameworks can accommodate change without erasing history. Didden Village tests that balance, proposing that respect for the past need not preclude bold gestures in the present.
Inhabitation and Performance
Living in the pavilions requires a degree of tolerance for exposure. The blue volumes sit fully above the townhouse roofline, unprotected from wind, rain, or the gaze of neighbors. Privacy comes from elevation rather than enclosure; at five stories, most sightlines terminate in sky or distant rooftops rather than adjacent windows. Thermal performance relies on a combination of insulated wall panels and mechanical ventilation, necessary given the minimal thermal mass of the lightweight structure. In summer, the terrace functions as an extension of the living area, shaded by the pavilions themselves. In winter, the volumes become retreats, their compact dimensions easier to heat than the larger rooms below.
The project's success depends partly on its integration with the existing townhouse. The atelier on the ground floor continues to operate independently, accessed through a separate entrance. The upper residential floors connect to the rooftop via an internal stair, treating the terrace and its pavilions as an elevated wing rather than a detached annex. This arrangement preserves the building's original circulation while adding a new vertical layer, a strategy that respects the historic layout without being constrained by it.
Material Consequences
At World Archi Design, we've been tracking the resurgence of rooftop interventions across European cities, driven by housing shortages, heritage protections, and the high cost of vacant land. Didden Village arrived early in this trend, completed before the 2008 financial crisis accelerated interest in infill and adaptive strategies. Its influence is visible in projects like Sergison Bates's Bethnal Green extension in London, where a timber pavilion sits atop a Victorian terrace, or Lacaton & Vassal's Tour Bois-le-Prêtre in Paris, which added prefabricated balconies and winter gardens to a 1960s housing block. Each project negotiates the same tension: how to add without overwhelming, how to intervene without erasing.
The blue volumes have aged well. Two decades after completion, the cobalt finish shows minimal fading, a testament to the quality of the marine-grade coating specified by the architects. The steel frame remains sound, the terrace slab undamaged. This durability matters because rooftop additions often suffer from inadequate weatherproofing or structural overload, leading to leaks, settlement, or costly repairs. Didden Village avoided these pitfalls through careful engineering and material selection, proving that bold formal moves need not compromise performance.
Whether the project succeeds as architecture depends on what one values. If the goal is seamless integration, the pavilions fail; they stand apart, insistently blue, refusing to blend. If the goal is spatial invention within tight constraints, they succeed, transforming dead terrace into livable program. If the goal is to provoke questions about preservation, density, and the future of historic buildings, they excel. Didden Village does not solve the rooftop problem once and for all. It demonstrates that the problem, framed differently, might yield answers we had not considered.
Save this story. A free account keeps your reading list and the 07:00 email in one place.
CREATE FREE ACCOUNT →SIGN IN