Project Info
Project Name: Park1538
Location: Gwangyang, Jeollanam-do, South Korea
Architects: UnSangDong Architects in collaboration with POSCO A&C
Client/Owner: POSCO
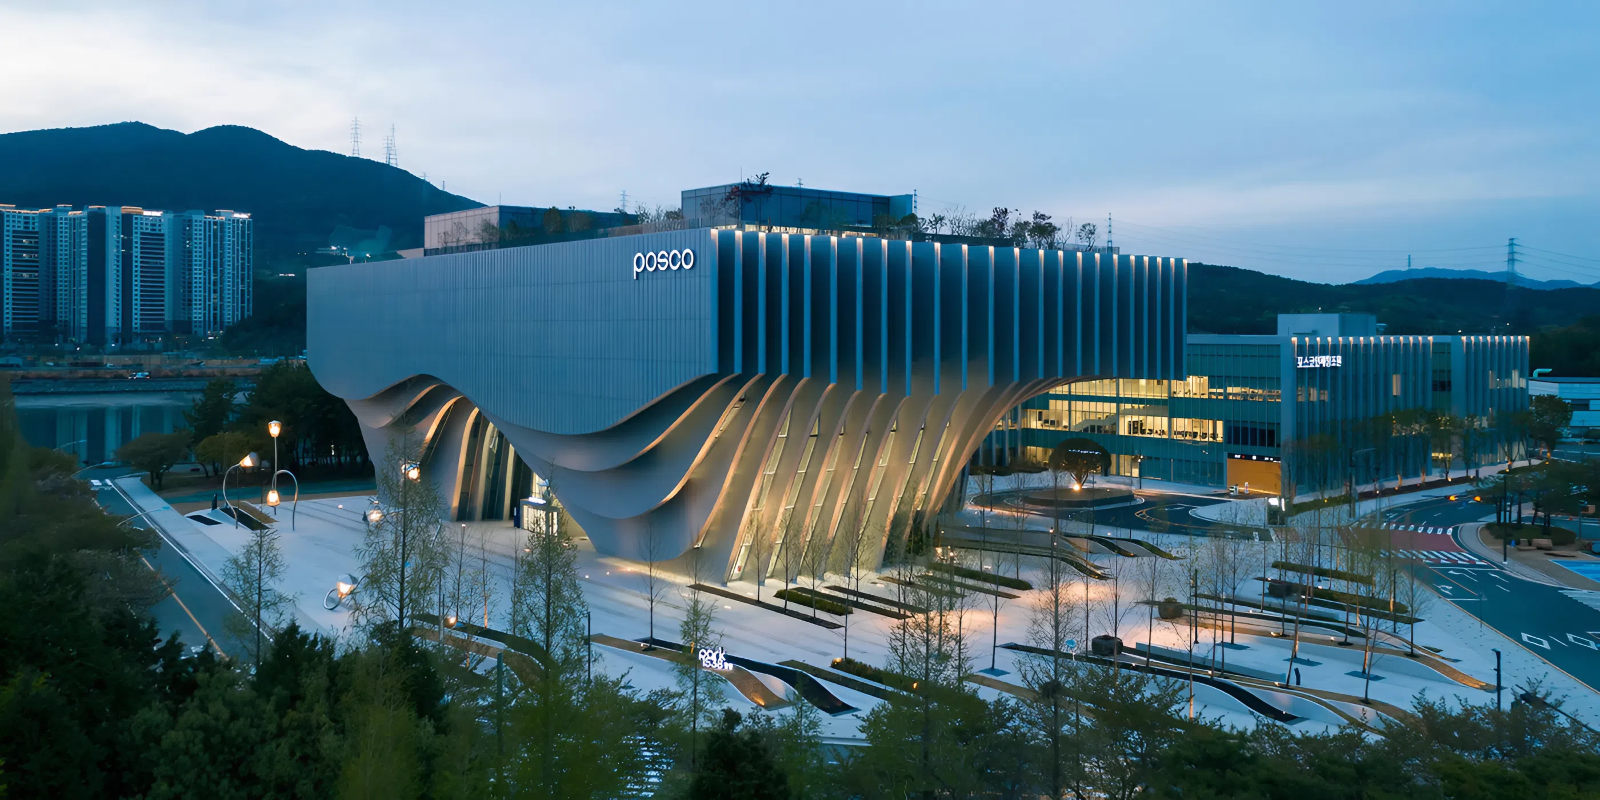
In Gwangyang - a city shaped by its steelmaking legacy - Park1538 emerges as an architectural symphony: its rippling steel ribs and shimmering metallic shell serve as both structure and story, blurring the lines between industrial past and cultural present.
A Fluid Facade Sculpted from Steel
UnSangDong Architects, in collaboration with POSCO A&C, crafted the building’s signature form: a sinuous, shell-like envelope composed of sweeping steel ribs that undulate rhythmically to create an illusion of movement. These layered ribs are precisely curved and tapered, appearing to float and ripple as light dances across their surfaces

The building's dynamic façade, with its rippling steel ribs and reflective PosMAC cladding, captures the daylight, showcasing its sculptural form against the clear sky and spacious plaza
Material Innovation: PosMAC
At the heart of the design is PosMAC, POSCO’s proprietary magnesium-aluminum alloy coating product. This material, used for both structure and cladding, offers remarkable flexibility, durability, and a reflective, corrosion-resistant finish - perfect for realizing the complex geometries of the façade
The building’s tactile skin is more than visual spectacle - it reflects daylight in dynamic patterns over time, transforming the museum into a living canvas that echoes the name "Gwangyang" (meaning “light” and “sunlight”)

The soaring lobby features a striking spherical chandelier and an escalator, with tall, angled windows flooding the space with light and mirroring the building's sculptural exterior within
Form, Function & Structural Precision
Park1538 isn’t just visually dramatic—it's underpinned by highly engineered precision. Each steel rib is individually calibrated to meet distinct structural, spatial, and programmatic needs, resulting in a completely non-standard construction process. Early-stage 3D simulations and seamless collaboration between design, engineering, and fabrication were essential to ensuring structural integrity without compromising sculptural form.
Steel as Monument and Medium
The building itself becomes a monument to steel. A staggering 4,400 tons of steel were employed in construction, reinforcing the complex’s role as both exhibition space and industrial artifact.

Strategically lit at dusk, the curved steel ribs glow, transforming the building into an organic form
Vertical Layers of Purpose
The internal layout reflects a thoughtful stratification of public, cultural, and educational functions:
+ Ground level: A welcoming public plaza that encourages community gathering and connects the building to the streetscape.
+ Third floor: A “floating” gallery space offering panoramic views and immersive exhibition environments.
+ Educational center: Organized around a central atrium with shared staircases to promote movement, interaction, and communal learning.
Landscaping with Memory
Park1538’s landscape design weaves together new life and residual memory. Recycled remnants from steelmaking are integrated into plazas and planting beds, symbolically anchoring the complex in its steelmaking heritage. Soft greenery and reclaimed materials together fuse industrial memory with ecological renewal.
Save this story. A free account keeps your reading list and the 07:00 email in one place.
CREATE FREE ACCOUNT →SIGN IN