Project Info
Project Name: Rest Uberhaus
Architects: Pezo von Ellrichshausen
Principals: Mauricio Pezo & Sofia von Ellrichshausen
Location: Gyeonggi, South Korea

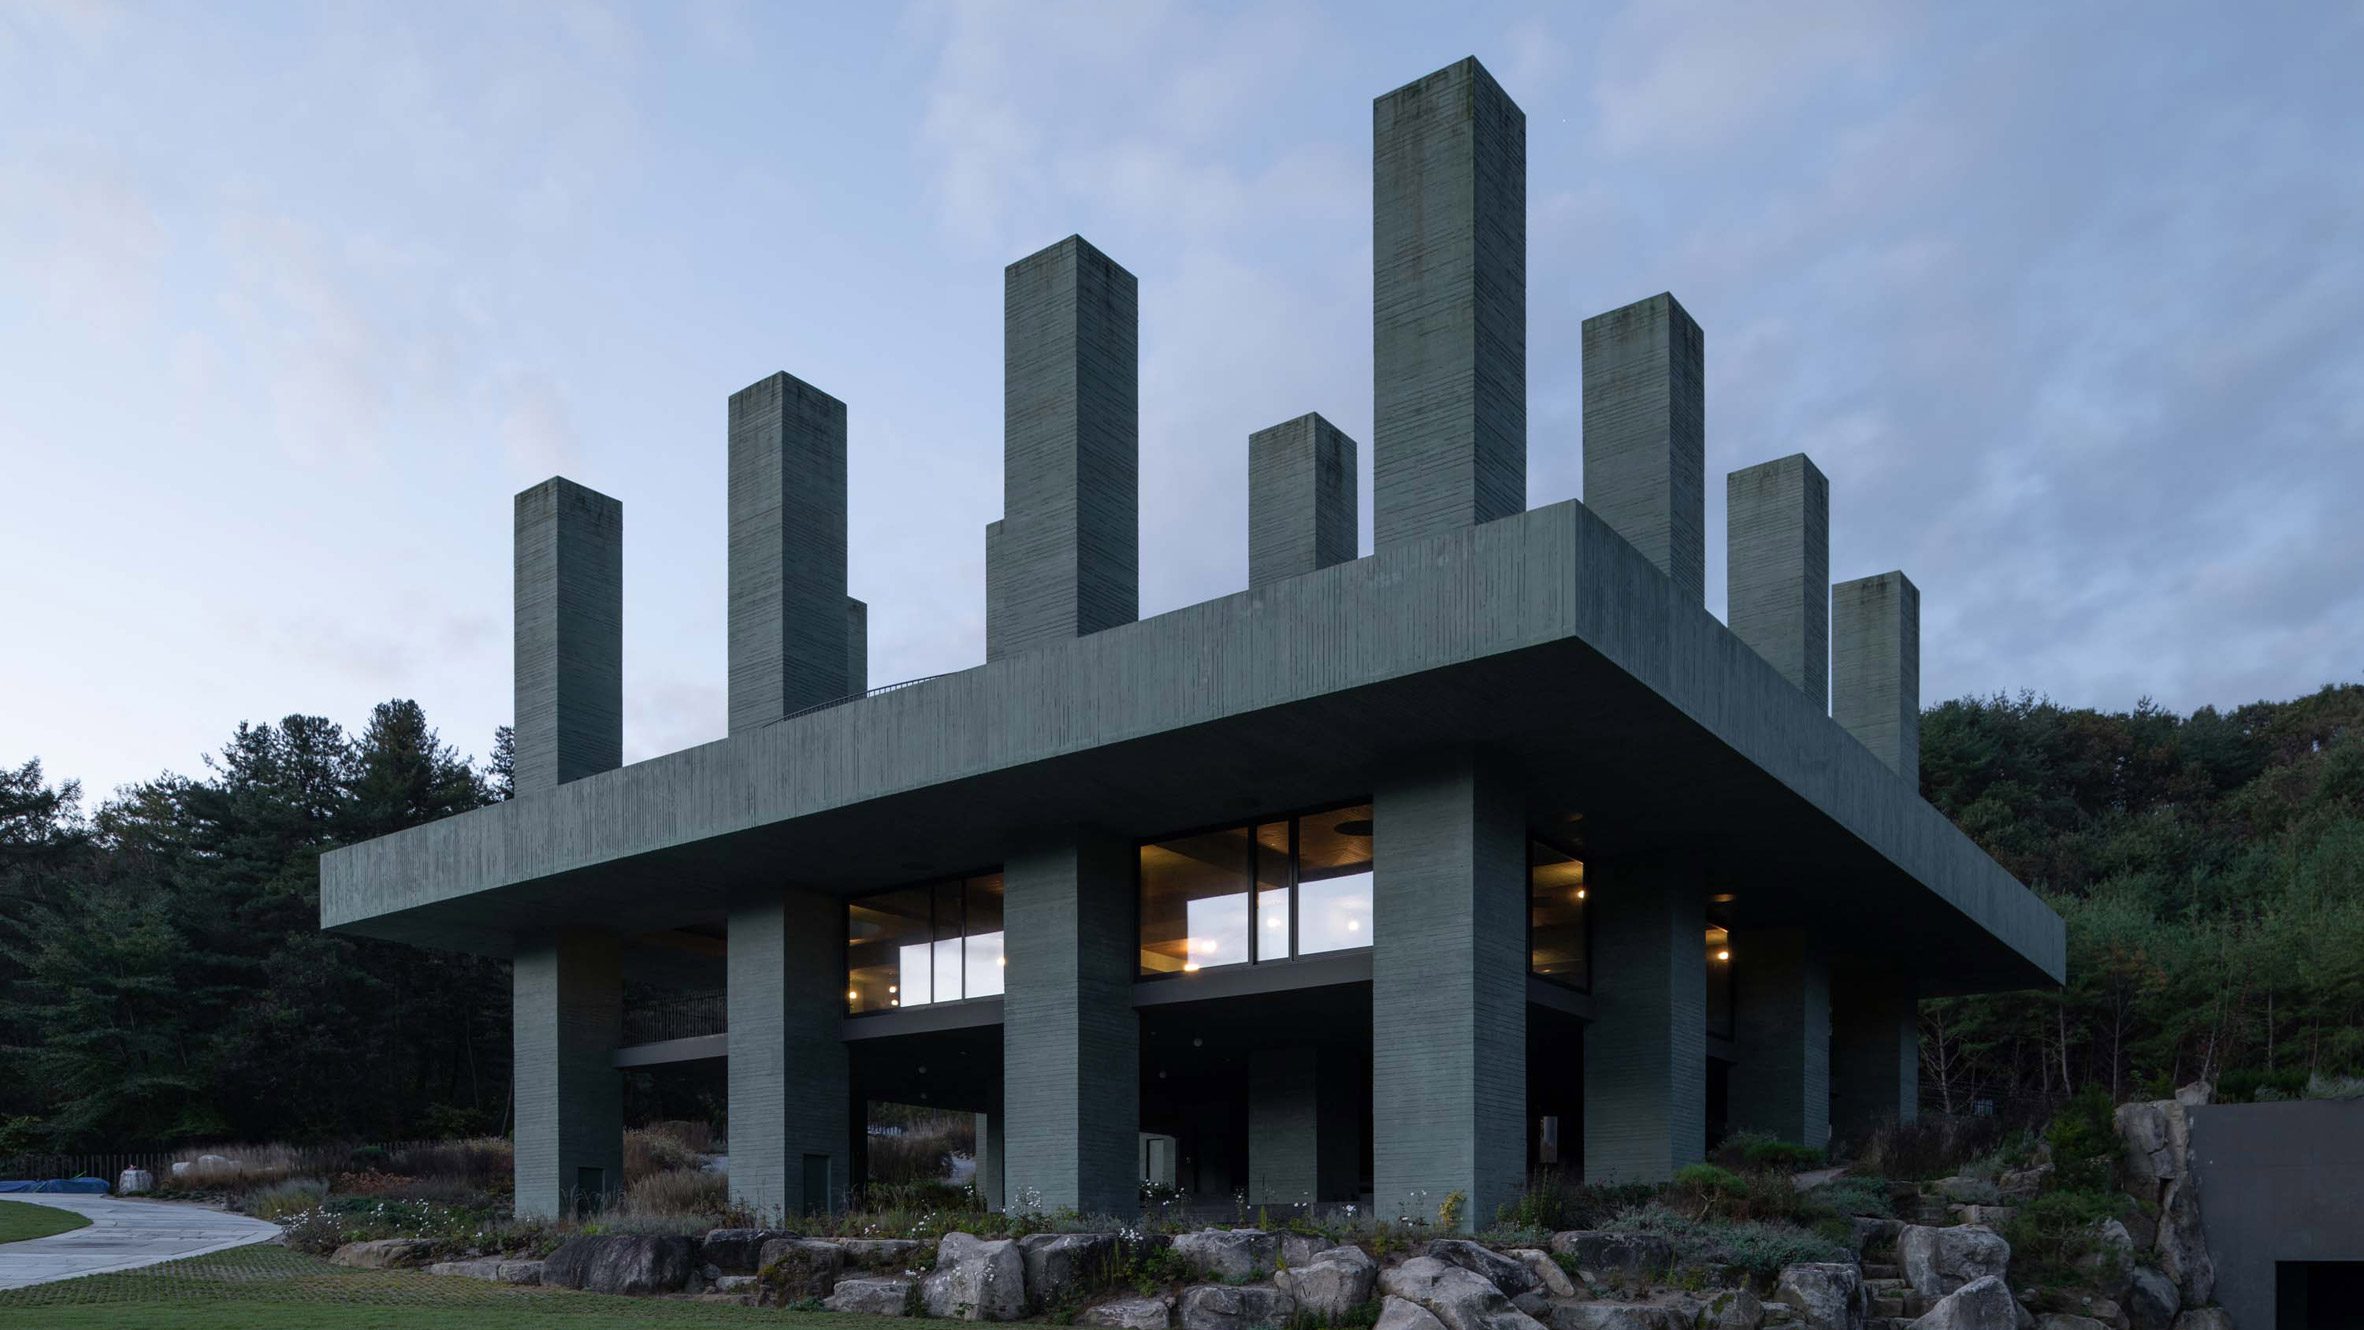
Green concrete towers lift heavy roof above Korean forest
In the rolling, verdant hills of South Korea's Gyeonggi Province, the Chilean studio Pezo von Ellrichshausen has introduced an architectural anomaly that challenges the very definition of "house." Known for their uncompromising pursuit of spatial purity, Mauricio Pezo and Sofia von Ellrichshausen have delivered Rest Uberhaus—a structure that functions less as a shelter and more as a philosophical instrument. It is a "pause" (Rest) positioned "above" (Uber) the world, floating like a stoic cloud over the uneven terrain.

Rhythmic columns frame sky from elevated roof terrace walkway
The project is defined by a radical rejection of the organic. While many architects seek to mimic the curves of the landscape, Pezo von Ellrichshausen does the opposite. They have placed a massive, perfectly horizontal concrete volume atop a series of precise vertical supports. This artificial horizon acts as a datum line, a steady reference point against which the wild, unpredictable growth of the Korean forest can be measured. The building does not apologize for its presence; it stands as a monument to human logic amidst the biological complexity of the site.

Circular oculus punctures balcony above ground-level entry threshold
The spatial logic of Rest Uberhaus is dictated by the grid. The plan is a rigorous exercise in symmetry, where every room and opening follows a repetitive mathematical rhythm. This repetition creates a "Monastic Minimalism" that strips away the distractions of modern life. There are no ornamental details, no moldings, and no unnecessary partitions. The walls are made of raw, pigmented concrete, possessing a textural depth that feels ancient, almost geological. The color of the concrete was carefully chosen to harmonize with the grey bark of the surrounding trees and the heavy mists that often roll through the Gyeonggi valleys.

Stepped terrazzo platforms create ceremonial approach beneath dark canopy
The most profound experience of the building lies in its "transparency through repetition." A series of square apertures punctuate the entire perimeter of the volume. As one moves through the interior, these openings act as a rhythmic camera lens, capturing "snapshots" of the forest. Because the house is elevated, the view is not of the ground, but of the canopy. Inhabitants are placed eye-to-eye with the swaying branches, creating a sensation of being suspended within the trees rather than looking at them from a distance.

Curved ramp rises from landscape toward elevated concrete podium
At the heart of this elevated plinth lies a hidden central courtyard—a void that pulls the sky and the rain into the center of the structure. This internal aperture provides a different kind of connection to nature, one that is vertical and sky-bound. It ensures that even when the glass walls are closed, the house remains "breathable" and light-filled. The circulation flows in a continuous loop around this central void, turning a simple walk through the house into a meditative ritual.

Panoramic glass dissolves interior into surrounding mountain valley vista
Rest Uberhaus is a masterclass in the "Architecture of the Infinite." By imposing a rigid, man-made order on the landscape, Pezo von Ellrichshausen has actually made the landscape feel more expansive and profound. It is a structure that demands a slower pace of life, offering a sanctuary where the only sound is the wind passing through the colonnade. In South Korea’s fast-paced cultural landscape, this "Uberhaus" stands as a vital reminder of the power of silence and the beauty of the grid.

Circular ceiling voids repeat across dark timber dining hall

Elevated pedestrian bridge curves gently through wild hillside terrain
PHOTO CREDIT: Pezo von Ellrichshausen
Save this story. A free account keeps your reading list and the 07:00 email in one place.
CREATE FREE ACCOUNT →SIGN IN