Project Info:
Project Name: Birdwood
Location: Brisbane, Australia
Architect: Peter Besley
Builder: TMRP
Joinery: Callum (the Surfer)
Structural Engineer: Jeff Roulsten
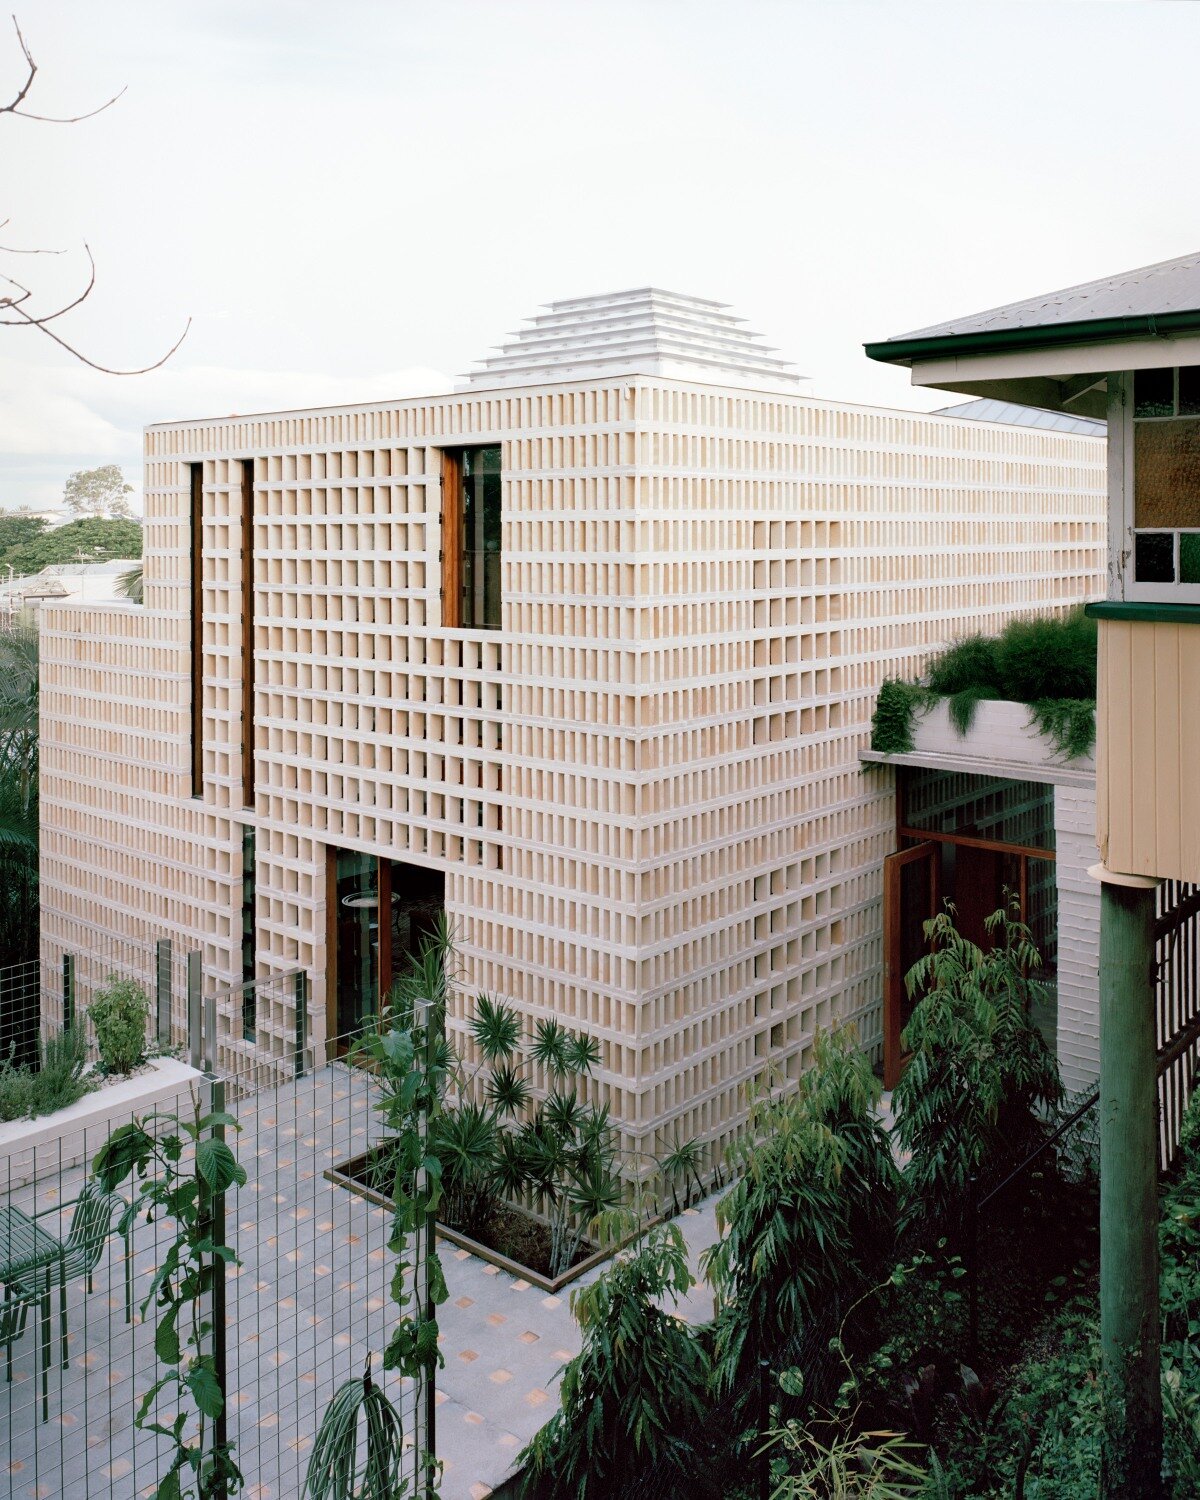
Set along a ridge on the subtropical spurs of Mount Coot-tha, Birdwood, designed by Peter Besley, is a home that challenges conventional notions of suburban architecture in Brisbane. Defined by reclaimed materials, geometric forms, and a striking ziggurat-like skylight, the residence is composed as a fragmented assembly of volumes that reveal both the rhythms of domestic life and the lush landscape beyond.
A Home of Reuse and Restraint
From its conception, Birdwood was driven by principles of reuse and context sensitivity. Besley avoided plasterboard, paint, and plastics, opting instead for a palette of reclaimed hardwoods, industrial terracotta fragments, and thermal mass construction that naturally tempers Brisbane’s subtropical heat. Solar panels, rainwater tanks, and ballast roofing further align the house with a sustainable design agenda.

The brise-soleil filters light while embedding the house in its material history

Solar panels, rainwater tanks, and ballast roofing align Birdwood with its environment
A small cylindrical pool, described as “pond-like,” sits off the rear terrace, acting as both a retreat from the heat and a topographic punctuation in the garden. This interplay of nature, form, and relief defines the house’s approach to climate and place.

The pool acts as punctuation - an oasis against the subtropical backdrop
Geometric Volumes and Cross-Views
Inside, Birdwood is composed of carefully offset masses that open into shifting cross-views of the tropical surroundings, multiple interior levels, and filtered daylight. The living room is anchored by a dramatic suspended timber library - hanging from a roof truss like an institutional relic - which houses the client’s history collection and introduces a studied sense of formality into an otherwise fluid configuration.
Above, the residence’s most distinctive feature emerges: a tiered ziggurat roof that doubles as a skylight. Acting as a monitor light, it draws softened daylight into the interiors while maintaining long views toward the Brisbane skyline. This interplay of shadow, geometry, and openness lends the house a spatial drama rarely seen in suburban domestic architecture.

The suspended timber library anchors the living room - an institutional relic reimagined for the home
Reclaimed Terracotta and Textural Expression
Externally, Birdwood presents itself as a play of edited facades and sculptural details. The street-facing front is more restrained, while the rear opens into a tall brise-soleil composed of misaligned panels, as if still in dialogue with the surrounding terrain. The structure is built from industrial terracotta fragments, salvaged from a defunct local brickworks and repurposed throughout as cladding, columns, paving, and tiling. This continuity of material - locally sourced, weathered, and reinterpreted - roots the project firmly within its place and climate.
A wired metal framework wraps the sides, softening the geometry and allowing nature to weave itself into the architectural composition. The ziggurat roof crowns the entire house, its stepped tiers bringing daylight into the heart of the home while marking Birdwood with an unmistakable silhouette.

A fragmented brick facade greets the street with quiet restraint

Birdwood hovers between built form and subtropical greenery
A Material and Cultural Logic
Birdwood is more than a residence - it is an essay on how architecture can embed itself in its site and community. By reclaiming local industrial byproducts, rejecting unnecessary finishes, and prioritizing passive climatic responses, Peter Besley has created a house that speaks equally to sustainability, cultural memory, and architectural experimentation.
Crowned by its ziggurat skylight and clothed in reclaimed terracotta, Birdwood stands as a testament to how fragments - of materials, of volumes, of history - can be assembled into a cohesive and inspiring whole.
Save this story. A free account keeps your reading list and the 07:00 email in one place.
CREATE FREE ACCOUNT →SIGN IN