Project Info
Project Name: Pojeon House
Location: Pocheon, Gyeonggi Province, South Korea
Architects: Sukchulmok and BRBB Architects

Constellation of volumes settles gently into Pocheon's agricultural landscape
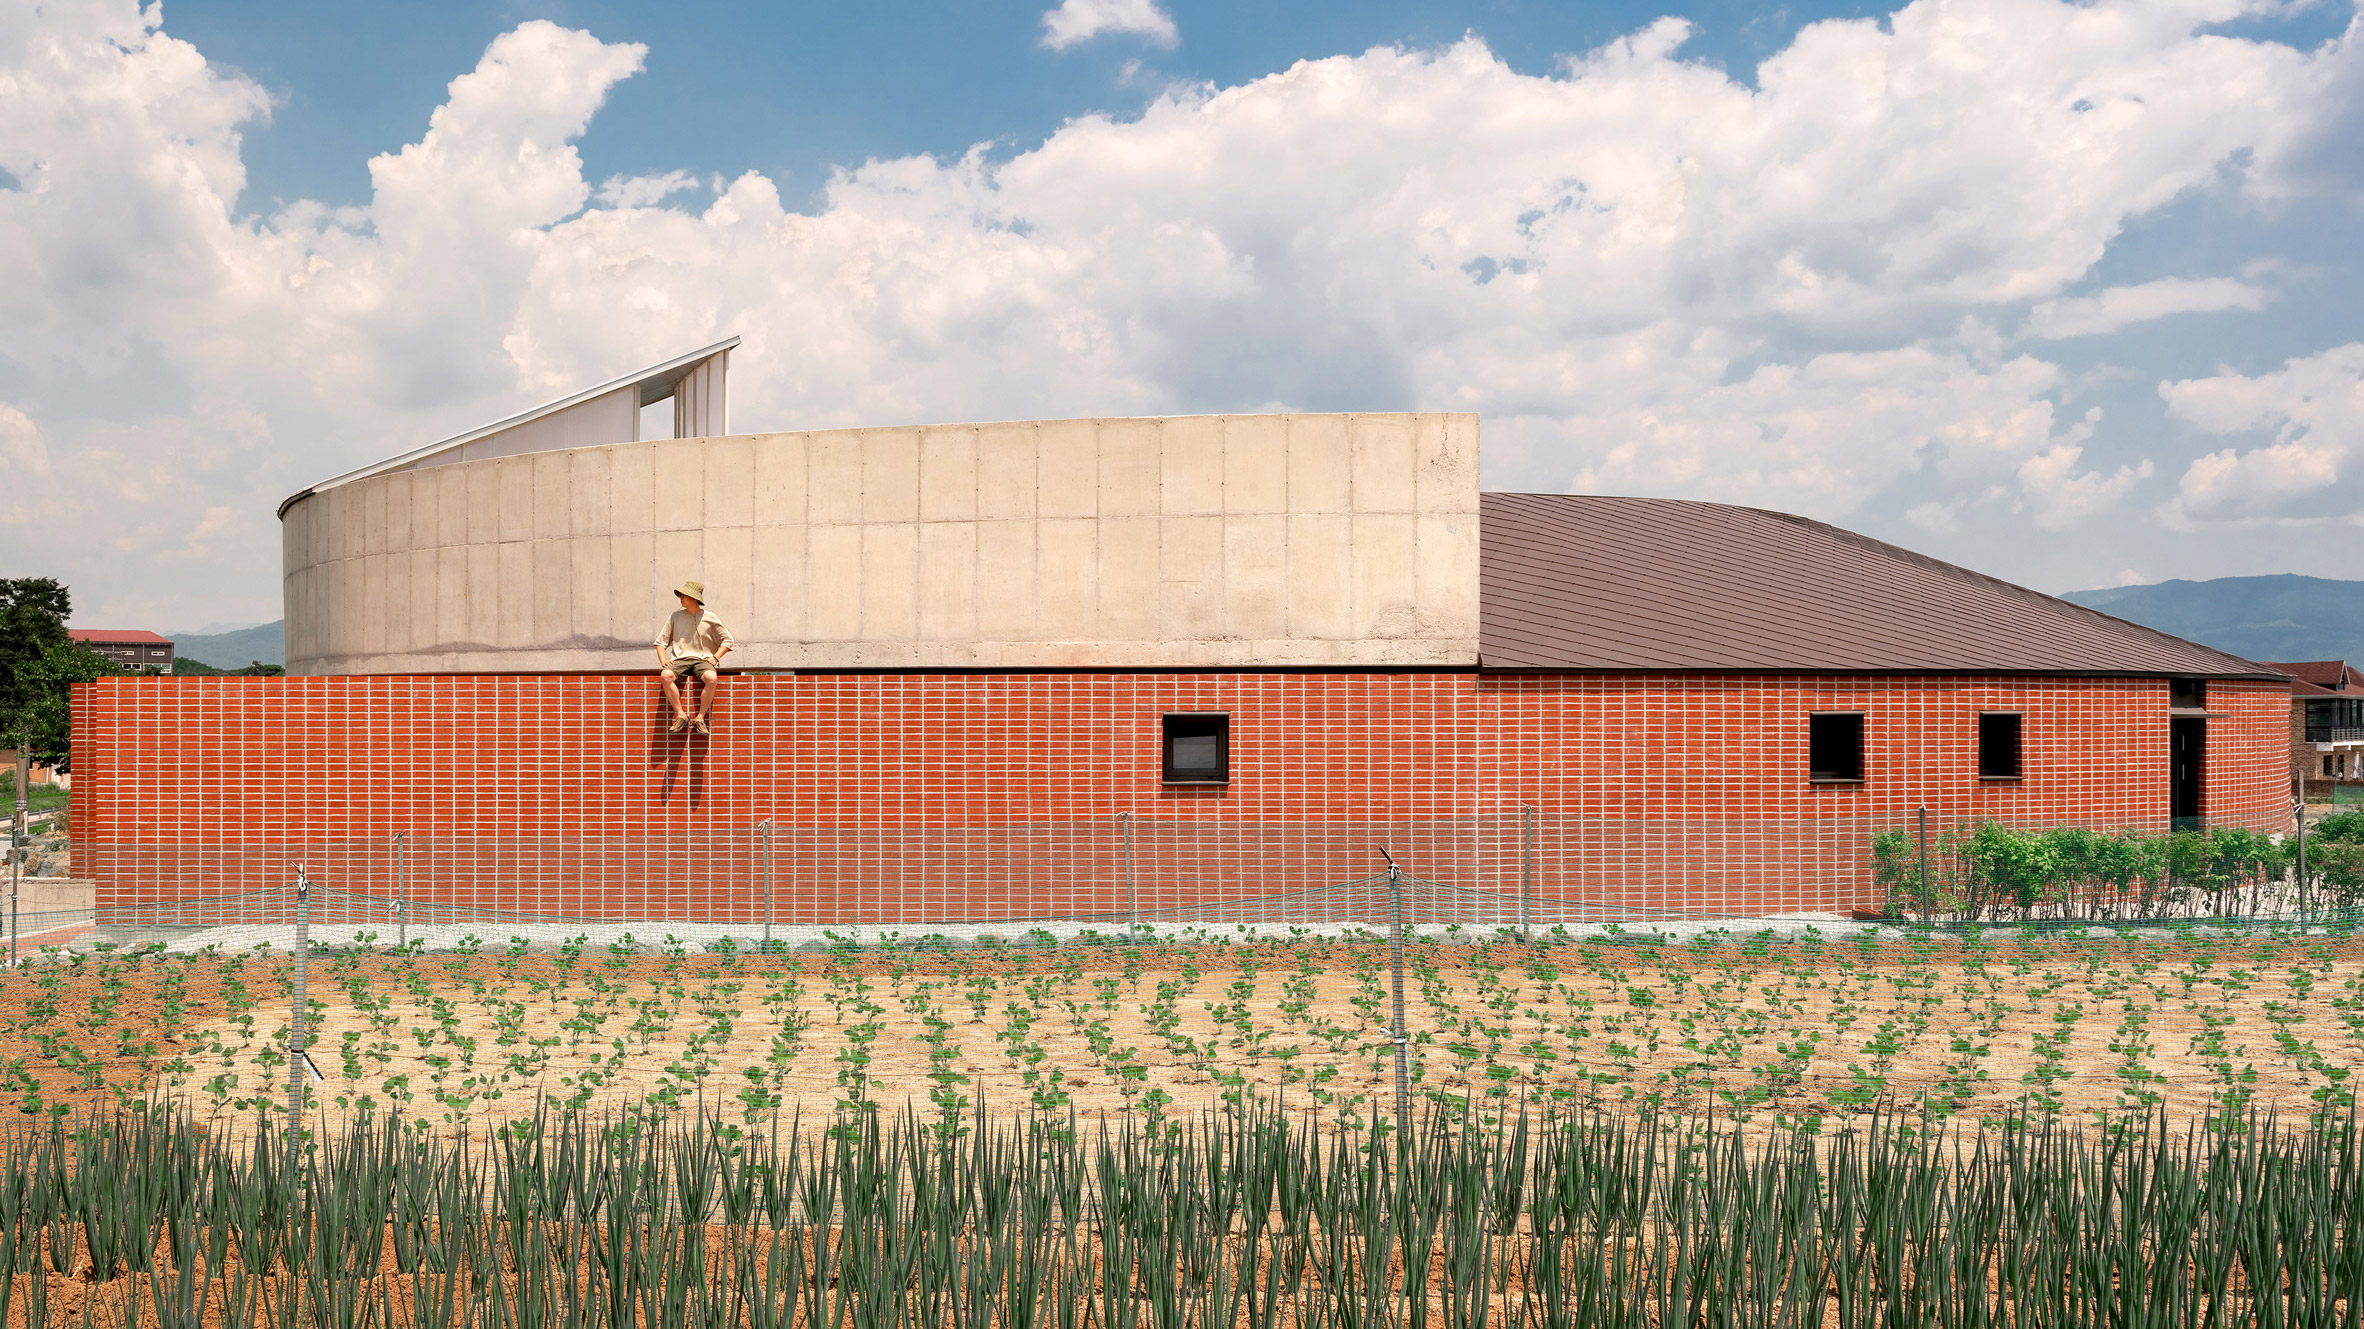
In Pocheon, a rural district north of Seoul, a new home stands as a meditation on the relationship between architecture and landscape. Pojeon House, designed through the collaboration of Sukchulmok and BRBB Architects, embraces an approach that values emptiness as much as form. The project is situated in a part of South Korea known for its forested slopes and wide open fields. These qualities inspire a design that balances shelter with openness, and solitude with a feeling of belonging to the land.

Curved brick walls organize courtyard voids fostering circulation pauses
Rather than creating a single architectural mass, the design team organises the home as a constellation of rooms arranged around voids. These voids function as courtyards, circulation pauses and breathing spaces. They allow air and light to move gently through the house. They also encourage the residents to experience moments of stillness as they transition between different areas. This spatial rhythm becomes the essence of the project.
Pojeon House is constructed primarily of concrete, timber and glass. These materials are chosen for their durability and their ability to age with grace in Korea’s changing climate. The concrete walls provide a sense of protection. The timber adds warmth and a connection to traditional Korean craft. The glass offers varying degrees of transparency so that the home can open to the landscape or retreat into privacy depending on the moment.

Concrete staircase connects elevated pavilion framing distant forested hills
The main living space is positioned to receive soft daylight throughout the day. The architects introduce long horizontal openings that frame the horizon rather than the sky. This decision encourages a grounded relationship with the earth. Seating areas are arranged to promote quiet conversations and reflective pauses. The interior atmosphere feels calm without feeling minimal. It embraces the idea that comfort comes from clarity rather than excess.

Curved timber ceiling guides movement through warm living spaces
The bedrooms are arranged with care to avoid unnecessary direct lines of sight between private areas. Each room feels independent while remaining connected to the home’s larger composition. Windows are placed at precise points to direct views into planted courtyards or toward distant hills. The architects approach privacy as a spatial sequence rather than a simple barrier. The body moves through gradients of exposure that feel natural and intuitive.

Curved kitchen wraps dining area creating intimate gathering atmosphere
One of the most compelling features of Pojeon House is the interior courtyard that sits at the heart of the plan. It is not designed as a decorative space. Instead it acts as a central anchor that organises the home. The ground is covered with gravel and a few deliberate plantings. The courtyard changes mood with the seasons. Snow collects in winter and long shadows stretch across the ground in summer. It remains a quiet theatre of natural phenomena that invites reflection.

Green mosaic tiles anchor compact domestic workspace beneath timber
Circulation is designed to slow the pace of movement. The architects position corridors with changing widths and light conditions. These shifting qualities encourage mindful transitions. Moments of compression are followed by small expansions that create an unfolding experience of space. The house becomes an instrument that shapes perception.

Built-in timber shelving frames horizontal window capturing landscape views
The exterior form is intentionally modest. From a distance Pojeon House appears as a low concrete composition that settles gently into the land. The roofline remains simple and horizontal. This profile reflects the architects’ commitment to harmony with the natural contours of Pocheon. Nothing feels forced. The house seems to belong where it stands.

Timber envelope creates continuous warmth connecting kitchen and living
Pojeon House demonstrates the potential of contemporary Korean architecture to express restraint without sacrificing emotion. Sukchulmok and BRBB Architects craft a home that feels grounded in tradition yet open to new interpretations of domestic life. The project is a reminder that architecture can create beauty not only through form but also through silence and thoughtful spacing. In this residence the experience of movement, light and stillness becomes the true luxury.
PHOTO CREDIT: Hong Seokgyu
Save this story. A free account keeps your reading list and the 07:00 email in one place.
CREATE FREE ACCOUNT →SIGN IN