Project Info
Project Name: Tiny House LUX
Architects: ODA Architects and Coral Architects
Location: Niederanven, Luxembourg

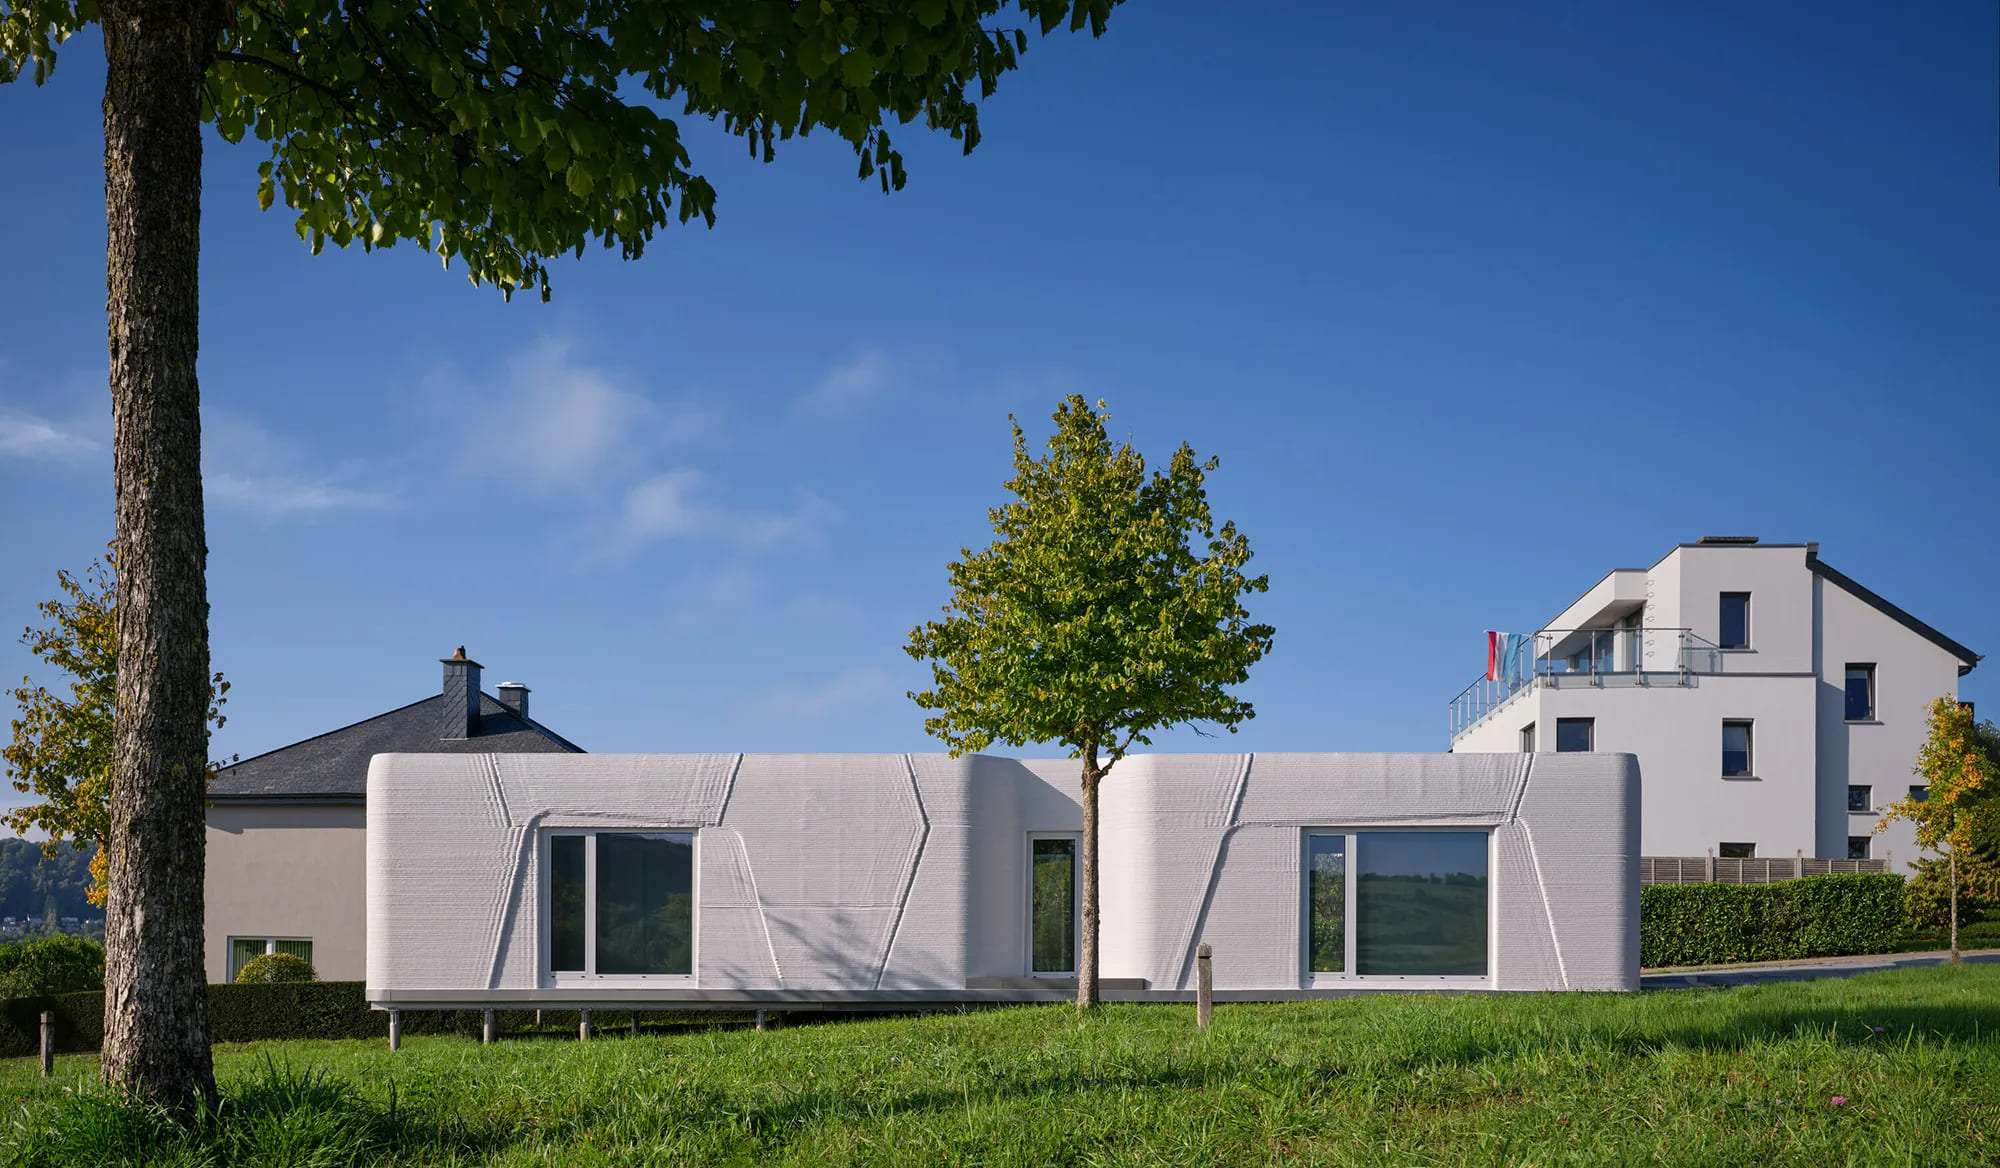
Layered concrete extrusion reveals digital fabrication process across facade
Luxembourg is currently facing a dual challenge of high housing demand and limited urban space. ODA Architects and Coral Architects have responded to this crisis by deploying a radical technological solution in the commune of Niederanven. The Tiny House LUX is not merely a small home because it represents a fundamental shift in how we conceive of building delivery. By utilizing additive manufacturing, the architects have moved away from the wasteful subtractive methods of the past. They have instead opted for a process where material is placed only where it is structurally required.

Modular volumes elevated on pilotis create lightweight urban footprint
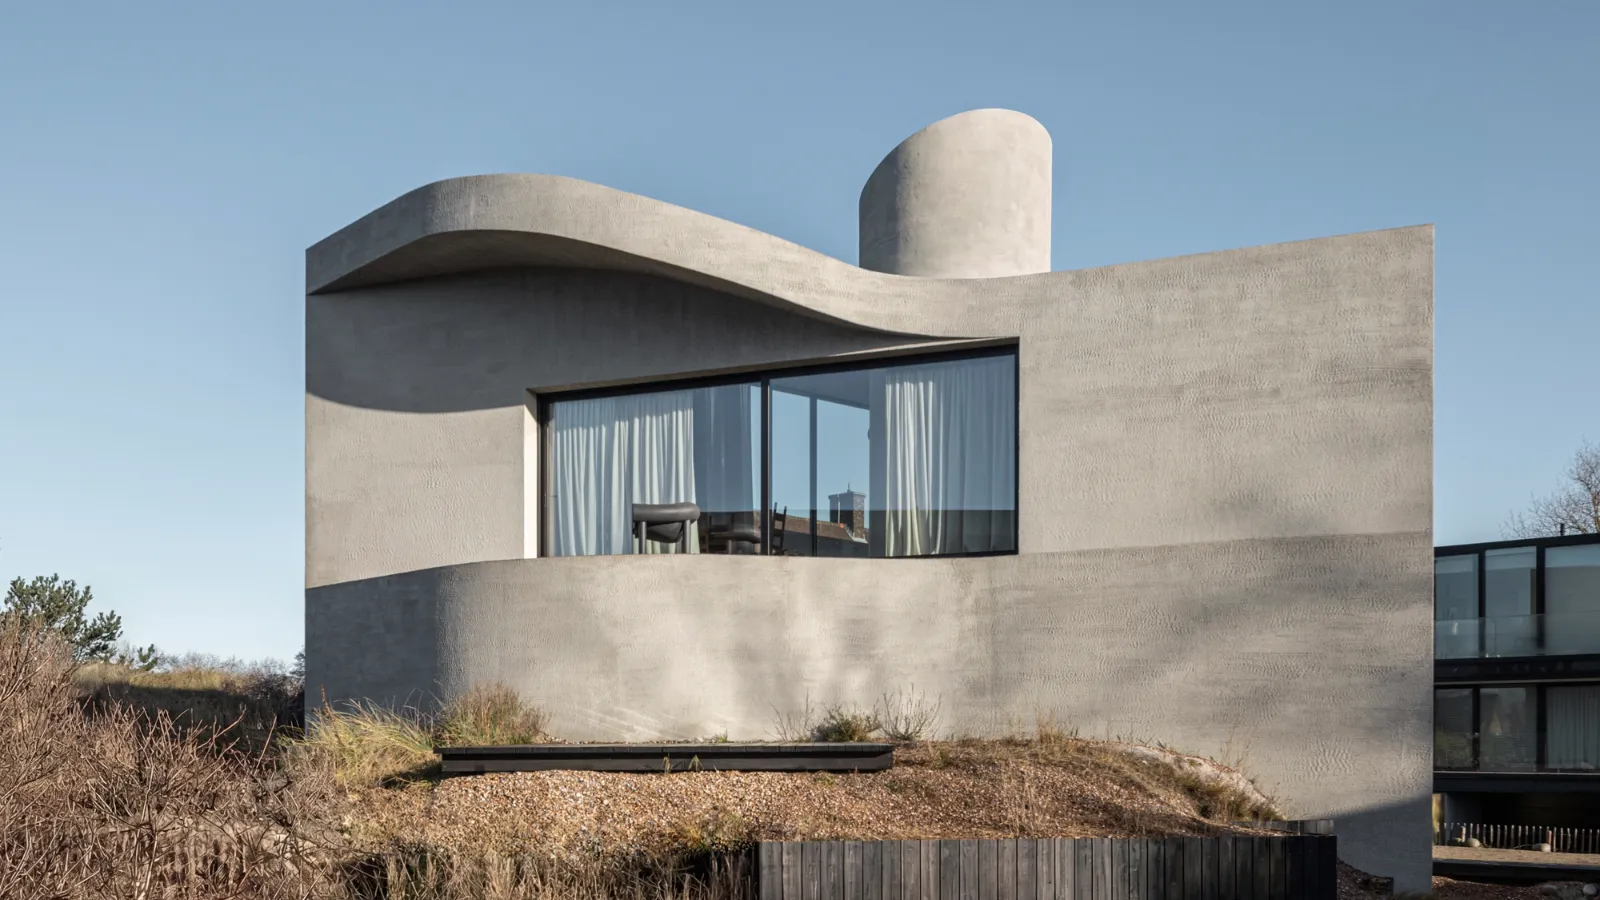
The aesthetic of the house is a direct result of its manufacturing process. The walls are composed of horizontal layers of extruded concrete which create a rhythmic and textured skin. These layers tell the story of the building's creation because they track the movement of the robotic print head across the site. The architects have embraced the natural "corduroy" texture of the printed concrete rather than hiding it behind plaster or paint. This choice gives the building a distinctively digital character while maintaining a sense of handcrafted imperfection.

Printed texture captures shadow and light on sculptural form
The layout of the Tiny House LUX is a masterclass in urban infill strategy. The site is restricted by its proximity to existing structures, yet the house feels expansive. The 3D printing process allows for the creation of soft and organic curves that would be prohibitively expensive to build using timber or steel formwork. These curves allow the building to "swerve" around site constraints to maximize the internal square footage while providing a fluid circulation path. The interior spaces are organized across multiple levels to ensure that every centimeter of the vertical volume is utilized for living or storage.

Diagonal print lines articulate structural logic of additive construction
Sustainability is woven into the very code of the project. 3D printing significantly reduces construction waste because the printer only uses the exact amount of concrete specified by the digital model. Furthermore, the walls are designed with integrated cavities that provide superior thermal insulation. This "hollow core" strategy allows the house to maintain a stable internal temperature during the cold Luxembourgish winters while minimizing the carbon footprint of the building envelope. The speed of construction is another critical factor because the primary structure was completed in a fraction of the time required for a traditional masonry build.

Soft curves maximize infill potential on constrained urban plot
Inside the home, the raw grey of the concrete is balanced by warm timber finishes and large glass apertures. These windows are strategically placed to frame views of the surrounding greenery and to pull natural light into the heart of the dwelling. The contrast between the high-tech printed walls and the organic warmth of the wood creates a sophisticated atmosphere. It is a home that feels both futuristic and deeply grounded.

Timber ceiling contrasts with ribbed concrete interior walls warmly
The Tiny House LUX by ODA Architects and Coral Architects is a lighthouse project for the region. It proves that 3D printing is no longer a laboratory curiosity but a viable solution for the housing market. As cities continue to densify, the ability to "print" high-quality and bespoke homes on irregular plots will become an essential tool for architects. This project is a bold statement that the future of housing is not found in the factory but in the precision of the nozzle and the code.

Integrated LED slot illuminates transition between printed wall and ceiling
PHOTO CREDIT: BoysPlayNice
Save this story. A free account keeps your reading list and the 07:00 email in one place.
CREATE FREE ACCOUNT →SIGN IN