Project Info
Project Name: Re-folded House
Location: Vancouver, Canada
Designer: Mcleod Bovell Modern Houses
Manufacturers: Accoya, Gaggenau, FSB Franz Schneider Brakel, CEA Design, Forbes and Lomax
Re-folded House by Mcleod Bovell Modern Houses transforms a floodplain site into a layered meditation on home and nature. With folded walls, resilient materials, and landscapes inspired by river sediment, the design balances resilience and poetry - reshaping the idea of what a family home can be.
In a rare architectural transformation, the Re-folded House by Mcleod Bovell Modern Houses emerged not from a fixed blueprint, but from a mid-construction reimagining. When the original homeowners stepped away and their daughter assumed control of the project, she brought a daring vision: to question not only the spatial logic of a house, but the very assumptions of domestic architecture. The result is a home that folds and unfolds - fluid, angular, and deeply responsive to its story and site.
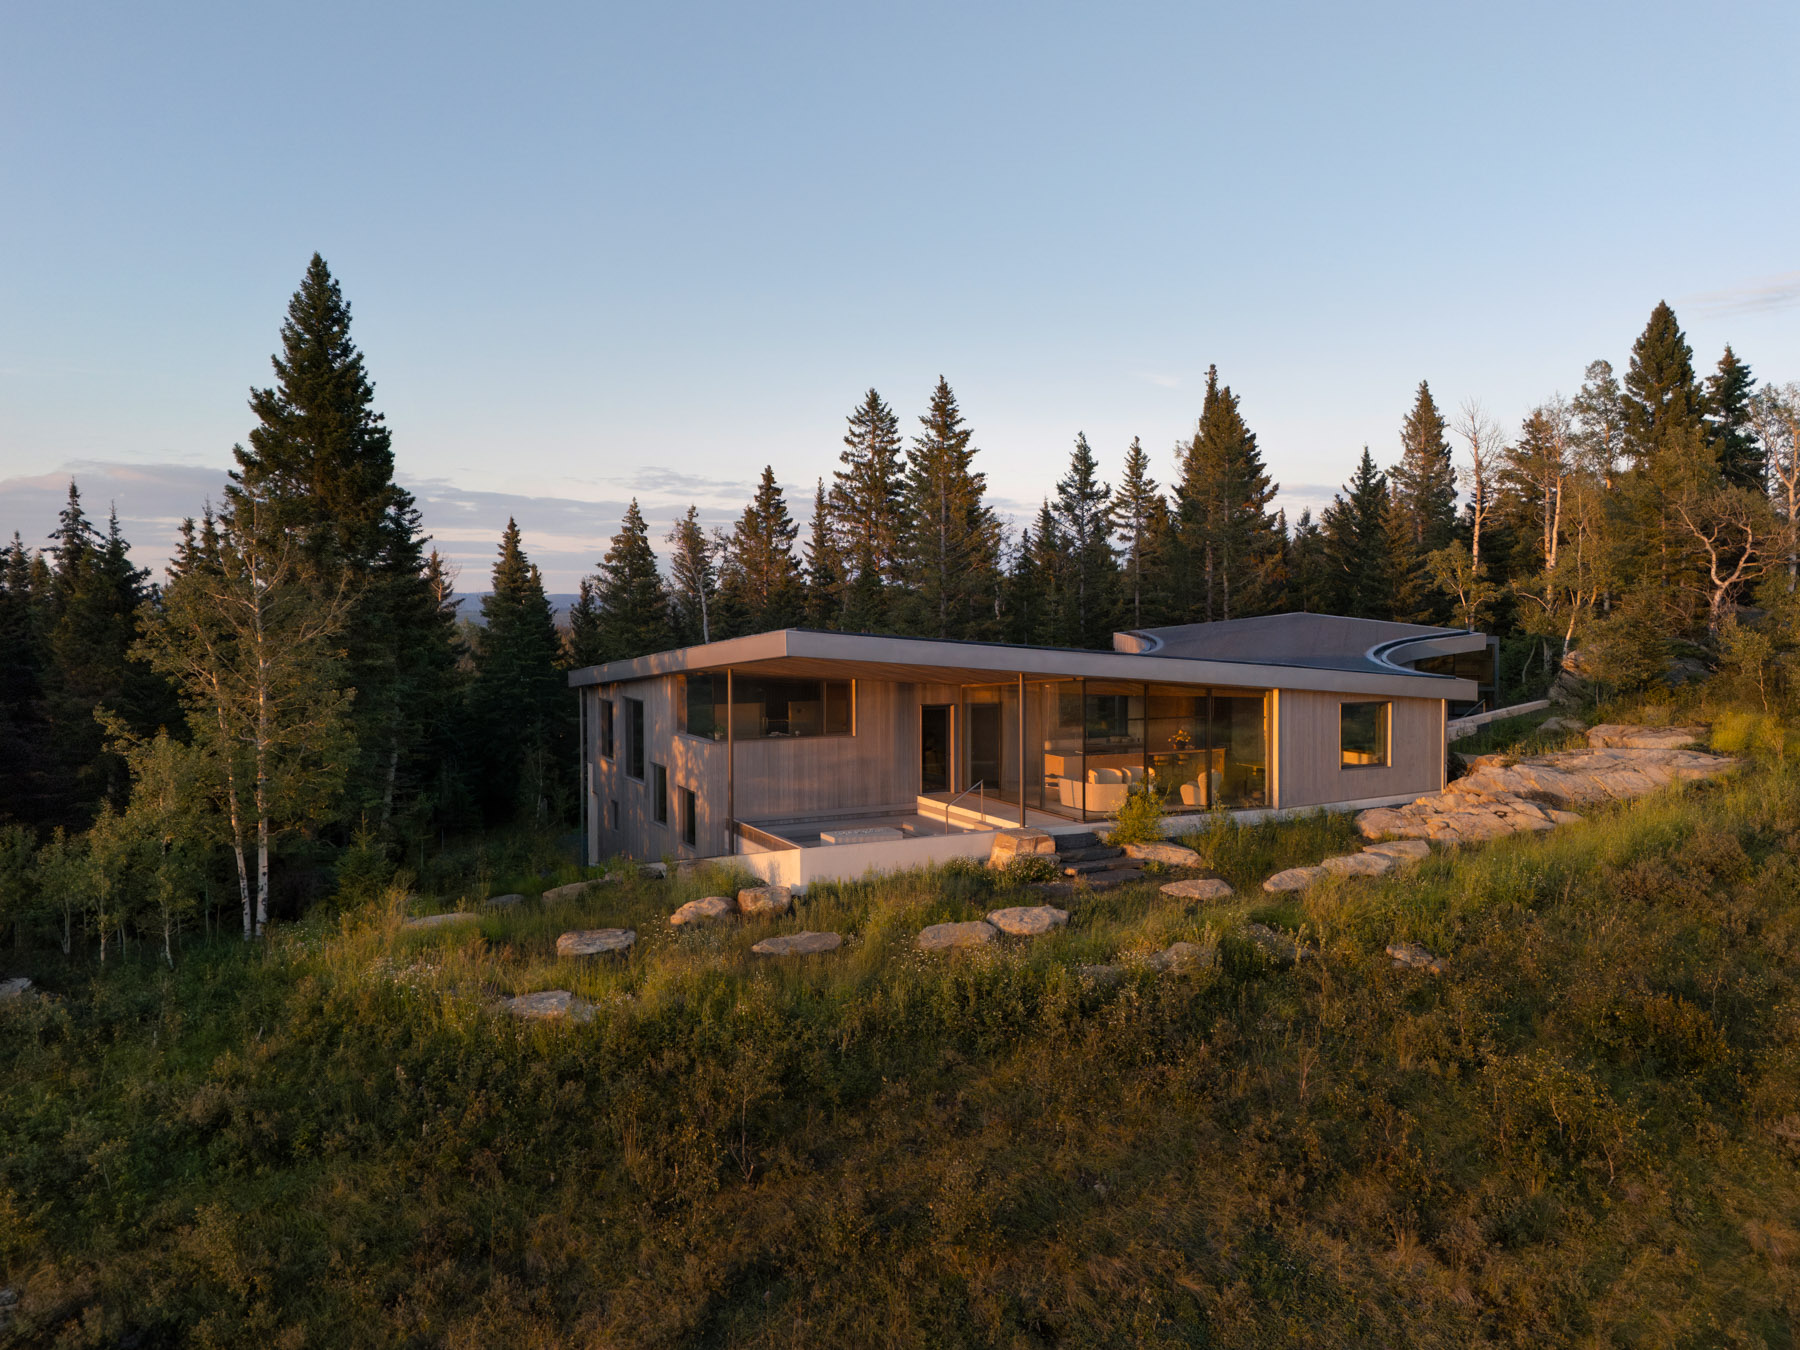
The house appears both rooted and fluid, shaped by folds that mirror natural sediment layers
A Cinematic Flow of Space
This re-conceptualization began with a bold departure from convention. Rather than compartmentalized rooms and fixed functions, the house offers sculpted thresholds, angled ceilings, and floating floor plates that blur boundaries. Corridors bend unexpectedly, drawing inhabitants into a rhythm of discovery. Light refracts across folded surfaces, shadows shift along angled walls, and spaces borrow from one another, suggesting multiple modes of living. Circulation itself feels cinematic: each turn frames a fresh perspective, a view, or a fleeting play of light.
Strategic folds create layered sightlines, enhancing depth and openness within compact space
Angled walls and shifting light create cinematic moments that unfold with every step
Material Integrity, Environmental Resilience
Grounded on a floodplain of the Fraser River delta, the house was designed with resilience at its core. The architects turned to Accoya, a sustainably treated pine developed for direct water contact, whose variegated curing marks bring tactile honesty. Over time, it silvers naturally, echoing the hues of native hemlocks and deepening the dialogue with place.
The lower level embraces the realities of its floodplain setting. Walls reject drywall in favor of durable finishes, mechanical systems are shielded in a waterproof bunker, and every choice reflects a long-term relationship with water’s cycles - not resistance, but adaptation.
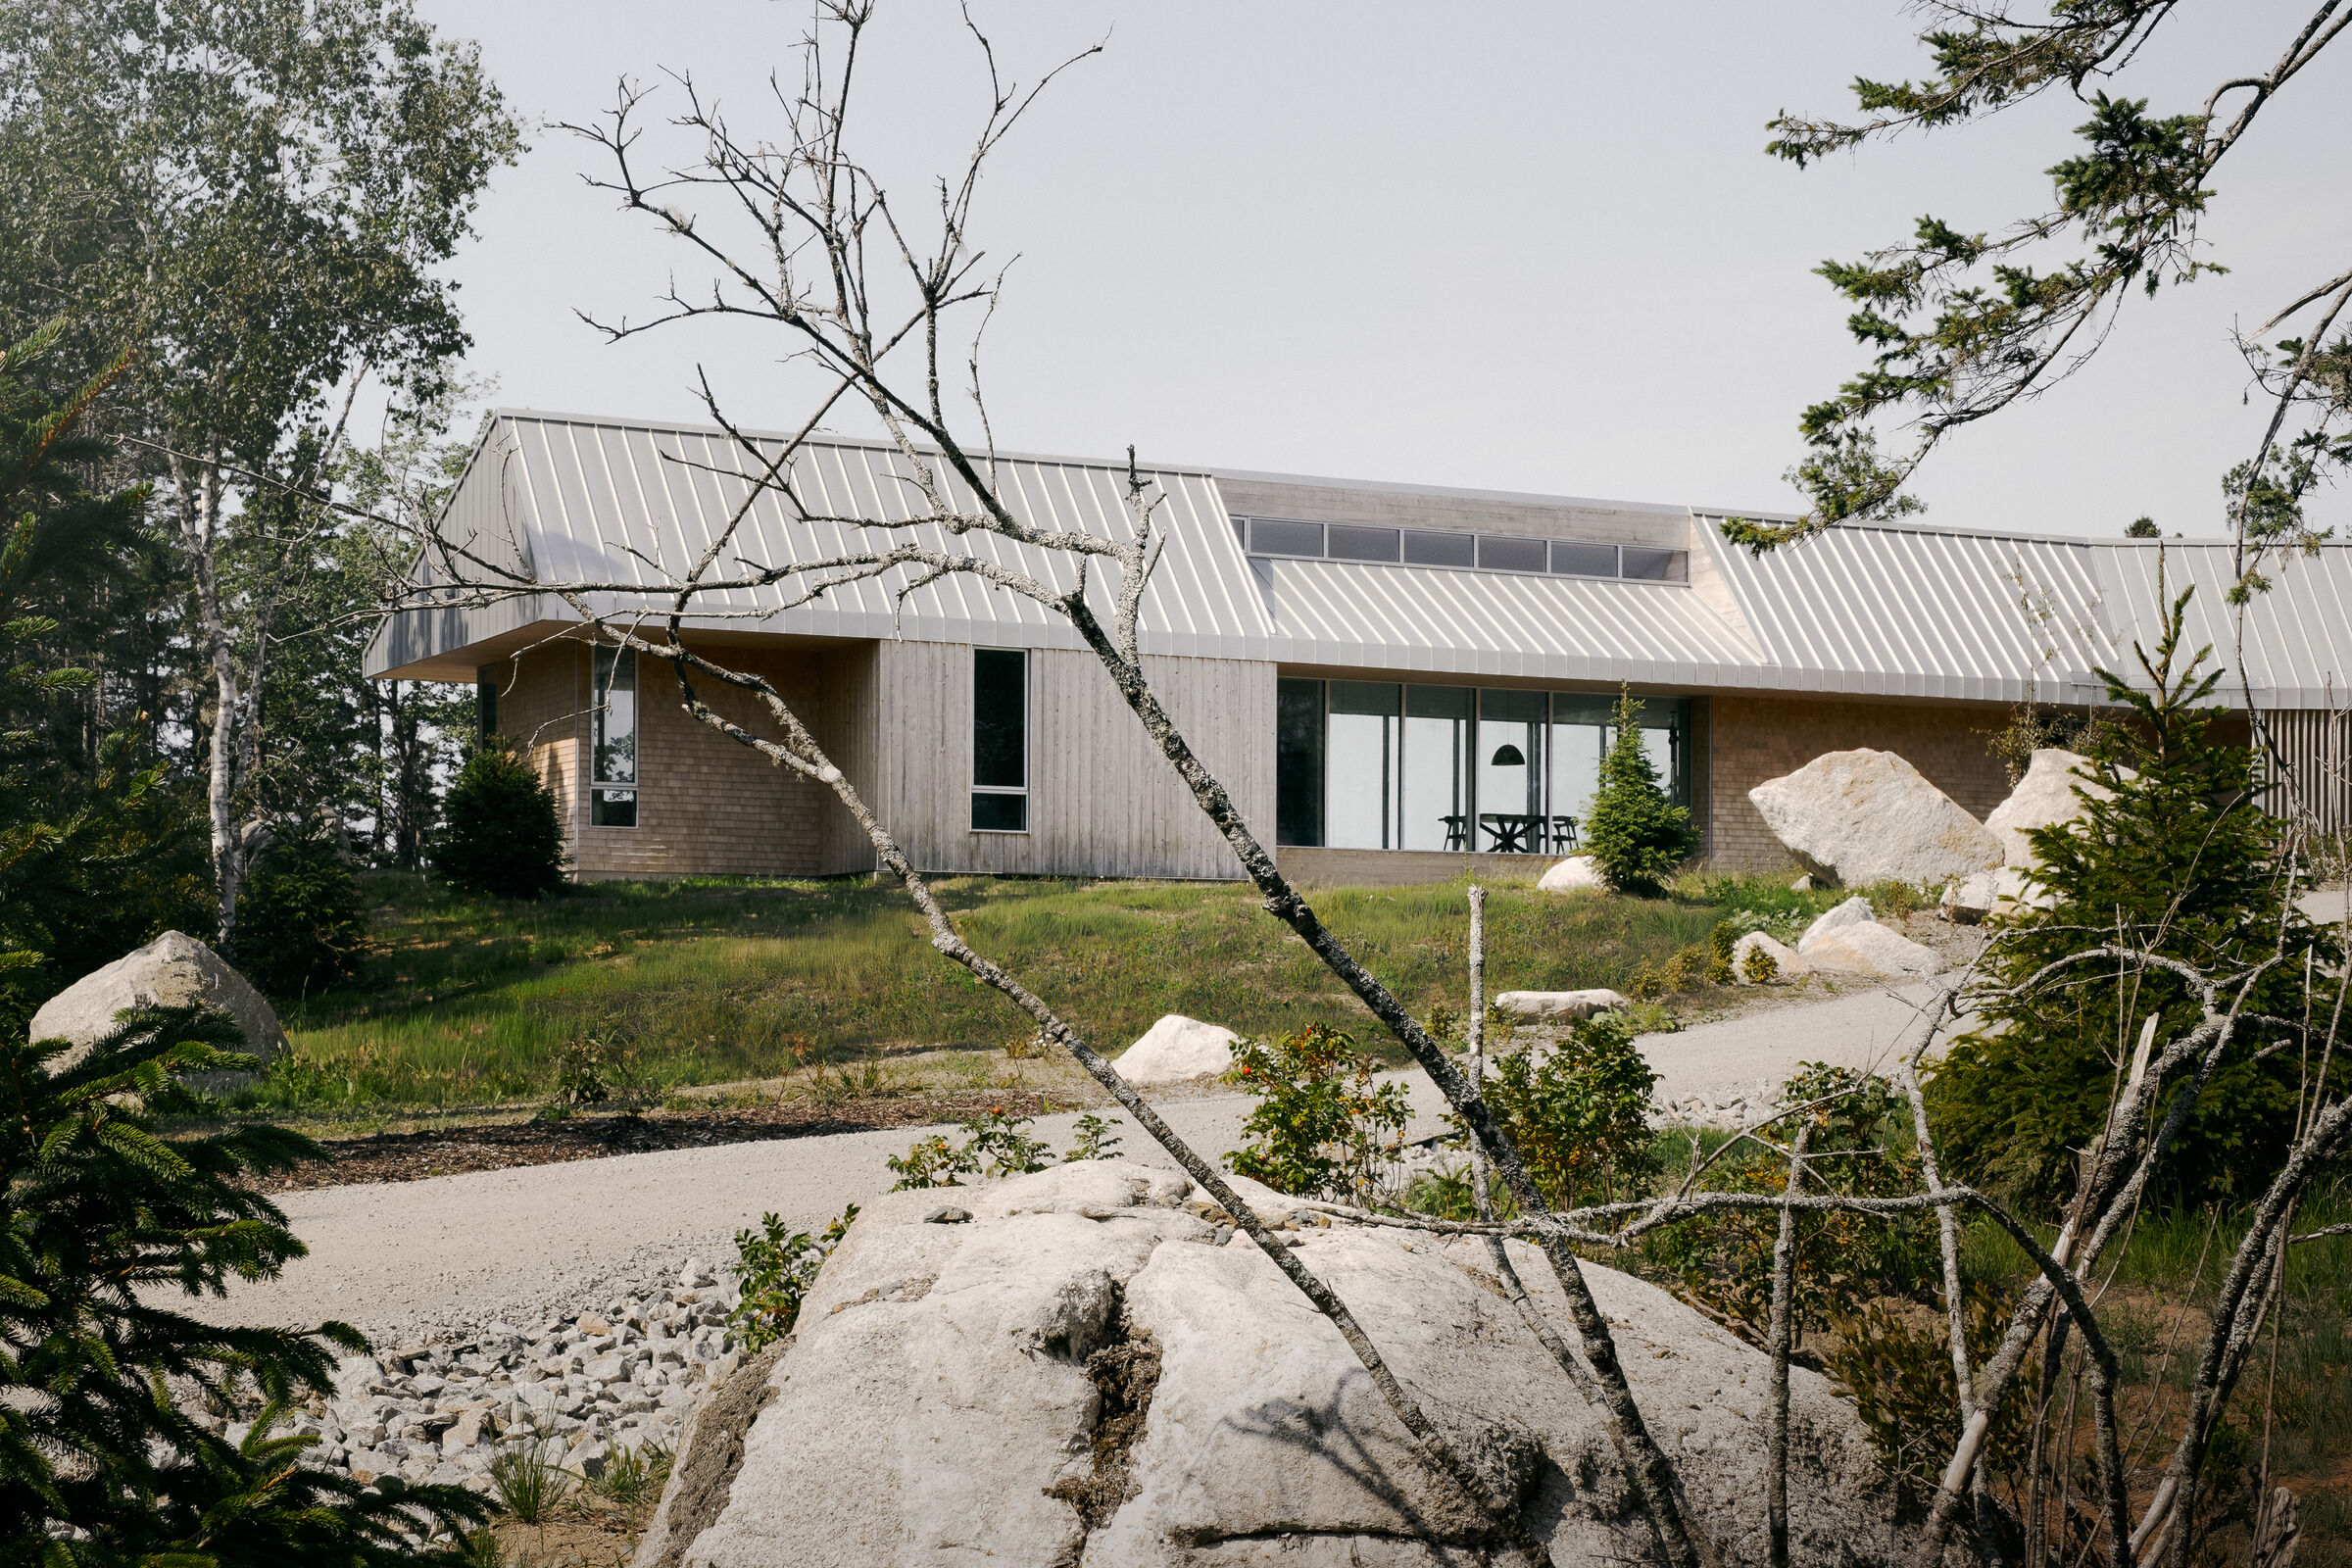
Surfaces echo nearby hemlocks, silvering over time to blend with the landscape
Landscapes in Layers
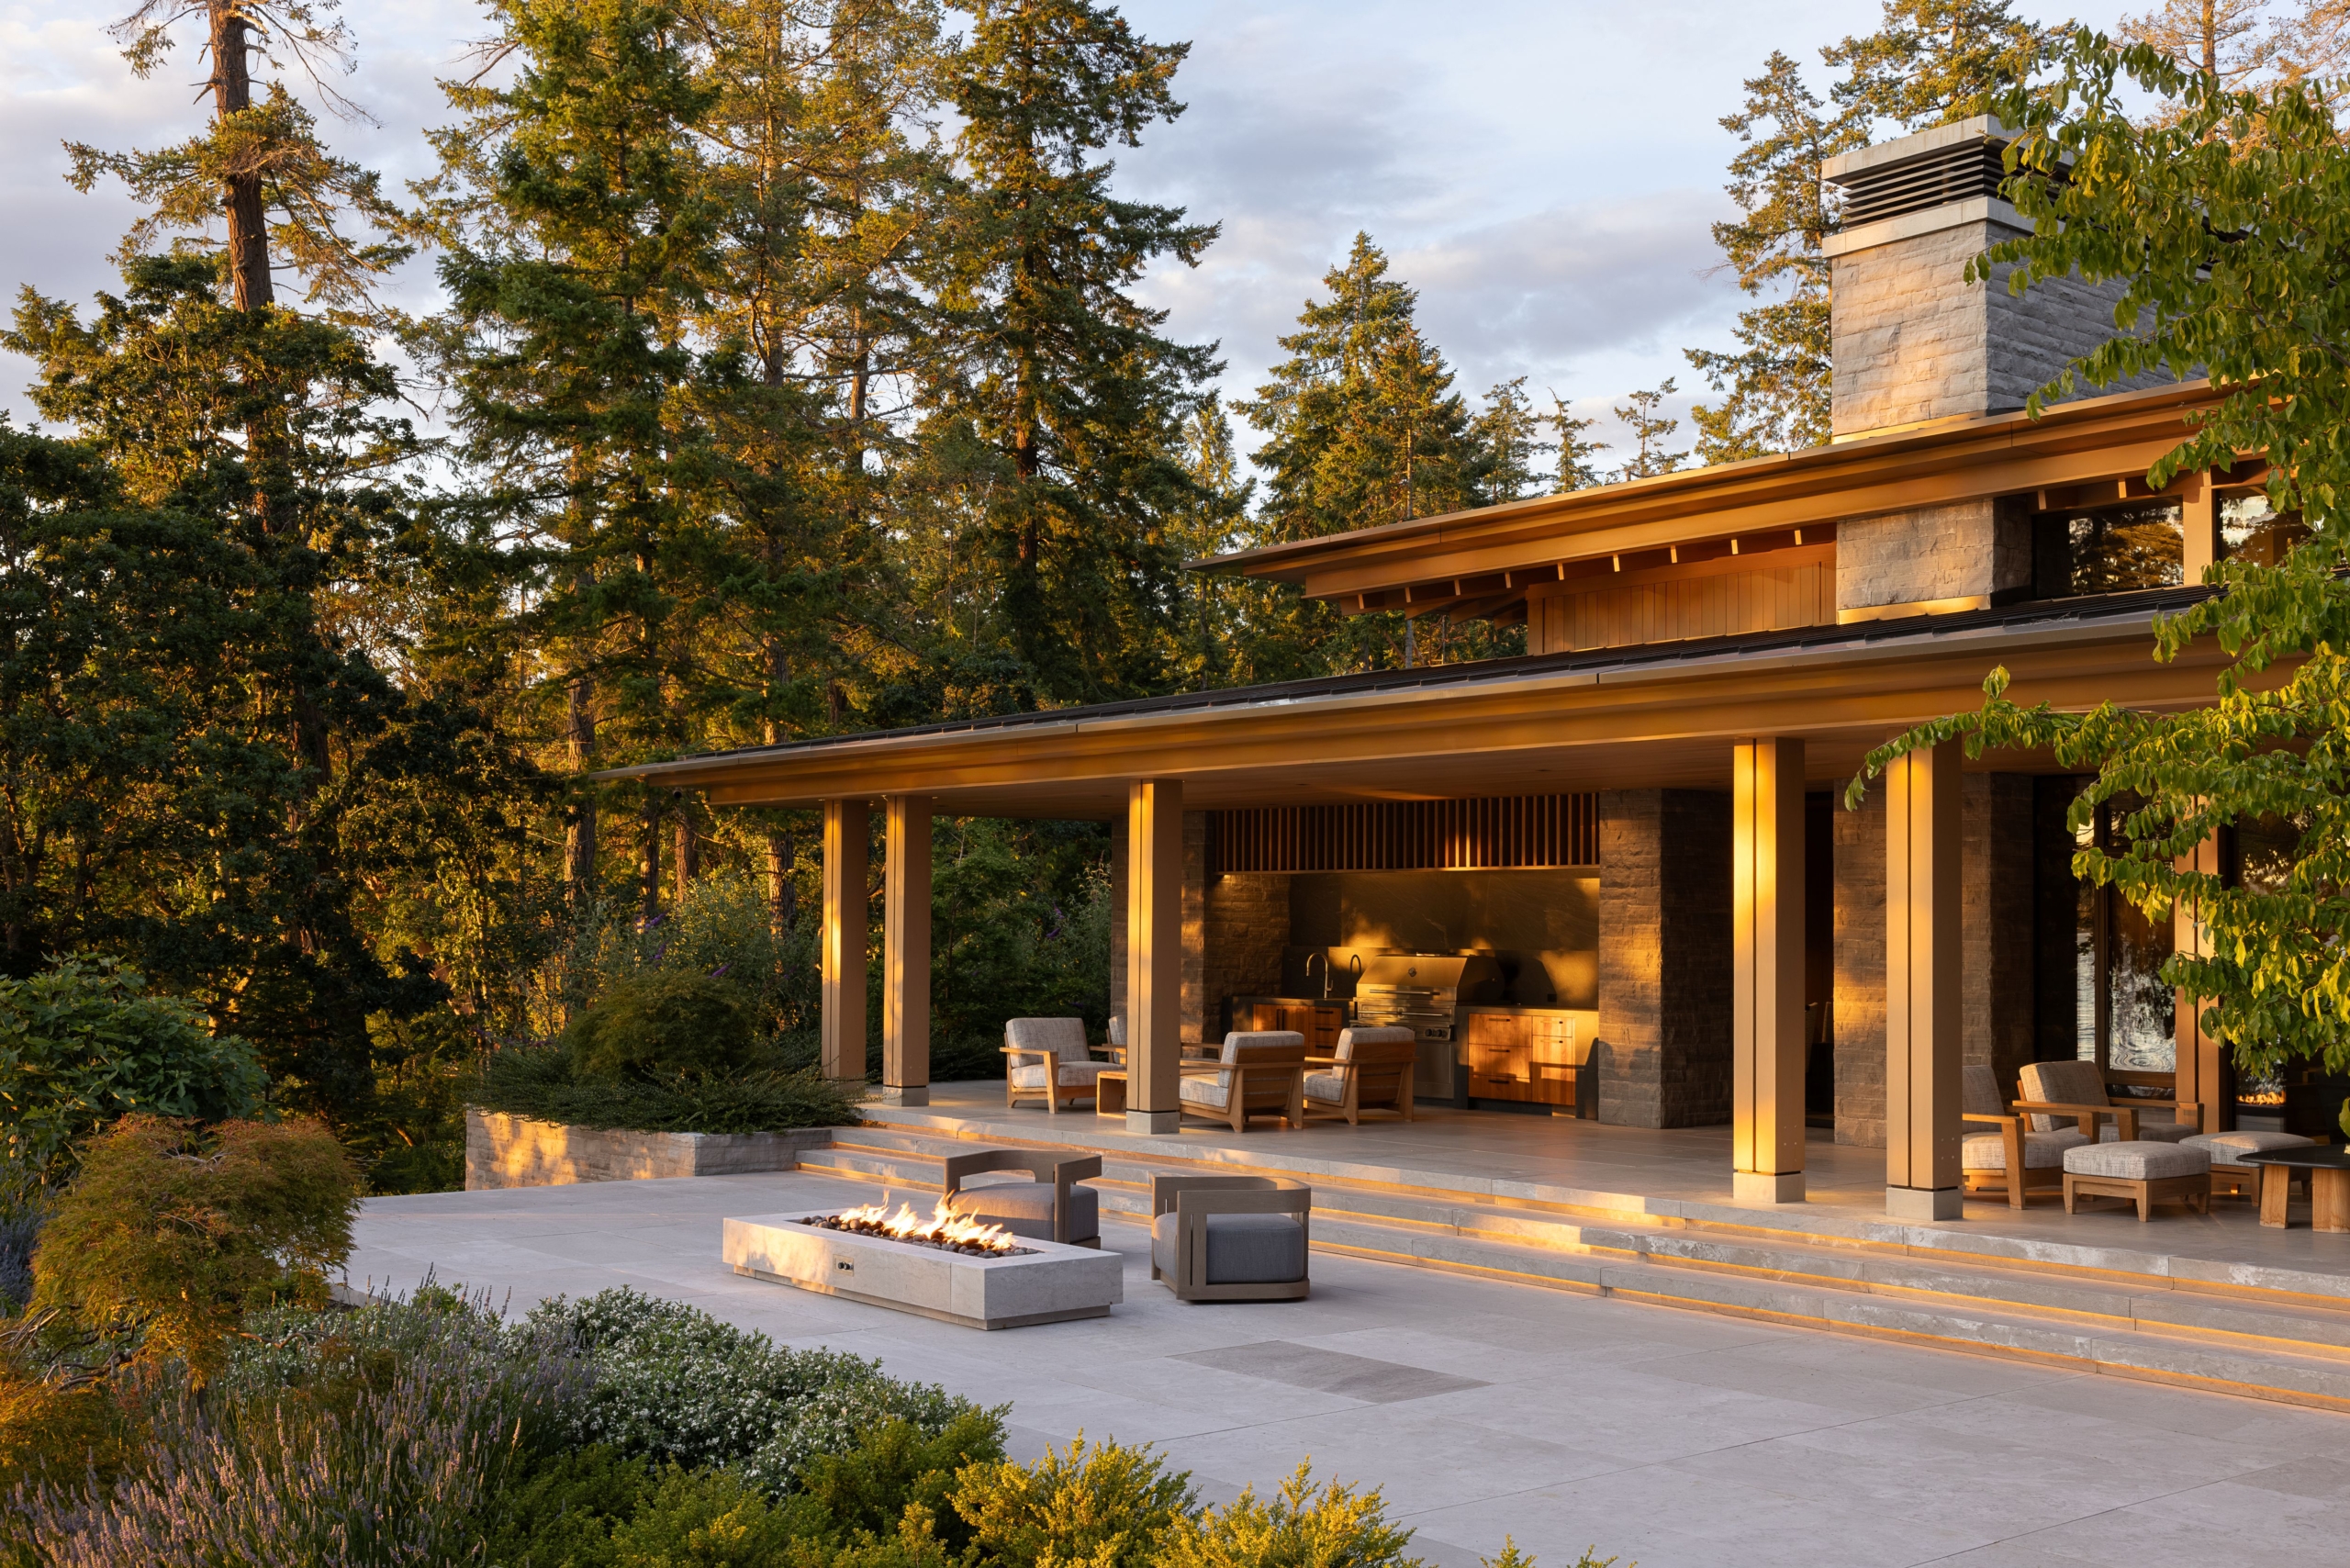
The surrounding landscape continues the theme of folding, structured in three conceptual layers. The first layer - thresholds - emerges from sediment-inspired surfaces, blending driveways and pathways seamlessly into the terrain. The second - living systems - brings wetlands, sedges, and native shrubs into intimate proximity with the home, weaving it into its ecology. The third - human moments - introduces elevated walkways and benches, floating lightly above the vegetated base to offer places of pause and immersion without dominating the land.
Sparse, sculptural furnishings emphasize fluid space and shifting light
Minimal furnishings highlight fluid spatial thresholds and invite multiple ways of inhabiting the room
A Home That Interprets Place
Ultimately, Re-folded House is more than a residence; it is a meditation on how architecture can reflect and interpret the rhythms of nature. It embraces folding as both concept and practice - structurally, spatially, and narratively. Each angle, pathway, and material decision embodies a dialogue between family legacy, environmental conditions, and the human desire for meaning in shelter.
Here, home is not a static object. It is an evolving story, layered like sediment, shifting like light, and grounded in resilience. Re-folded House stands as proof that architecture can both honor and reinvent, drawing strength not from convention, but from its willingness to fold into the land, its people, and their future.
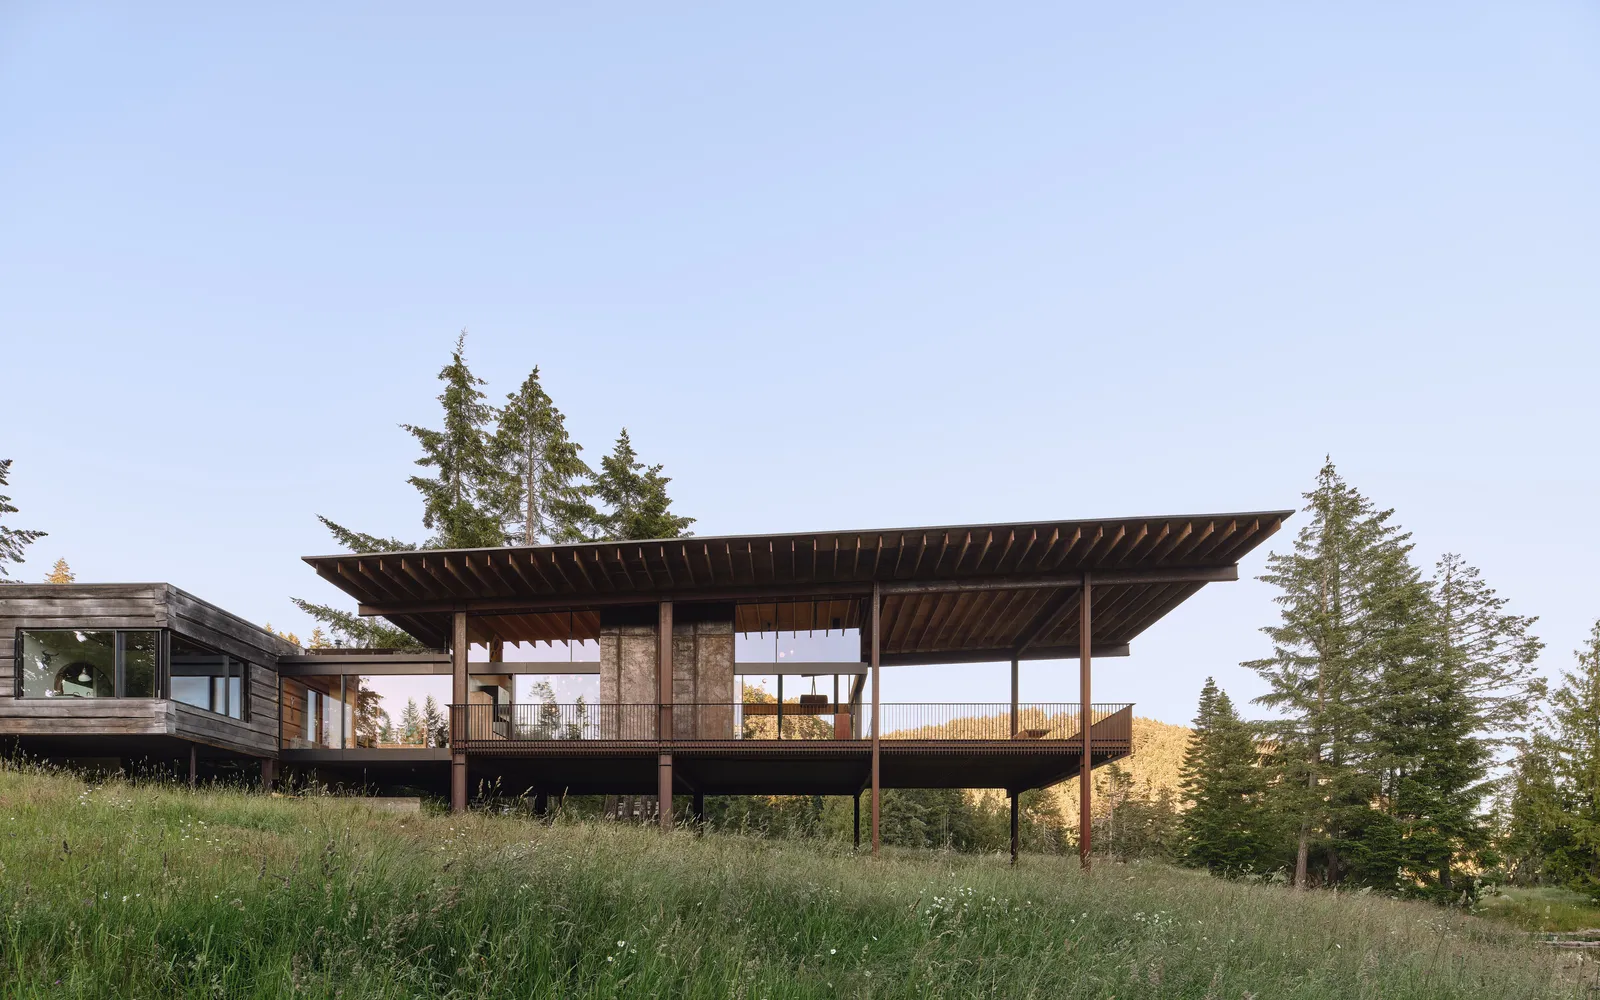
Re-folded House stands as a dialogue: between architecture and nature, past and future
Photo Credits: Ema Peter
Save this story. A free account keeps your reading list and the 07:00 email in one place.
CREATE FREE ACCOUNT →SIGN IN