A City Built on Duality
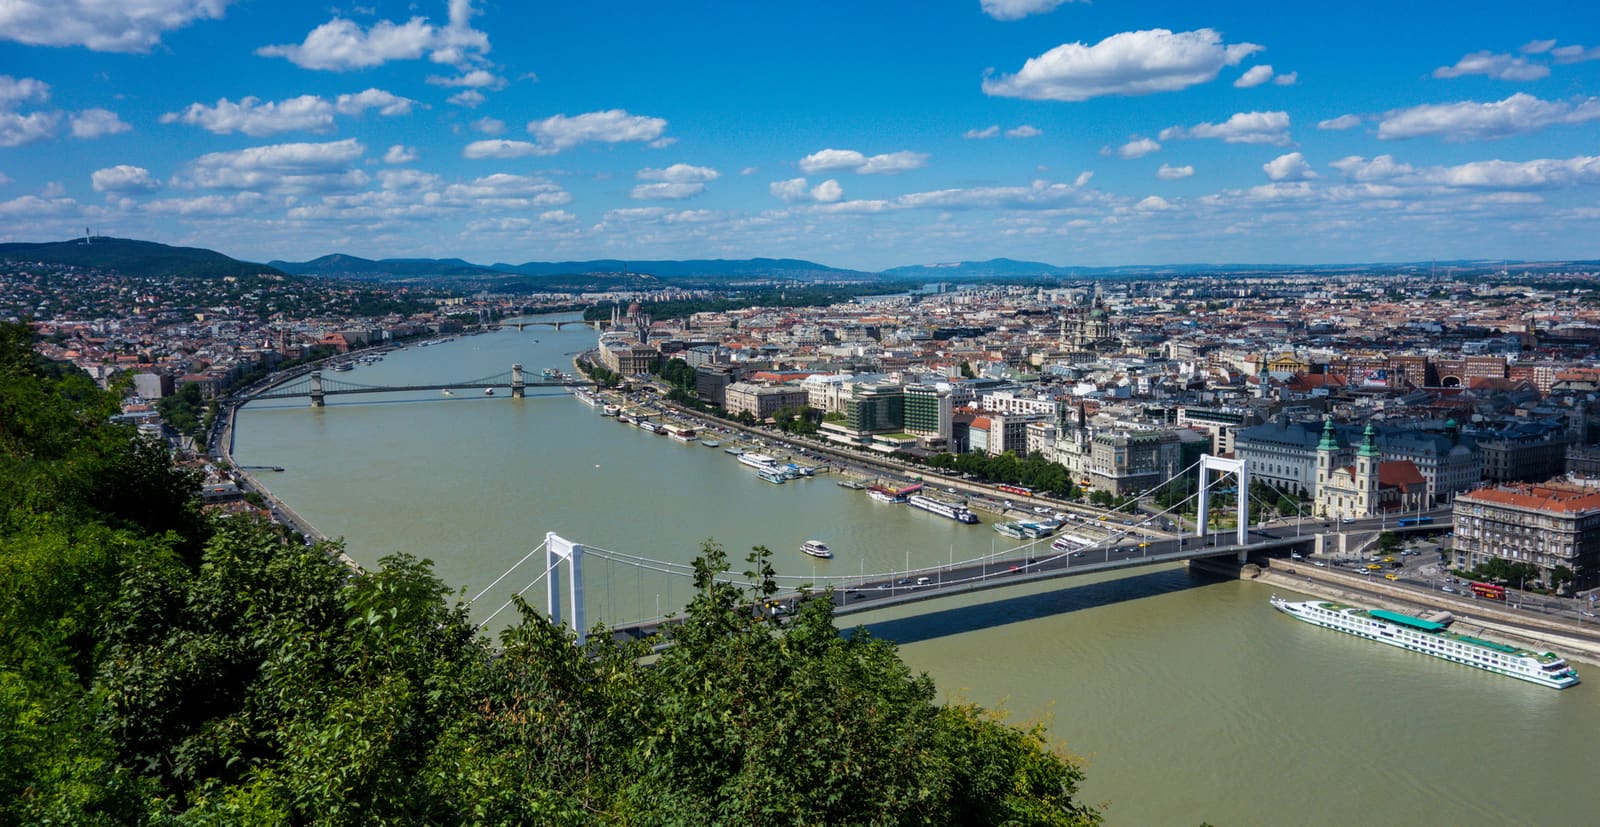
Some cities announce themselves through skyline punctuation. Others reveal their character more gradually, through the accumulation of decisions made across centuries. Budapest belongs firmly to the latter category. When the formerly independent settlements on opposite banks of the Danube merged in 1873, they created a capital whose identity has always been defined by negotiation: between topography and urban form, between imperial legacy and modern ambition, between preservation and transformation.
At World Archi Design, we've observed that Budapest's architectural condition resists easy categorization. The city's built environment doesn't follow a single narrative arc but instead operates as a palimpsest, with each era leaving traces that subsequent generations interpret, adapt, or build around. This layered quality, far from being merely historical curiosity, continues to inform how contemporary projects position themselves within the urban fabric.
Geography as Framework
The Danube itself establishes the fundamental organizing principle. Buda's elevated terrain on the western bank contrasts with Pest's flatter eastern expanse, a geographic division that has influenced development patterns for centuries. The river isn't simply a boundary; it functions as infrastructural spine, public amenity, and visual axis simultaneously. Thermal springs that emerge along fault lines have shaped both the city's recreational culture and its architectural typologies, from Ottoman-era bathhouses to nineteenth-century spa complexes.
This relationship between natural systems and built form extends beyond the waterfront. The city's thermal infrastructure, largely invisible but architecturally consequential, has dictated the location and character of public buildings across multiple eras. Contemporary projects continue to negotiate this embedded thermal network, whether through adaptive reuse of existing bath structures or through new wellness facilities that reference historical precedent while updating material and programmatic expectations.
Imperial Traces and Their Afterlives
Budapest's monumental core reflects the ambitions of the Austro-Hungarian Empire, a period that produced the Hungarian Parliament Building, the State Opera House, and the extensive ring boulevards that structure Pest's urban grid. These works established a formal language of civic architecture that subsequent generations have had to contend with, either through direct engagement or deliberate counterpoint.
What makes Budapest particularly instructive from a design perspective is how these imperial structures have been reinterpreted rather than simply preserved. Adaptive reuse projects across the city demonstrate varying approaches to inherited monumentality. Some interventions emphasize contrast, inserting contemporary elements that make the temporal distance legible. Others pursue material continuity, extending existing formal systems while updating spatial organization and technical performance.
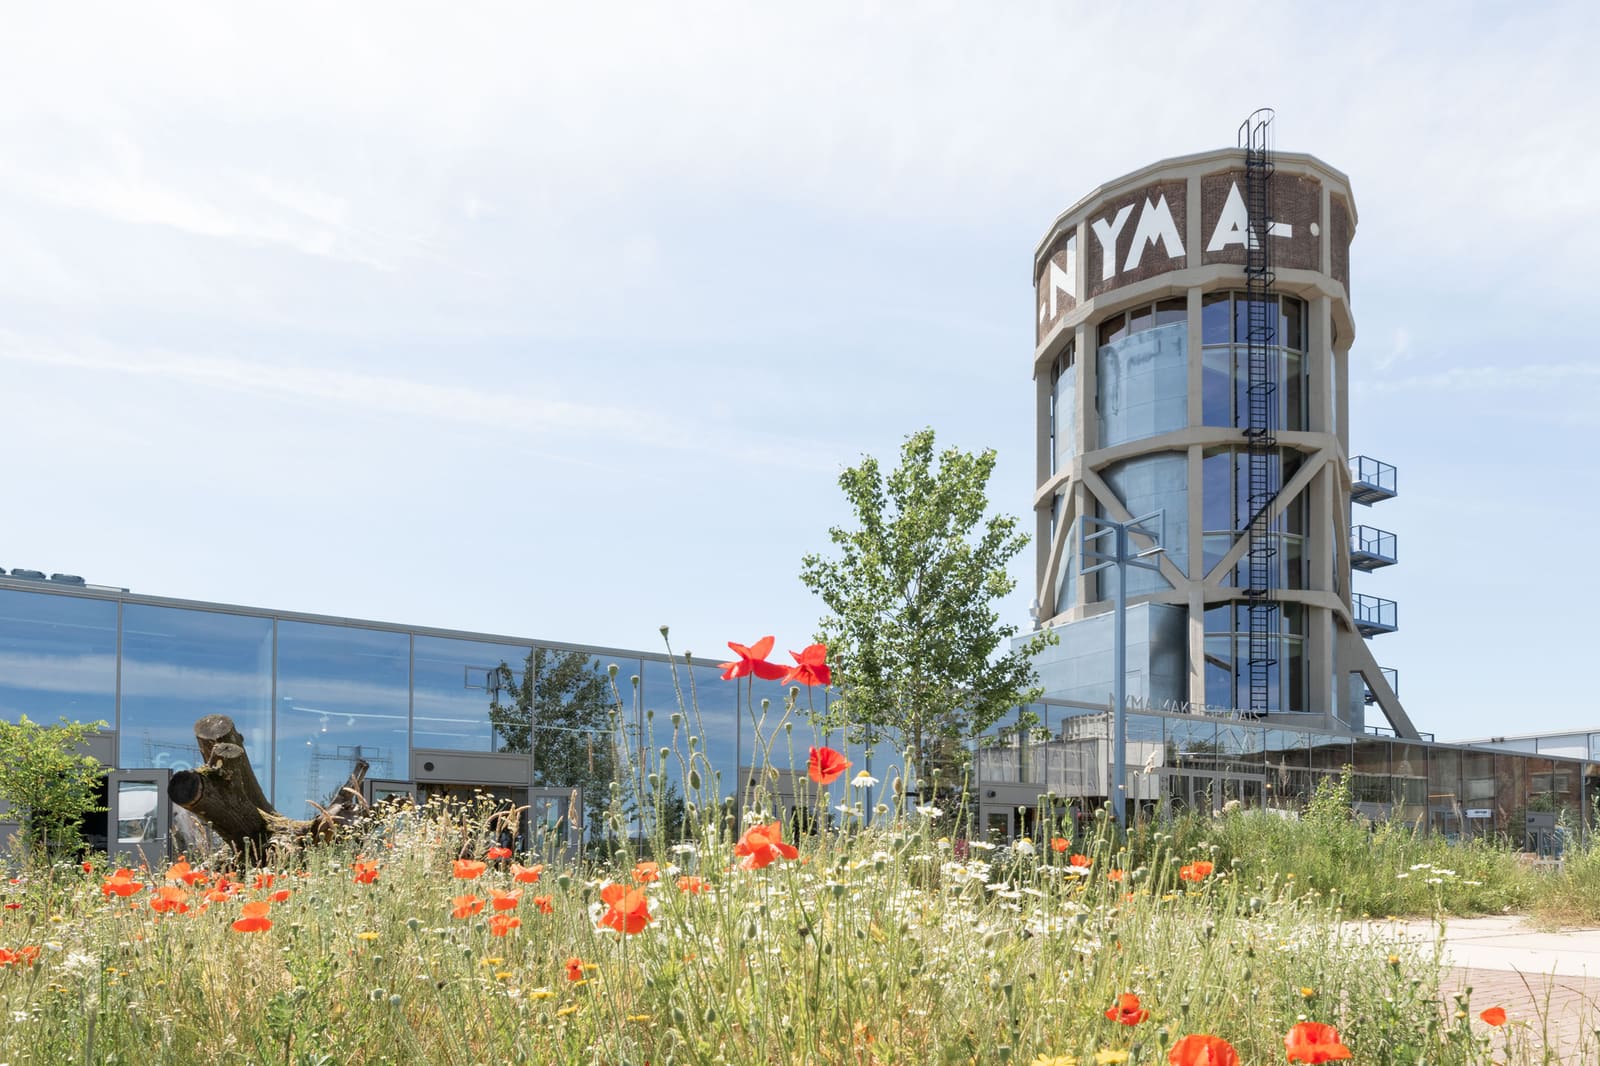
The challenge isn't merely conservation but rather how to maintain urban coherence while accommodating contemporary program requirements that bear little resemblance to original use. Educational buildings occupy former administrative complexes. Cultural institutions inhabit nineteenth-century industrial structures. This pattern of occupation and transformation has become characteristic of Budapest's approach to its own history.
City Park as Testing Ground
The recent concentration of cultural projects in City Park offers a case study in how contemporary architecture positions itself within a historically charged context. New museum buildings, performance venues, and public spaces have been introduced into an existing landscape that already carried significant civic meaning. The results are uneven, precisely because the brief demanded both architectural distinction and contextual sensitivity, two objectives that don't always align.
Some projects in this precinct adopt a strategy of material restraint, using stone, glass, and metal to establish visual affinity with surrounding structures while maintaining formal independence. Others pursue more assertive geometries, treating the park as a site for architectural experimentation rather than deferential insertion. The collective effect is a landscape where different attitudes toward heritage coexist, sometimes productively, sometimes less so.
What becomes evident across these projects is the absence of consensus about what constitutes appropriate contemporary intervention in a historic setting. This lack of agreement, while complicating planning processes, has arguably produced more varied architectural outcomes than a unified design code would have permitted. The park functions as a kind of open-air exhibition of competing approaches to the same fundamental question: how should new work relate to what came before?
Infrastructure as Urban Armature
Budapest's bridges, metro stations, and tram networks form an infrastructural armature that has structured development since the late nineteenth century. The city's first metro line, completed in 1896, established a model for subterranean transit that subsequent expansions have refined and extended. These networks aren't merely functional systems but spatial experiences in their own right, with station architecture ranging from Art Nouveau ornament to socialist-era minimalism to contemporary interventions that emphasize transparency and circulation flow.
Recent infrastructural projects have attempted to reconcile historic character with updated performance standards, accessibility requirements, and increased passenger volumes. The tension between preservation imperatives and operational needs produces design solutions that are necessarily hybrid, layering new systems into existing structures while maintaining legibility of original spatial organization.
The Danube bridges themselves function as both connective tissue and architectural statement, each generation producing structures that reflect prevailing engineering capabilities and aesthetic preferences. The suspension spans, truss bridges, and cable-stayed designs collectively document shifting approaches to structural expression, from ornamental detailing to exposed tectonic systems. Contemporary bridge proposals continue this tradition, though with increased emphasis on pedestrian experience, ecological performance, and integration with adjacent urban fabric.
Sports Architecture and Programmatic Innovation
Budapest's sports facilities reveal another dimension of the city's architectural evolution. Stadium designs from the interwar period, characterized by rational planning and minimal ornament, contrast with more recent projects that emphasize spectacle and multi-use flexibility. The shift reflects broader changes in how sports architecture is conceived, moving from single-purpose structures toward mixed-use developments that incorporate retail, hospitality, and public space.
What distinguishes Budapest's approach is the frequency with which sports projects occupy previously industrial sites, turning former manufacturing zones into recreational districts. This pattern of site reuse introduces new public programs into areas that had been largely inaccessible, reshaping urban connectivity and neighborhood identity. The architectural challenge lies in mediating between the scale of sports infrastructure and the grain of surrounding residential fabric, a transition that successful projects manage through careful attention to street-level activation and landscape integration.
Adaptive Reuse as Default Condition
Perhaps more than in many European capitals, adaptive reuse has become the default mode of architectural practice in Budapest. Economic constraints, preservation regulations, and cultural attachment to existing structures have collectively produced a design culture where transformation of inherited buildings is more common than ground-up construction. This condition has fostered expertise in selective intervention: identifying which elements of a structure carry architectural or historical significance and which can be modified or replaced to accommodate contemporary use.
The results range from light-touch renovations that preserve spatial character while updating services and finishes, to more radical insertions that treat existing structures as scaffolding for entirely new spatial experiences. What links these varied approaches is a pragmatic attitude toward heritage, one that values continuity but doesn't fetishize original condition. This position, while sometimes controversial among preservation advocates, has allowed Budapest to maintain urban vitality in its historic core rather than relegating older districts to museum status.
Continuity as Strategy
Looking across Budapest's recent architectural production, what emerges isn't a unified aesthetic but rather a consistent attitude toward the relationship between past and present. Contemporary projects, whether cultural institutions, residential developments, or infrastructural works, tend to operate through engagement with existing conditions rather than in opposition to them. This approach doesn't preclude formal innovation or material experimentation, but it does establish a framework where new work acknowledges its position within a longer temporal arc.
The city's architectural character derives not from individual landmarks, however accomplished, but from the accumulated effect of these negotiations between old and new, between inherited structure and contemporary requirement. In this sense, Budapest offers a model of urban continuity that resists both nostalgic preservation and wholesale erasure, pursuing instead a more complex relationship with its own history. The architecture that results is neither purely contemporary nor simply historicist, but rather a hybrid condition that reflects the city's ongoing process of self-definition.
Photo: Visions of Domino
Save this story. A free account keeps your reading list and the 07:00 email in one place.
CREATE FREE ACCOUNT →SIGN IN