Project Info
Project Name: Pingmenli Private Residence
Location: Suzhou, China
Architect: Z+H Renhai Design
Set within the historic fabric of Suzhou, the Pingmenli Private Residence by Z+H Renhai Design unfolds as a living landscape shaped by time, culture, and restraint. Conceived for a multi-generational family, the project spans a 1,000-square-metre interior wrapped around a 700-square-metre courtyard, offering a contemporary meditation on Jiangnan living.
A House Composed Like a Painting
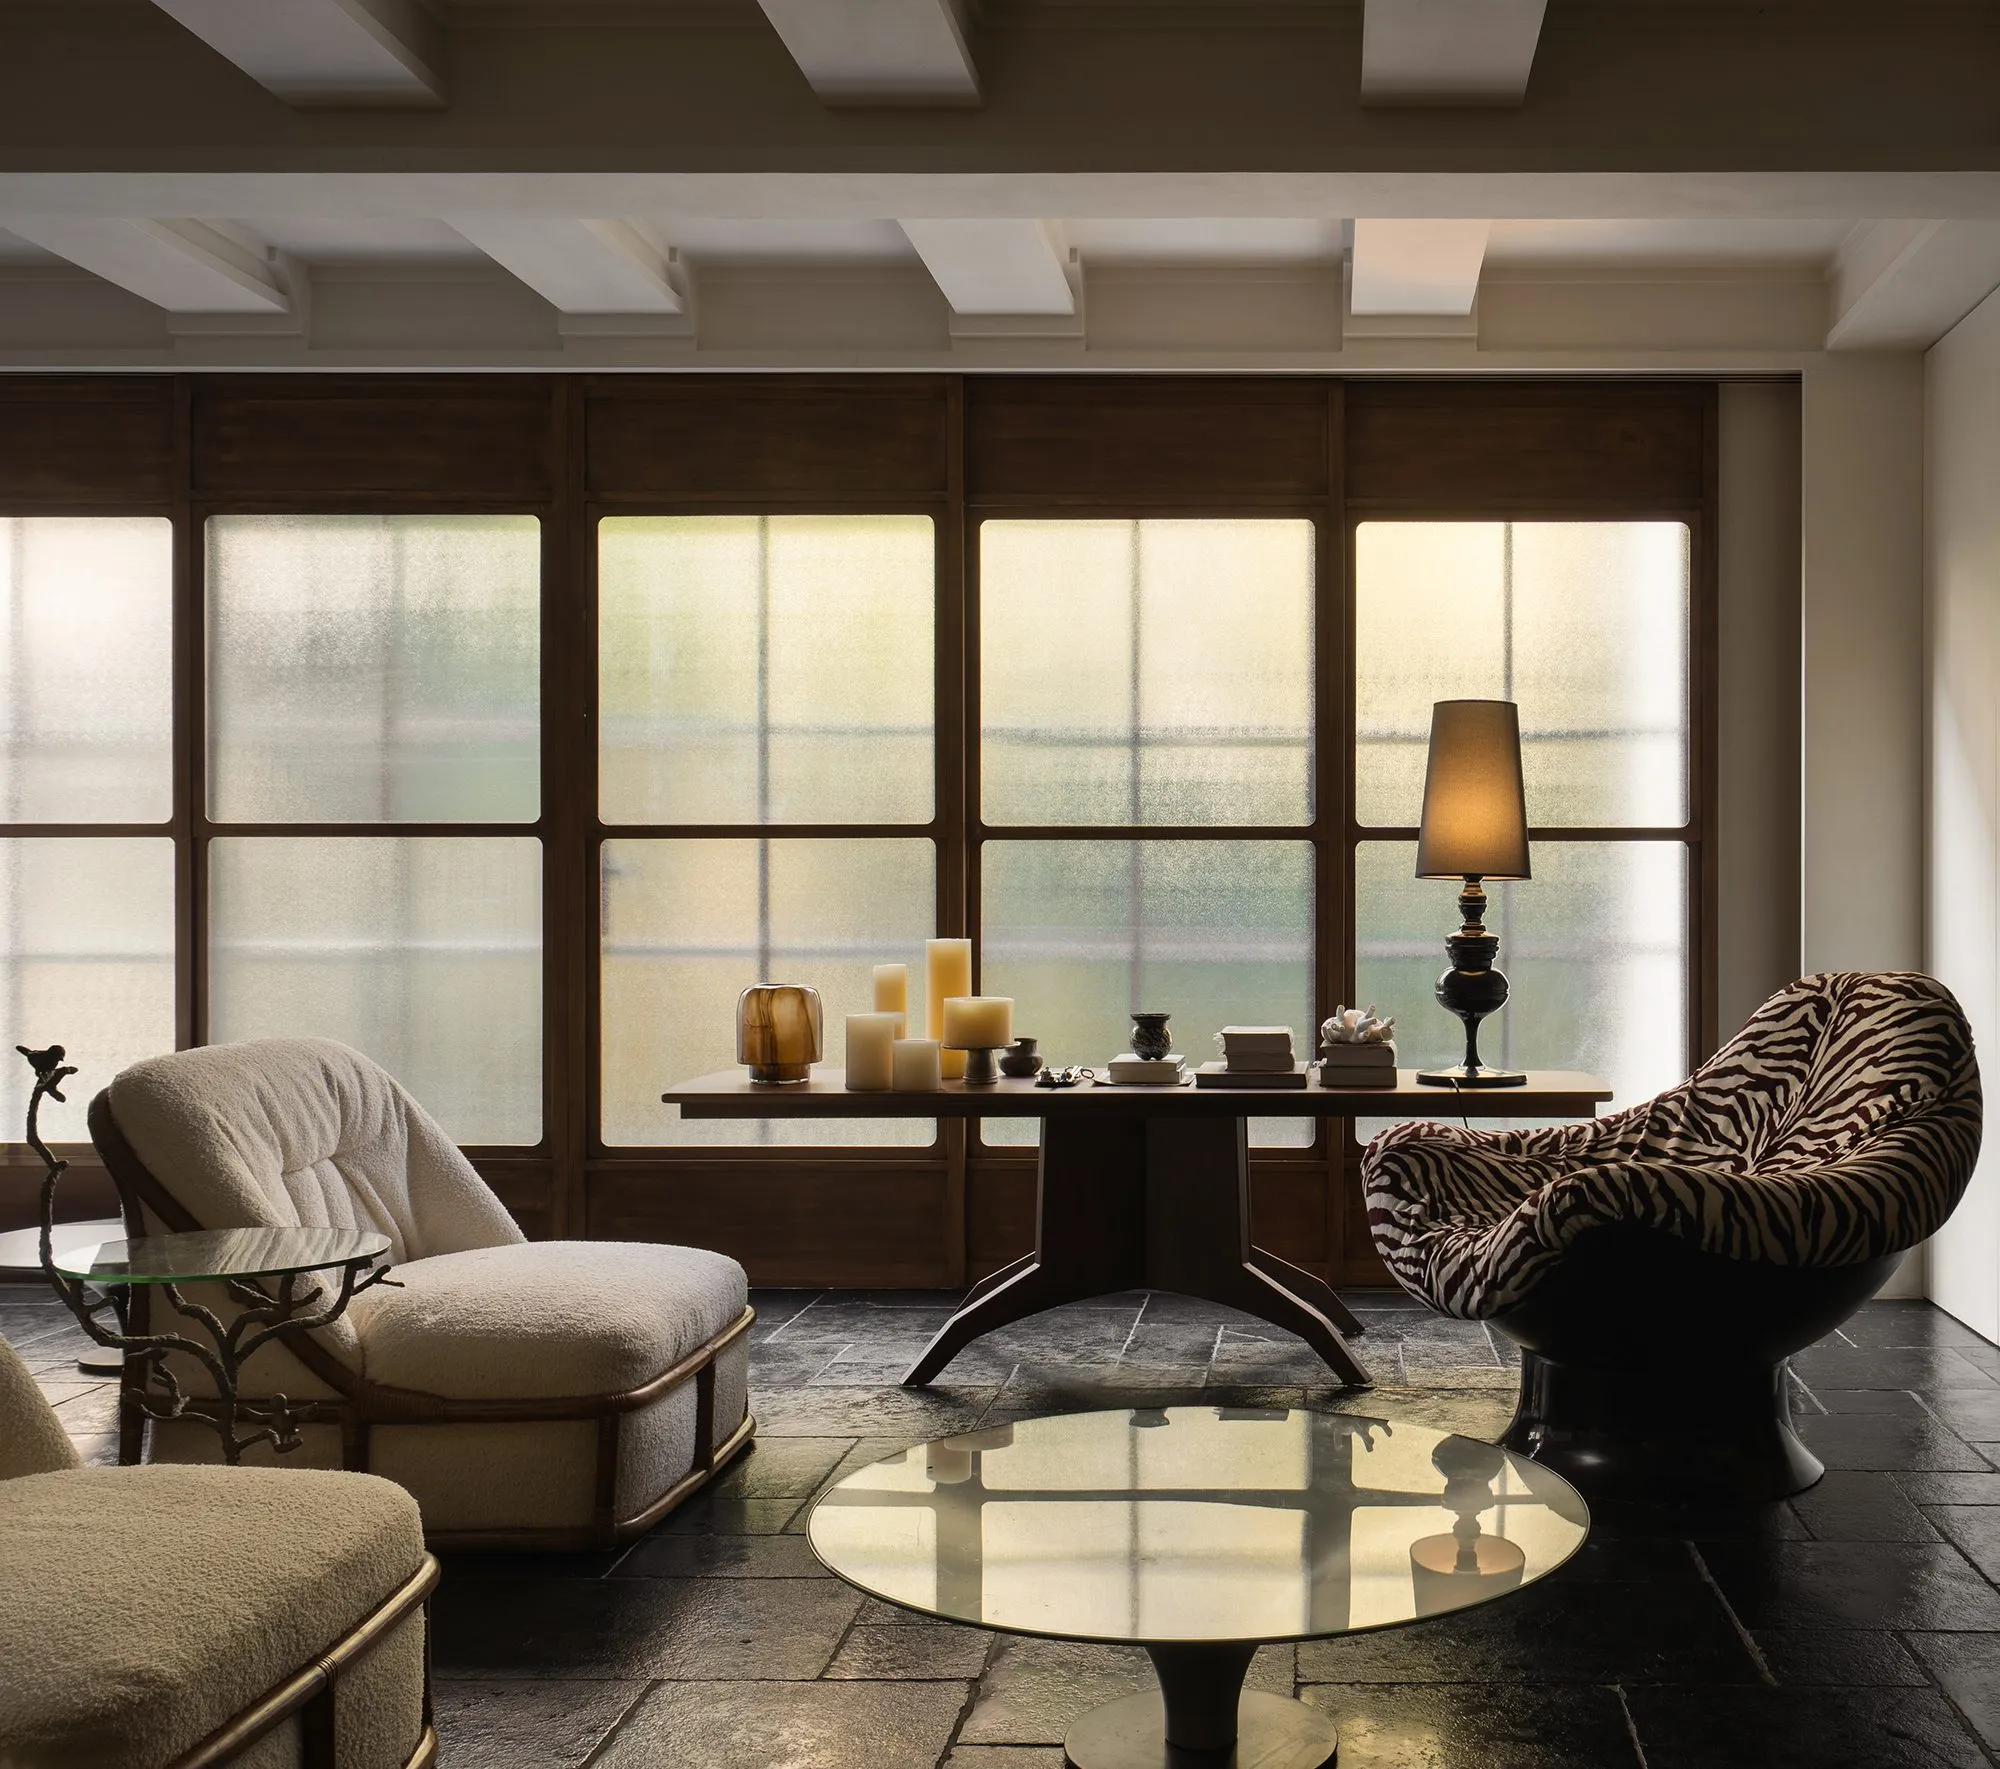
Rather than replicating traditional forms, design director Zhang Haihua distills the essence of classical Chinese aesthetics into atmosphere. Upon entering, sheer curtains diffuse daylight like xuan paper, transforming light into an active material. Shadows drift across walls, expanding and dissolving throughout the day, giving the interiors a sense of quiet motion.
Here, architecture behaves less like structure and more like a canvas where time, light, and season continuously redraw spatial experience. The result is a home that feels at once minimal and deeply expressive, serene yet alive.

A quiet interplay of stone, water, and light introduces the residence, where architecture recedes into a contemporary Jiangnan garden
Between Two Worlds: Jiangnan and Milan
At the heart of the project lies an unlikely but precise dialogue: classical Suzhou garden philosophy meets Italian minimalism. This is not a superficial fusion but a carefully calibrated coexistence of ideologies. Static architectural volumes are animated by shifting natural light, while restrained furnishings coexist with poetic spatial sequences.
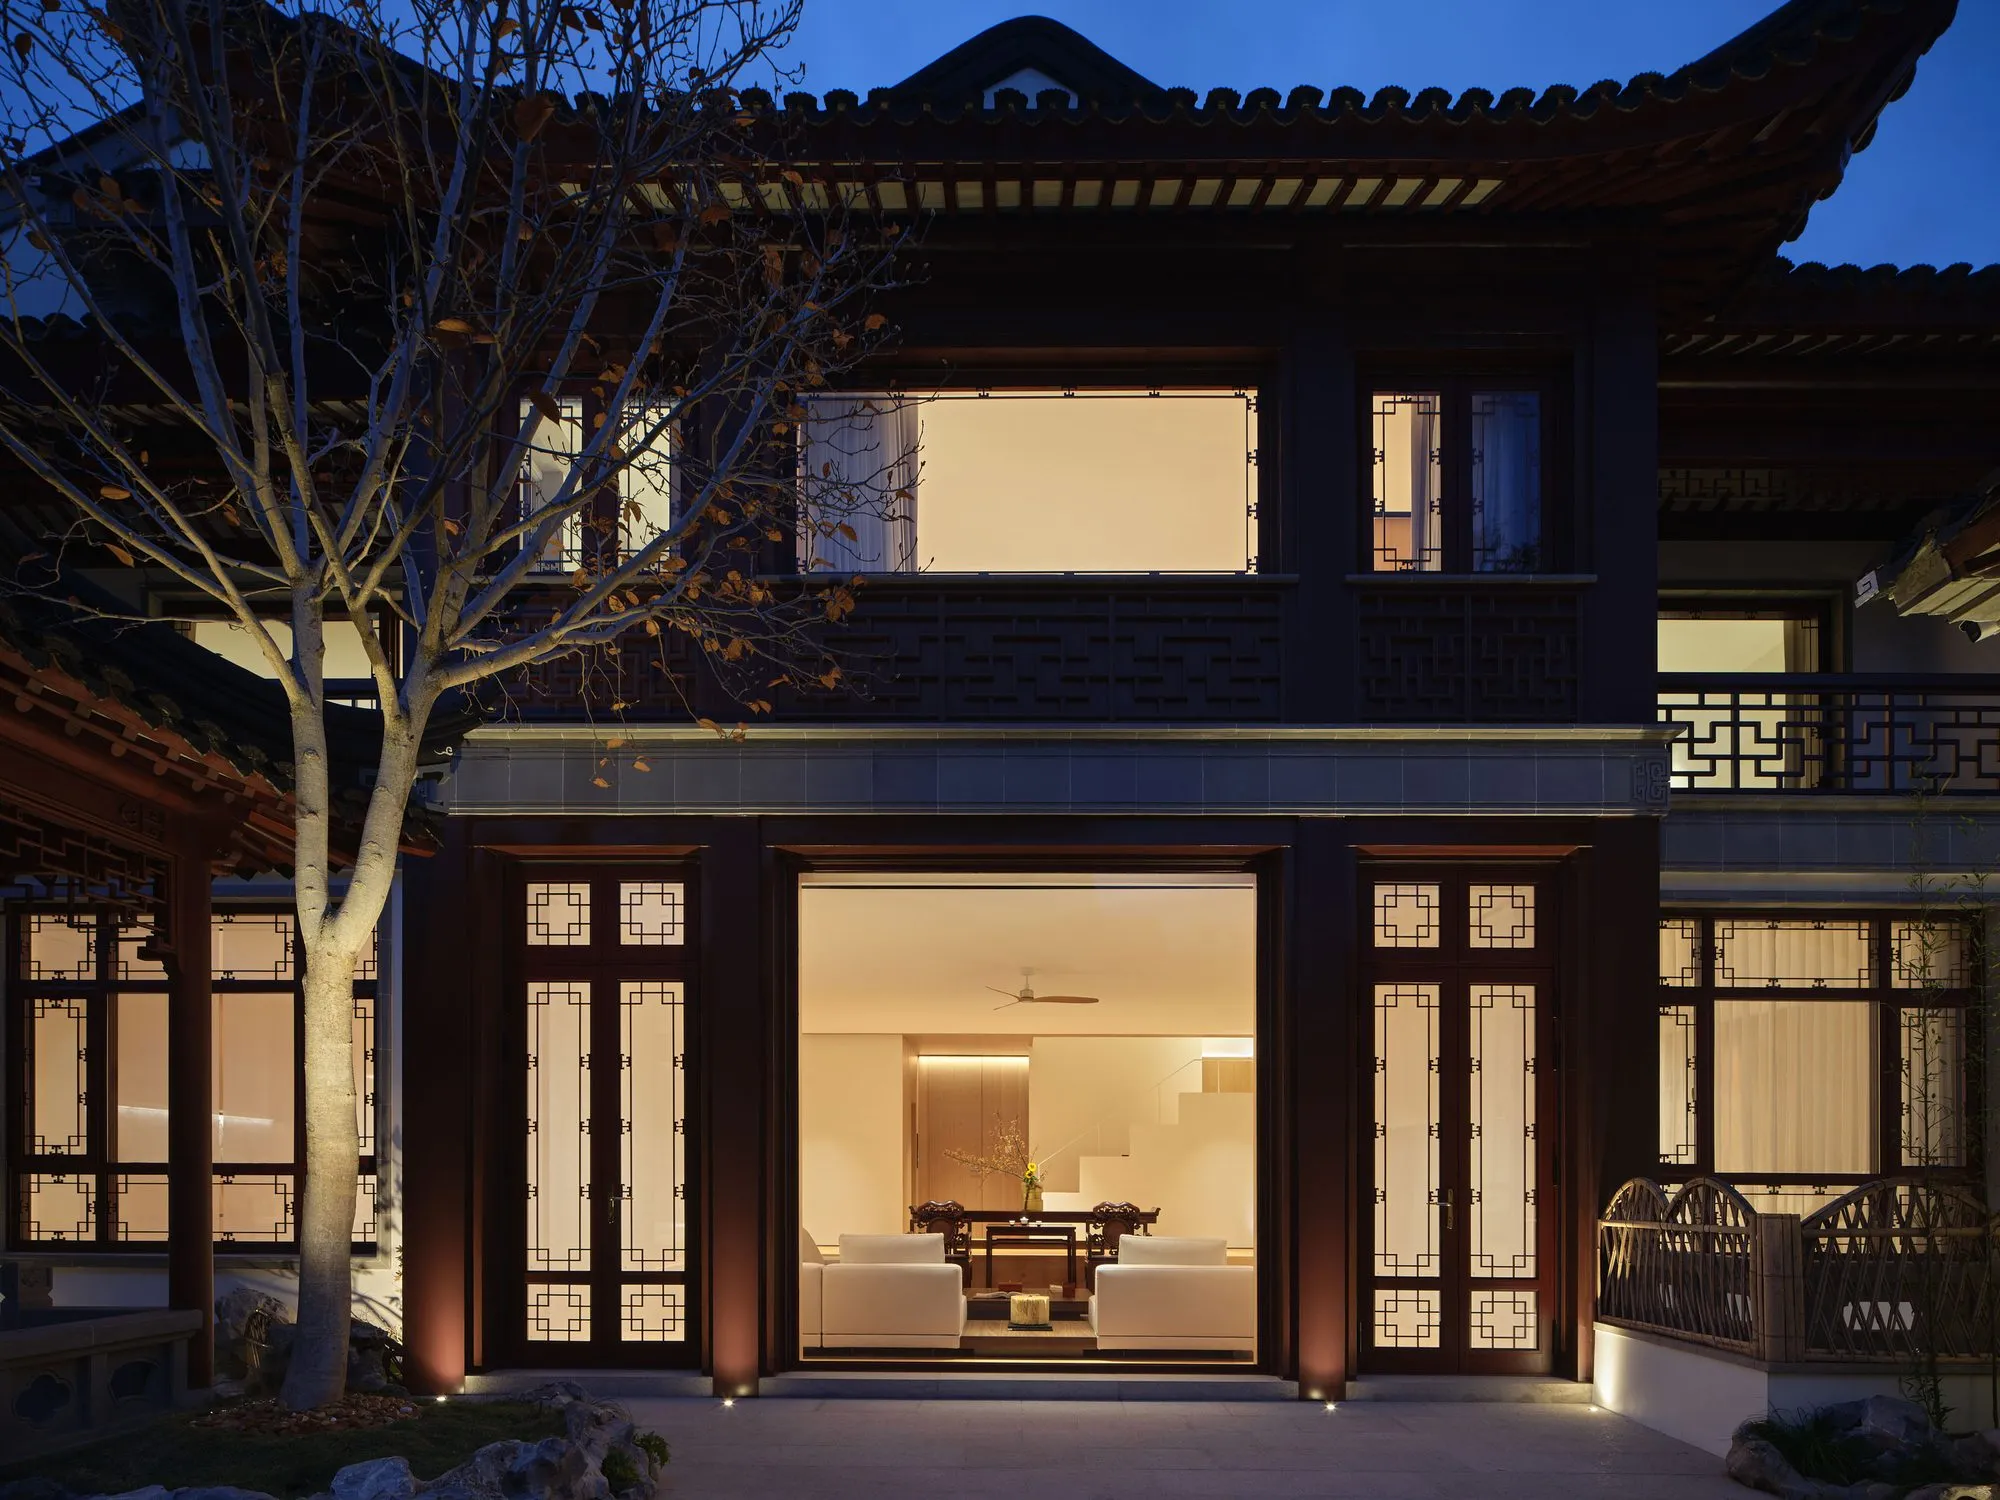
Windows become thresholds rather than boundaries, framing the courtyard as a living ink-wash painting by day, and transforming the illuminated interiors into a gallery-like presence by night.
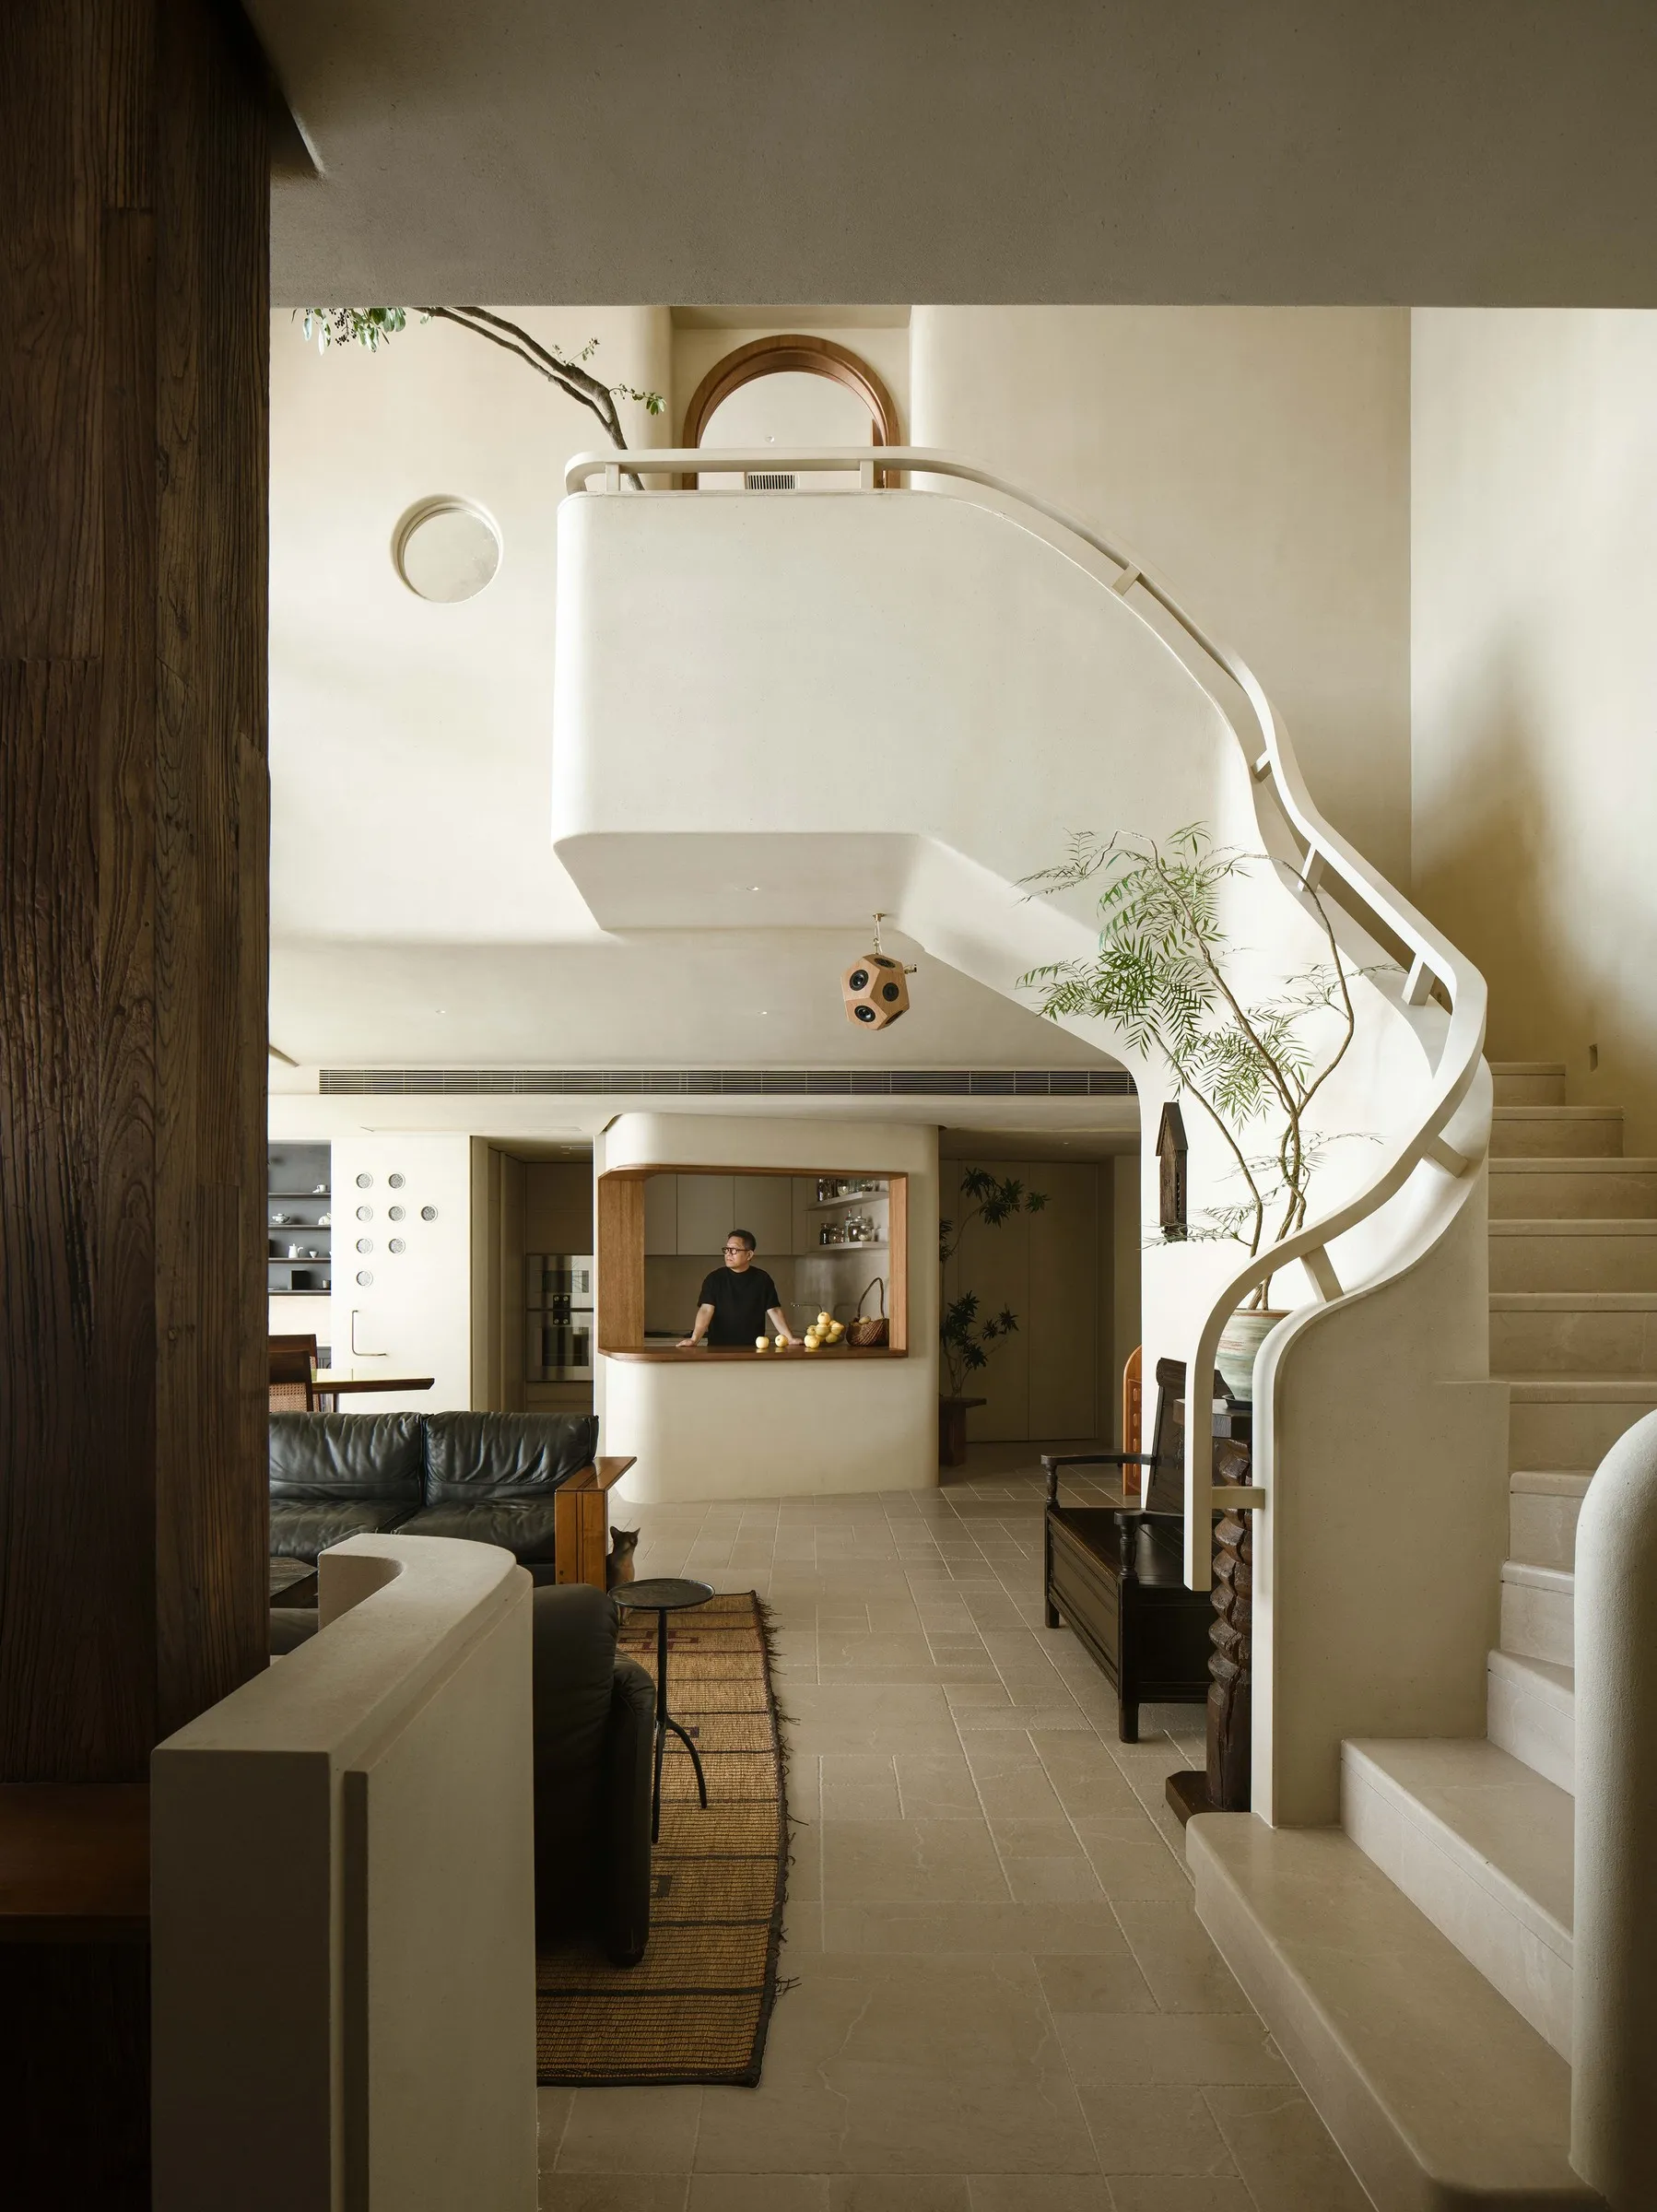
A concealed central axis organizes the home, aligning rock formations, stone slabs, interior colonnades, and circulation routes. This spatial choreography echoes both the philosophical order of traditional Jiangnan residences and the disciplined clarity of modern design.

Spatial sequencing echoes the narrative flow of classical Chinese gardens

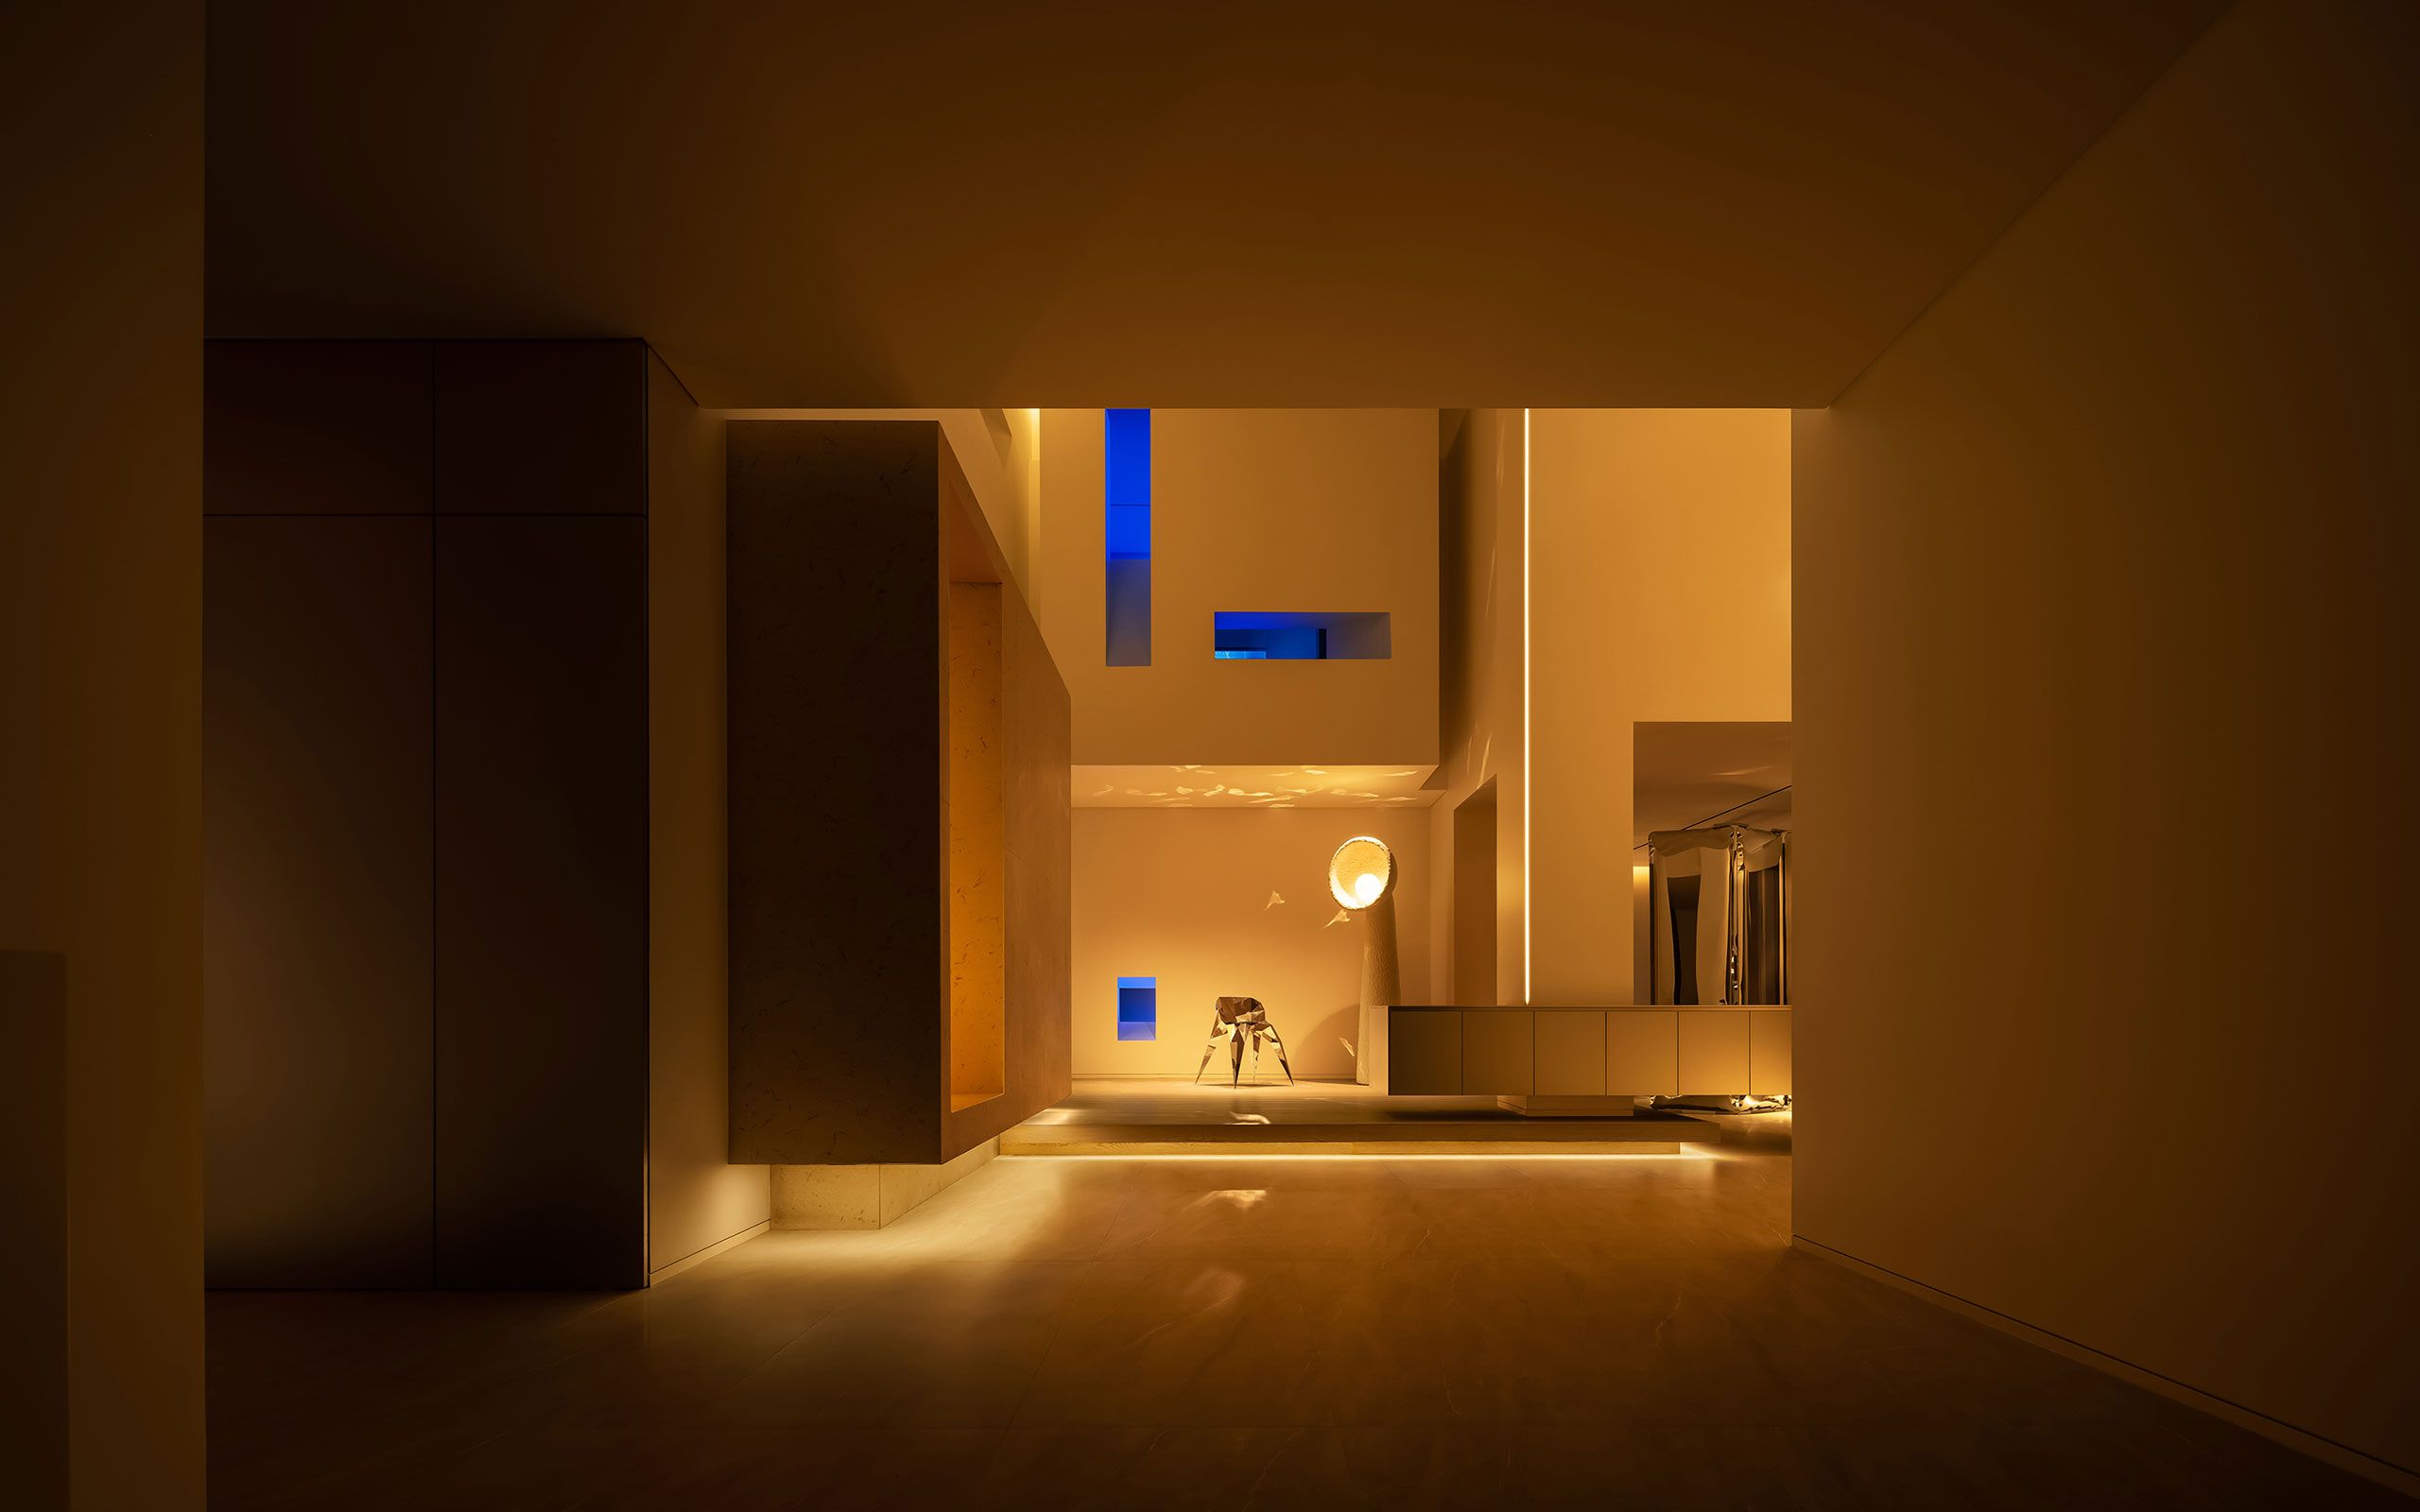
Framed openings transform the garden into a series of living compositions
Living with the Landscape
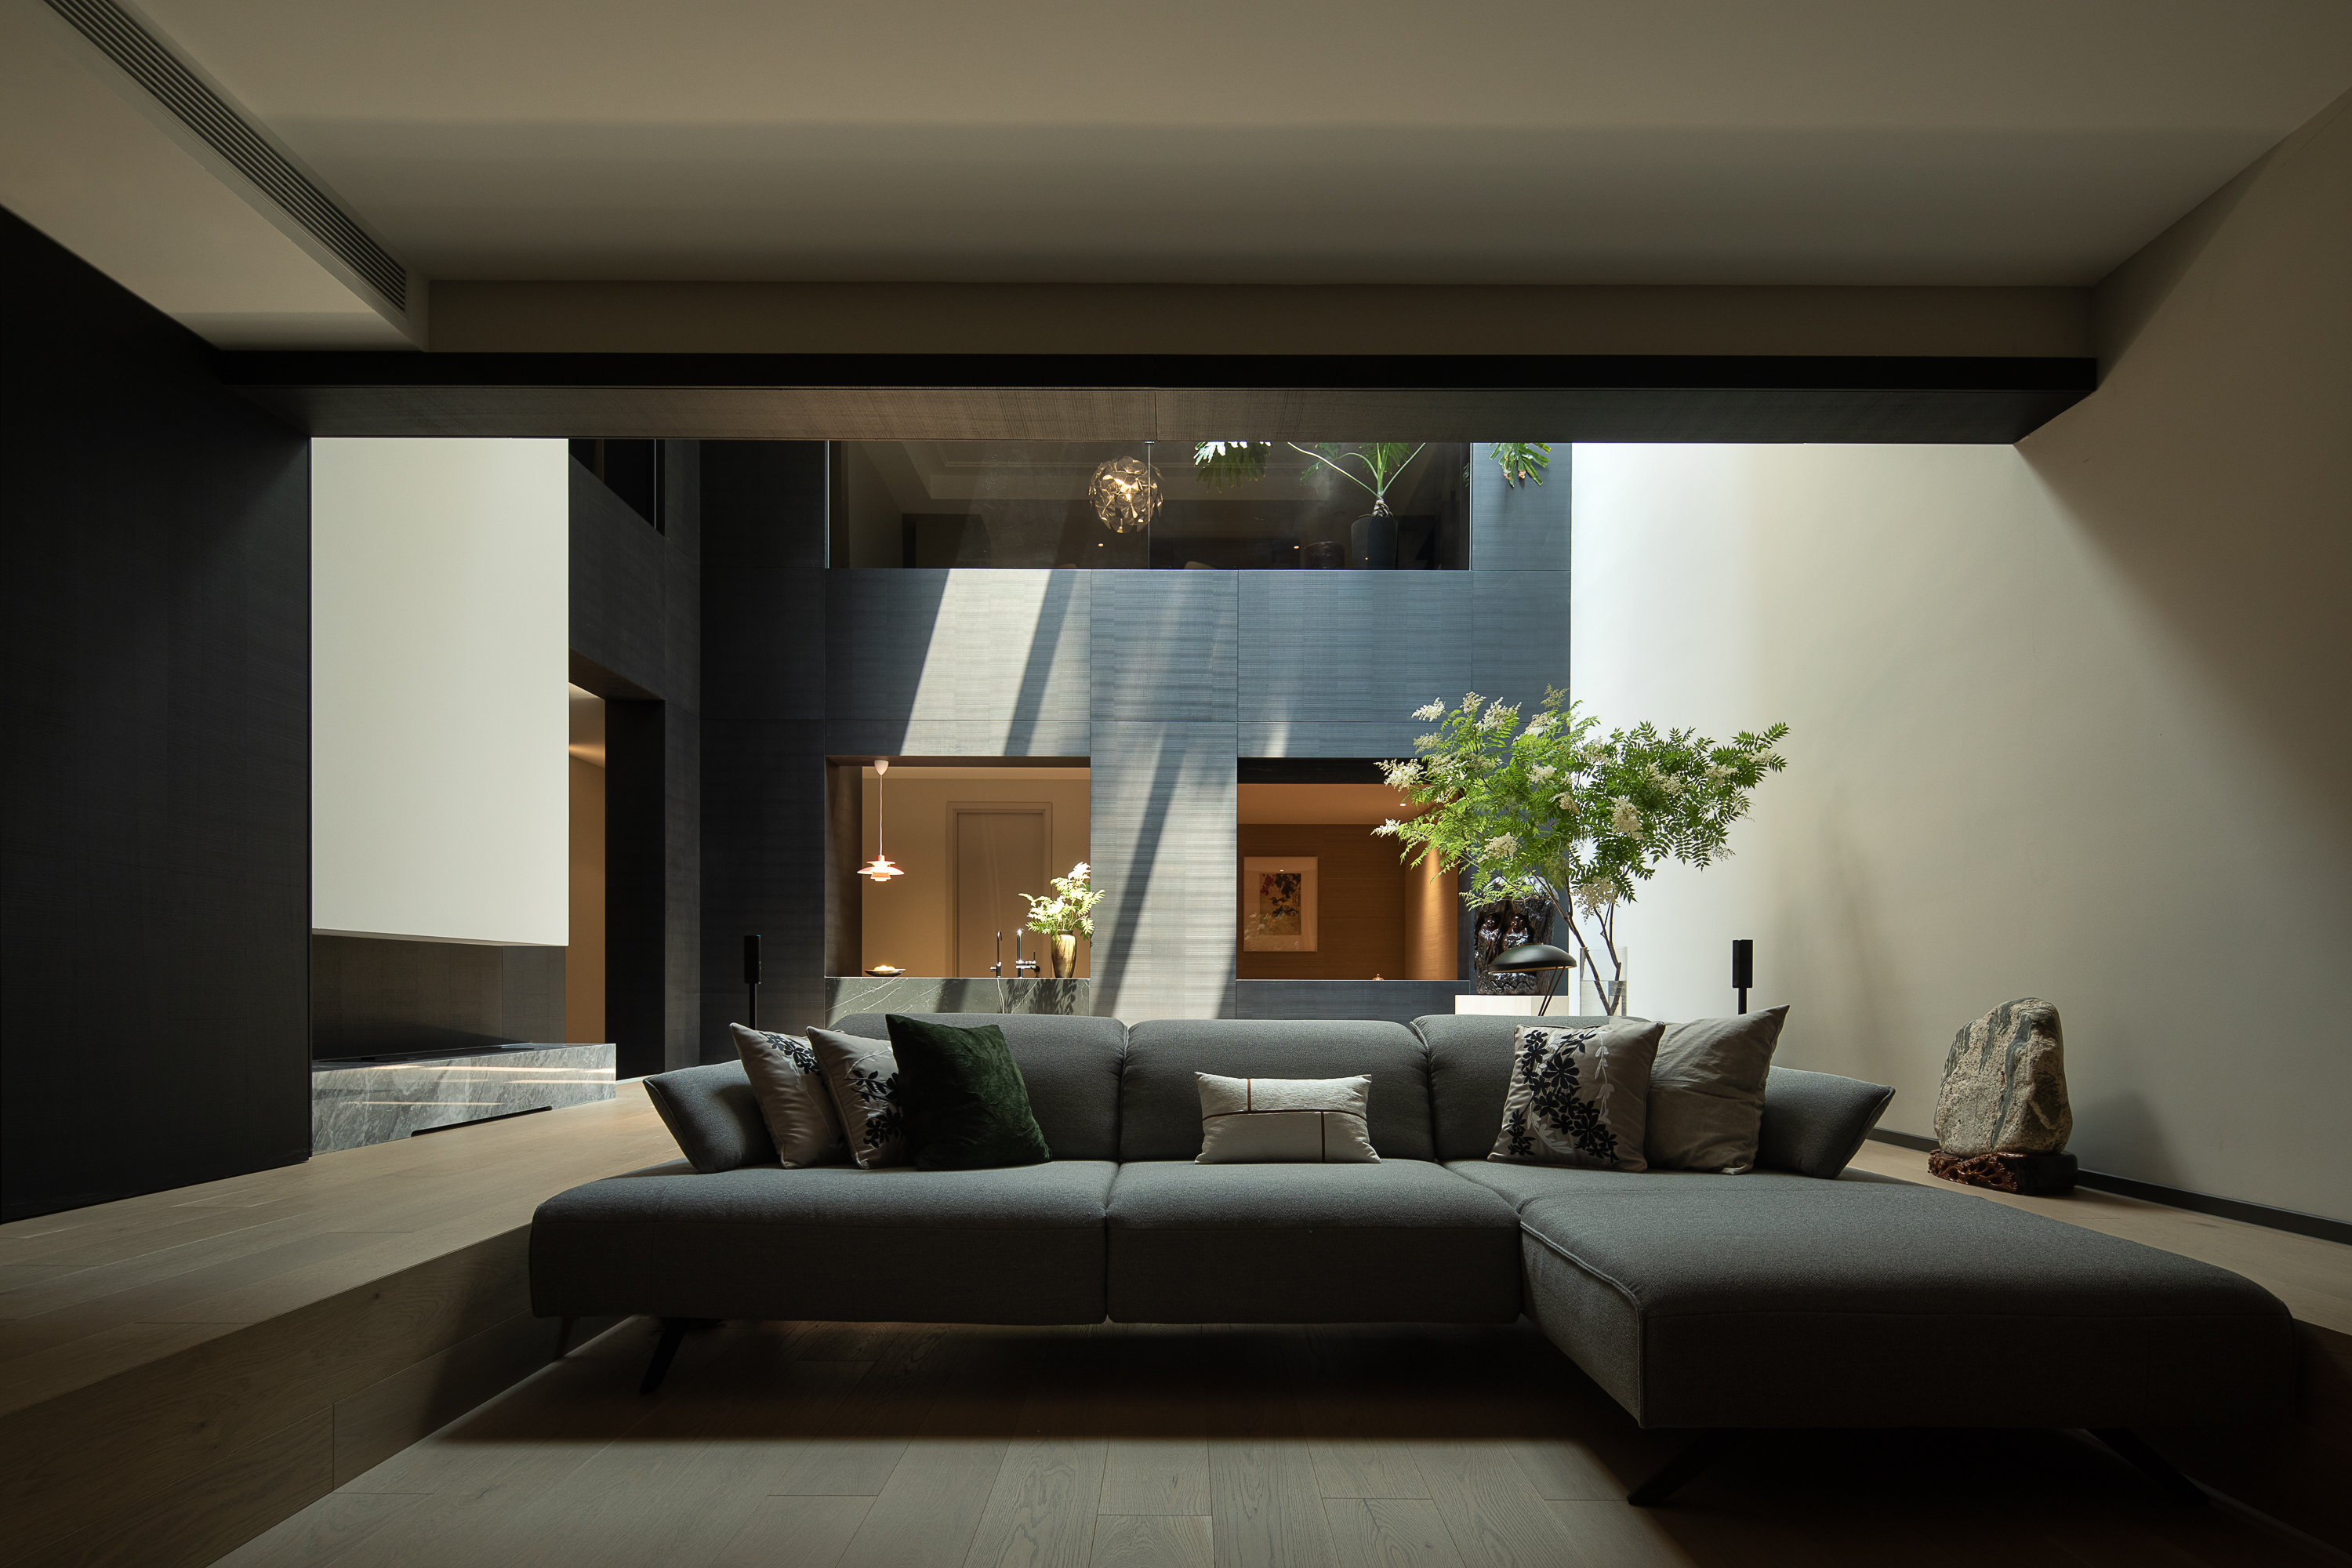
In Pingmenli, the landscape is not an external feature, it is the protagonist. The sunken living room subtly lowers the eye line, directing attention outward toward bamboo groves, Taihu stones, and seasonal blooms. Furniture placement reinforces this relationship, turning daily rituals into acts of observation.
Throughout the house, interior life unfolds in constant dialogue with the garden. Morning mist, filtered light, and shifting reflections transform the residence into what the designers describe as a “three-dimensional landscape scroll”.

The sunken living room lowers the perspective, drawing attention toward stone, bamboo, and sky

Minimal furnishings and a muted palette create a sense of stillness, allowing nature and light to take center stage
Craft as Cultural Exchange
The project’s richness lies in its craftsmanship - a collaboration between local artisans and international makers. In the courtyard, a Suzhou garden master composes rockeries by following the natural grain of each stone, allowing geology rather than geometry to dictate form.
Inside, Italian craftsmen bring precision to bespoke cabinetry, installing flush systems with millimetre accuracy. Storage dissolves into architecture, becoming invisible yet essential.
This duality - intuitive natural composition versus exacting technical control - defines the house’s quiet tension and balance.

Taihu stones and planting are arranged with natural rhythm, balancing texture and void

Bespoke cabinetry integrates seamlessly, with storage concealed behind precise detailing

A composition of warm wood, stone, and soft light defines the dining area, where vertical slatted cabinetry adds rhythm and texture to the space

The bedroom is conceived as a tranquil retreat with soft tones and filtered light creating a sense of stillness
The Philosophy of “Eastern Minimalist Humanism”
Zhang Haihua describes the project as an exploration of “Eastern Minimalist Humanism” - a design approach rooted in reduction, spatial clarity, and emotional resonance. Inspired by classical Chinese painters such as Ma Yuan and Bada Shanren, the architecture embraces liubai - the power of intentional emptiness.
Rooms are not filled but composed. Voids are as meaningful as objects. Circulation flows naturally, allowing everyday life to unfold without interruption or excess.
Even utilitarian spaces like a basement cloakroom or family reading area are treated with the same discipline, balancing function with calm spatial presence.

Framed views of the garden introduce a quiet sense of nature, transforming the bathroom into a space of calm, light, and reflection
A Contemporary Model of Belonging
Pingmenli Private Residence ultimately proposes a new model for contemporary Chinese living that does not choose between past and present, East and West, but allows them to coexist in quiet equilibrium. It is a house where architecture dissolves into landscape, where craftsmanship becomes narrative, and where minimalism is not an aesthetic choice but a cultural philosophy.
PHOTO CREDIT: Cai Yunpu
Save this story. A free account keeps your reading list and the 07:00 email in one place.
CREATE FREE ACCOUNT →SIGN IN