Project Info
Project Name: S House
Location: Beijing, China
Design Firm: Shangceng Design - Ping Design
Design Director: Ping Zhang
Conceptual Design: Chuan Zhang
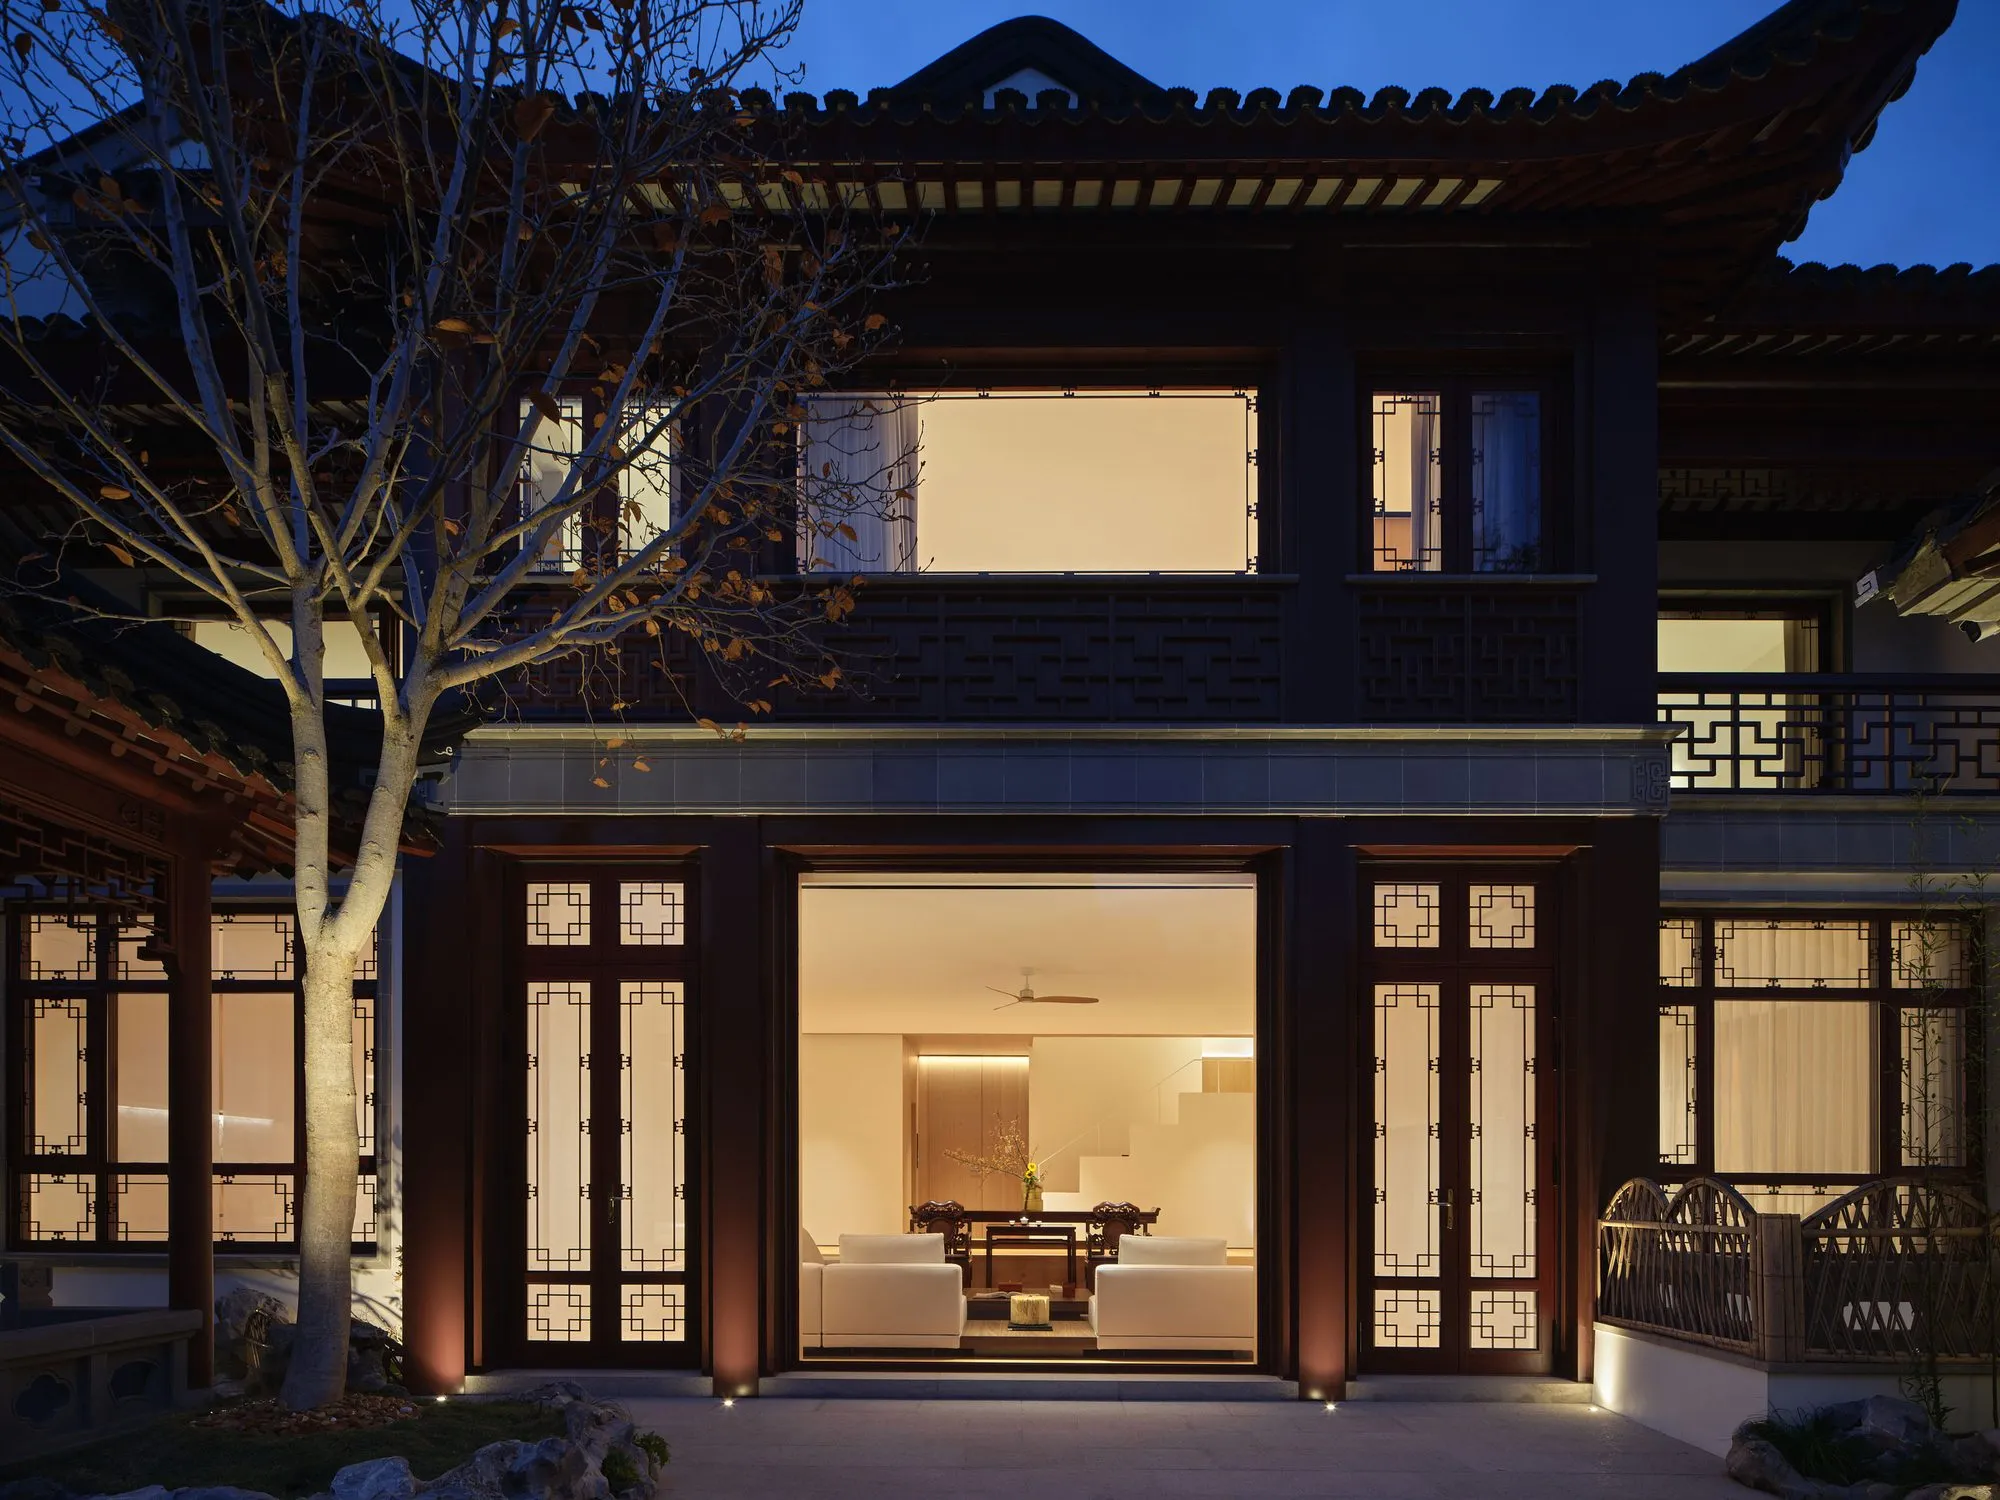
In a quiet corner of Beijing, S House by Ping Zhang unfolds not as a static residence, but as a living composition that evolves with its inhabitants. Designed for Ms. Su, the 400-square-meter home resists spectacle in favor of something more enduring: a slow, attentive dialogue between light, material, and daily ritual.
A Home That Learns Its Inhabitants
At first, the architecture sets the tone. Then, gradually, life takes over.
Morning light filters through the glass roof above a subterranean atrium, washing over dark gray walls and aged ebony wood. Shadows stretch and dissolve across surfaces, marking time in ways more poetic than precise. Seated quietly, Ms. Su observes these subtle shifts - an act that has become central to how she inhabits the space.
The house absorbs these rhythms. Ink-wash paintings by her daughter, the gentle sway of bamboo, the quiet presence of a cello once left untouched, each element becomes part of an evolving narrative. Even the smallest details like the soft patina forming on timber surfaces or the subtle creak of wood underfoot become markers of a life slowly inscribed into space.

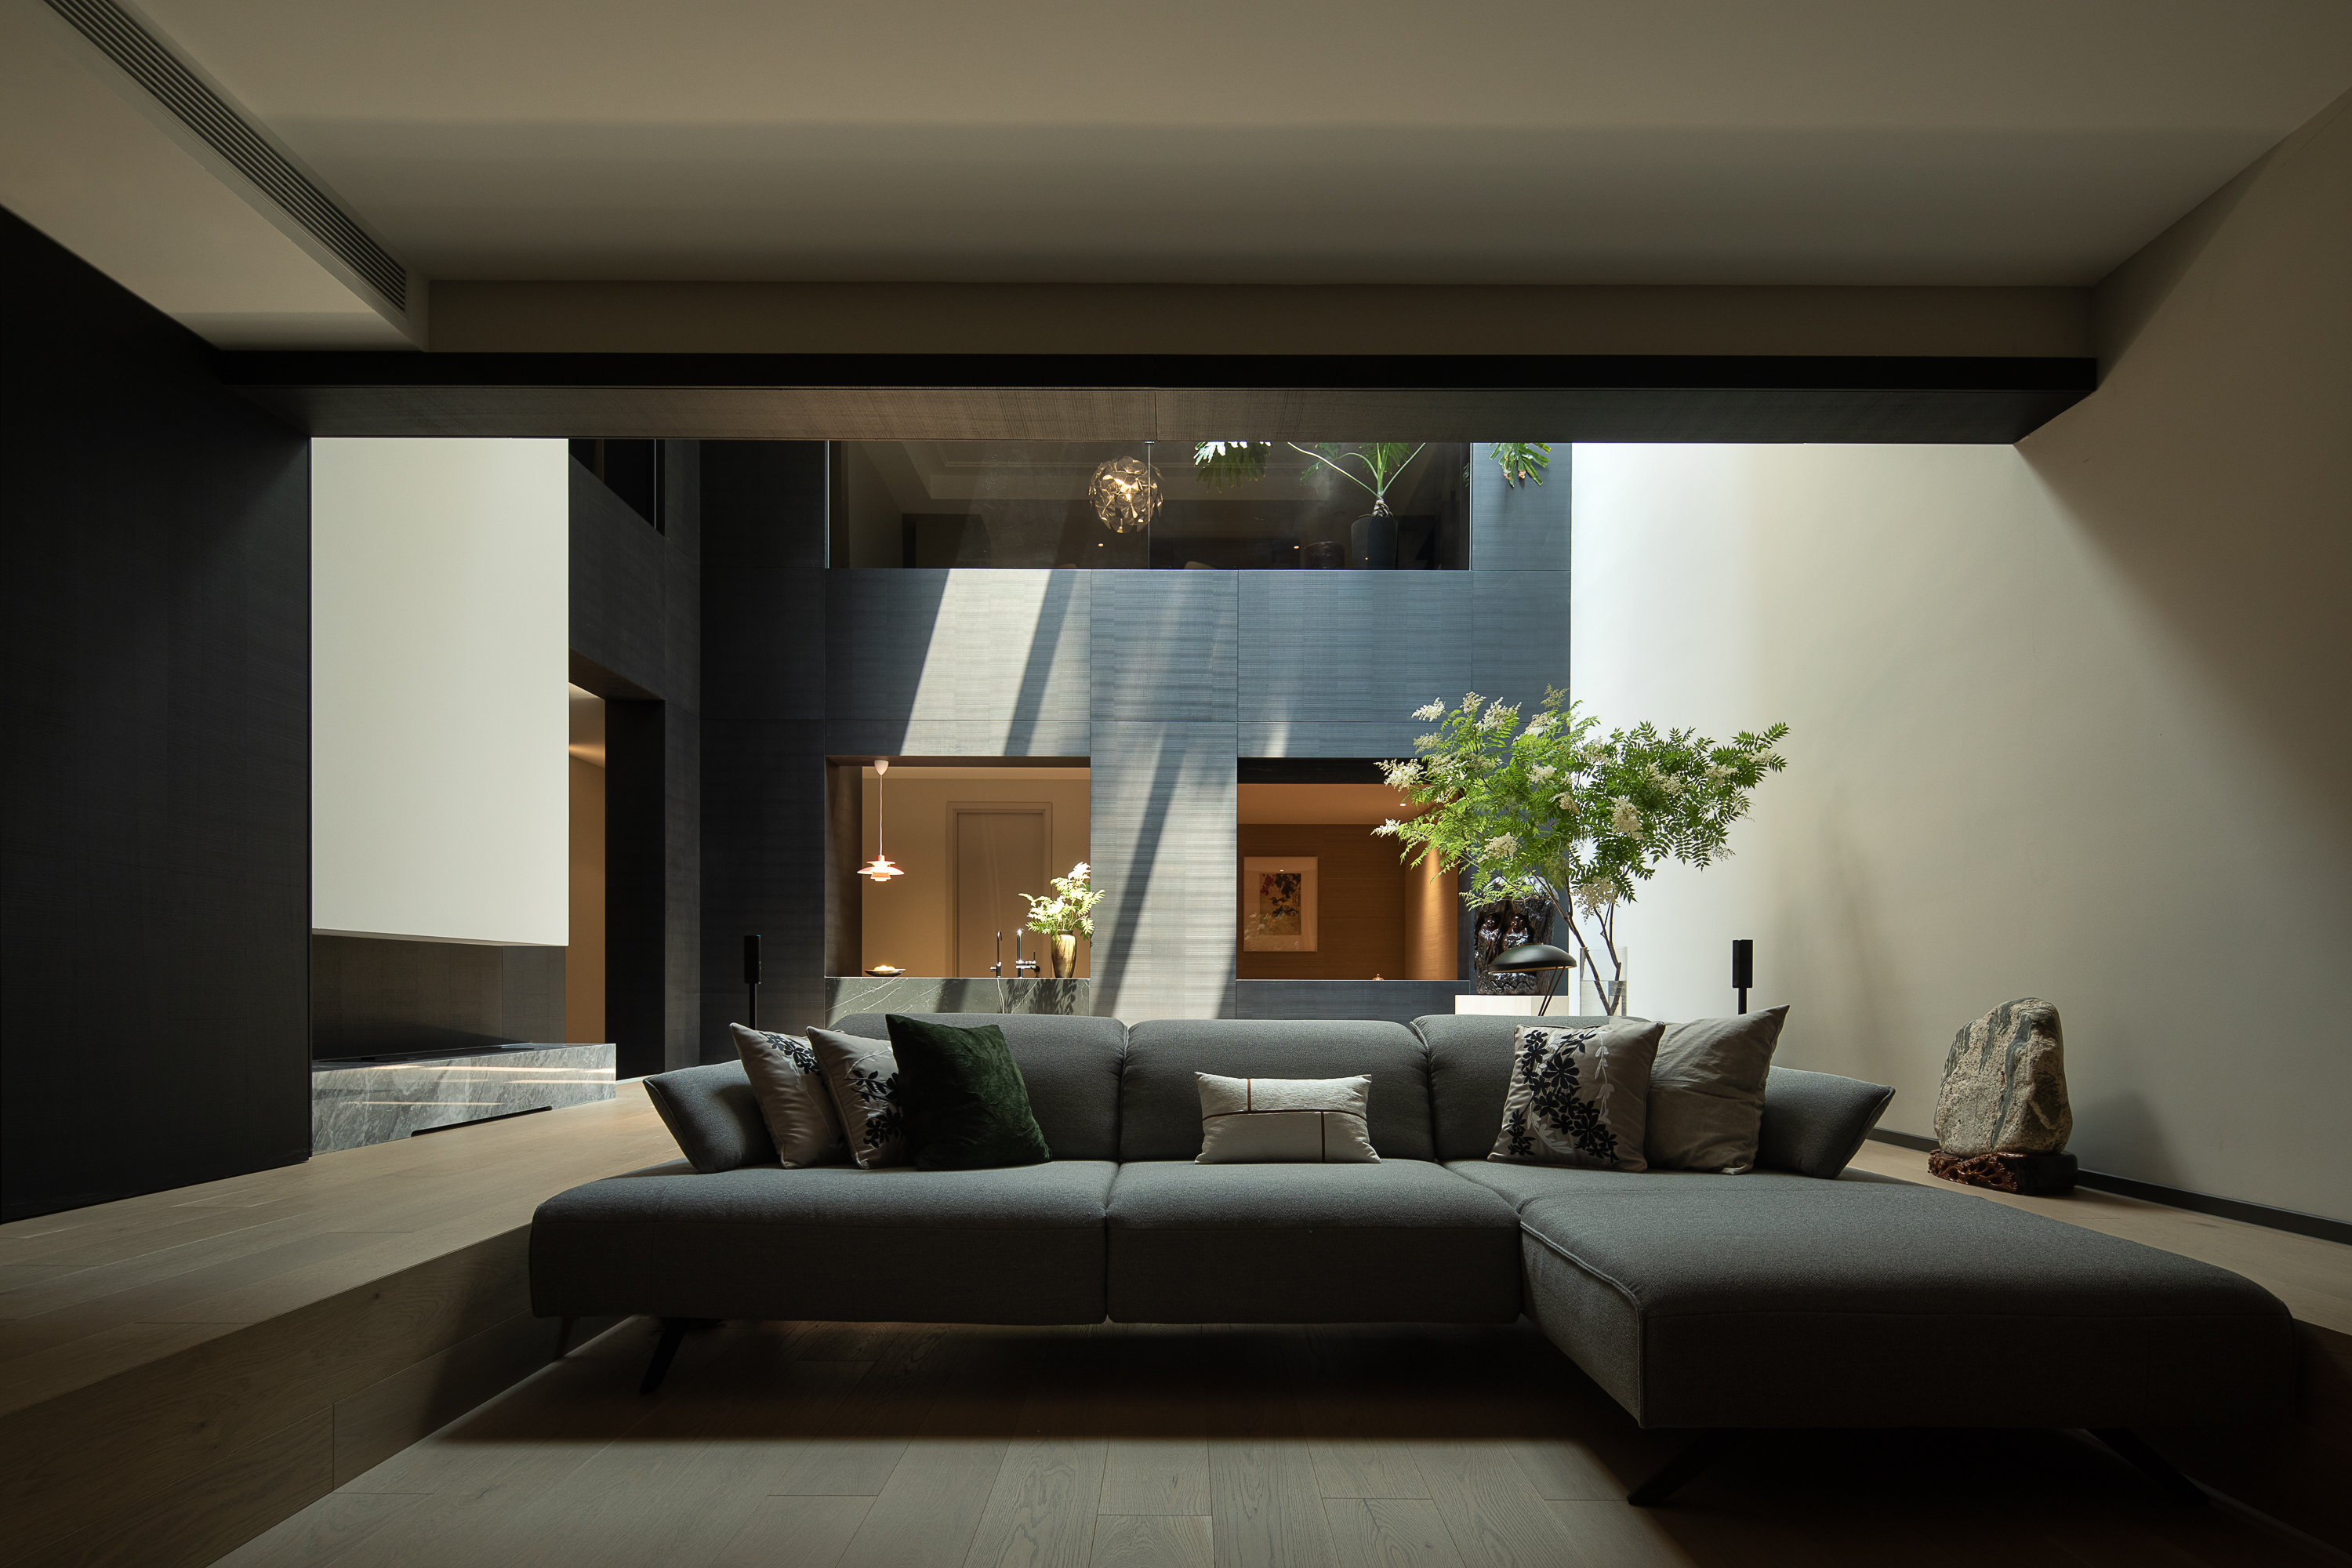
Sunlight washes over charcoal-stained wood and aged ebony, turning surfaces into a canvas of shifting shadow

A carefully calibrated interior defined by layered materials, controlled light, and fluid spatial transitions, where each element is composed to balance warmth, depth, and visual continuity

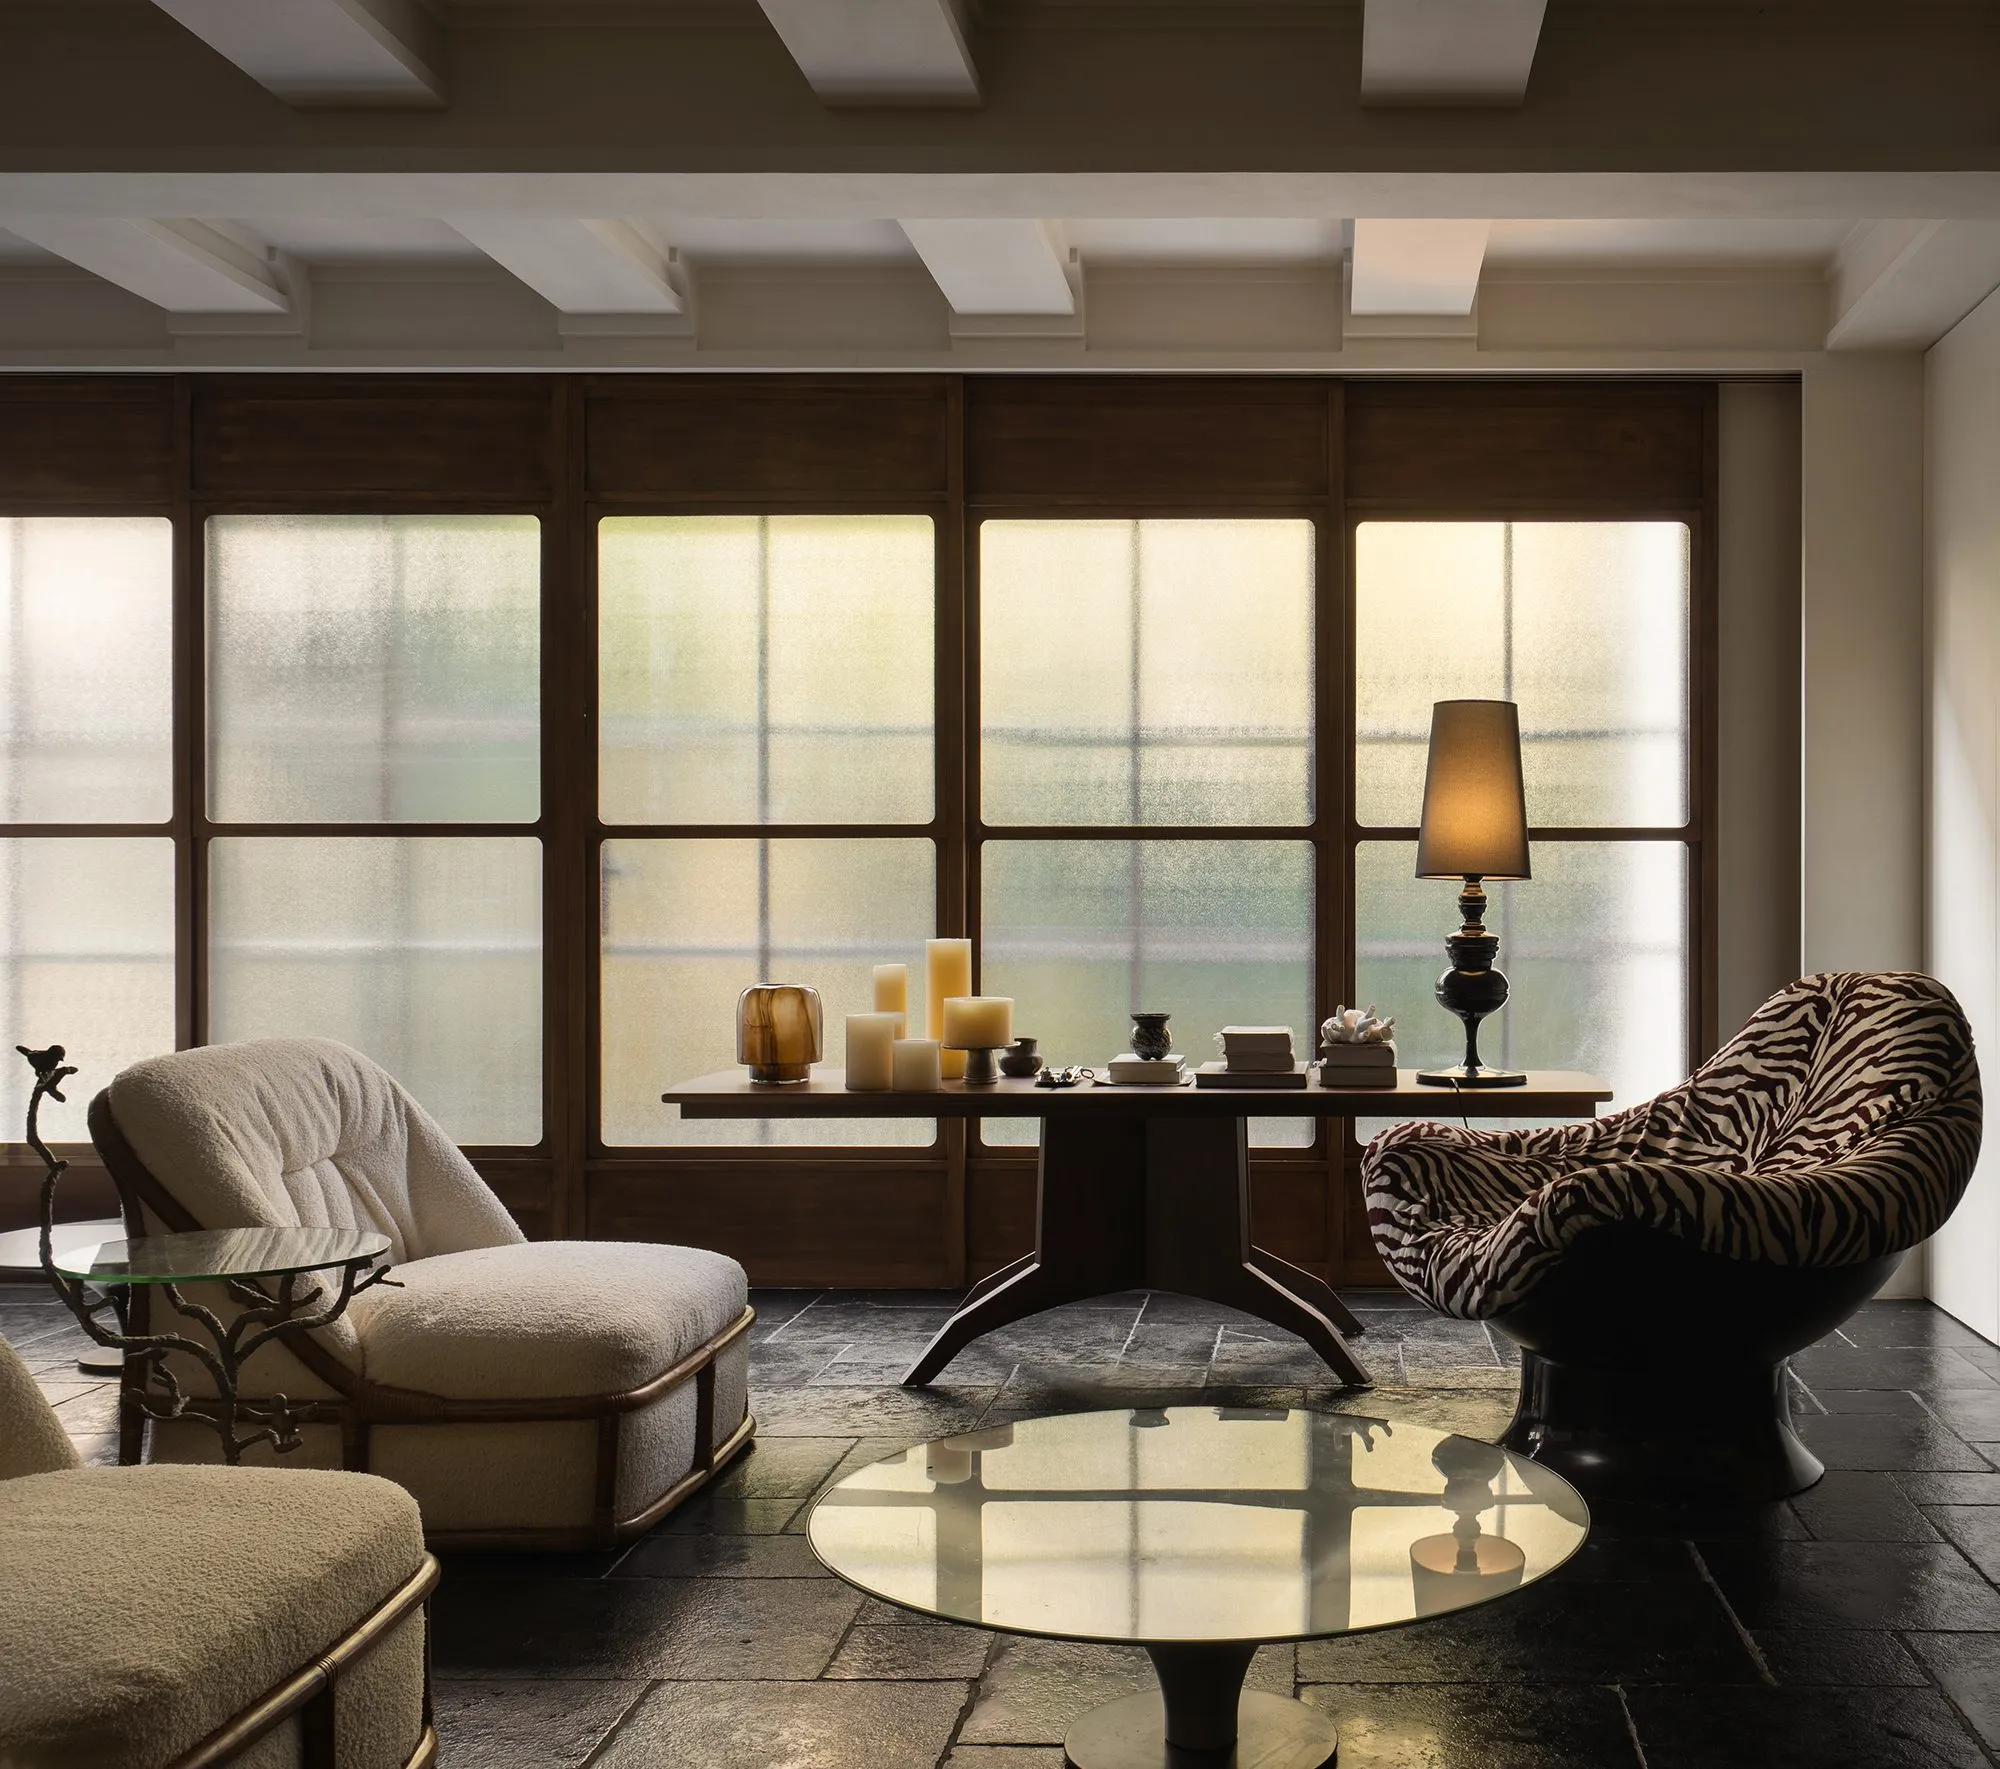
A dialogue of timber, charcoal finishes, and soft textiles reveals a balance between structure and warmth
The Subterranean Atrium: Light as Architecture
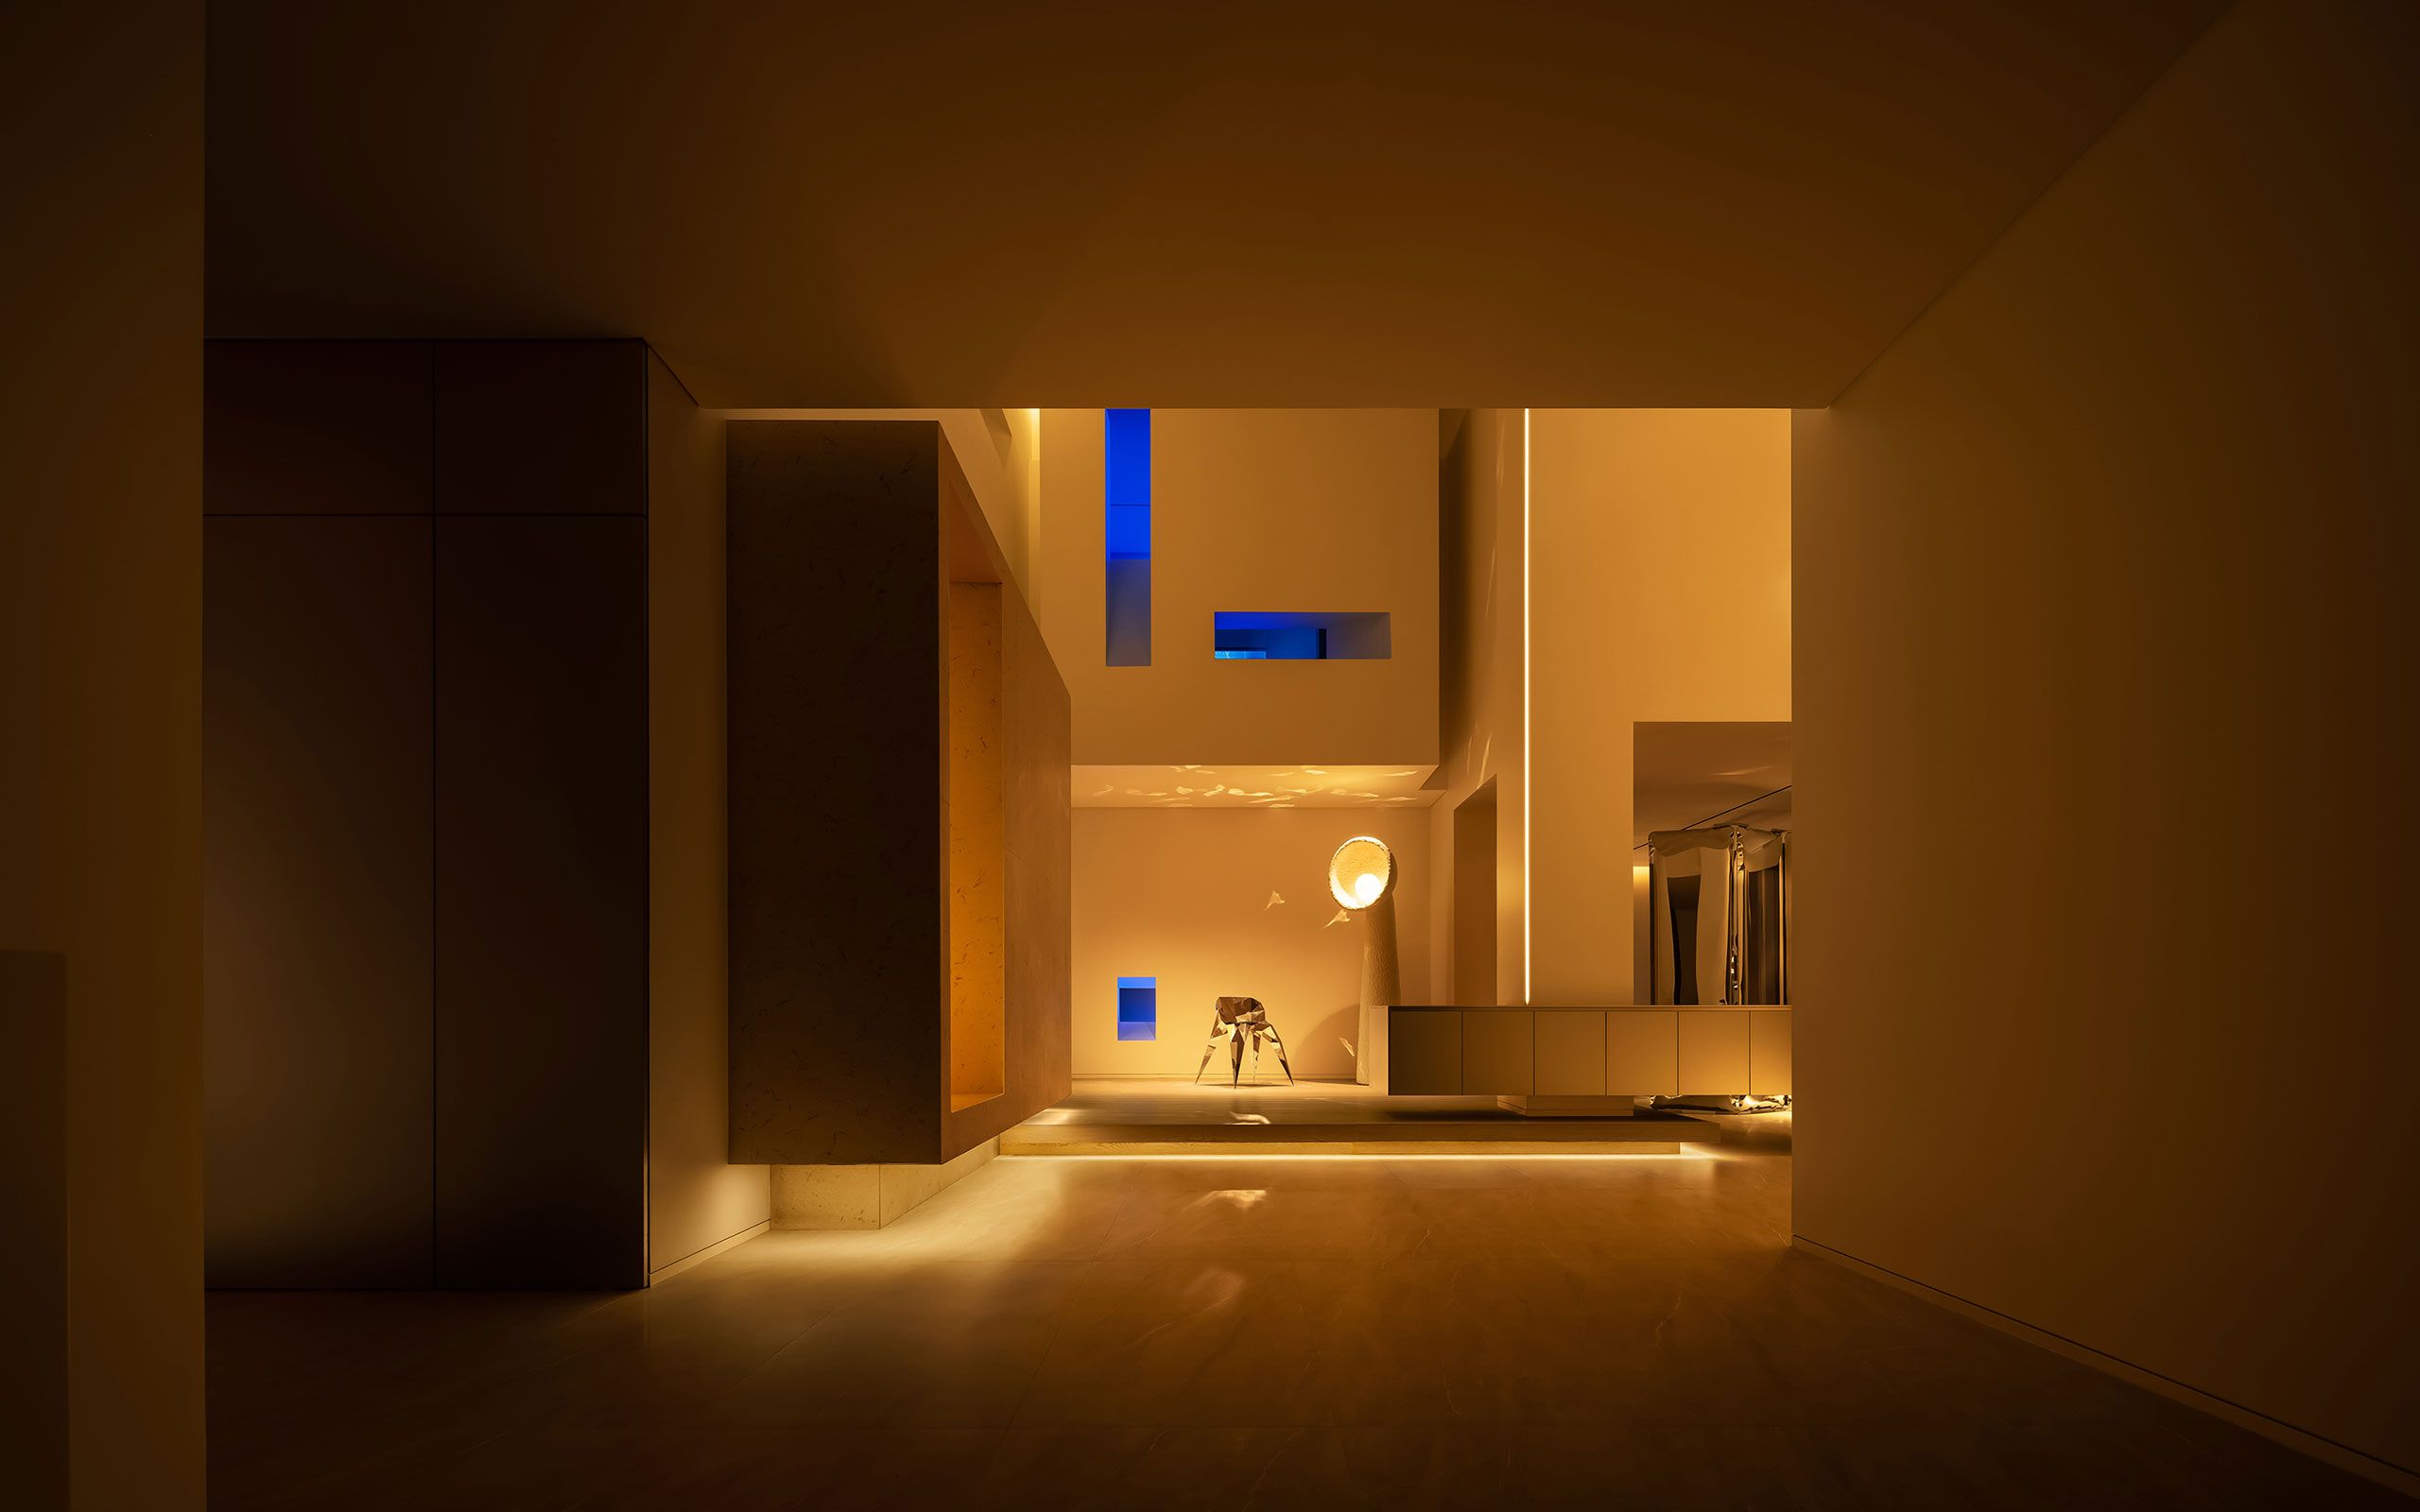
At the core of the home lies a double-height sunken atrium - an unexpected intervention that redefines the potential of a basement. Here, light behaves like a material in its own right, cascading downward and dissolving the boundary between above and below.
Charcoal-stained wood clads the vertical surfaces, amplifying the drama of light and shadow, while pale timber introduces warmth and tactility. The interplay is deliberate: strong architectural gestures softened by natural textures. Hidden lighting is carefully integrated along architectural seams, ensuring that even after sunset, the spatial hierarchy remains legible yet atmospheric.
This central space is fluid in function. By day, it serves as a contemplative tea corner beneath an open frame of sky. By evening, it transforms into a social lounge or an intimate home cinema, where flickering firelight animates faces and surfaces alike. The preserved slab of aged ebony - weathered, storied - anchors the room with quiet gravitas, acting almost as a sculptural artifact within the domestic setting.
Acoustically, the sunken configuration softens ambient noise, creating a cocooned environment that enhances both conversation and solitude. It is a space that invites lingering - never rushed, never fixed.

A double-height sunken atrium draws daylight deep below ground, dissolving the boundary between basement and sky
Ground Floor Rituals: The Luxury of Early Hours
If the atrium is the heart, the ground floor is the soul, designed around the fleeting, often overlooked luxury of early morning solitude.
A mirrored wall dissolves spatial boundaries, pulling the garden inward and doubling the perception of greenery. Glass bricks scatter sunlight across the floor in shifting patterns, their diffused glow changing with the time of day. Before the household stirs, the space belongs entirely to stillness.
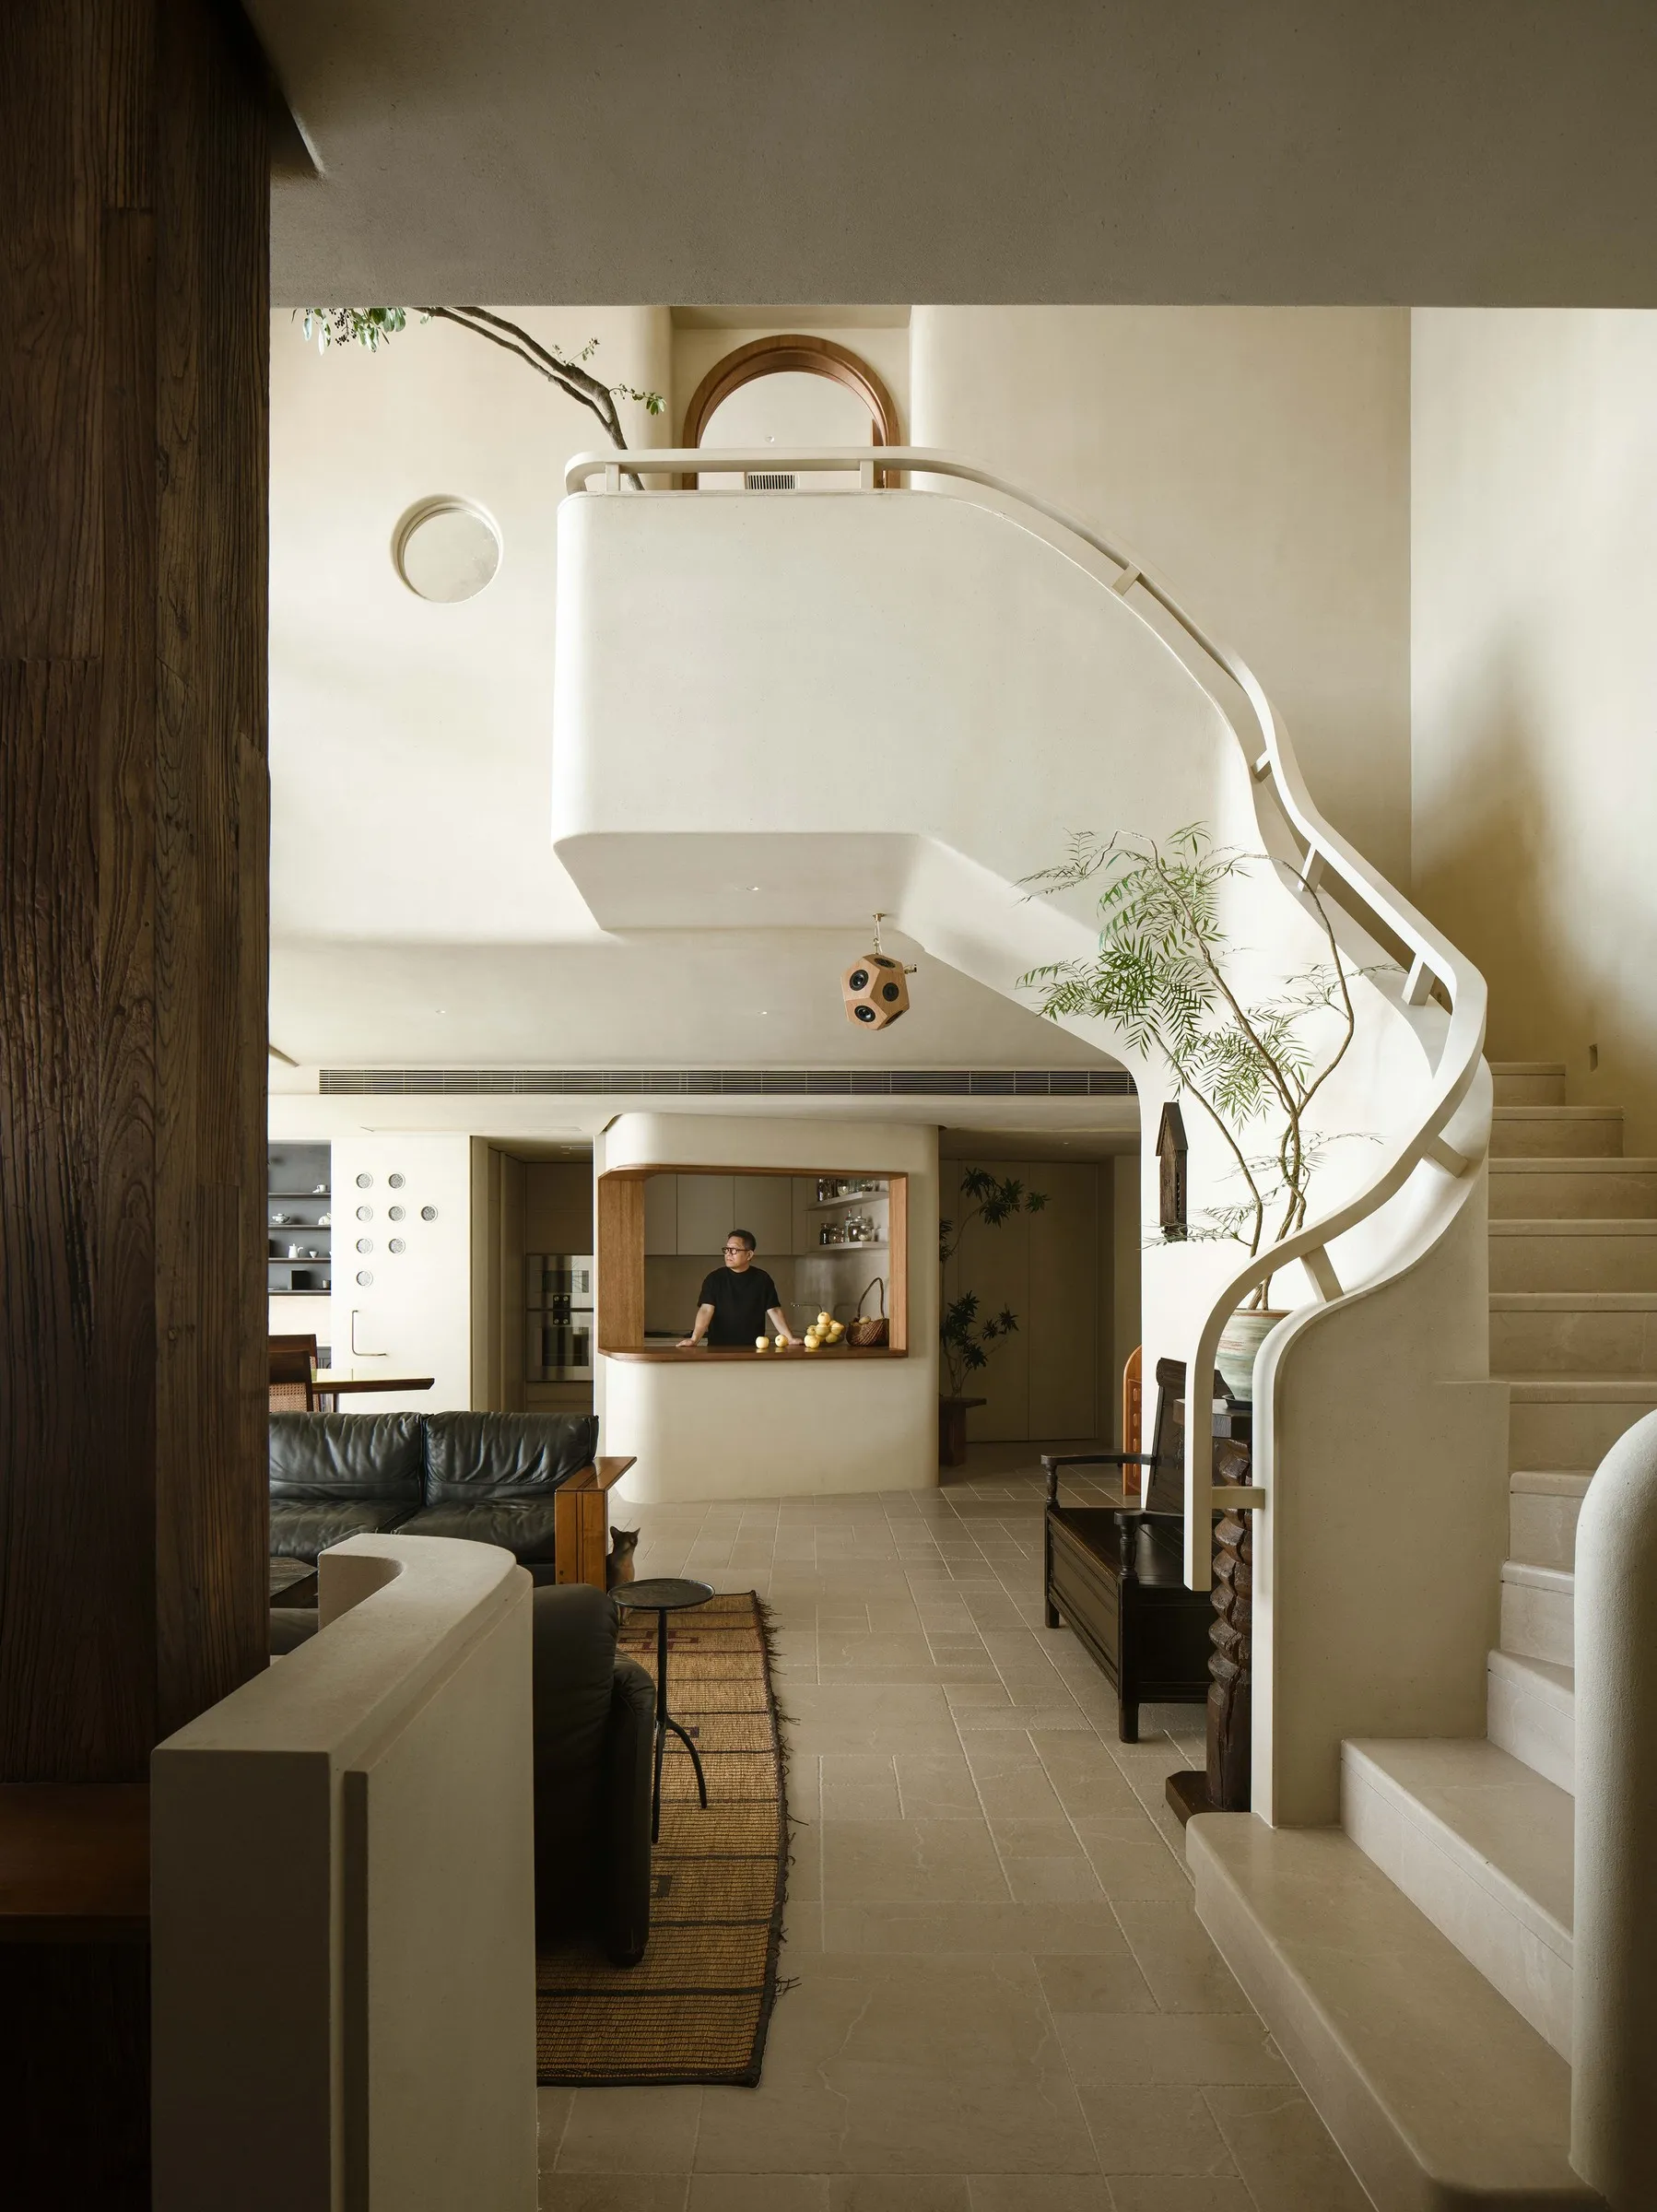
In the Western kitchen, small rituals unfold: warming milk, slicing fruit, preparing breakfast to the quiet soundtrack of birdsong. A BAXTER sofa pivots gently, oriented toward the courtyard where greenery grows in quiet abundance. The choreography of movement - from kitchen to seating, from window to table - feels intuitive, almost instinctive.
Nearby, a solid wood tea table sits by a floor-to-ceiling window - an intentional pause within the architecture. Here, reading, reflection, and tea become daily anchors. Built-in cabinetry, divided into intimate niches, displays Ms. Su’s collection of teacups like a personal archive of moments. A long horizontal aperture frames the outdoors as if it were a living scroll, subtly shifting with the seasons and weather.

Mirrored walls and glass bricks refract light and greenery, blurring the line between interior and garden

A refined kitchen composition of pale timber, integrated storage, and diffused daylight

A solid wood tea table anchors a moment of pause, set against a panoramic window that frames nature like a living scroll
The Kitchen Below: Gathering in Calm
On the basement level, the Chinese kitchen and dining area introduce a different rhythm - one of togetherness and nourishment. A round dining table forms the spatial and emotional center, encouraging conversation and connection. Warm ambient lighting softens the darker material palette, ensuring the space remains inviting regardless of time or weather.
Here, the architecture recedes slightly, allowing the rituals of cooking and dining to take precedence. The transition between the atrium and kitchen is seamless, reinforcing the home’s overarching principle: fluidity over division.

A round dining table gathers the family in a space defined by warmth, intimacy, and soft ambient light
Private Spaces: Softness and Restraint
In the bedroom, the design retreats into simplicity. Natural wood surfaces restore a sense of calm, free from excess. A single lounge chair by the window becomes a companion to both morning light and evening quiet. Nearby, a softly glowing floor lamp casts an amber hue, deepening the room’s sense of intimacy.
Storage is discreet, integrated into the architecture to maintain visual clarity. Textiles are kept minimal yet tactile, emphasizing comfort without distraction. The result is a space that feels deeply personal yet universally calming.

Soft tones and minimal furnishings create a calm, tactile retreat grounded in simplicity
A Living Equilibrium
S House is not defined by bold gestures or formal statements. Instead, it is shaped by what it allows: time to slow, light to be noticed, and life to leave its trace.
In this home, architecture is not the final word, it is the beginning of a conversation that continues to unfold, quietly, with each passing day.
PHOTO CREDIT: Hanmo Vision - Gao Yi
Save this story. A free account keeps your reading list and the 07:00 email in one place.
CREATE FREE ACCOUNT →SIGN IN