Project Info
Project Name: Box of Light
Location: Beijing, China
Architect: Cui Shu (founder of CUN DESIGN)
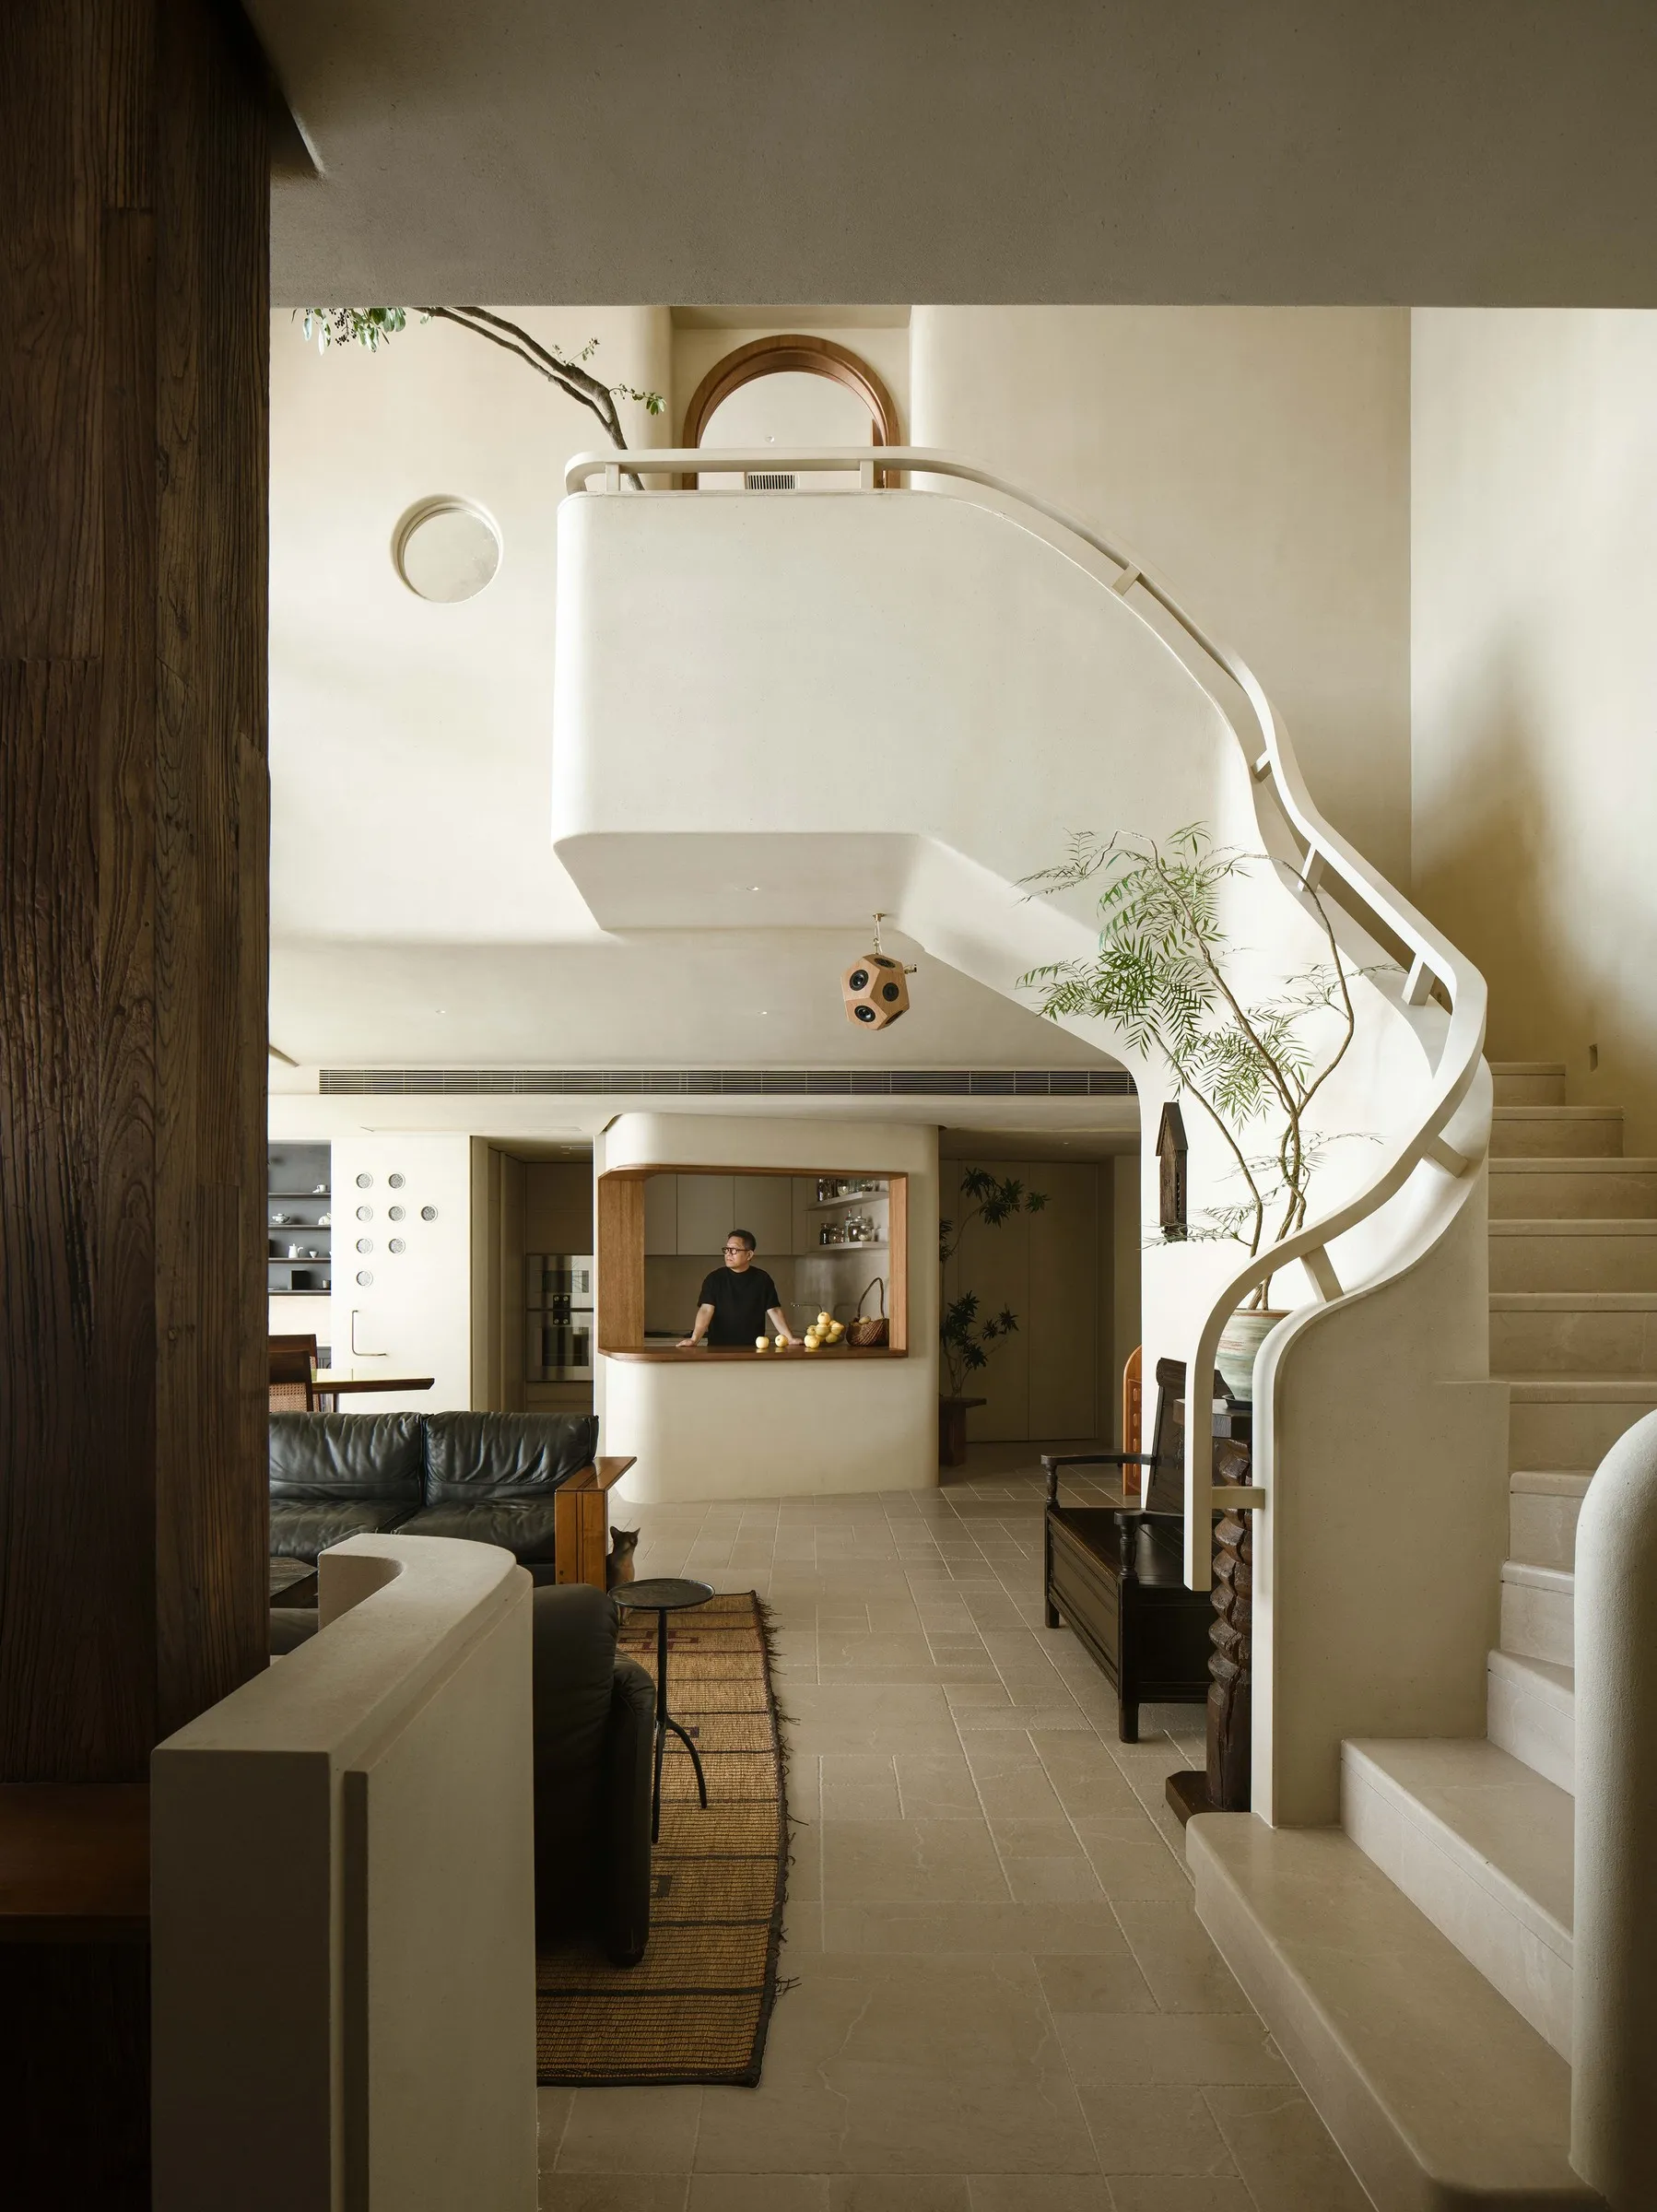
In the heart of Beijing, a remarkable architectural creation redefines how light can shape the experience of living. Conceived by architect Cui Shu, founder of CUN DESIGN, this striking contemporary villa transcends conventional dwelling typologies by orchestrating light as its central design medium.
Dubbed the “box of light” by its creator, the residence embraces the purity of minimalism with an all-white palette and precise geometric forms. Spread across five levels, including two subterranean floors, the home unfolds as a journey through space, rhythm and illumination, offering occupants an introspective and meditative experience.

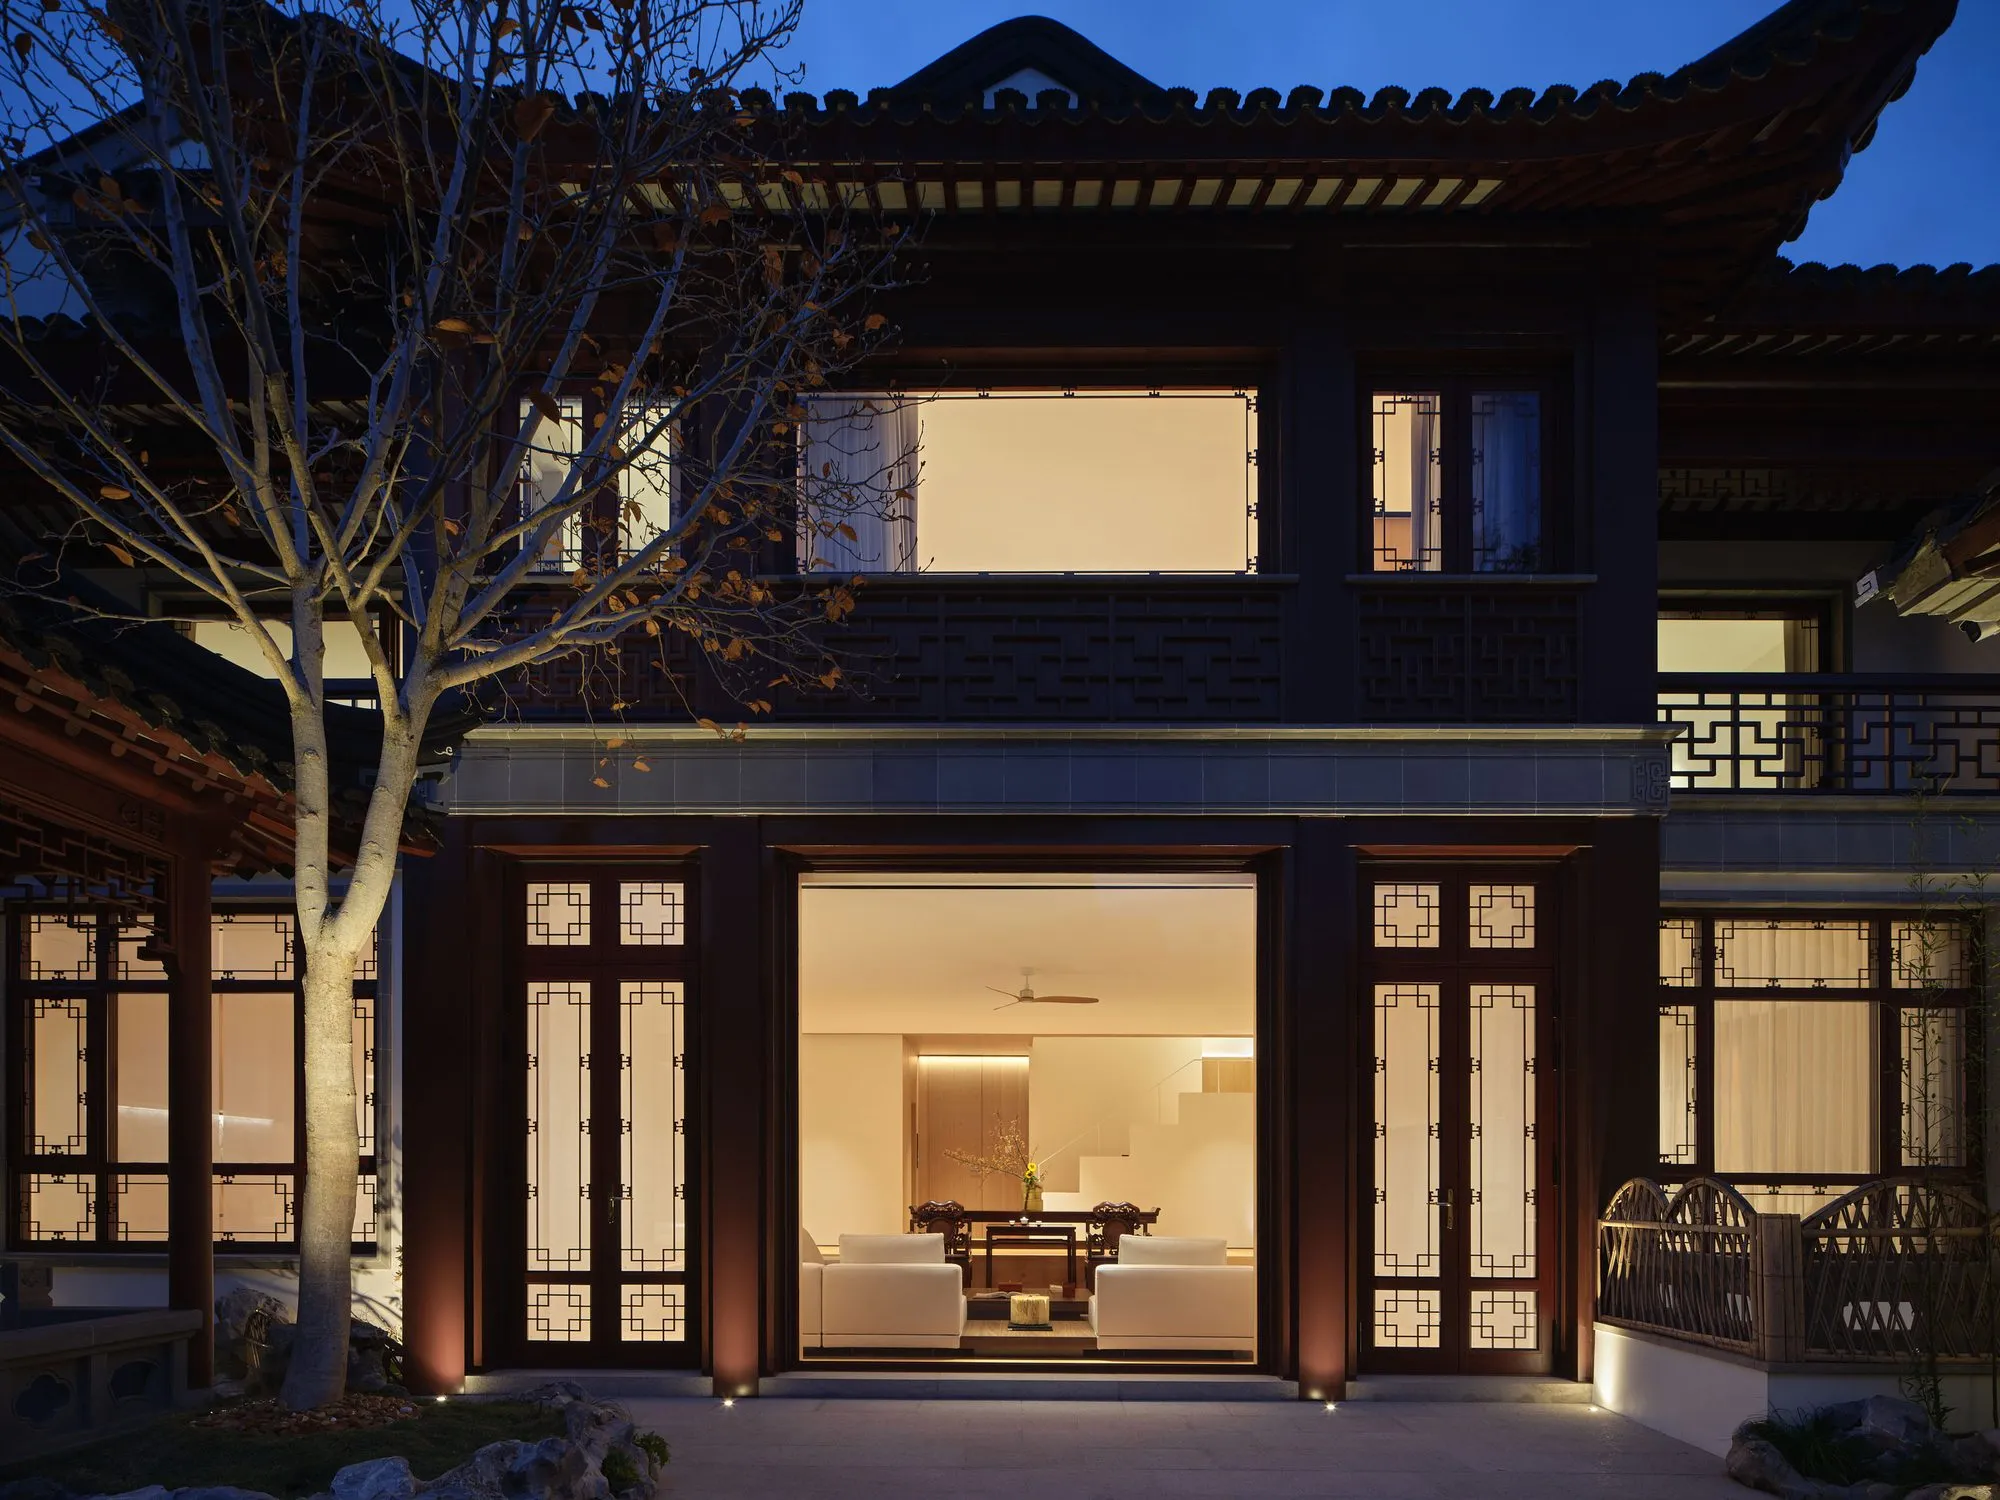
A luminous white volume rises quietly within the urban fabric of Beijing

Light sculpts the geometry of a minimalist residence
Light as Architectural Substance
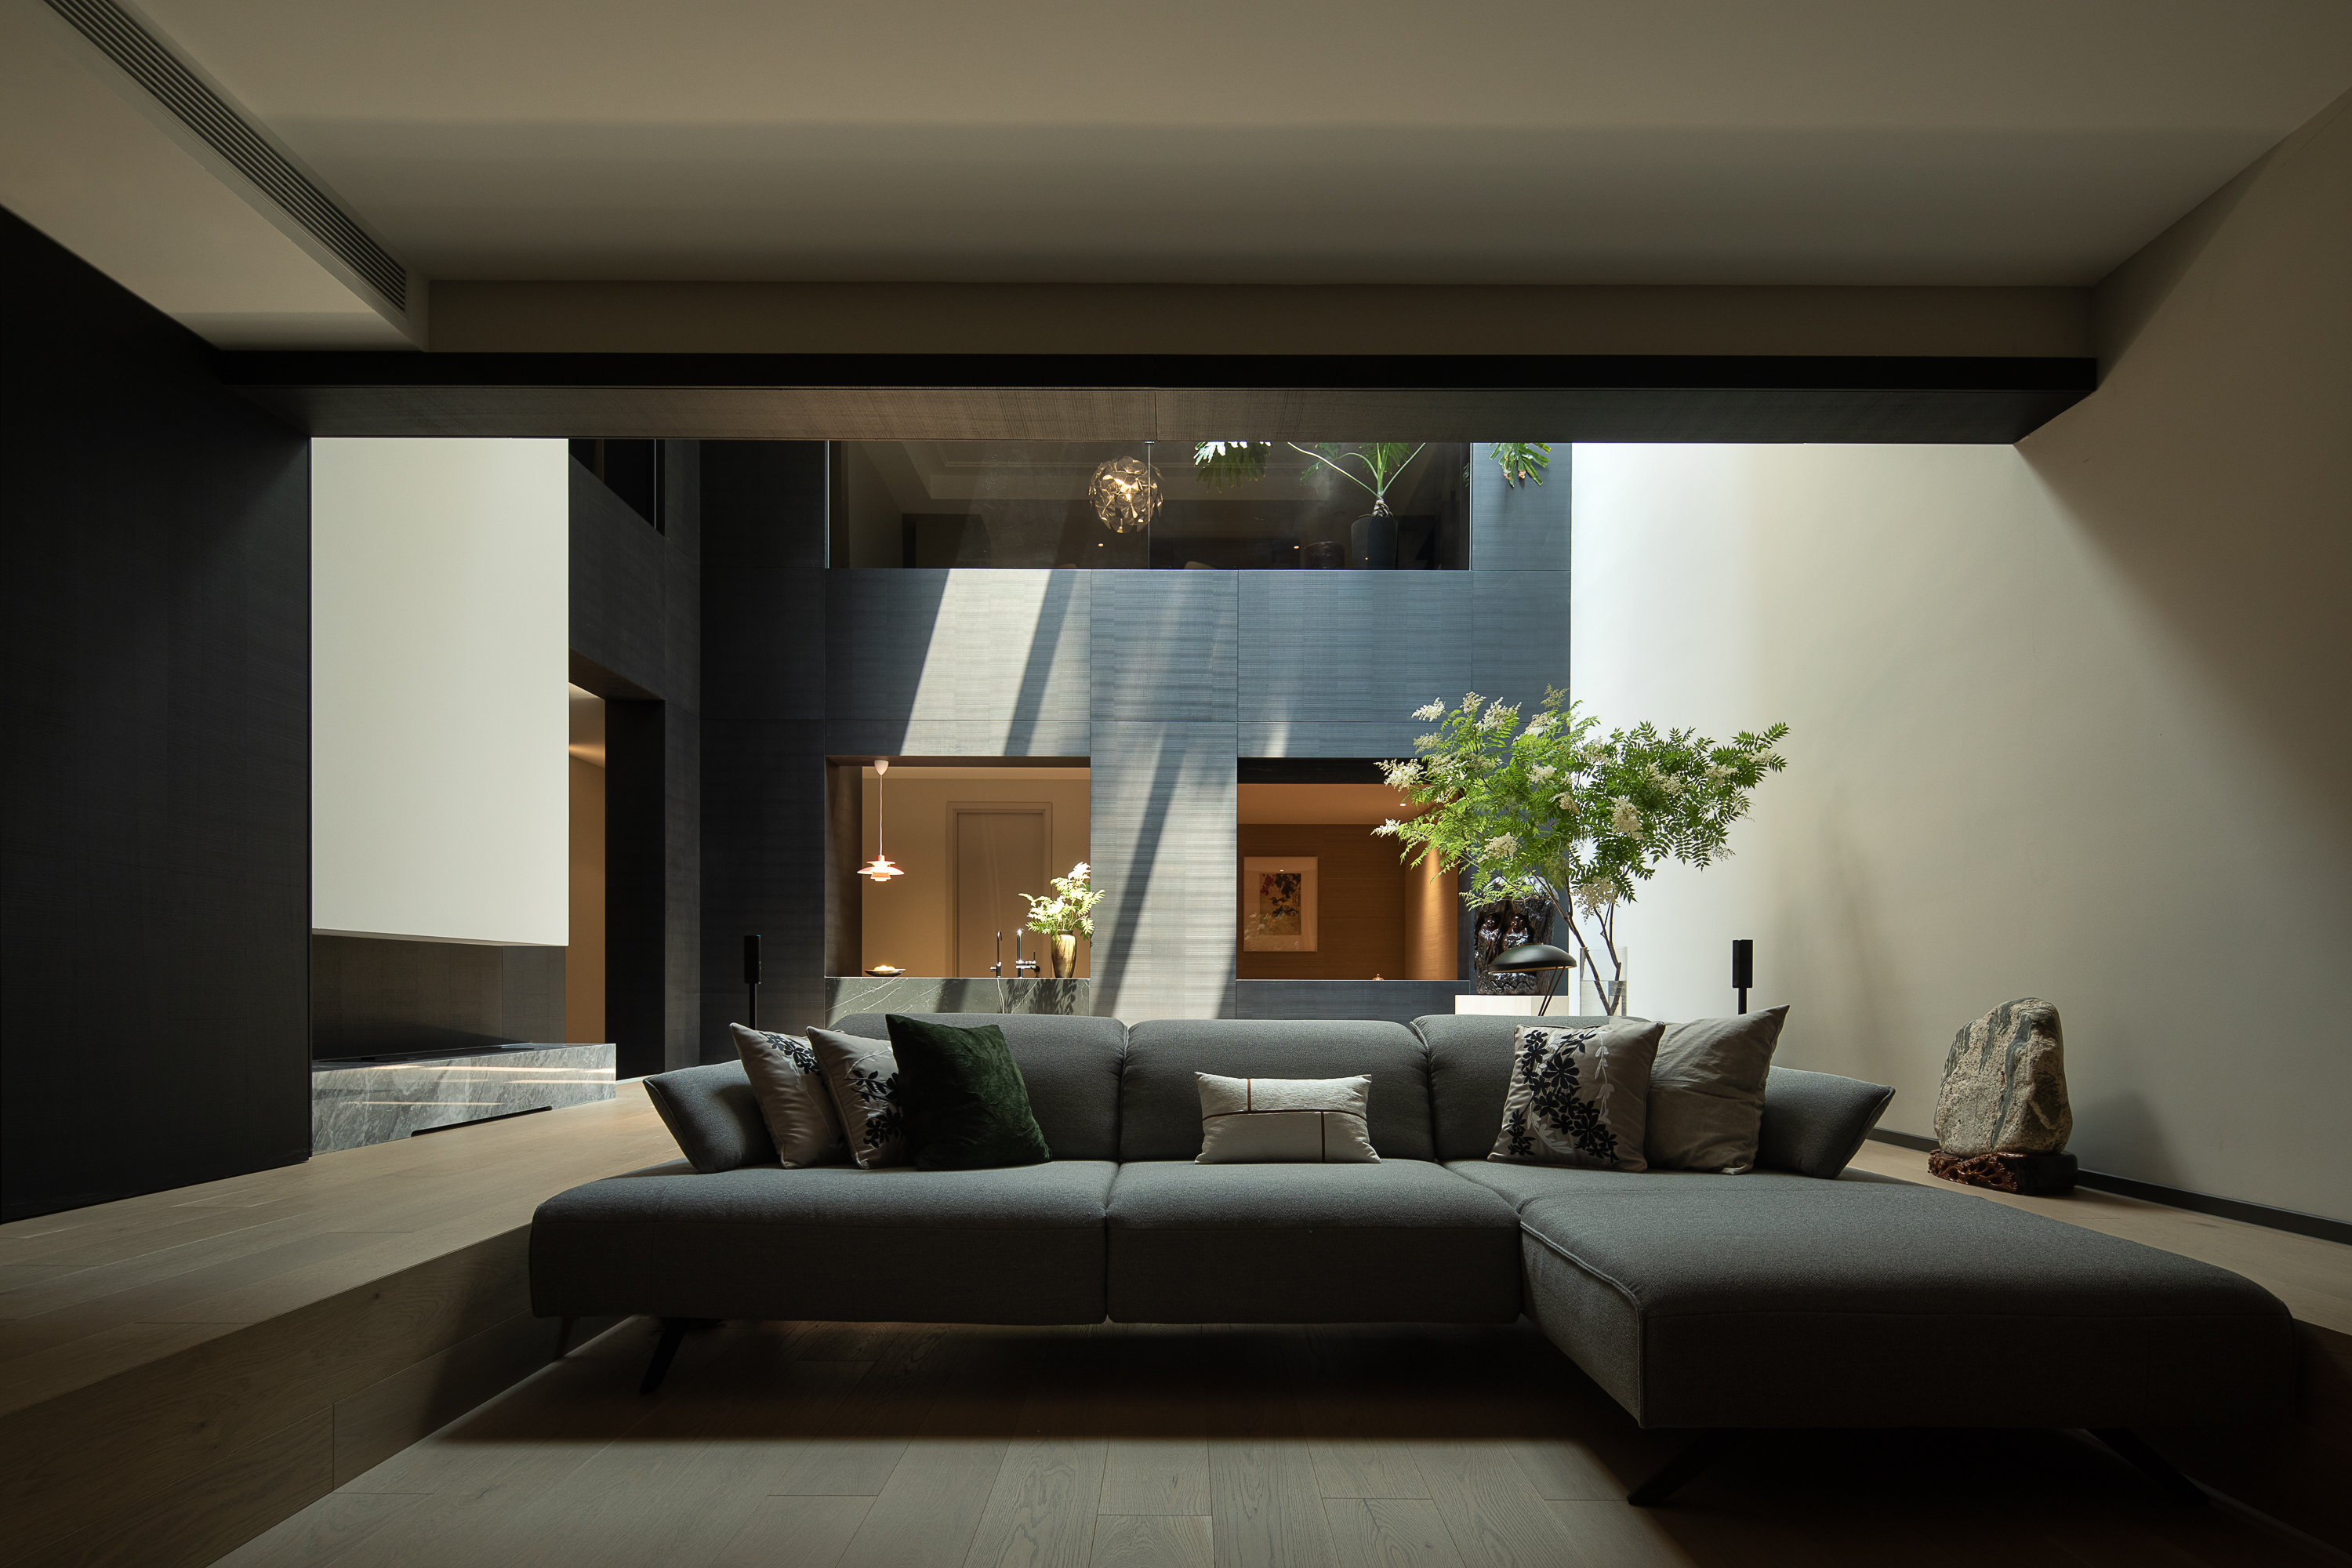
Rather than treating light as an afterthought, CUN DESIGN integrates it as the defining element of the home’s spatial grammar. Large windows, clerestories and skylights invite streams of natural light to soften and animate the interiors by day, imparting a calm, spiritual quality to each room. This nuanced handling of daylight evokes comparisons to iconic works like Le Corbusier’s chapel at Ronchamp, where light shapes perception and emotion.

A living space washed in daylight, where architecture becomes a quiet backdrop to light

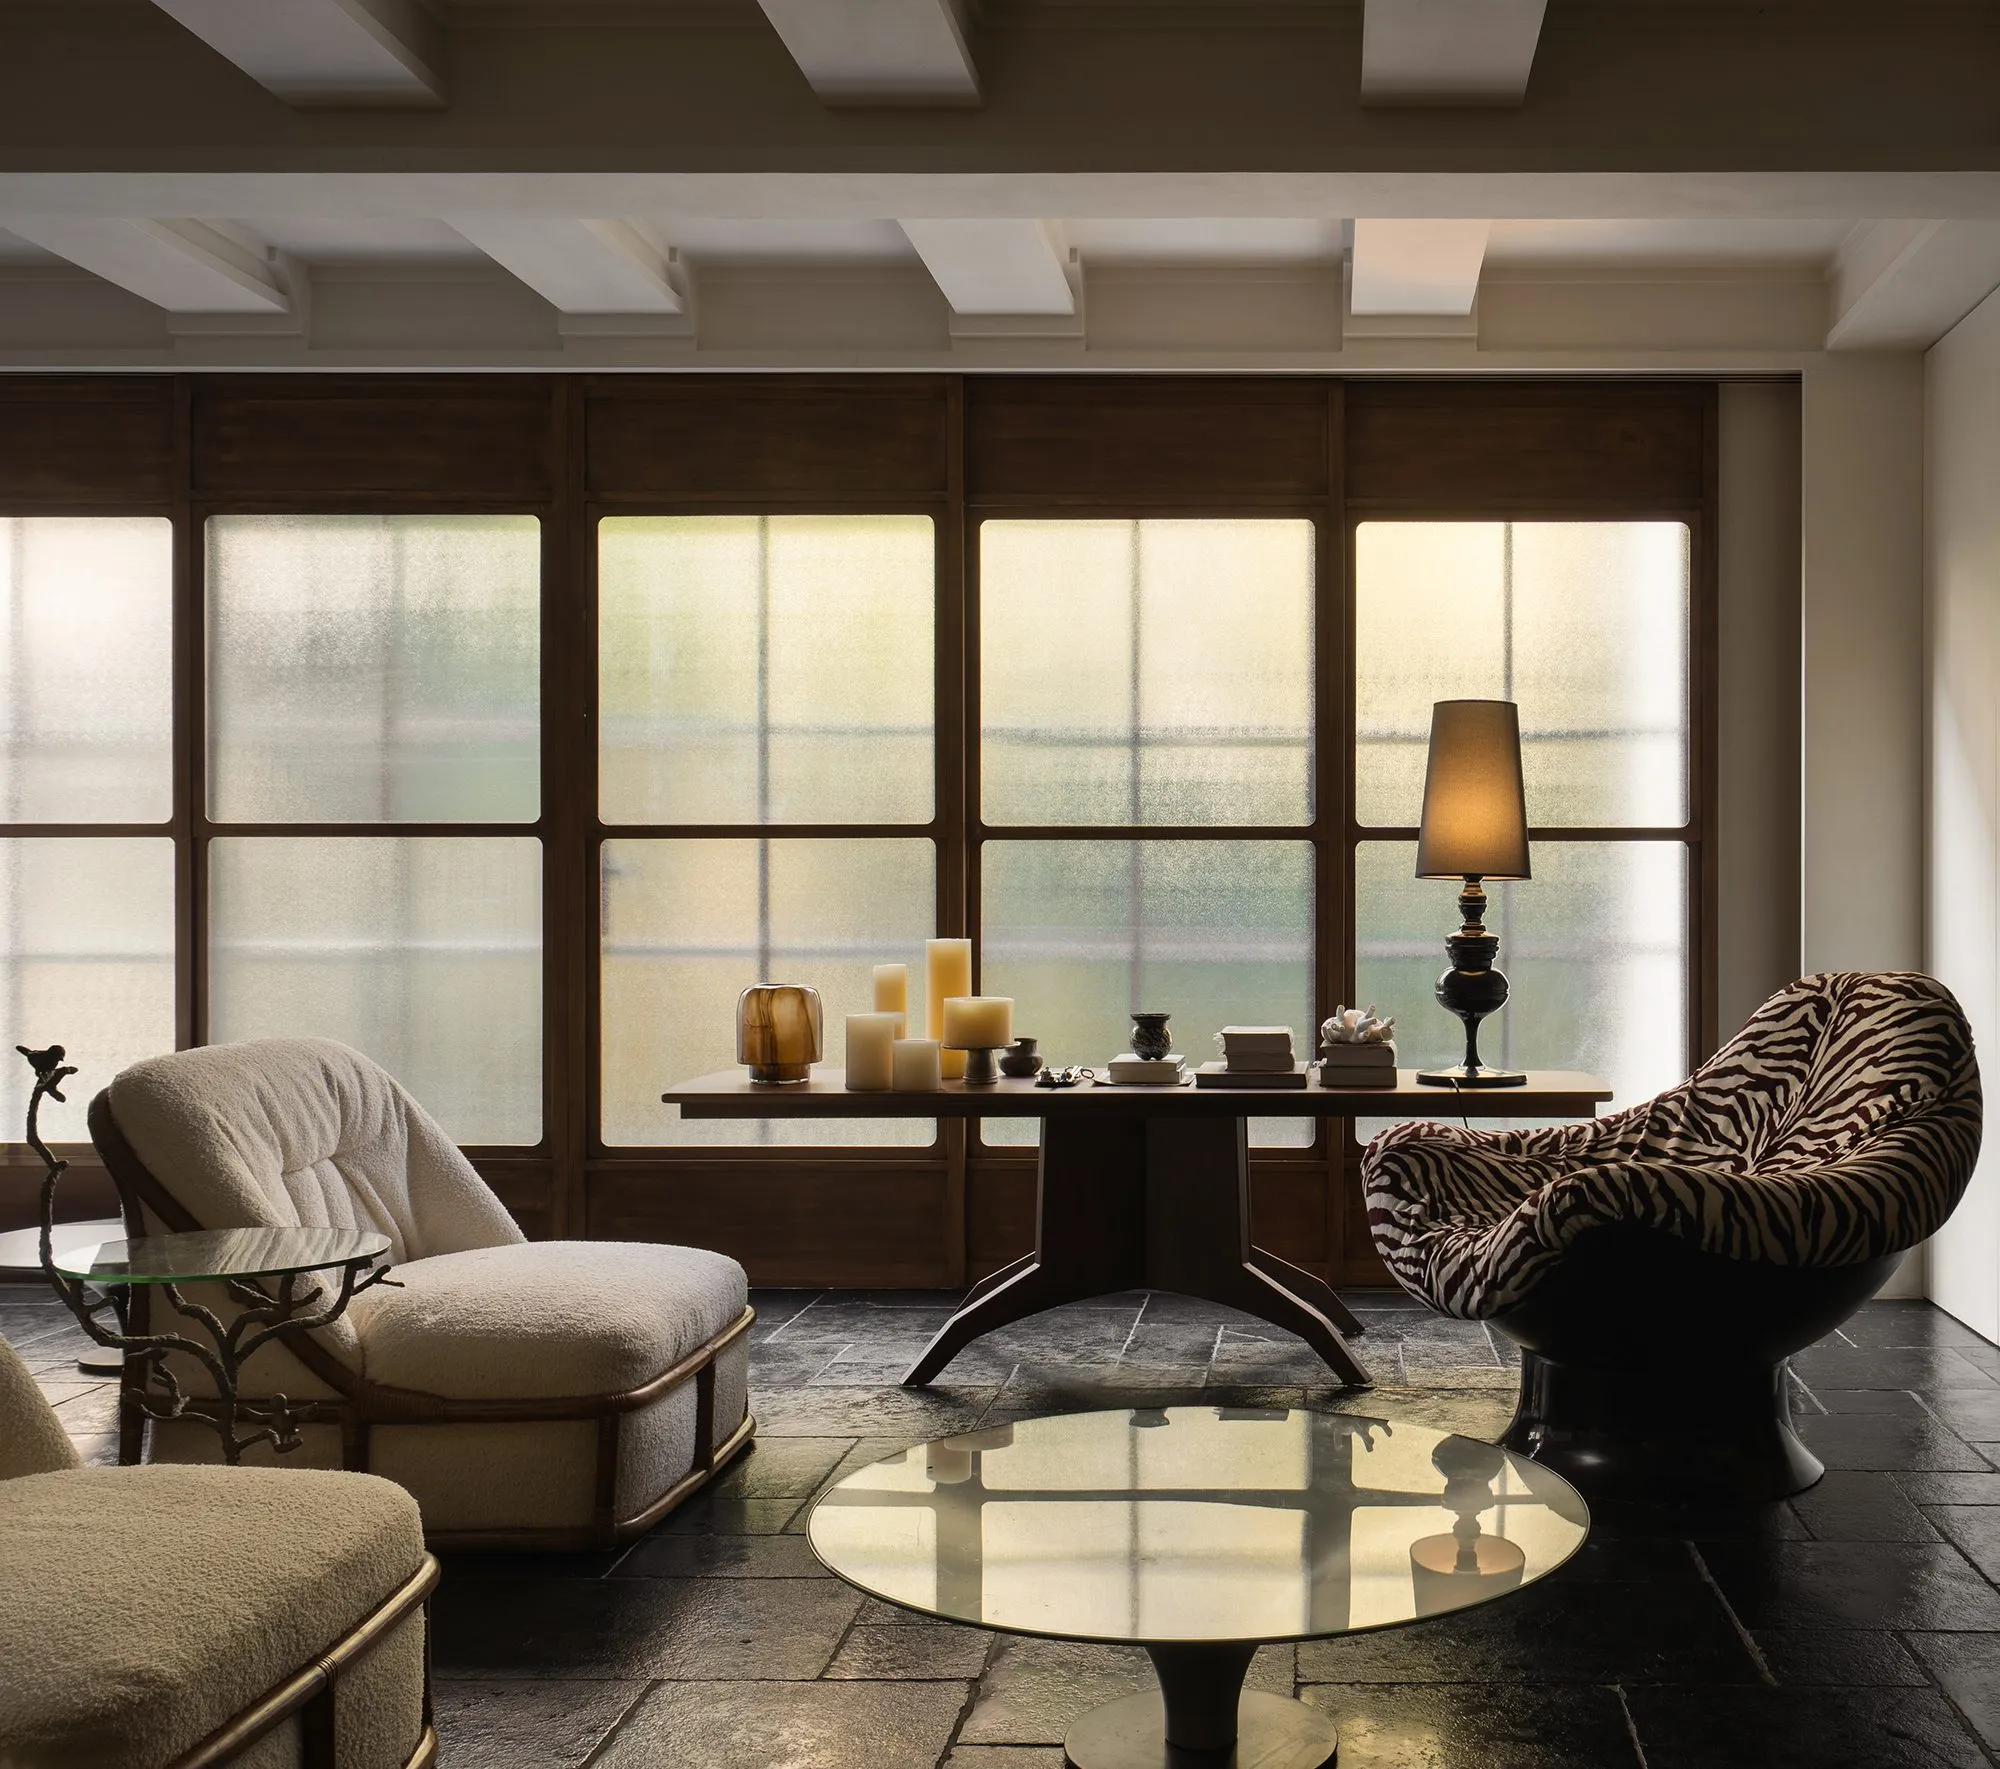
Daylight tempers minimalism, warming the bedroom’s restrained geometry

Light becomes a spatial filter, shifting the mood from corridor to room
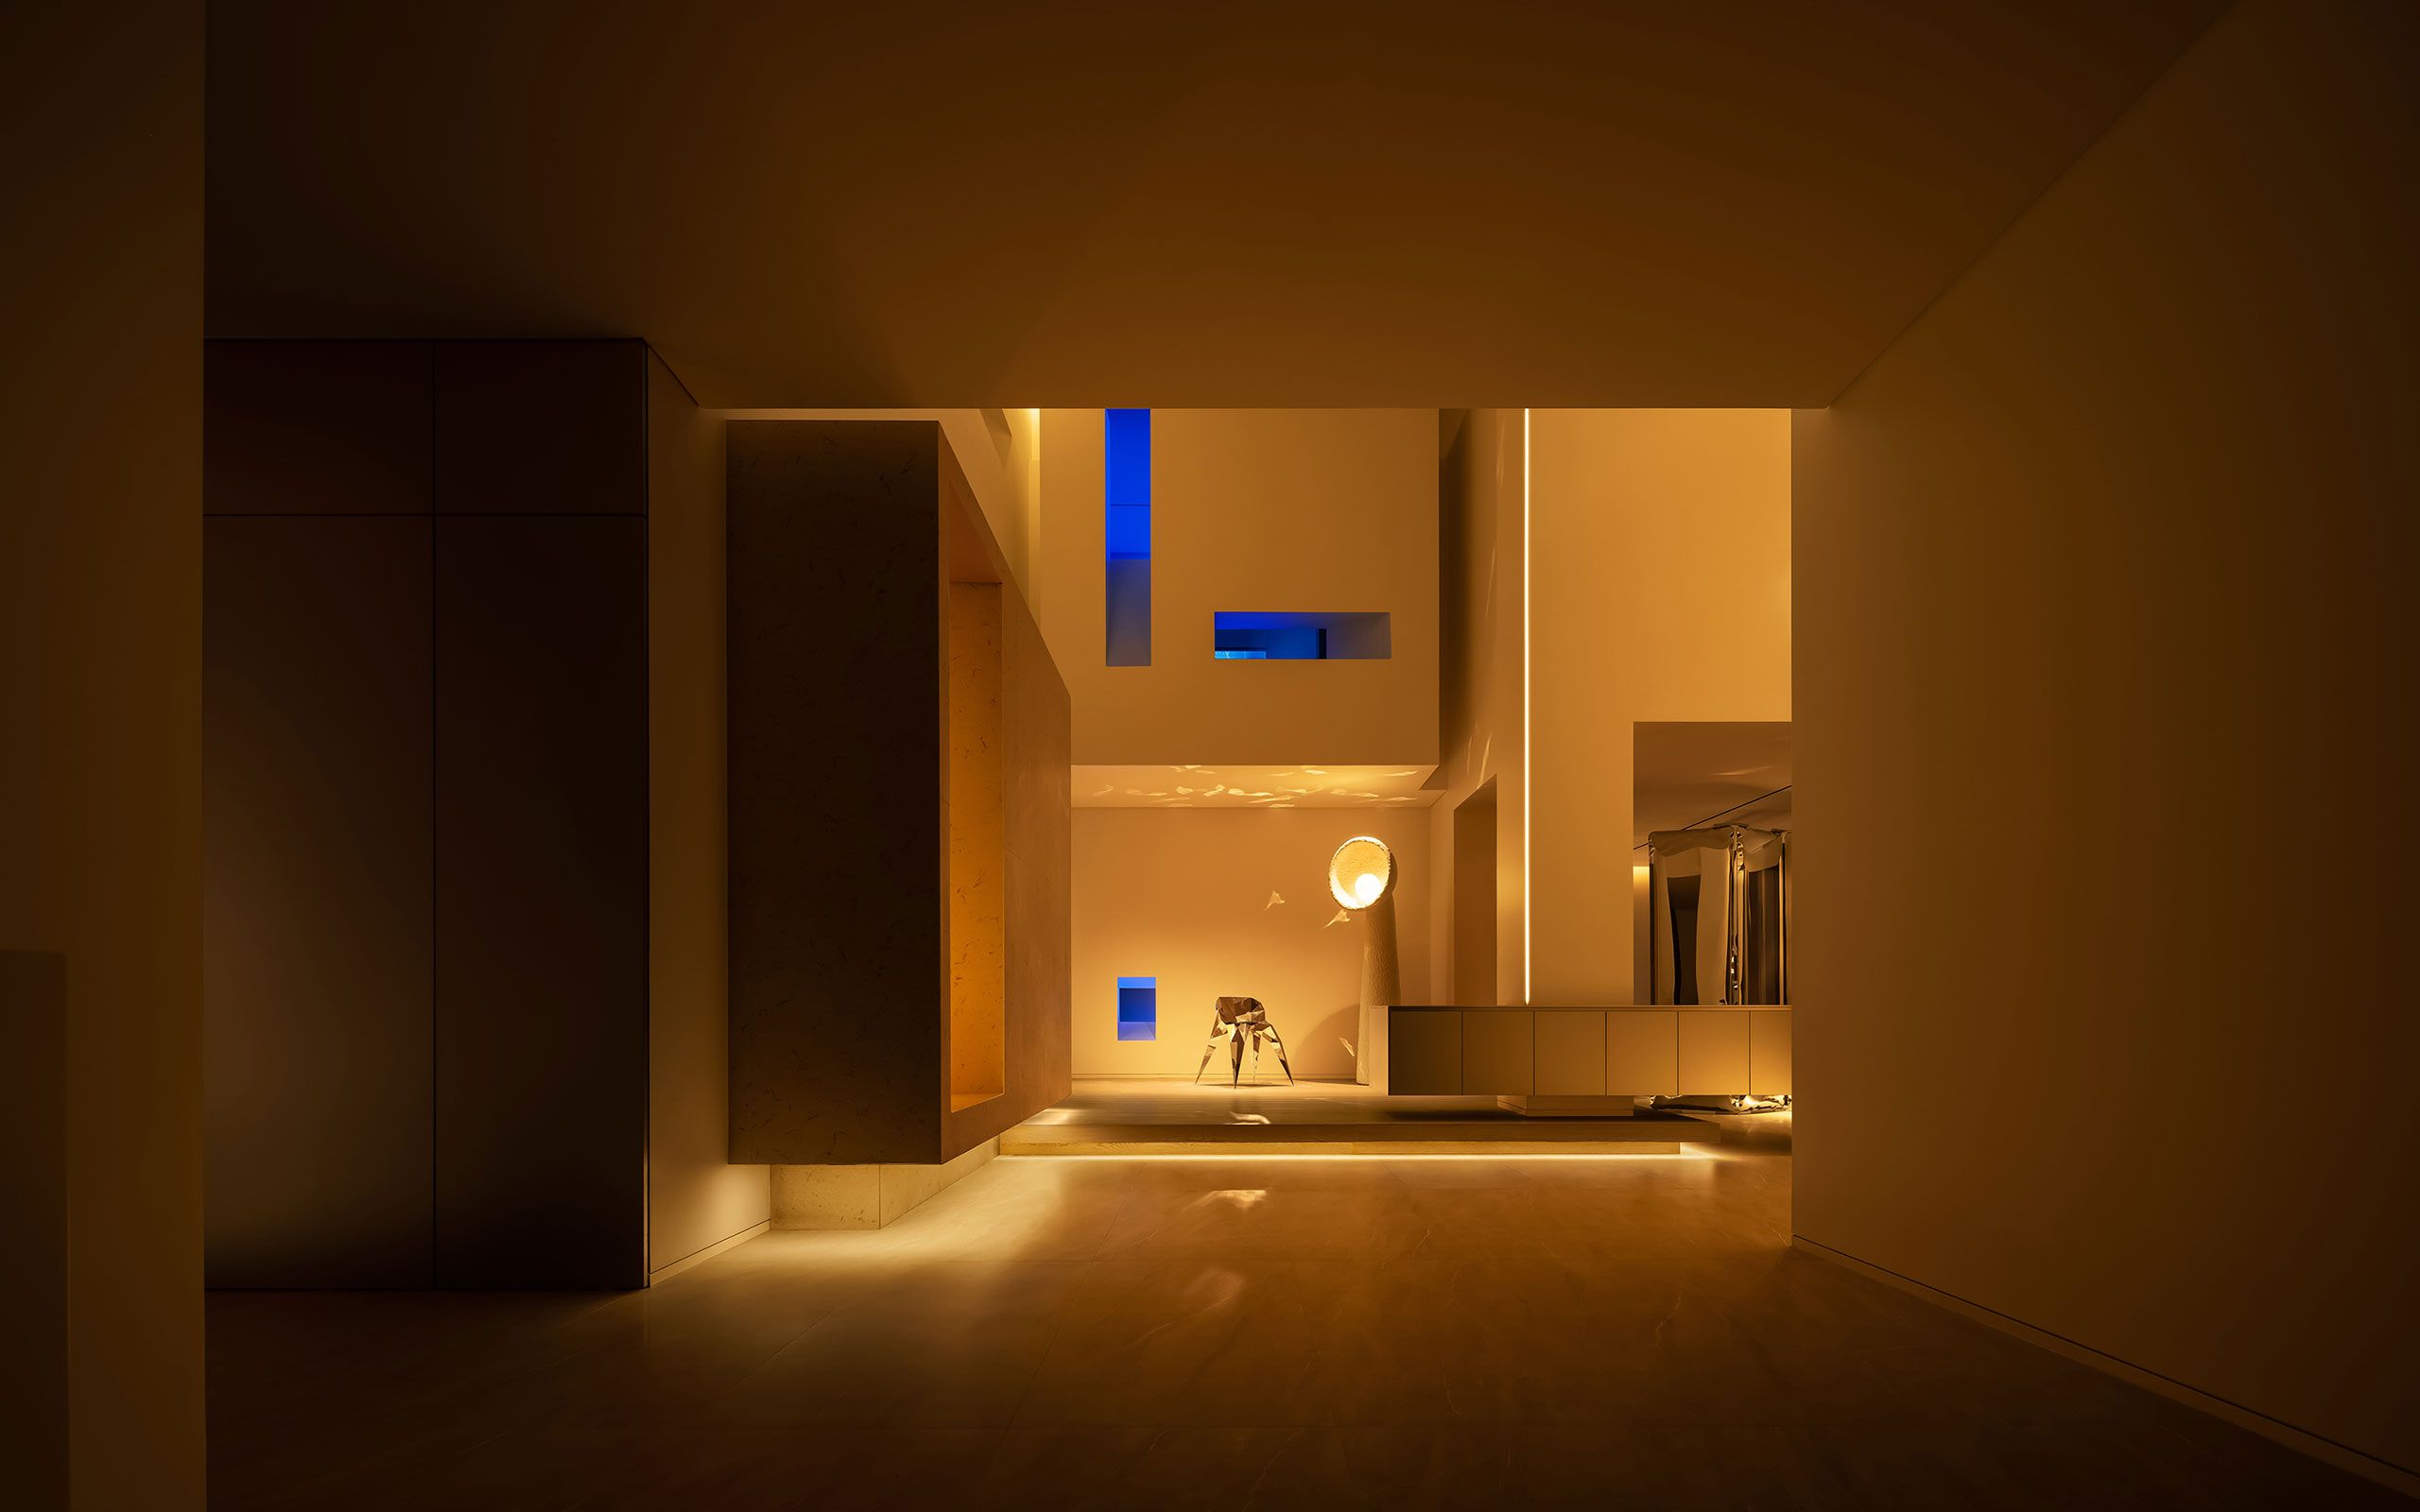
At night, the atmosphere shifts dramatically. Carefully positioned artificial lighting - hues of warm yellow and gentle blue - transforms the surfaces into a dreamlike tableau, reminiscent of light-driven art installations by visionaries such as James Turrell and Dan Flavin. Through this poetic lighting choreography, spaces become immersive and emotionally resonant.

Light drapes the space in gradients, shifting perception and depth

The washroom reads as a luminous installation, suspended between warm and cool hues
Spatial Connectivity and Atmosphere
Central to the design is a sense of fluidity and connection. From the ground floor’s serene courtyard and reflective pond to the intimate private quarters above, circulation is organized through a series of voids and geometric cut-outs. These structural elements allow visual links across different floors, fostering a spatial harmony that balances openness with privacy.
In the lower levels, the house reveals a contrasting world. A series of interlocking rooms feel like sanctuaries for inner reflection, where light and shadow play across surfaces to heighten the contemplative mood. The pièce de résistance is a futuristic bar-lounge space, defined by curving forms that break from the home’s cubist orthogonal language, offering both visual contrast and emotional intrigue.

Ambient light washes over sculpted surfaces, transforming the space into an intimate retreat

A futuristic lounge where glow replaces gravity and edges dissolve into shadow
An Experience Beyond Architecture
Ultimately, this villa stands as more than a place to live, it is a carefully curated experience in space, light and perception. Every detail, from the way sunlight filters through openings to the ambient glow after dusk, reinforces a deep connection between architecture and human emotion. Through this box of light, CUN DESIGN has crafted a home that is at once minimal and richly expressive where light is the material, and serenity is the result.
PHOTO CREDIT: Wang Ting
Save this story. A free account keeps your reading list and the 07:00 email in one place.
CREATE FREE ACCOUNT →SIGN IN