The Quiet Revolution of Less
There's a particular kind of architectural confidence required to strip away rather than add. In an era when residential projects often compete through material spectacle, Lucas Jimeno Dualde's approach to a 280-square-meter apartment in São Paulo's Higienópolis neighborhood offers a counterargument: that the most profound domestic experiences emerge not from accumulation but from careful elimination.
The building itself holds no particular pedigree. Constructed during the mid-20th century, it represents the solid, unpretentious residential architecture that characterized Higienópolis development between the 1940s and 1960s. These structures offered generous floor plans and rational layouts without making grand modernist claims. What Dualde recognized in this ordinariness was potential, the kind that reveals itself only when you understand what to remove.
Architecture as Editing
Dualde's intervention operates through a logic of subtraction. The 2025 renovation dismantles what he terms "visual and material noise," a phrase that captures the accumulated layers of conventional residential design: decorative moldings, unnecessary partitions, surface treatments that distract rather than enhance. What remains is a spatial framework that foregrounds phenomenological experience over stylistic gesture.
This approach shares lineage with John Pawson's explorations of minimal dwelling and the domestic austerity of Claudio Silvestrin, yet Dualde's work avoids the ascetic coolness that sometimes characterizes European minimalism. The Brazilian context inflects the project with a different sensibility. Light in São Paulo carries particular qualities, intense and shifting, that demand architectural responses attuned to tropical conditions rather than northern European restraint.
The architectural team, including Augusto Kenji and project management by Felipe Rodrigues, orchestrated the transformation with an understanding that reduction requires as much technical precision as addition. Every decision about what to eliminate necessitates careful consideration of what that absence will reveal. Structural elements become visible. Spatial volumes gain clarity. The relationship between interior and exterior sharpens.
Material Honesty and Chromatic Intervention
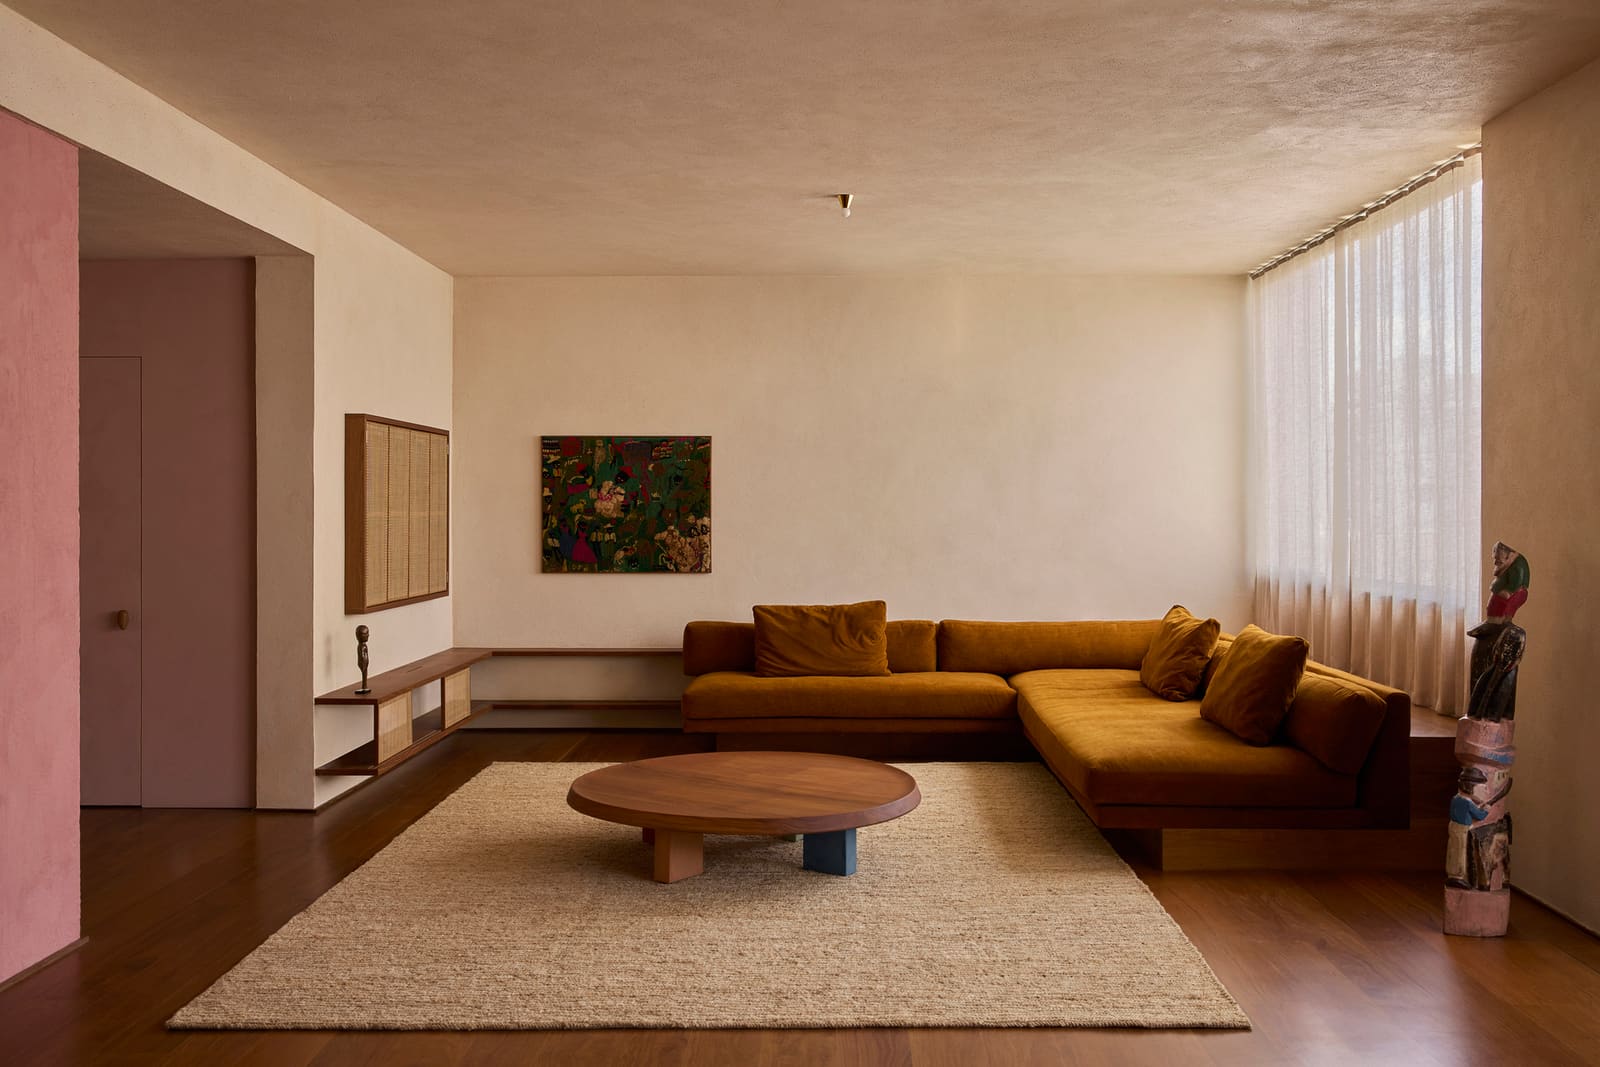
Where many minimalist projects default to monochrome palettes, Dualde introduces color as a deliberate, almost ceremonial element. The project title itself signals this intention: color functions not as decoration but as spatial definition. Specific hues mark thresholds, articulate zones, and modulate the quality of light as it moves through the apartment throughout the day.
This chromatic strategy recalls the color field experiments of Luis Barragán, though deployed with a lighter touch. Rather than the saturated, monumental walls of Barragán's Mexican compounds, Dualde employs color more selectively, allowing it to punctuate rather than dominate. The result feels less like inhabiting a painting and more like moving through a sequence of carefully calibrated atmospheric conditions.
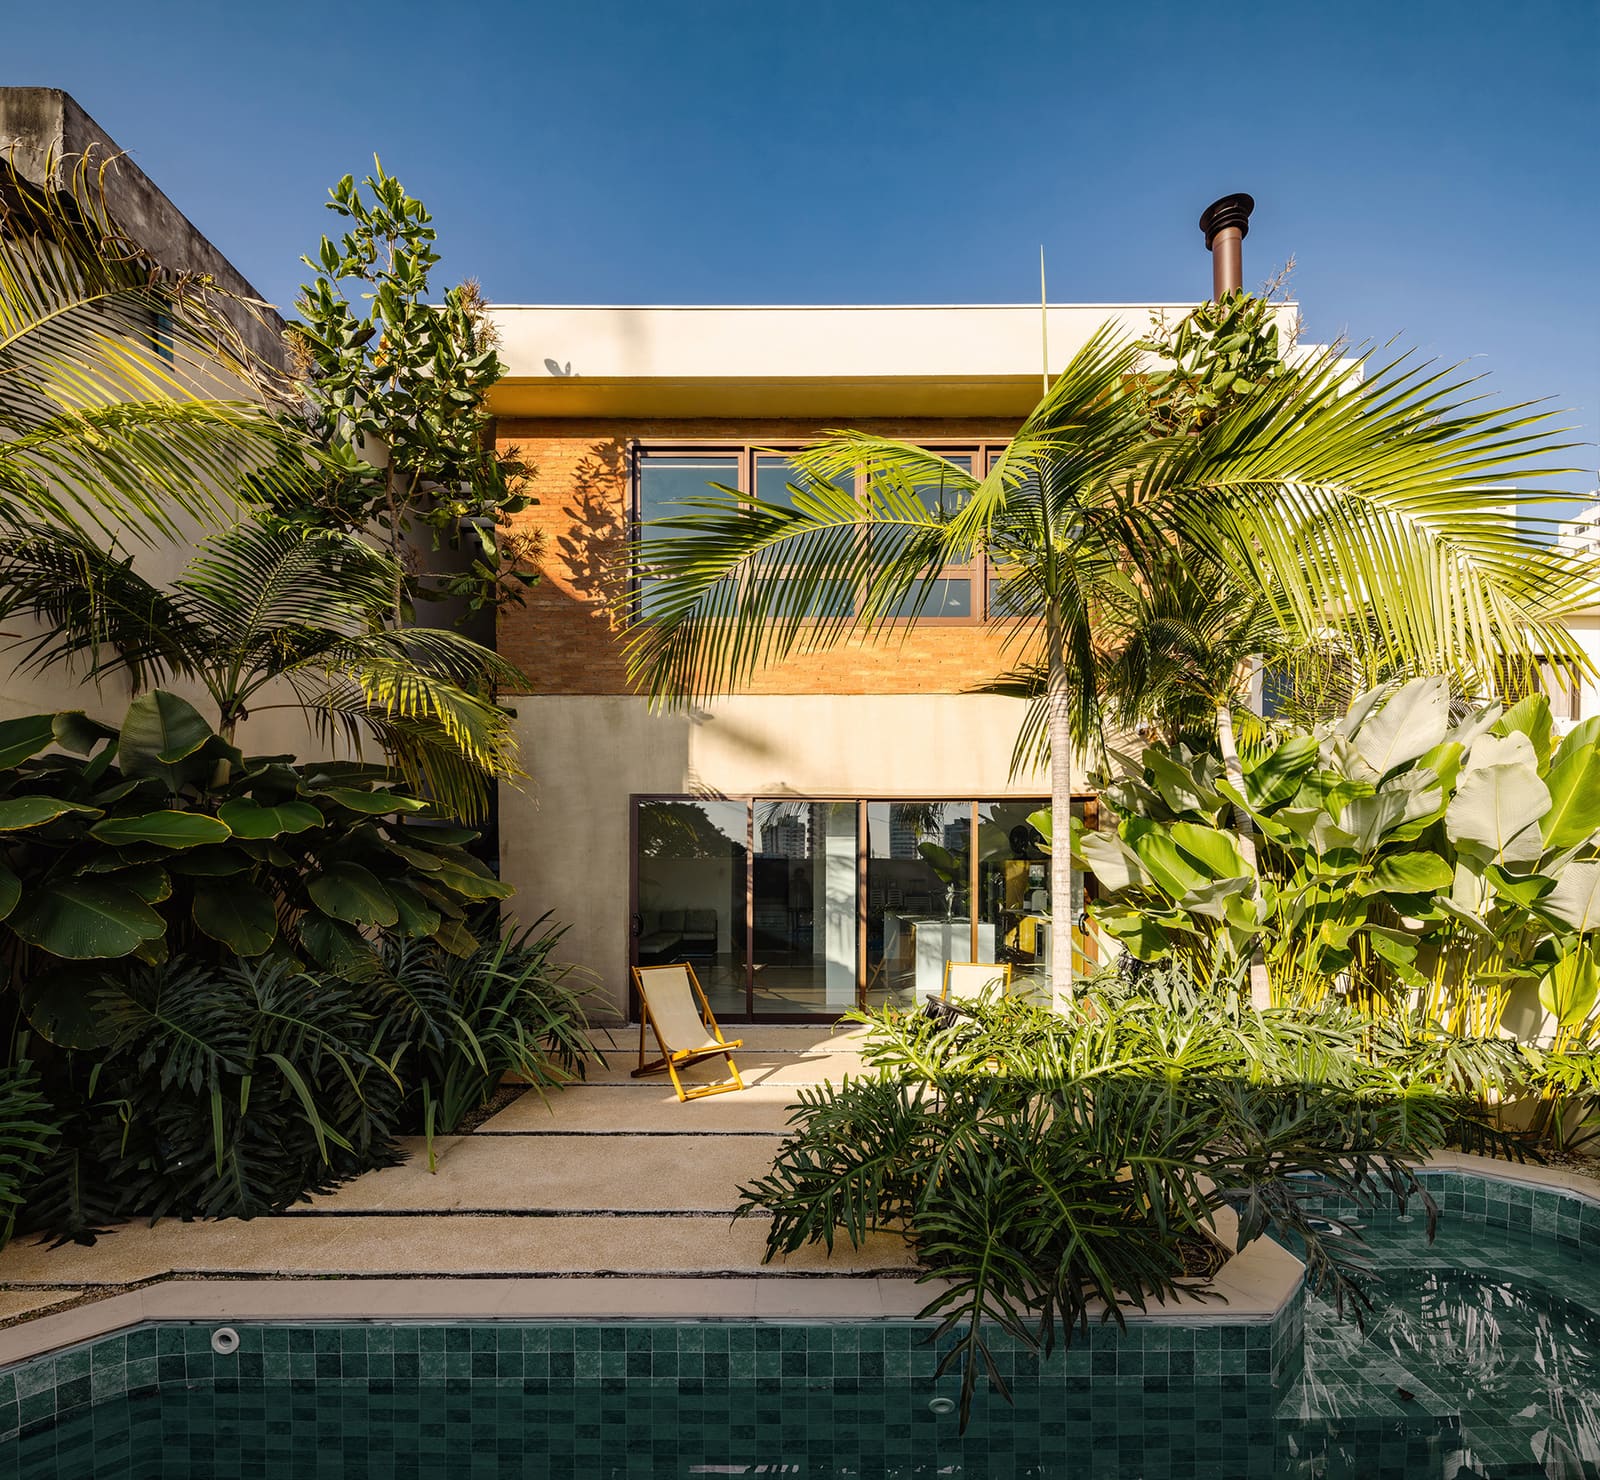
Material selections reinforce this discipline. Surfaces remain largely unadorned, chosen for their inherent qualities rather than applied finishes. Flooring, walls, and built-in elements express their materiality directly. Gabriela Chow's landscape design extends this logic to the exterior zones, where planting schemes emphasize structure and form over ornamental profusion.
The Body in Space
Dualde describes the apartment as "something akin to a domestic temple," a phrase that risks preciousness but accurately captures the project's ambition. The comparison suggests a space calibrated for ritual, for the repeated actions of daily life performed with heightened awareness. Cooking, bathing, sleeping, these mundane activities gain significance within an environment that doesn't compete for attention.
This focus on bodily experience aligns with phenomenological approaches to architecture that emerged in the late 20th century, particularly the writings of Juhani Pallasmaa and Peter Zumthor's emphasis on atmospheric perception. The apartment becomes a kind of instrument for noticing: how light changes across surfaces, how volumes feel at different times of day, how the absence of visual clutter allows objects to assert their presence.
The 280-square-meter floor plan provides enough scale for these spatial ideas to develop without sprawl. Rooms maintain distinct characters while connecting through sightlines and material continuity. The generous proportions typical of mid-century São Paulo apartments allow for both openness and enclosure, public gathering and private retreat.
Redefining Domestic Luxury
At World Archi Design, we've observed a growing divergence in how contemporary practice defines residential quality. One trajectory pursues luxury through accumulation: exotic materials, complex detailing, technological integration, and customized everything. The other, represented by projects like Dualde's Colors Apartment, locates luxury in space itself, in the quality of light, in the freedom from visual and material excess.
This second approach demands more from both architect and inhabitant. Without decorative elements to provide interest, spatial proportions must be precisely calibrated. Without surface ornamentation to catch the eye, light and shadow become primary compositional tools. And inhabitants must adjust to environments that offer fewer distractions, that ask for a different kind of attention.
The renovation demonstrates that even unremarkable buildings contain latent qualities worth revealing. The original Higienópolis structure provided good bones: solid construction, rational planning, adequate natural light. Dualde's intervention amplifies these existing strengths rather than imposing an entirely new architectural identity. This approach offers a model for working with the vast inventory of mid-century residential buildings in cities worldwide, structures often dismissed as too ordinary for preservation yet too sound for demolition.
Context and Continuity
Higienópolis itself provides an instructive setting for this exploration. The neighborhood developed as a bourgeois residential district in the early 20th century, then densified with apartment buildings after mid-century. Unlike the more obviously modernist neighborhoods of São Paulo, such as those containing works by Vilanova Artigas or Paulo Mendes da Rocha, Higienópolis represents the everyday urbanism of the Brazilian metropolis.
Dualde's project engages this context through understatement. The building's exterior remains unchanged; the architectural intervention occurs entirely within the domestic envelope. This restraint reflects an understanding that not every project needs to announce itself to the street, that interior transformation can be complete without external expression.
The collaborative nature of the work, involving architecture, project management, construction oversight, and landscape design, points to the reality that seemingly simple projects often require complex coordination. Achieving visual simplicity demands rigorous technical execution. Every junction, every surface transition, every lighting detail must be resolved with precision, because there's nothing to hide behind.
Forward Implications
As urban centers worldwide grapple with aging housing stock, Dualde's approach offers alternatives to the demolish-and-rebuild model. Selective renovation that respects existing spatial qualities while updating for contemporary life provides both environmental and cultural benefits. The embodied energy in these mid-century structures represents a resource worth preserving, especially when the underlying architecture remains fundamentally sound.
The Colors Apartment suggests that the future of residential design might involve less invention and more curation, less addition and more refinement. In a discipline often driven by novelty, this represents a different kind of ambition: the patient work of revealing what already exists, of making space for experience rather than spectacle, of trusting that well-proportioned emptiness can be more generous than crowded fullness.
Credit: Andre Klotz
Save this story. A free account keeps your reading list and the 07:00 email in one place.
CREATE FREE ACCOUNT →SIGN IN