Project Info
Project Name: Vipp Tunnel
Architects: Room11 Architects
Location: Bruny Island, Tasmania, Australia
Client: Vipp
A Brutalist Form Anchored in the Landscape
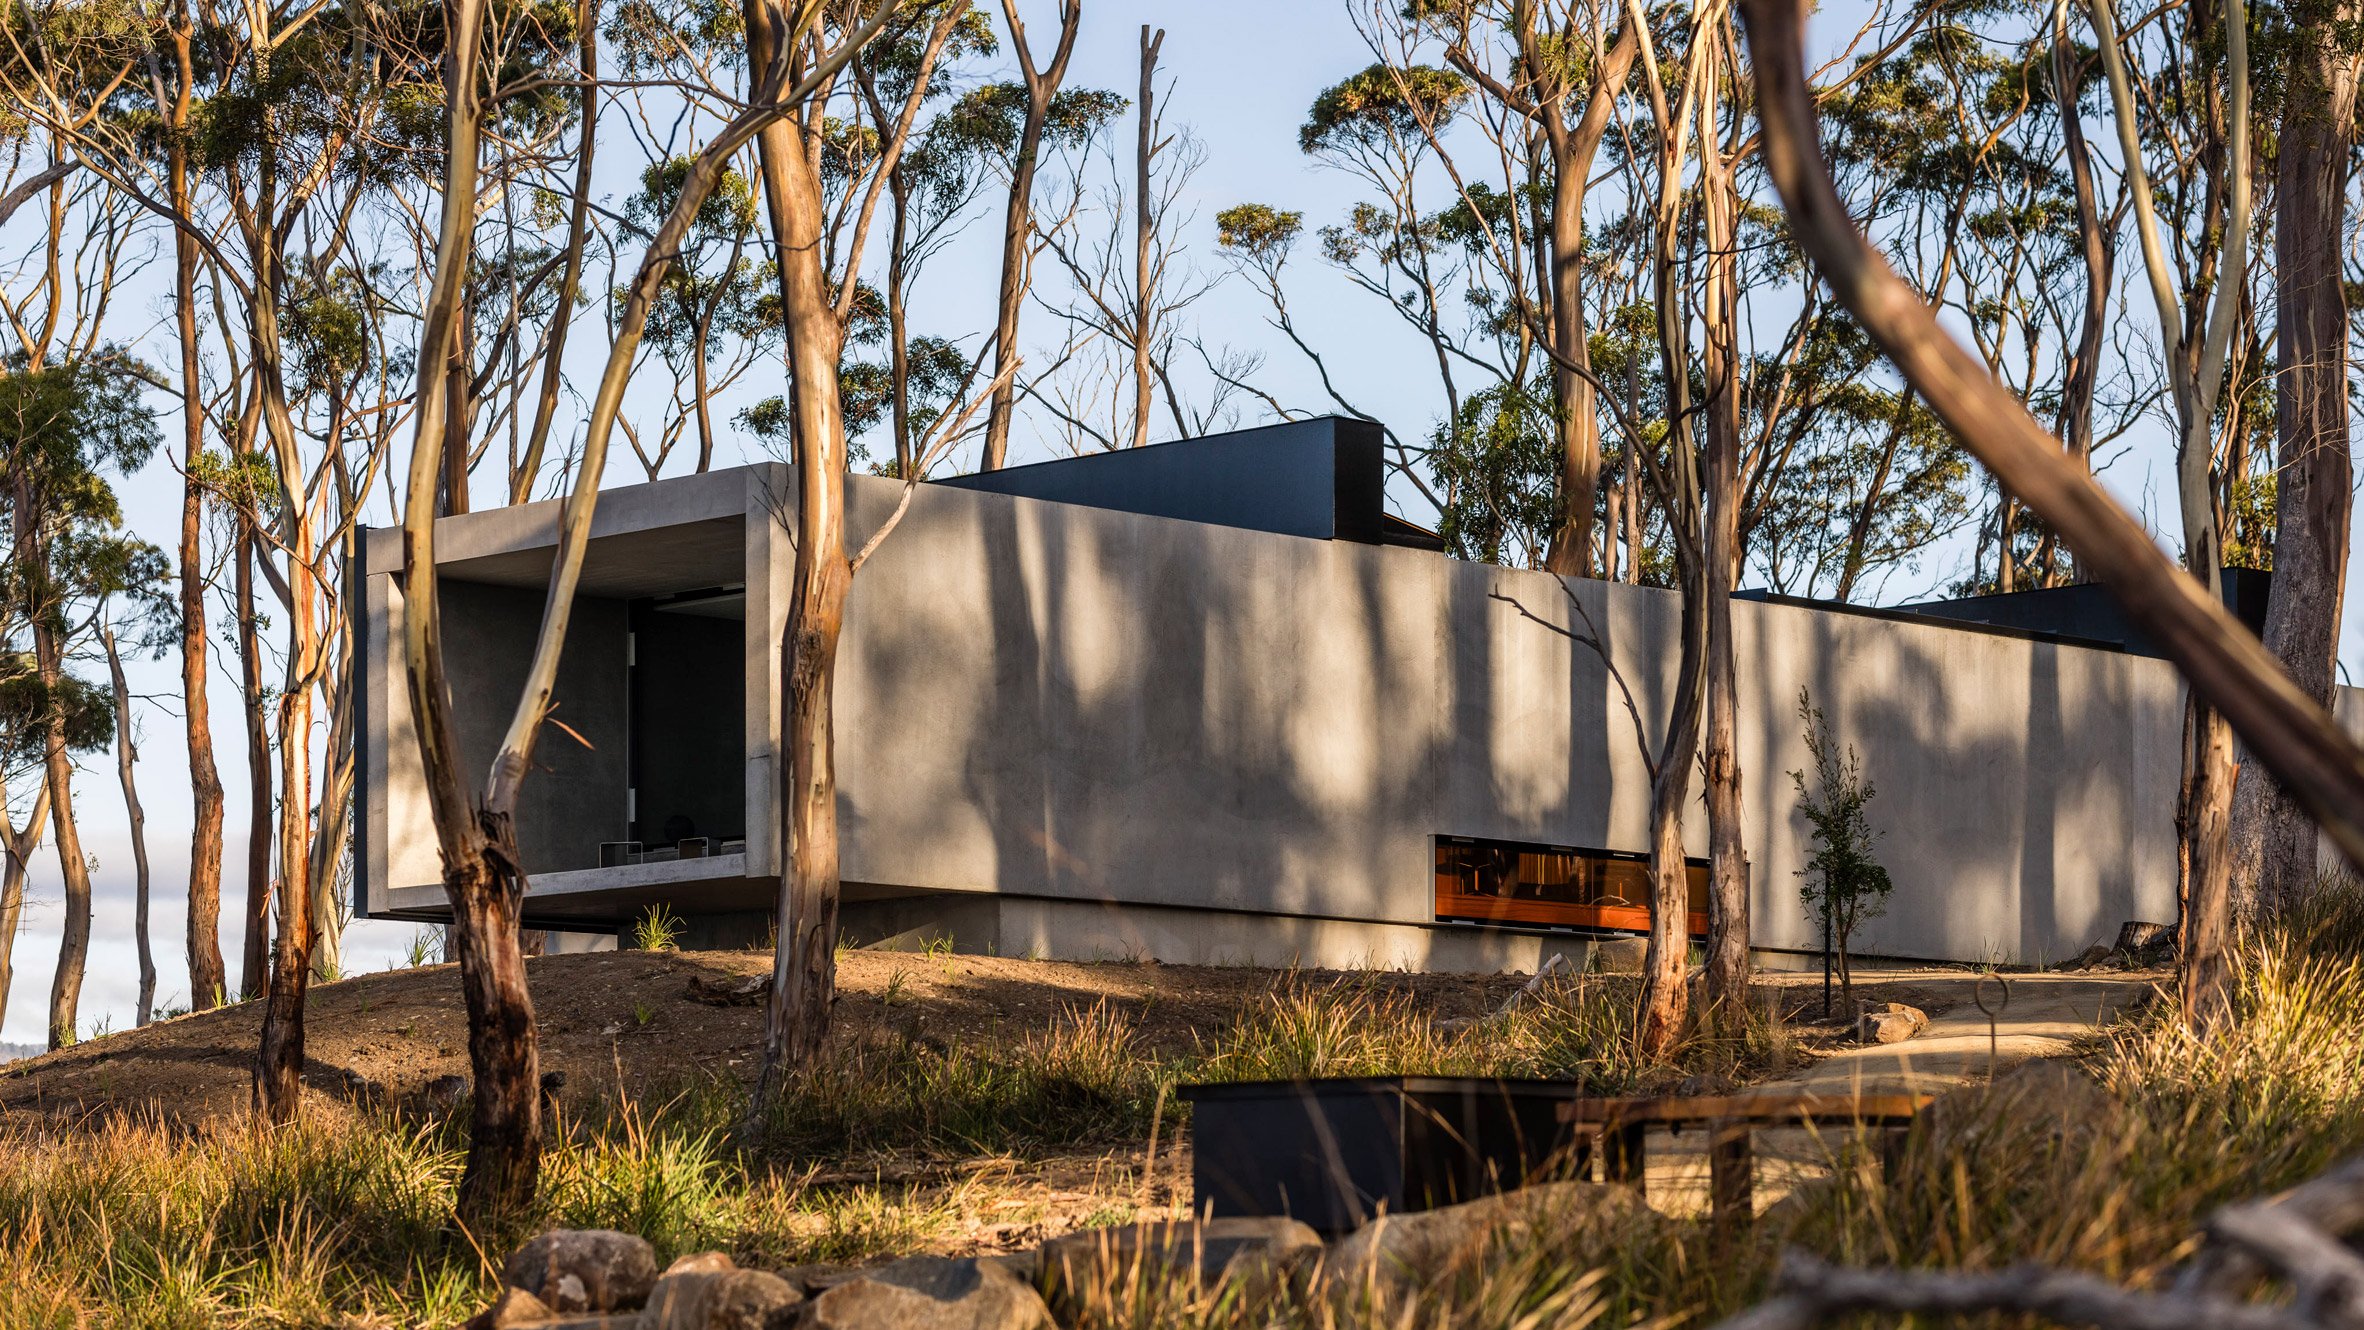
Vipp Tunnel takes its name and identity from its linear, monolithic structure - a raw concrete form partially submerged into the island terrain. The 55-meter-long building emerges like a geological cut through the earth, evoking both infrastructure and sanctuary. Its stark presence resists ornament, instead celebrating tectonic precision, mass, and shadow.

Set lightly on the rugged terrain, the guesthouse reads as both retreat and sculptural landmark
Room11 conceived the guesthouse as both shelter and frame, an architectural instrument attuned to the elemental drama of Bruny Island. The exposed concrete walls act as anchors, bracing against wind and weather, while dark steel elements emphasize the tunnel-like character. From afar, the building reads like an infrastructural relic; up close, it reveals itself as a crafted domestic sequence.

Floor-to-ceiling glazing frames uninterrupted views of the ocean from the guesthouse interior
Interiors: Minimalism as Experience
Inside, the tunnel unfolds as a sequence of pared-down spaces designed for immersion rather than distraction. Concrete walls and blackened steel ceilings establish a chiaroscuro palette, offset by soft timber inserts and Vipp’s iconic monochrome furnishings. The interiors emphasize tactility and resonance: polished floors reflect shifting daylight, while narrow apertures punctuate the walls, offering framed glimpses of sea, sky, and bushland.
The guesthouse comprises a series of self-contained modules—bedrooms, a communal kitchen, and living zones - arranged linearly to encourage progression through the space. Rather than conventional windows, long slits and cut-outs heighten spatial drama, producing moments of compression and release.

A sheltered courtyard introduces natural light, greenery, and calm into the concrete dwelling
Living Off-Grid
Beyond its formal language, Vipp Tunnel is a prototype for resilient living. Entirely off-grid, it integrates solar energy, rainwater harvesting, and waste treatment systems, aligning with Tasmania’s ecological ethos. The building is designed to tread lightly on its remote site, with a minimal footprint and materials chosen for endurance in a harsh coastal environment.

Minimal interiors focus on elemental materials and expansive horizons across the channel
Between Nordic and Tasmanian Worlds
The project is also a cultural dialogue between Copenhagen-based Vipp and Tasmanian practice Room11. Known for furniture and industrial design, Vipp has curated a series of global “guesthouses” where architecture, product design, and landscape converge into an immersive stay. Vipp Tunnel is their most radical iteration: a brutalist corridor where the wild Tasmanian landscape becomes both subject and partner.
A New Typology of Retreat
Vipp Tunnel reframes the idea of hospitality. Rather than offering comfort through abundance, it strips away excess to foreground the essentials: shelter, fire, light, and horizon. Guests are invited to engage with the rawness of the island, framed and heightened by architecture that is simultaneously primitive and refined.
Save this story. A free account keeps your reading list and the 07:00 email in one place.
CREATE FREE ACCOUNT →SIGN IN