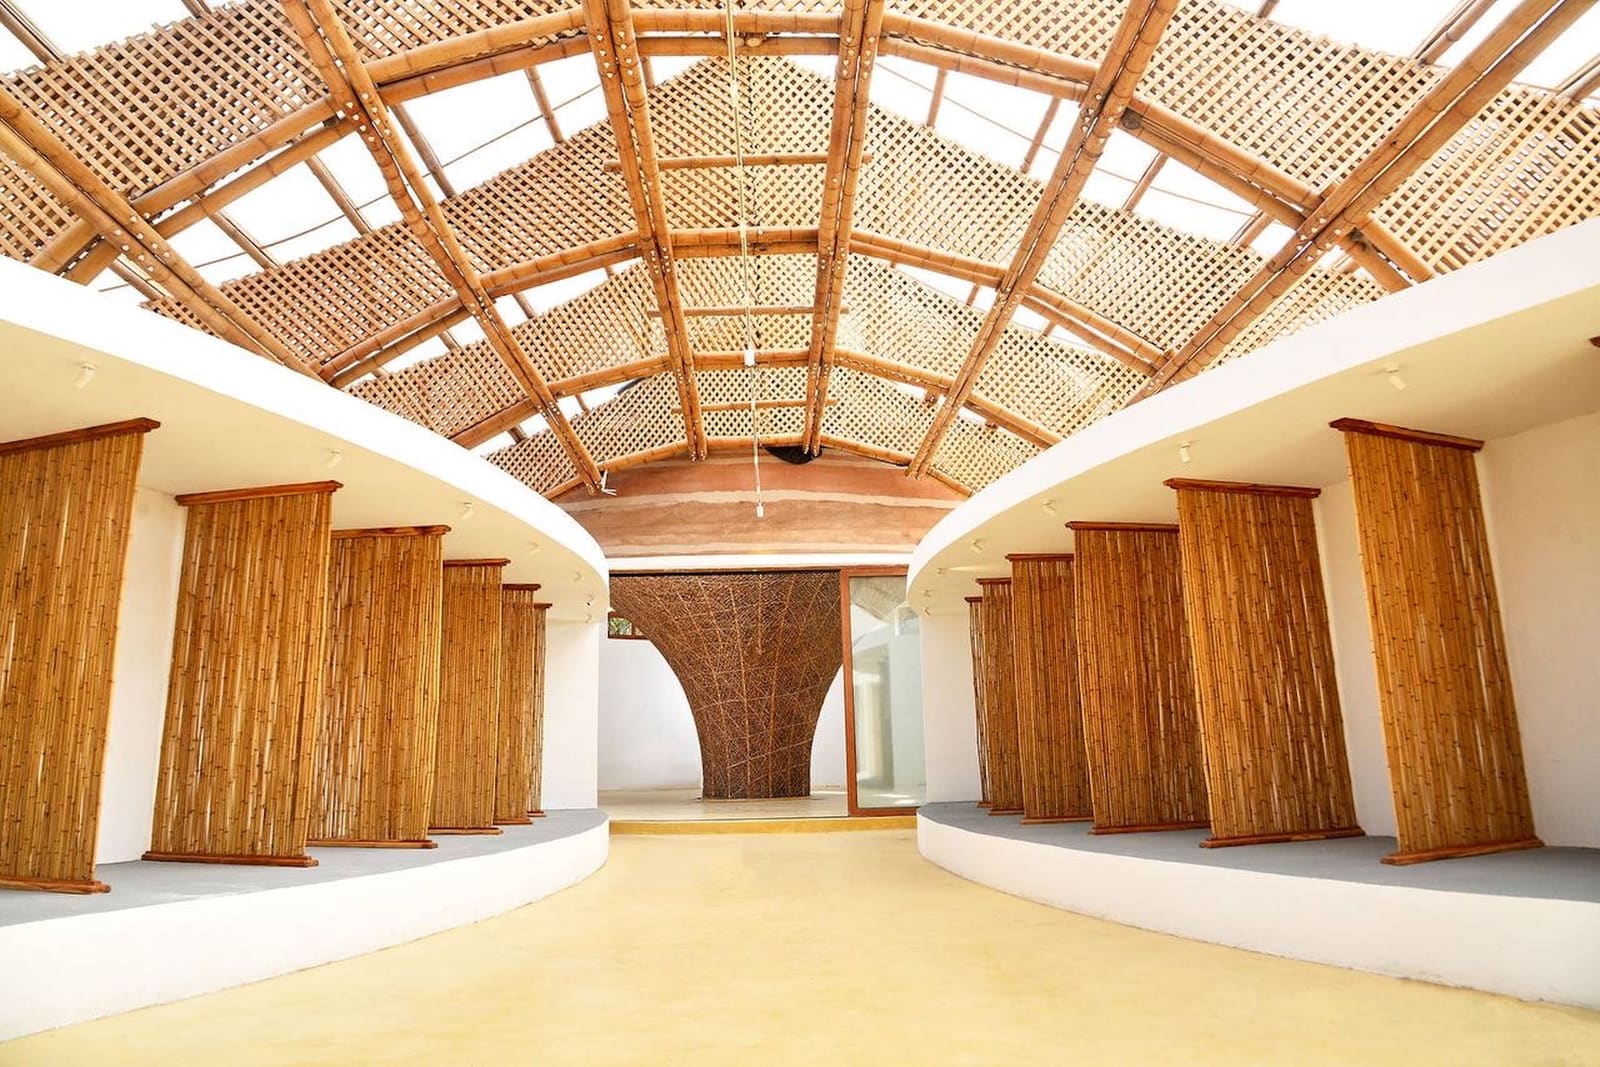
Reframing the Sacred Landscape
What does it mean to design for living tradition? The question sits at the heart of contemporary African architecture, particularly in regions where spiritual practice and cultural memory remain inseparable from daily life. Maison Bignon Sossou's Mami Dan Temple, completed in 2026 in Ouidah, Benin, proposes an answer that neither romanticizes the past nor surrenders to generic modernity. Instead, the 770-square-meter structure functions as both sanctuary and cultural anchor, a place where Vodun heritage meets architectural innovation on terms defined by the community it serves.
We've seen a growing number of projects across West Africa that attempt to reconcile indigenous knowledge systems with contemporary building practice. Yet many fall into familiar traps: either they fetishize traditional forms without interrogating their relevance, or they impose external aesthetics in the name of progress. The Mami Dan Temple avoids both extremes. Led by architect Bignon Sossou with structural collaboration from Jaime Pena Studio and technical support from Boris Djodji, the project demonstrates that cultural continuity need not be static. It can be iterative, responsive, and materially grounded.
Material Intelligence and Local Craft
The temple's tectonic strategy begins with an understanding of place. Benin's coastal climate demands careful attention to thermal comfort, water management, and durability. Rather than relying on imported systems, the design engages local materials and construction techniques, reinterpreted through contemporary detailing. This is not nostalgia architecture. It is a deliberate choice to embed the building within an existing economy of craft, ensuring that maintenance, repair, and future adaptation remain within the community's technical capacity.
Sossou's approach recalls the material pragmatism of Francis Kéré's work in Burkina Faso, where laterite and compressed earth have been elevated to architectural language, or David Adjaye's attention to regional typologies in his African projects. But the Mami Dan Temple operates at a different scale and with a distinct programmatic mandate. It is not a civic institution or a museum; it is a working spiritual site. That distinction shapes every decision, from the orientation of interior spaces to the sequencing of thresholds.
The massing is intentionally low-slung, avoiding the verticality that might signal dominance or monumentality. Instead, the building extends horizontally, creating a series of interconnected volumes that mediate between open courtyards and enclosed chambers. This spatial logic mirrors the processional nature of Vodun ritual, where movement through space is itself a form of devotion. Architecture here becomes choreography.
Spatial Ritual and the Contemporary Parti
At World Archi Design, we've been tracking how architects working in postcolonial contexts negotiate the tension between authenticity and invention. The Mami Dan Temple offers a compelling case study. Its parti is not derived from a singular iconic gesture but from an accretion of smaller, culturally legible moves. Courtyards frame sky and shadow. Walls are porous rather than solid, allowing air and light to filter through in patterns that shift with the sun. Thresholds are multiplied, creating layers of privacy and publicity that reflect the social structure of Vodun practice.
This is architecture that listens. It does not announce itself with dramatic cantilevers or sculptural excess. Instead, it establishes a quiet presence, one that defers to the rituals it houses. The design team worked closely with community elders and practitioners to ensure that spatial arrangements aligned with ceremonial needs. That collaboration is evident in the careful calibration of scale, the placement of openings, and the treatment of surfaces.
Such participatory processes are not new, but they remain rare in projects of this ambition. Too often, consultation becomes a box-ticking exercise, a way to legitimize decisions already made. Here, the engagement appears to have been genuine, shaping not just ornament but the fundamental organization of space. The result is a building that feels inhabited even when empty, as though the rituals it was designed for have already left traces in its walls.
Precedent and Innovation in West African Architecture
The temple sits within a broader conversation about what contemporary African architecture can be. It shares affinities with the work of atelier masōmī in Niger, whose Hikma Religious and Secular Complex similarly reinterprets vernacular building traditions through a modernist lens. Both projects prioritize community agency and material economy over spectacle. Both refuse the binary of tradition versus modernity, recognizing that cultures evolve through synthesis rather than rupture.
Yet the Mami Dan Temple also distinguishes itself. Where Hikma employs a stripped-down aesthetic that borders on ascetic, Sossou's design allows for texture and variation. Surfaces are articulated, not smoothed. Details accumulate. The building resists the temptation to become a manifesto; it remains a place, specific and inhabited.
Structurally, the collaboration with Jaime Pena Studio brought rigor to the project's environmental performance. Passive cooling strategies reduce reliance on mechanical systems, while careful water management addresses the challenges of seasonal flooding common to the region. These are not incidental concerns. In a climate where energy infrastructure remains unreliable and resource scarcity is a lived reality, sustainability is not an ethical add-on but a functional necessity.
Cultural Destination and Living Archive
The temple's dual identity as spiritual sanctuary and cultural destination raises questions about access and commodification. How does a sacred site remain sacred when it also functions as a point of cultural tourism? The design negotiates this tension through spatial zoning. Certain areas remain reserved for practitioners, while others open to visitors in ways that allow observation without intrusion. This is a delicate balance, one that many heritage sites struggle to achieve.
In Ouidah, a city with deep historical ties to the transatlantic slave trade and a long-standing role as a center of Vodun practice, the temple also functions as a living archive. It is a space where knowledge is transmitted not through text but through embodied practice. Architecture here becomes pedagogy, teaching through experience rather than explanation.
This resonates with broader debates in museum and cultural programming about the limits of representation. How do you exhibit a living tradition without freezing it in time? How do you invite outsiders into sacred space without diluting its meaning? The Mami Dan Temple does not solve these dilemmas, but it offers a spatial framework within which they can be negotiated.
Forward Trajectories
If the project succeeds, it will be because it refuses to position itself as exceptional. Bignon Sossou and the team at Maison Bignon Sossou are not claiming to have invented a new architectural language. Instead, they have demonstrated that existing languages, rooted in place and practice, can be spoken with renewed fluency. The temple is a prototype, not a monument. It suggests a model for other communities seeking to build cultural infrastructure that honors heritage without replicating the past wholesale.
We are likely to see more projects of this kind in the coming years as African architects gain greater control over the narratives that shape their built environment. The challenge will be to resist the pressure to perform "African-ness" for external audiences, to avoid the trap of exoticization that has long plagued architectural representation of the continent. The Mami Dan Temple points toward a different path: one where cultural specificity is not a brand but a method, and where architecture's role is not to symbolize tradition but to sustain it.
In that sense, the building is less a finished statement than an ongoing conversation. Its success will be measured not in awards or publications but in how well it serves the community over time, how it ages, how it adapts. That is the real test of architecture as a vessel for living heritage.
Credit: Thysia More Empire
Save this story. A free account keeps your reading list and the 07:00 email in one place.
CREATE FREE ACCOUNT →SIGN IN