Abstract
As educational paradigms evolve, so too must the environments that support them. Around the world, architects and educators are reimagining schools not only as places of learning, but as vital community spaces - dynamic ecosystems that nurture creativity, sustainability, and collective wellbeing. This article explores how contemporary school architecture transcends traditional boundaries, transforming campuses into civic and emotional anchors that serve the broader community.
Introduction
Across the world, school architecture is evolving from mere educational facilities into vibrant community hubs. The best of these designs go beyond classrooms, becoming places of connection, where learning, culture, and daily life intertwine. Here, students, families, and neighbors share spaces that adapt to different needs: a courtyard becomes a public plaza, a library doubles as a resource center, and a cafeteria transforms into a gathering hall.
This shift recognizes schools as vital parts of the urban and social fabric, not isolated institutions. They are designed for flexibility and empathy, supporting everything from local events to emergency relief efforts. In rural areas, they often serve as civic landmarks that bring access to clean water, energy, and information; in cities, they act as green lungs and social anchors within dense neighborhoods.
By blurring boundaries between school and community, architects are redefining how spaces can teach, not only through lessons, but through experience. These new learning environments embody sustainability, openness, and belonging, showing that the most powerful education often happens in the spaces we share together.

Innovative school design is redefining education’s architecture, crafting places that teach not only through lessons, but through light, space, and shared experience
Photo Credit: Adam Mørk
Learning as Living
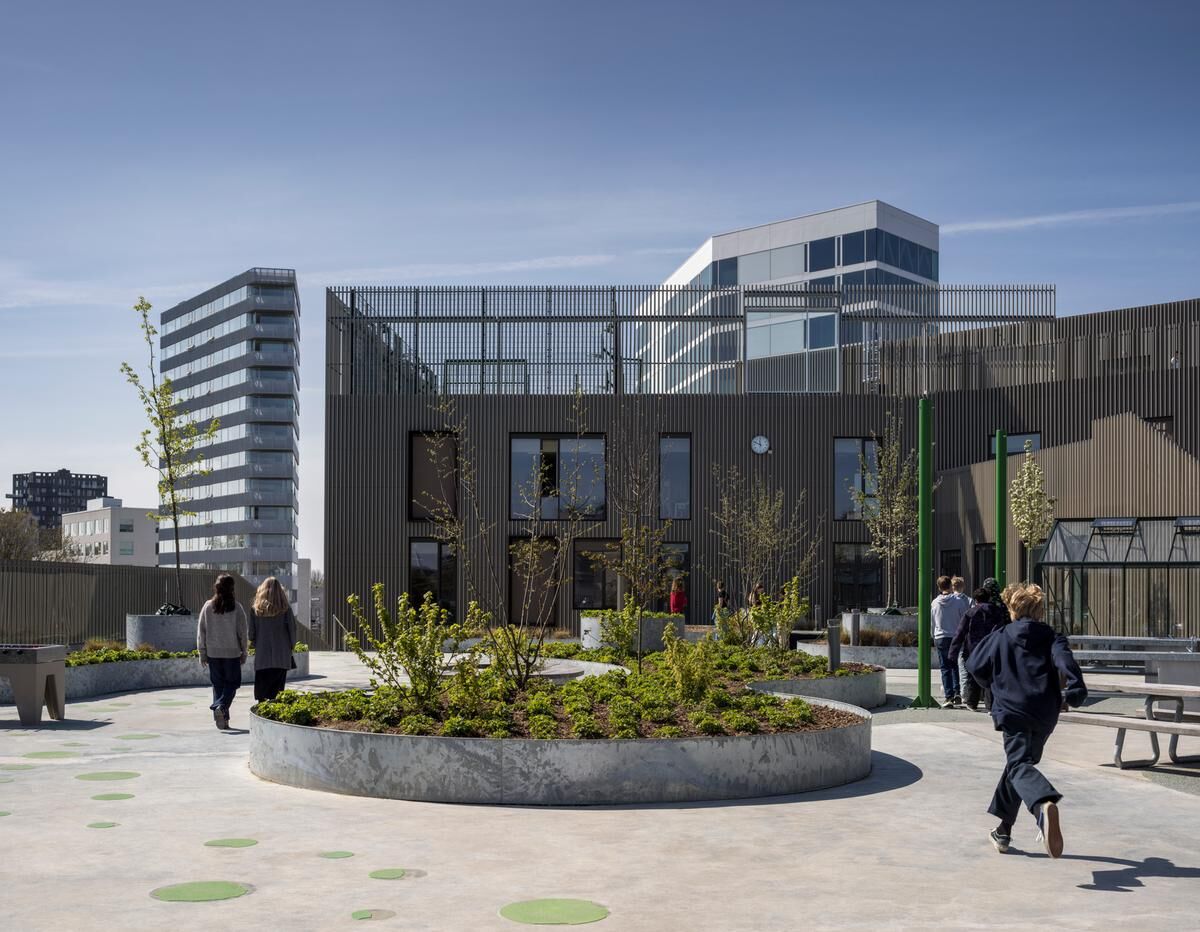
In Copenhagen, The New Islands Brygge School by C.F. Møller Architects exemplifies the power of openness and inclusion. Rising along the city’s waterfront, the school’s staggered terraces and rooftop playground invite the public to engage with the space throughout the day. Classrooms open toward courtyards filled with greenery, and public pathways cross through the building, transforming it into a lively civic artery. When classes end, locals use its gymnasiums and halls for evening events - a seamless blend of education and urban life.

A campus that opens itself to the city, forming a civic landscape for both students and the surrounding community
Photo Credit: Adam Mørk
Similarly, The Green School in Bali, Indonesia - designed by PT Bambu Indah and founded by John and Cynthia Hardy - stands as a global icon of sustainability and community learning. Constructed almost entirely from bamboo and natural materials, the open-air campus immerses students and visitors in the rhythms of nature. Beyond its ecological message, it serves as a gathering place for cultural festivals, artisan workshops, and community-driven sustainability initiatives - an ever-evolving ecosystem where education and environment are inseparable.

A bamboo wonderland that feels alive, each curve and beam breathing with the rhythm of the jungle, turning learning into a tactile, sensory journey
Photo Credit: Tommaso Riva
Emotional Architecture for Growing Minds
In Espoo, Finland, Saunalahti School by Verstas Architects redefines how architecture can nurture wellbeing. Its warm timber interiors, fluid circulation, and abundant daylight encourage collaboration and inclusivity. The school doubles as a community center after hours, hosting concerts, meetings, and art exhibitions. The architecture embodies the Finnish belief that education should be democratic and accessible, with every design decision rooted in empathy and respect for human experience.

A warm and flexible learning village that doubles as a neighborhood hub, welcoming residents into its library, café, and sports facilities long after classes end
Photo Credit: Andreas Meichsner
Meanwhile, in Paris, École de la Biodiversité by ChartierDalix Architects integrates architecture and ecology in an extraordinary way. The building’s green façades and rooftop biodiversity garden are both a learning tool and a living habitat. Students share the campus with bees, butterflies, and native plants, studying ecology in real time. The school also welcomes local residents to its gardens and recreation areas, fostering a sense of environmental stewardship that extends beyond its gates.

A vertical garden school that merges architecture with ecology - its green façades nurturing biodiversity while offering students a daily encounter with living nature
Photo Credit: ChartierDalix Architects
Building for the Neighborhood
In Australia, Our Lady of the Assumption Catholic Primary School by BVN Architecture demonstrates how education can empower social renewal. Set within a diverse suburban context, the school doubles as a neighborhood resource center, offering after-hour programs, community gardens, and cultural events. Its open circulation paths and outdoor classrooms create permeability - both physical and social - strengthening the bond between school and community.

A contemporary reinterpretation of the parish school, blending open learning spaces with communal courtyards that foster connection, creativity, and care
Photo Credit: BVN Architecture
In London, The Charter School East Dulwich by Feilden Clegg Bradley Studios exemplifies adaptive reuse with civic ambition. Built within the refurbished Dulwich Community Hospital, the project preserves historical elements while integrating light-filled classrooms, multipurpose halls, and public green spaces. It serves students by day and neighbors by night, reaffirming the school’s role as a cornerstone of urban regeneration and collective memory.

An adaptive reuse of an urban brownfield site into a vibrant school community, designed with civic generosity, daylight, and a sense of belonging at its heart
Photo Credit: Charter School East Dulwich
Lessons for the Future
The shift toward schools as community hubs reflects a larger evolution in how societies define education. These designs reveal that schools can be microcosms of civic life - places that teach not only through curriculum but through spatial experience. Transparency fosters trust, greenery fosters care, and shared space fosters empathy.
In an era of rapid urbanization and social fragmentation, the schools of tomorrow are reasserting the importance of proximity, connection, and shared purpose. They remind us that education is not confined to walls or years, but woven into the social fabric - where architecture becomes a lifelong teacher, and every corner of the community becomes a classroom.
Save this story. A free account keeps your reading list and the 07:00 email in one place.
CREATE FREE ACCOUNT →SIGN IN